10011 Passage Dr
About this property
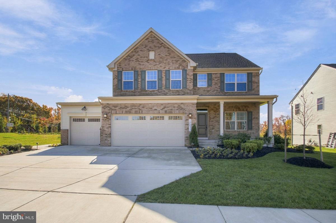
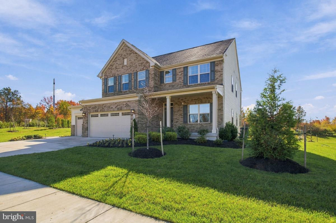
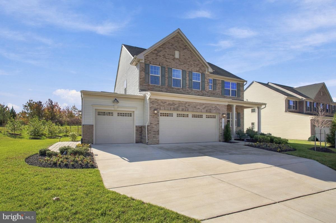
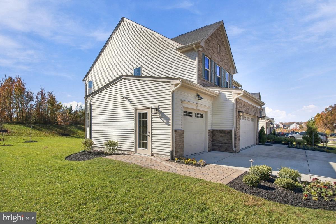
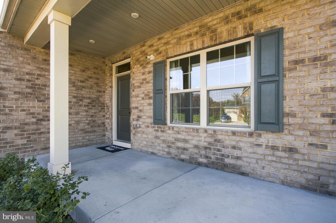
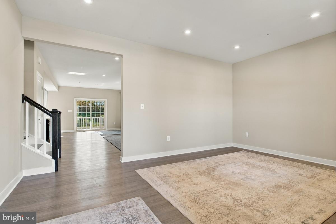
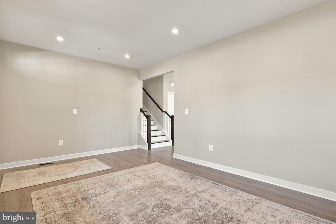
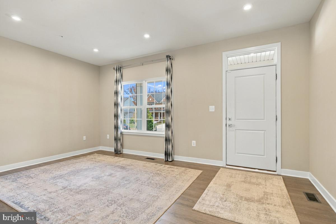
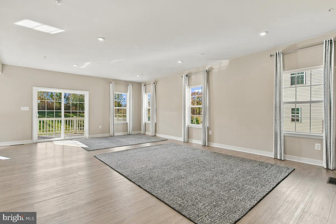
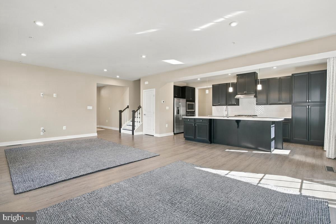
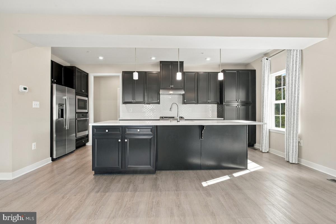
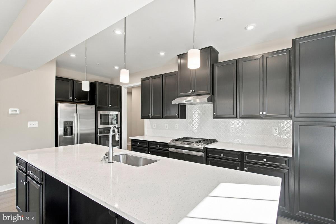
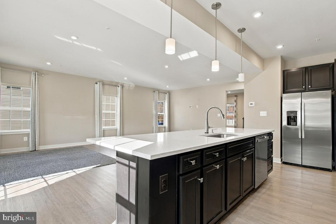
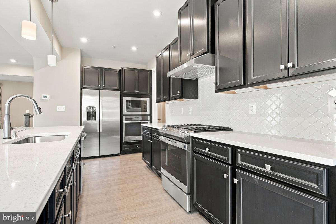
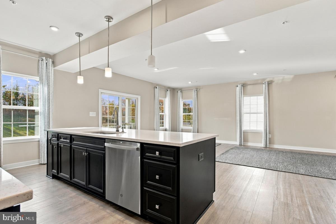
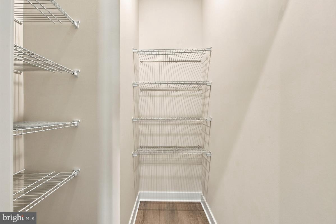
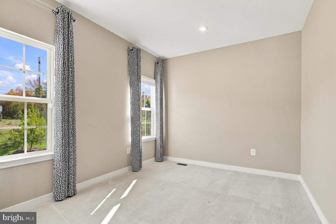
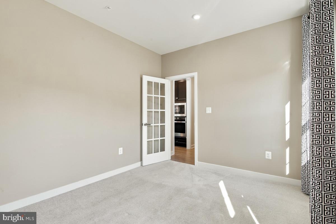
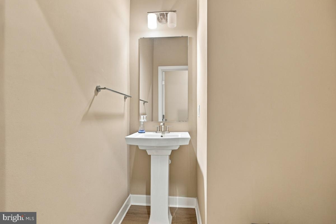
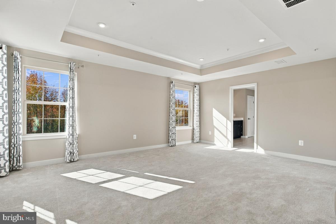
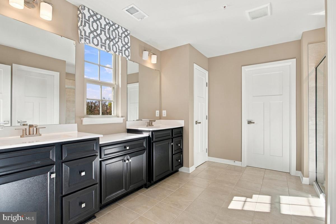
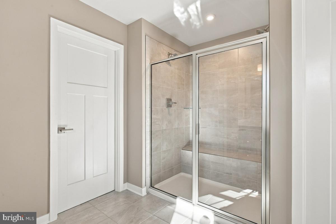
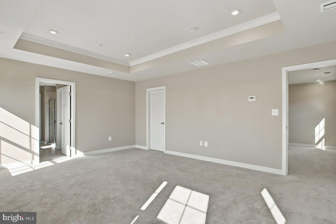
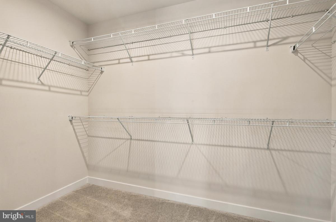
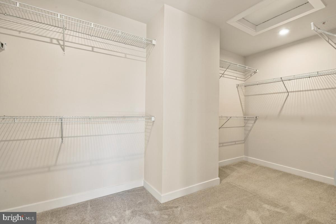
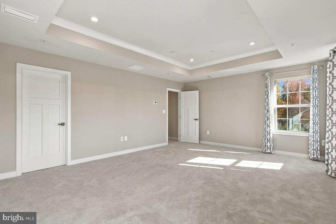
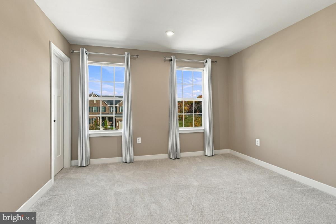
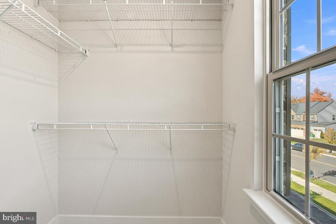
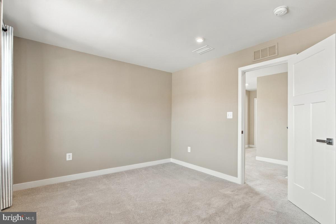
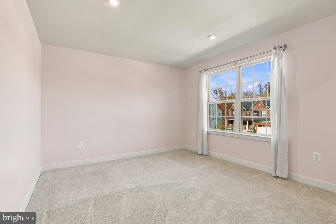
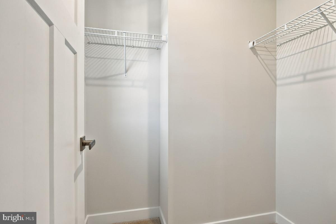
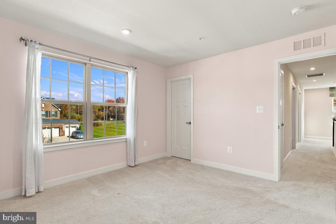
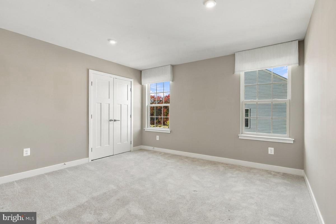
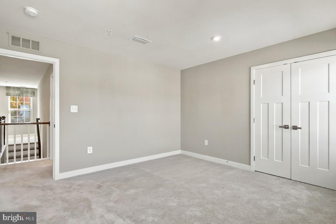
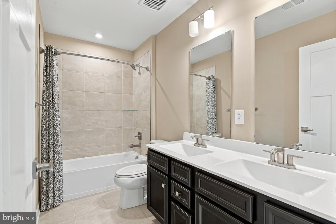
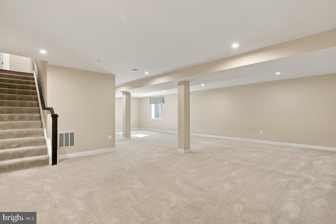
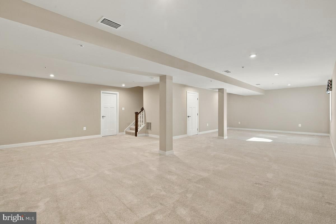
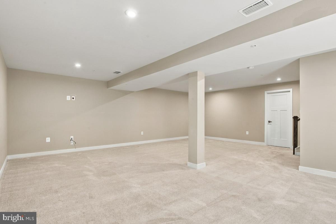
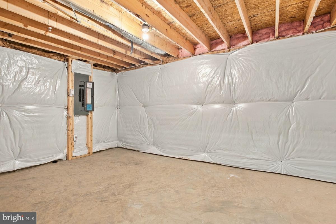
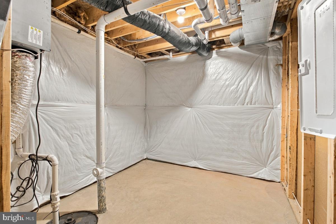
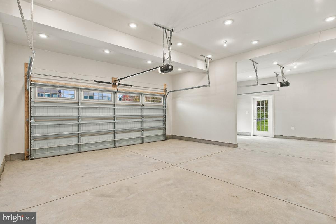
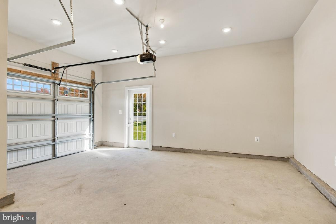
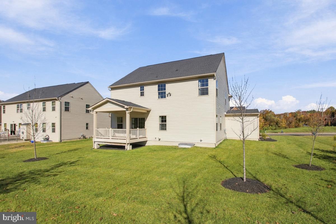
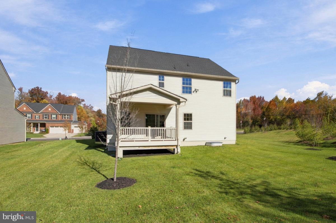
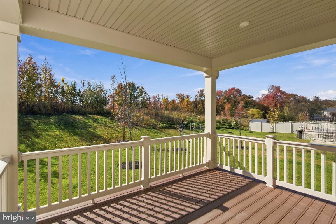
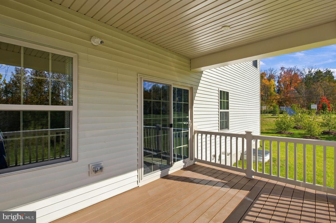
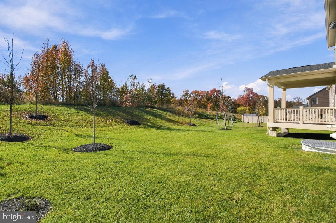
Set against a wooded backdrop in sought-after Canter Creek, this former Ryan Homes Hudson model is ready for its next owners. A classic brick façade, extensive landscaping, and three-car garage make a striking first impression. Inside, nine-foot ceilings, recessed lighting, and luxury vinyl plank flooring carry throughout the main level, and the window treatments are included. The gourmet kitchen pairs quartz countertops and 42-inch cabinetry with a generous island and an oversized pantry. The great room offers an inviting space to gather, while a separate flex space can serve as a home office or sitting room. A main-level bedroom, nearby bathroom, and separate powder room add everyday convenience. The covered porch, finished with engineered decking, overlooks the woods. Hardwood stairs lead to four upper-level bedrooms and two full baths. The primary suite features a tray ceiling, a spacious closet, and a private bath with a dual vanity. The partially finished lower level extends the living space with a recreation room and a dedicated storage area. Enjoy a wooded setting just minutes from major highways, shopping, dining, and entertainment. Schedule your private showing today.
About this property
Set against a wooded backdrop in sought-after Canter Creek, this former Ryan Homes Hudson model is ready for its next owners. A classic brick façade, extensive landscaping, and three-car garage make a striking first impression. Inside, nine-foot ceilings, recessed lighting, and luxury vinyl plank flooring carry throughout the main level, and the window treatments are included. The gourmet kitchen pairs quartz countertops and 42-inch cabinetry with a generous island and an oversized pantry. The great room offers an inviting space to gather, while a separate flex space can serve as a home office or sitting room. A main-level bedroom, nearby bathroom, and separate powder room add everyday convenience. The covered porch, finished with engineered decking, overlooks the woods. Hardwood stairs lead to four upper-level bedrooms and two full baths. The primary suite features a tray ceiling, a spacious closet, and a private bath with a dual vanity. The partially finished lower level extends the living space with a recreation room and a dedicated storage area. Enjoy a wooded setting just minutes from major highways, shopping, dining, and entertainment. Schedule your private showing today.
Features and Additional Information
Baths
Presented By Century 21 Gold Key Realty



Area Information
PRINCE GEORGES MD | PRINCE GEORGES MD County | CANTER CREEK
Schools in the Area
-
turned_in
Elementary School
-
turned_in
Middle School
-
turned_in
High School
Want to See More Listings in the Area?
Brokerage: RE/MAX United Real Estate