106 Estates Dr
About this property
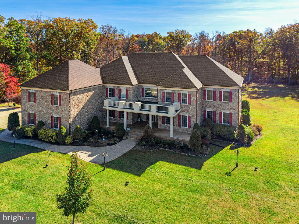
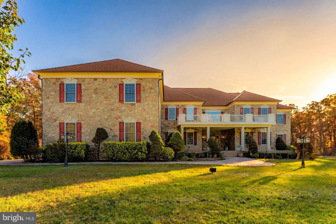
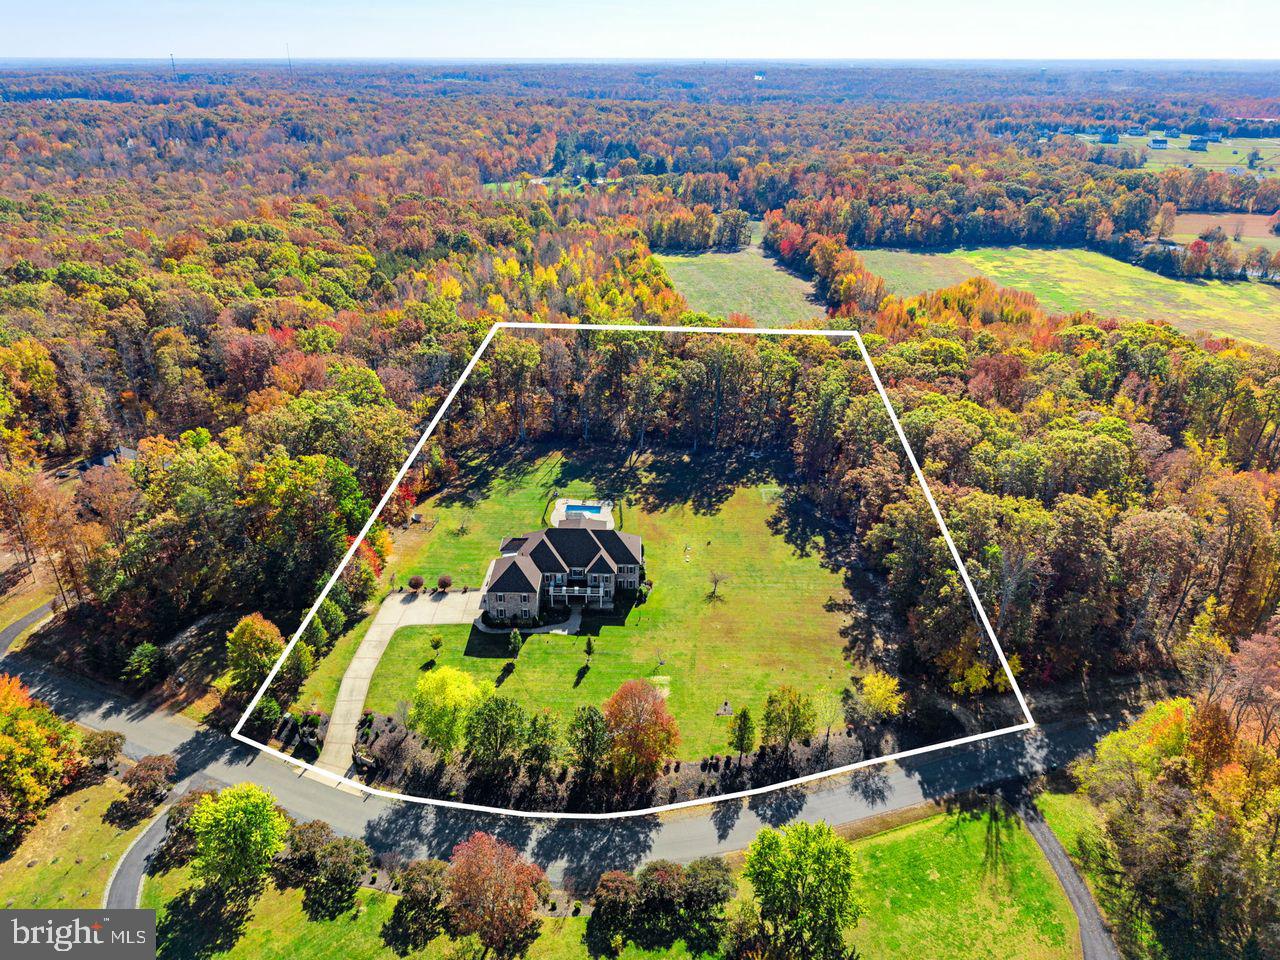
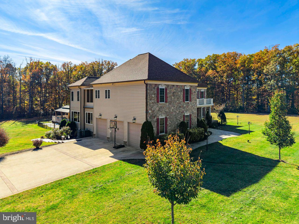
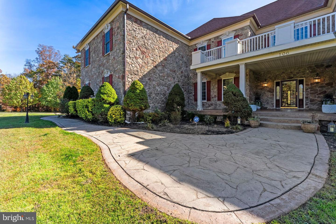
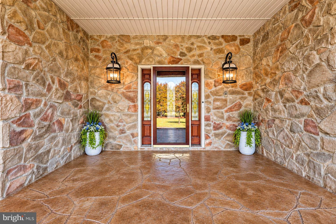
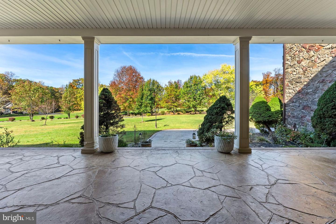
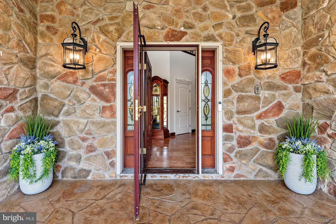
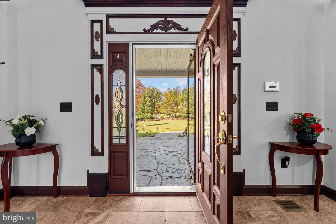
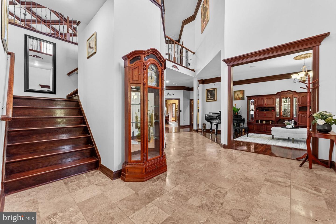
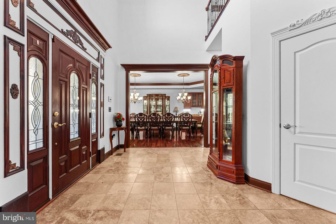
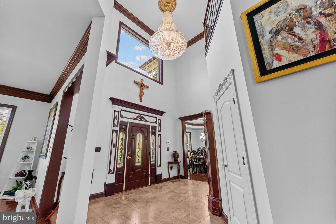
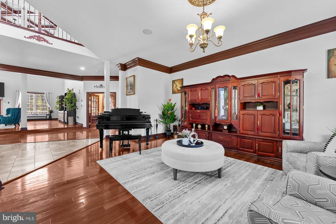
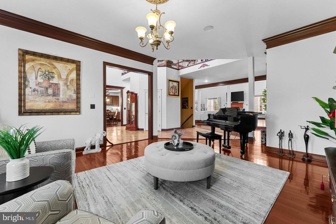
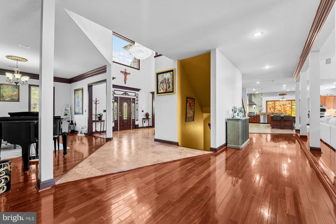
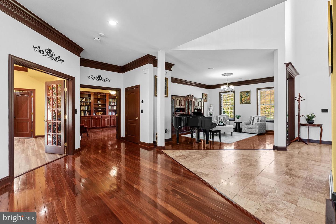
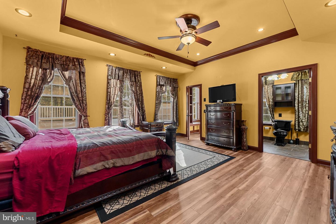
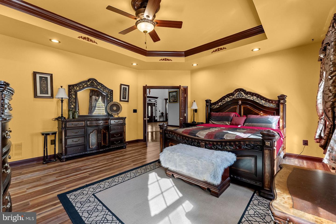
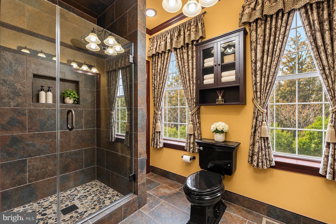
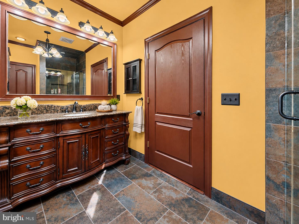
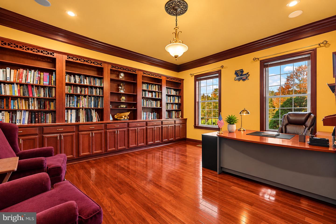
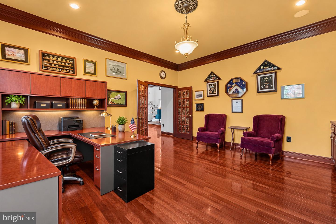
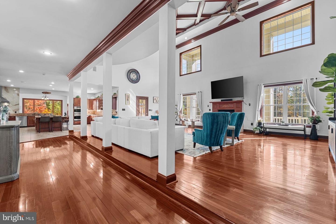
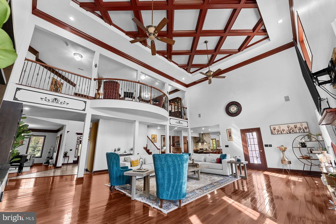
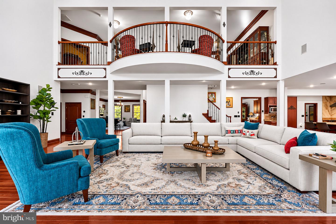
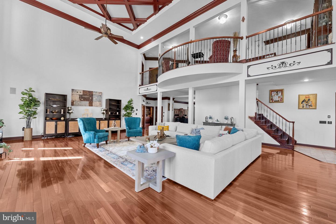
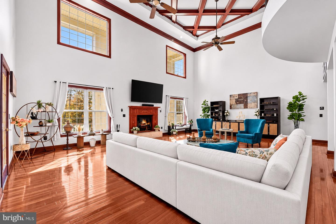
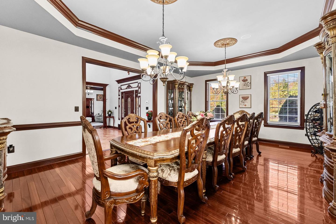
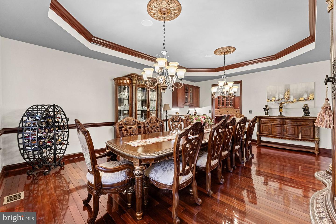
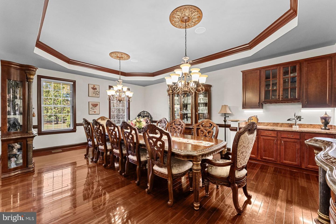
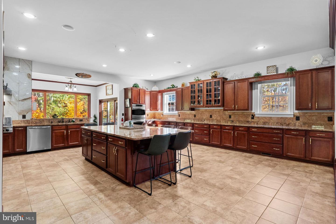
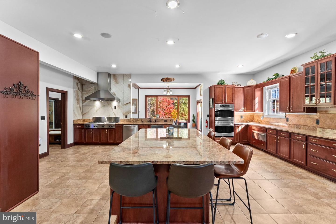
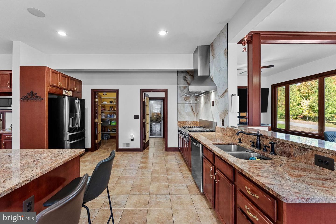
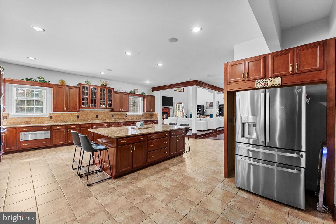
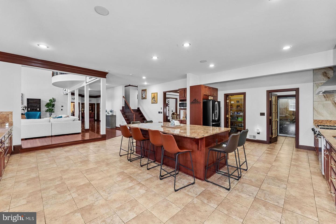
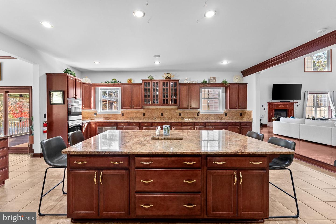
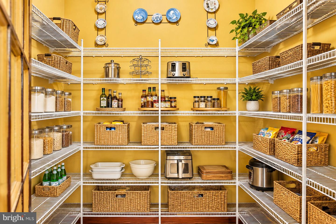
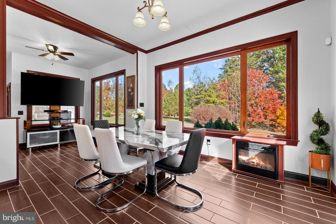
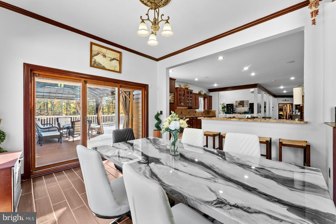
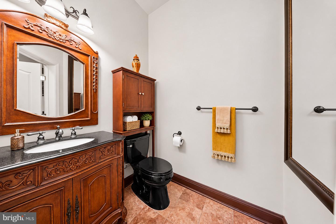
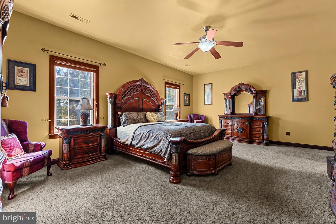
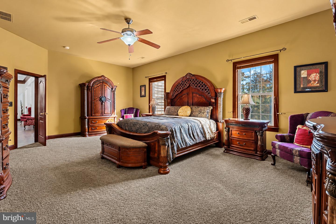
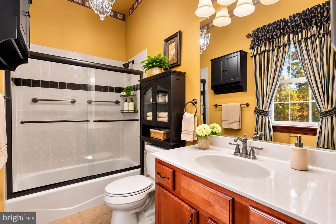
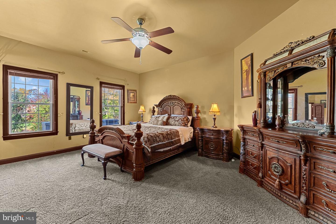
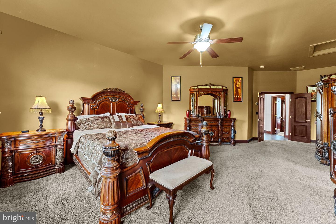
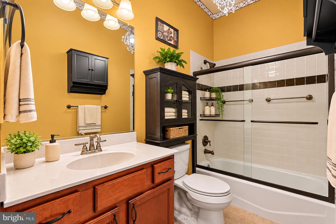
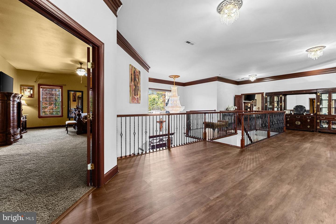
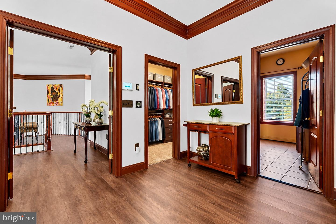
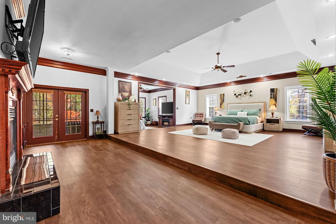
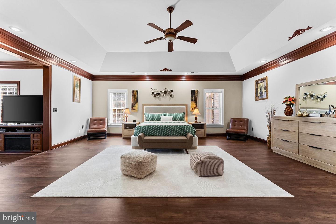
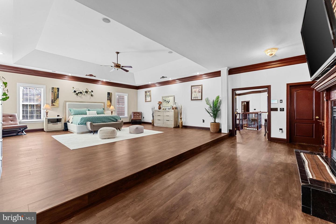
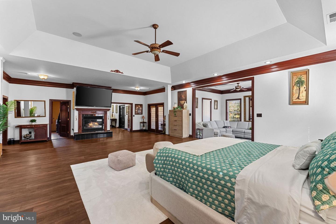
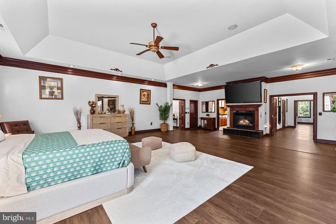
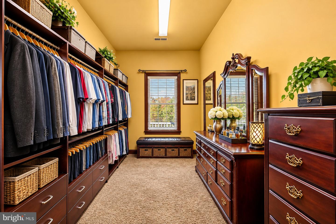
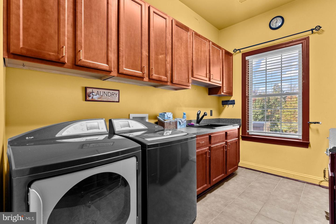
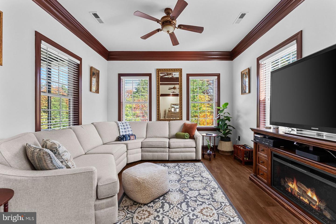
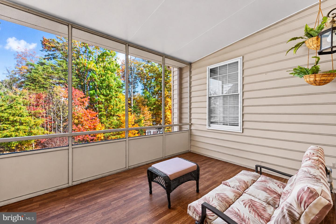
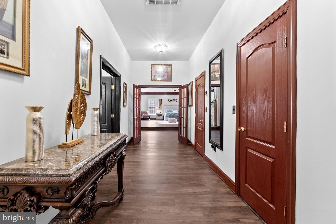
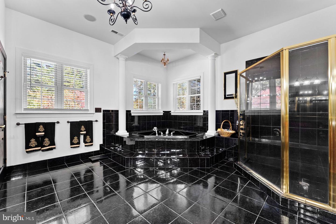
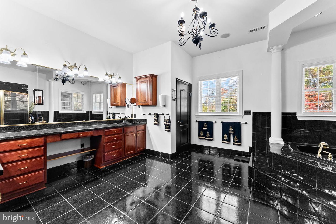
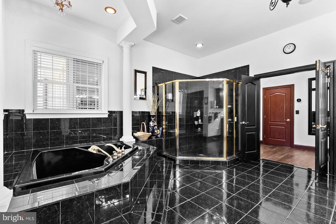
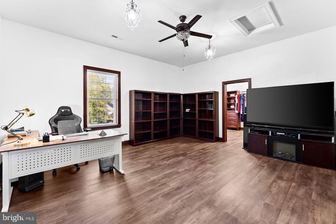
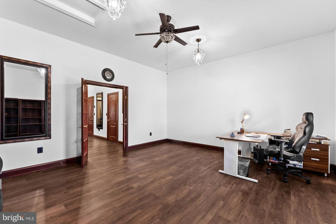
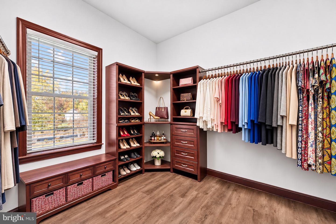
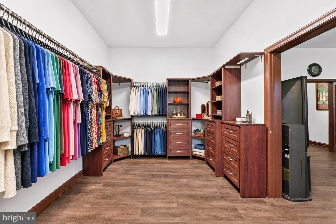
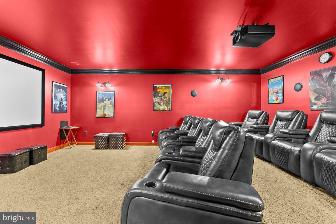
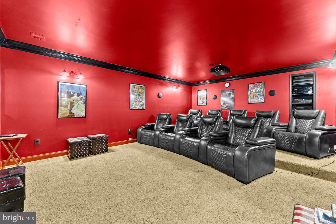
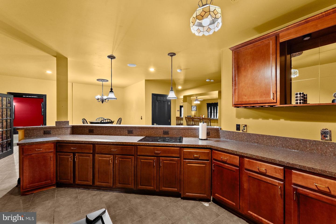
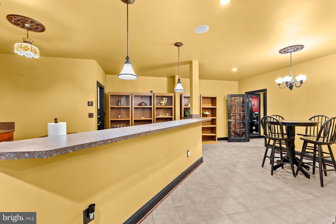
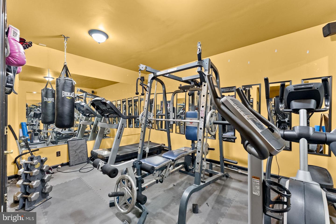
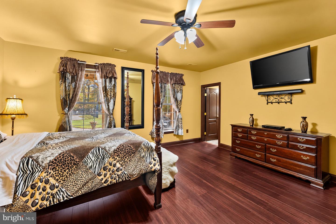
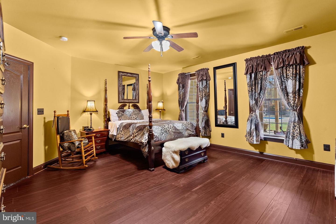
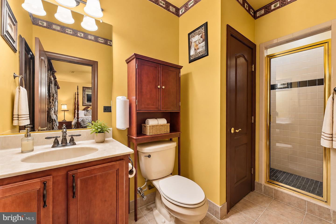
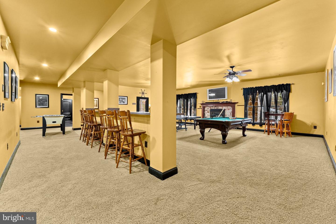
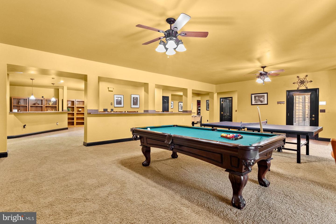
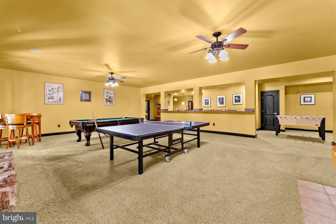
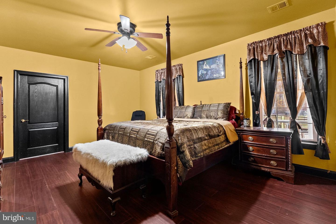
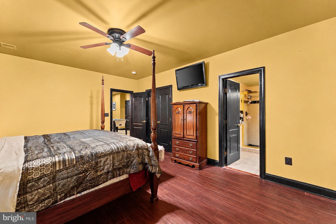
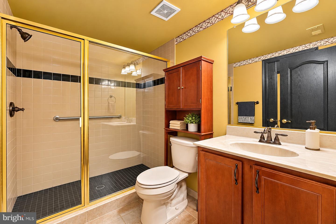
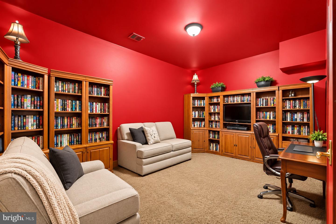
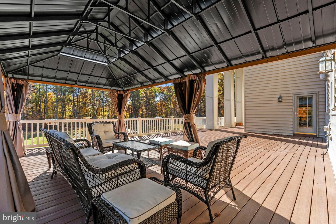
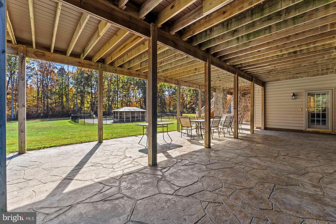
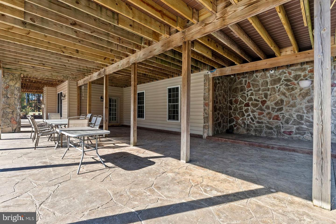
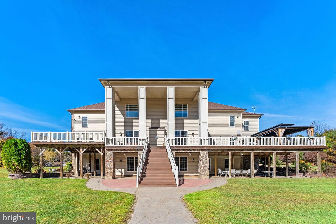
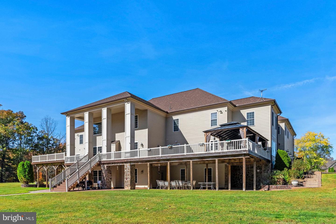
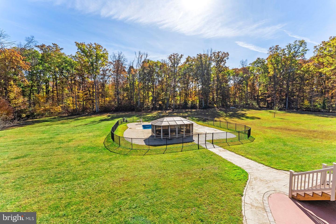
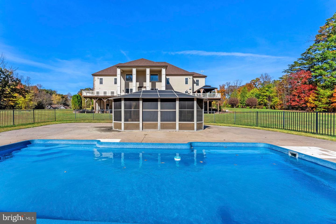
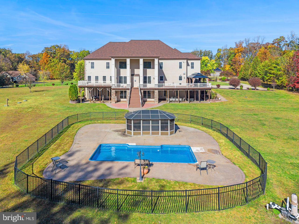
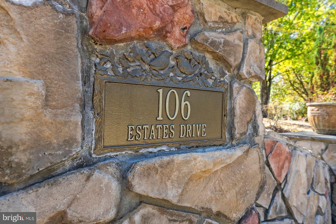
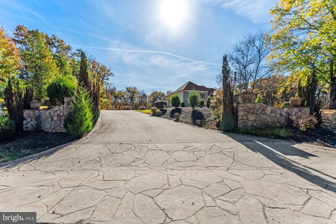
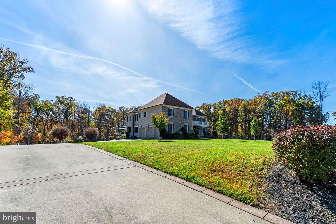
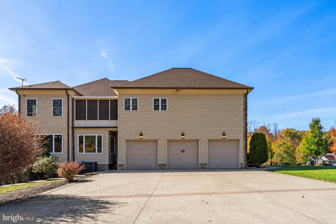
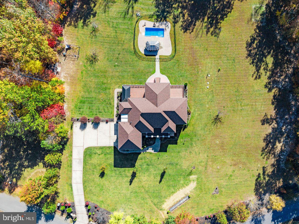
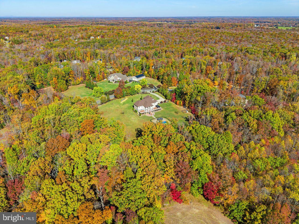
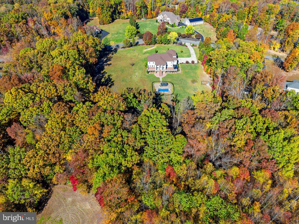
EXCEPTIONAL LUXURY, GRAND ARCHITECTURE & AN ENTERTAINER'S DREAM ON 5.38 ACRES! Welcome to 106 Estates Drive, an extraordinary estate residence situated on 5.38 picturesque acres in Stafford County's Estates of Hartwood community. Surrounded by mature trees, expansive lawns, and peaceful wooded views, this remarkable property offers architectural elegance, privacy, and resort-inspired living. Featuring approximately 10,700 finished square feet, 6 bedrooms, 6 full bathrooms, and 1 half bathroom, this impressive home is designed for grand-scale entertaining and luxurious everyday living. A sweeping driveway leads to the stately stone-front exterior and covered entrance. Inside, a dramatic two-story foyer showcases a grand staircase with decorative iron balusters, hardwood floors, elegant lighting, and detailed millwork. Formal living and dining rooms provide sophisticated entertaining spaces, while a private main-level office with extensive built-ins offers an inviting workspace. A main-level bedroom with an ensuite bathroom adds flexibility for guests. THE HEART OF THE HOME! The magnificent two-story great room features a dramatic coffered wood-beam ceiling, gas fireplace, soaring windows, and curved upper-level overlook. The expansive gourmet kitchen is equally impressive, offering rich cabinetry, granite countertops, an oversized island with seating, stainless steel appliances, double wall ovens, and generous preparation space. An adjoining sun-filled morning room opens to the wraparound composite deck, seamlessly connecting indoor and outdoor living. A PRIVATE PRIMARY RETREAT! The upper-level primary suite features a fireplace, tray ceiling, separate sitting area, spacious walk-in closets, private office, dedicated laundry room, and access to a screened outdoor sitting area. The primary bathroom includes a corner soaking tub, glass-enclosed shower, expansive vanity space, and adjoining walk-in closets. Additional bedrooms feature ensuite bathrooms, while the elegant mezzanine overlooks the soaring great room and grand foyer below. AN ENTERTAINER'S DREAM! The expansive finished lower level offers a dedicated home theater with tiered seating platform, oversized recreation and game room, secondary kitchen area, and private fitness room. Additional bedrooms with ensuite bathrooms, a flexible office, and multipurpose spaces provide outstanding versatility for guests, hobbies, and recreation. RESORT-INSPIRED OUTDOOR LIVING! Enjoy an expansive elevated composite deck, substantial covered lower-level patio, in-ground swimming pool, fenced pool area, and covered gazebo, creating exceptional spaces for outdoor entertaining and relaxation. Mature trees, open lawns, and wooded surroundings offer a beautiful natural backdrop. An oversized three-car attached garage and generous driveway provide ample parking and storage. Ideally situated in scenic Hartwood, this distinctive estate offers peaceful country-style living with convenient access to Route 17, I-95, Historic Downtown Fredericksburg, shopping, dining, recreation, and regional transportation, including VRE and Amtrak. A RARE OPPORTUNITY FOR GRAND-SCALE LIVING! Experience extraordinary architecture, remarkable space, and exceptional indoor-outdoor living at 106 Estates Drive. Schedule your private showing today!
About this property
EXCEPTIONAL LUXURY, GRAND ARCHITECTURE & AN ENTERTAINER'S DREAM ON 5.38 ACRES! Welcome to 106 Estates Drive, an extraordinary estate residence situated on 5.38 picturesque acres in Stafford County's Estates of Hartwood community. Surrounded by mature trees, expansive lawns, and peaceful wooded views, this remarkable property offers architectural elegance, privacy, and resort-inspired living. Featuring approximately 10,700 finished square feet, 6 bedrooms, 6 full bathrooms, and 1 half bathroom, this impressive home is designed for grand-scale entertaining and luxurious everyday living. A sweeping driveway leads to the stately stone-front exterior and covered entrance. Inside, a dramatic two-story foyer showcases a grand staircase with decorative iron balusters, hardwood floors, elegant lighting, and detailed millwork. Formal living and dining rooms provide sophisticated entertaining spaces, while a private main-level office with extensive built-ins offers an inviting workspace. A main-level bedroom with an ensuite bathroom adds flexibility for guests. THE HEART OF THE HOME! The magnificent two-story great room features a dramatic coffered wood-beam ceiling, gas fireplace, soaring windows, and curved upper-level overlook. The expansive gourmet kitchen is equally impressive, offering rich cabinetry, granite countertops, an oversized island with seating, stainless steel appliances, double wall ovens, and generous preparation space. An adjoining sun-filled morning room opens to the wraparound composite deck, seamlessly connecting indoor and outdoor living. A PRIVATE PRIMARY RETREAT! The upper-level primary suite features a fireplace, tray ceiling, separate sitting area, spacious walk-in closets, private office, dedicated laundry room, and access to a screened outdoor sitting area. The primary bathroom includes a corner soaking tub, glass-enclosed shower, expansive vanity space, and adjoining walk-in closets. Additional bedrooms feature ensuite bathrooms, while the elegant mezzanine overlooks the soaring great room and grand foyer below. AN ENTERTAINER'S DREAM! The expansive finished lower level offers a dedicated home theater with tiered seating platform, oversized recreation and game room, secondary kitchen area, and private fitness room. Additional bedrooms with ensuite bathrooms, a flexible office, and multipurpose spaces provide outstanding versatility for guests, hobbies, and recreation. RESORT-INSPIRED OUTDOOR LIVING! Enjoy an expansive elevated composite deck, substantial covered lower-level patio, in-ground swimming pool, fenced pool area, and covered gazebo, creating exceptional spaces for outdoor entertaining and relaxation. Mature trees, open lawns, and wooded surroundings offer a beautiful natural backdrop. An oversized three-car attached garage and generous driveway provide ample parking and storage. Ideally situated in scenic Hartwood, this distinctive estate offers peaceful country-style living with convenient access to Route 17, I-95, Historic Downtown Fredericksburg, shopping, dining, recreation, and regional transportation, including VRE and Amtrak. A RARE OPPORTUNITY FOR GRAND-SCALE LIVING! Experience extraordinary architecture, remarkable space, and exceptional indoor-outdoor living at 106 Estates Drive. Schedule your private showing today!
Features and Additional Information
Baths
Presented By Century 21 Gold Key Realty



Area Information
STAFFORD VA | STAFFORD VA County | ESTATES OF HARTWOOD
Schools in the Area
-
turned_in
Elementary SchoolHARTWOOD
-
turned_in
Middle SchoolGAYLE
-
turned_in
High SchoolMOUNTAIN VIEW
Want to See More Listings in the Area?
Brokerage: Keller Williams Realty