1245 Hershey Ln
About this property
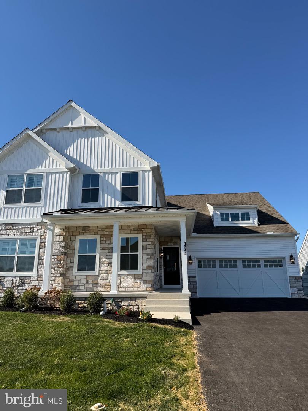
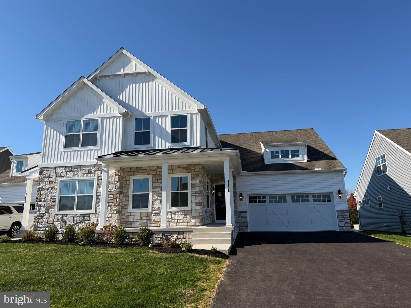
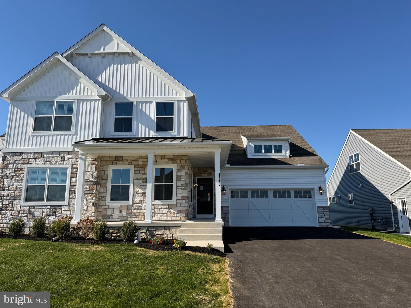
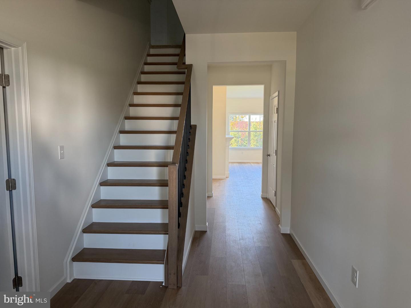
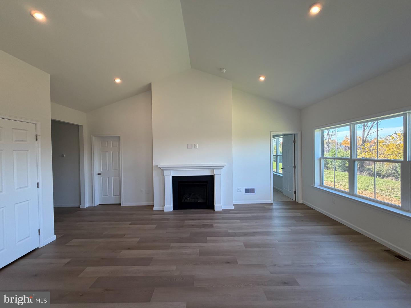
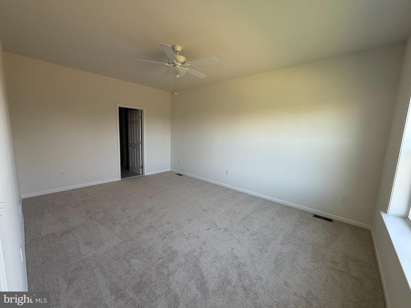
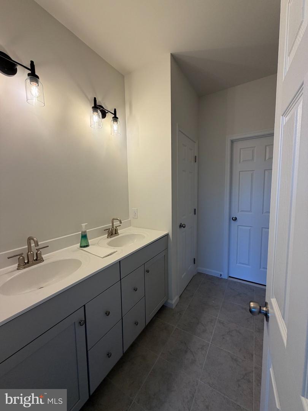
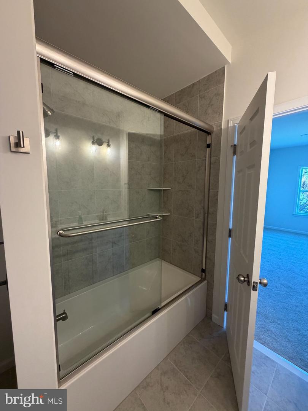
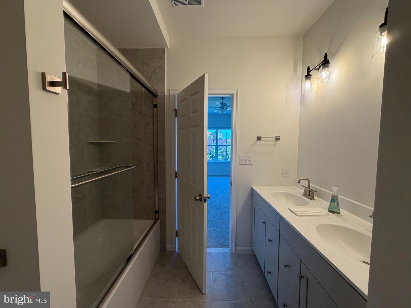
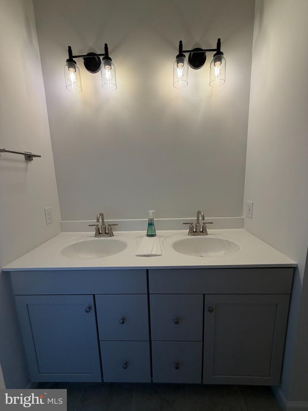
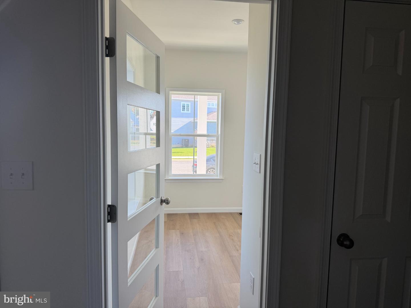
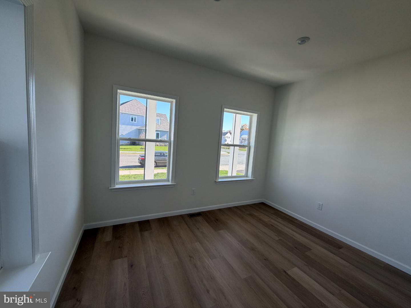
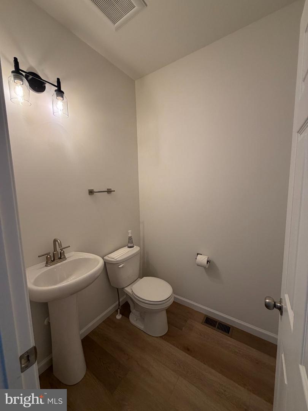
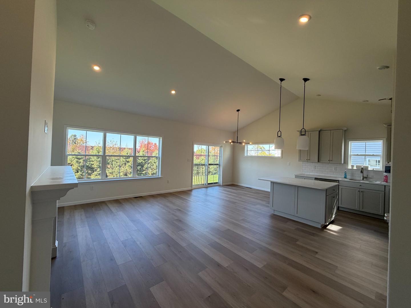
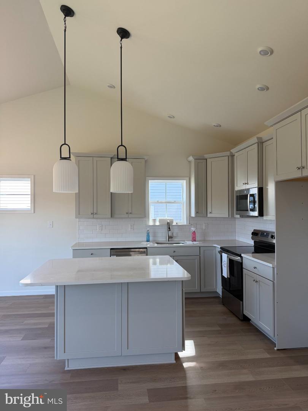
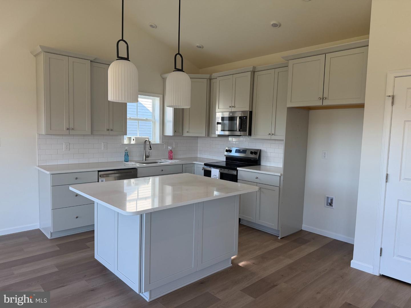
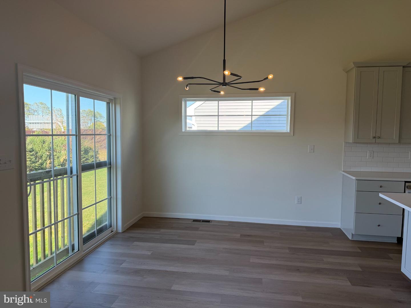
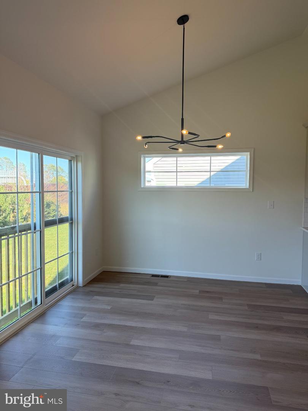
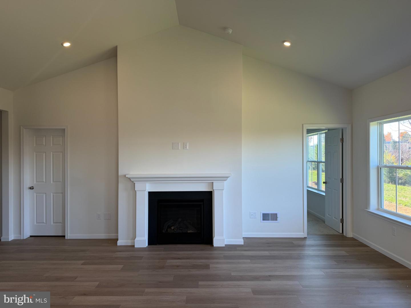
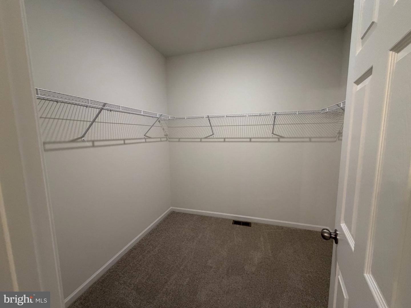
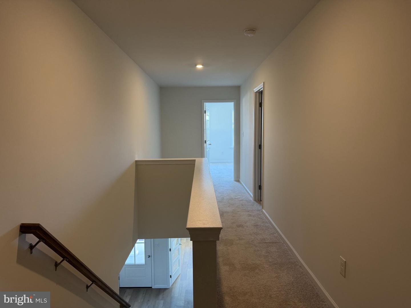
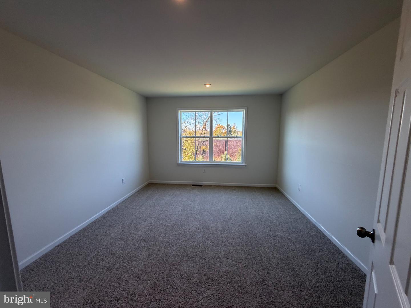
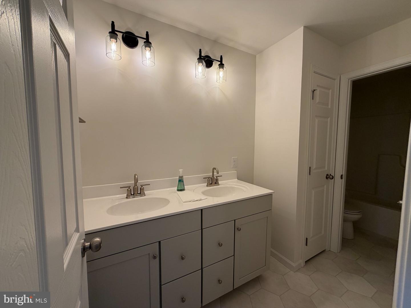
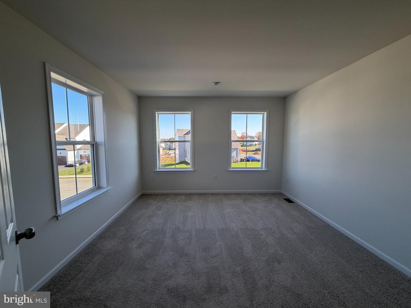
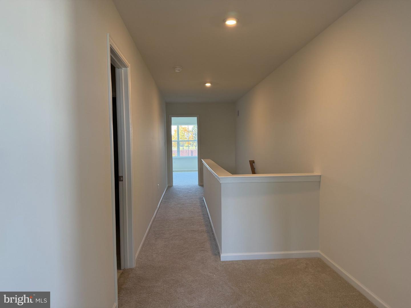
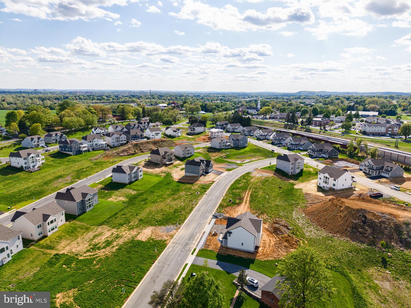
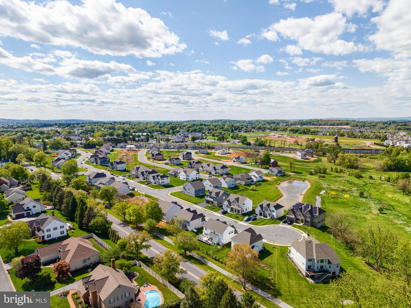
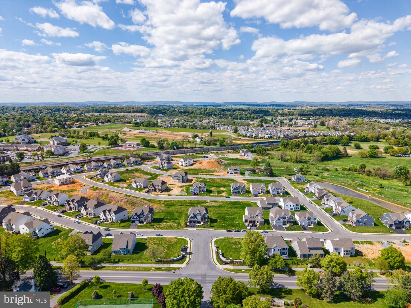
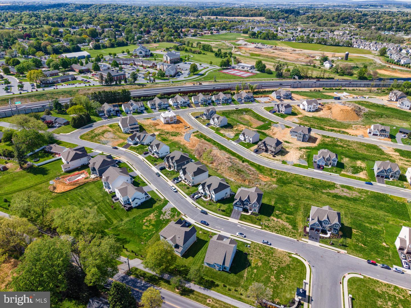
This Crestwood Farmhouse is a 4 bed, 2.5 bath duplex featuring an open floorplan and first-floor Owner's Suite. The Family Room, with cathedral ceilings and a gas fireplace, opens up to the Dining Area and Kitchen with eat-in island and pantry. The upgraded kitchen features quartz countertops, tile backsplash, gas range, 42" cabinets, crown molding, and garbage disposal. Just off the Dining Area is a sliding door to the rear Patio. The entire living area has a cathedral ceiling. The first-floor Owner's Suite has a private full bath and large walk-in closet. The ensuite bathroom features a double-bowl vanity with quartz countertops, tiled-wall shower, and linen closet. The Laundry Room is conveniently located on the first floor. A private Study is located at front of home. The entire first floor is finished with engineered plank flooring. 3 additional bedrooms with walk-in closets, a full bath with tile floor, and small Loft area complete the second floor. The unfinished basement provides an additional 1,388 square feet with a 2-car Garage included. Experience the best of Lancaster, PA living in Somerford at Stoner Farm, a community of new construction homes built by Keystone Custom Homes. With a prime location on a 56-acre community that borders the beautiful Stoner Park, Somerford at Stoner Farm offers a tranquil atmosphere that is perfect for families seeking a peaceful retreat. The community is just minutes away from downtown Lancaster, where you can find unique shops, restaurants, and entertainment venues. And with the Lancaster train station conveniently located just 2.5 miles away, your commute to big cities has never been easier. Our quality homes are backed with an industry-leading 20-year warranty structural warranty. Learn more about how Keystone Custom Homes are 80% more efficient than used homes and 50% more efficient than other new homes. Price shown includes all applicable incentives when using a Keystone Custom Homes preferred lender. Price subject to change without notice.
About this property
This Crestwood Farmhouse is a 4 bed, 2.5 bath duplex featuring an open floorplan and first-floor Owner's Suite. The Family Room, with cathedral ceilings and a gas fireplace, opens up to the Dining Area and Kitchen with eat-in island and pantry. The upgraded kitchen features quartz countertops, tile backsplash, gas range, 42" cabinets, crown molding, and garbage disposal. Just off the Dining Area is a sliding door to the rear Patio. The entire living area has a cathedral ceiling. The first-floor Owner's Suite has a private full bath and large walk-in closet. The ensuite bathroom features a double-bowl vanity with quartz countertops, tiled-wall shower, and linen closet. The Laundry Room is conveniently located on the first floor. A private Study is located at front of home. The entire first floor is finished with engineered plank flooring. 3 additional bedrooms with walk-in closets, a full bath with tile floor, and small Loft area complete the second floor. The unfinished basement provides an additional 1,388 square feet with a 2-car Garage included. Experience the best of Lancaster, PA living in Somerford at Stoner Farm, a community of new construction homes built by Keystone Custom Homes. With a prime location on a 56-acre community that borders the beautiful Stoner Park, Somerford at Stoner Farm offers a tranquil atmosphere that is perfect for families seeking a peaceful retreat. The community is just minutes away from downtown Lancaster, where you can find unique shops, restaurants, and entertainment venues. And with the Lancaster train station conveniently located just 2.5 miles away, your commute to big cities has never been easier. Our quality homes are backed with an industry-leading 20-year warranty structural warranty. Learn more about how Keystone Custom Homes are 80% more efficient than used homes and 50% more efficient than other new homes. Price shown includes all applicable incentives when using a Keystone Custom Homes preferred lender. Price subject to change without notice.
Features and Additional Information
Baths
Presented By Century 21 Gold Key Realty



Area Information
Manheim Twp (10539) | LANCASTER PA County | NONE AVAILABLE
Schools in the Area
-
turned_in
Elementary SchoolNITRAUER
-
turned_in
Middle SchoolMANHEIM TOWNSHIP
-
turned_in
High SchoolMANHEIM TOWNSHIP
Want to See More Listings in the Area?
Brokerage: Patriot Realty, LLC