166 Brandenburg Dr
About this property
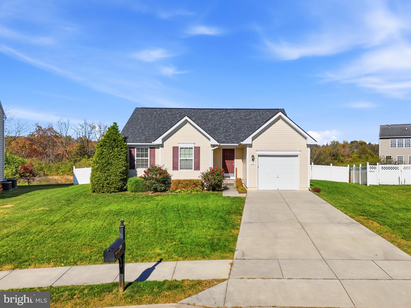
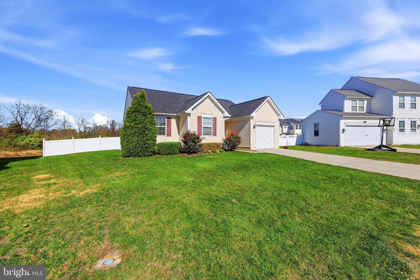
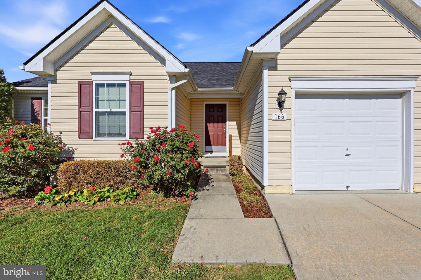
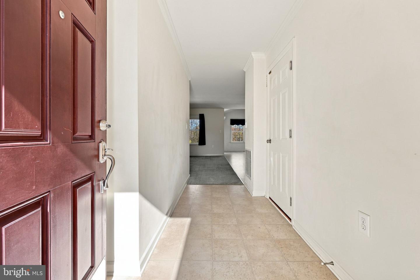
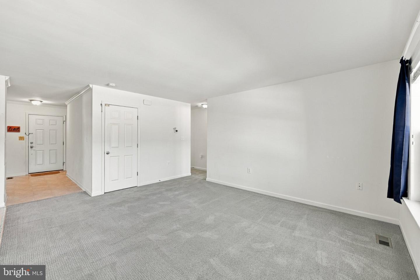
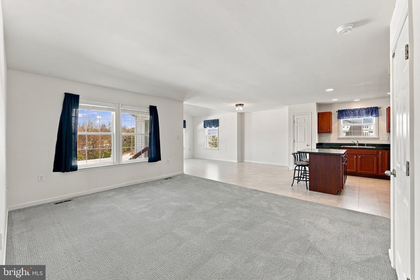
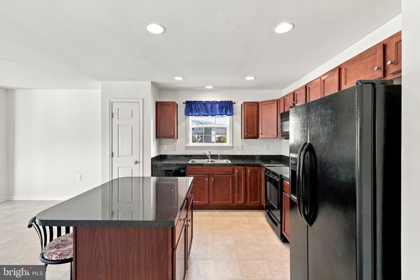
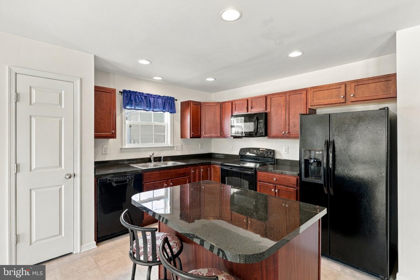
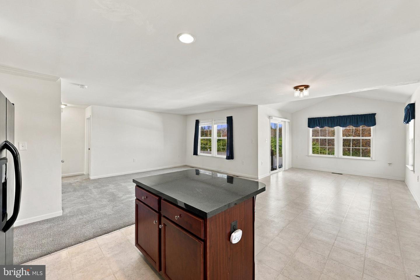
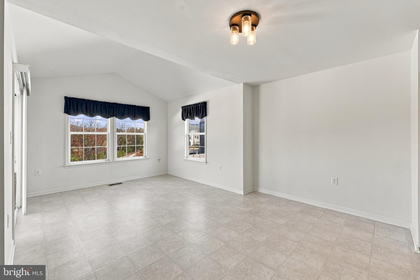
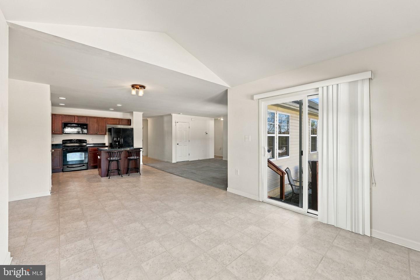
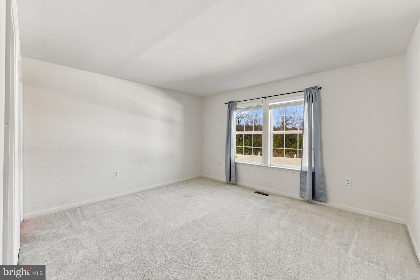
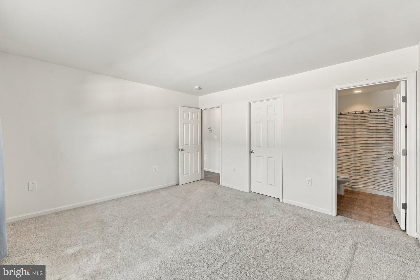
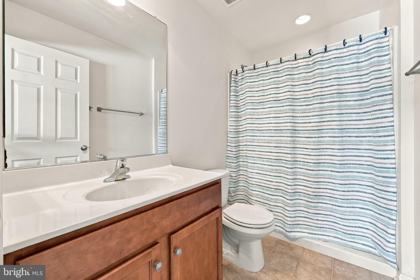
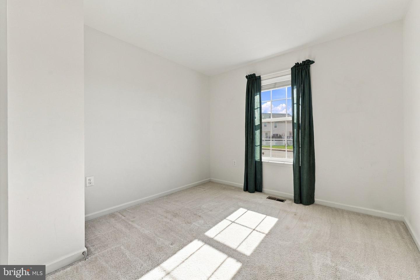
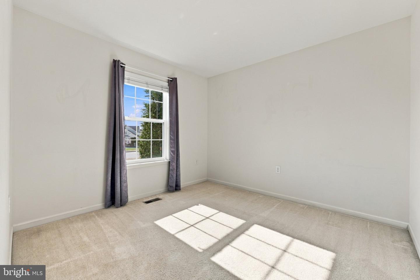
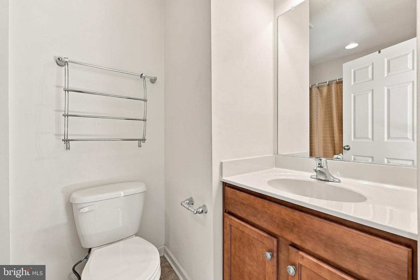
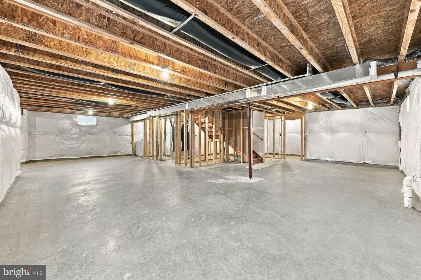
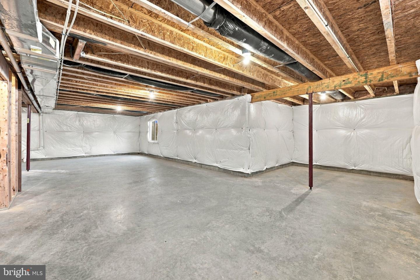
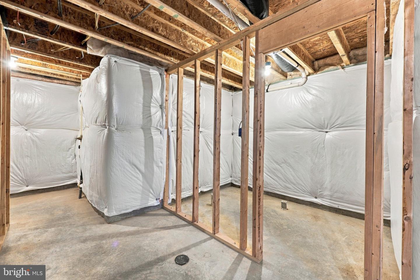
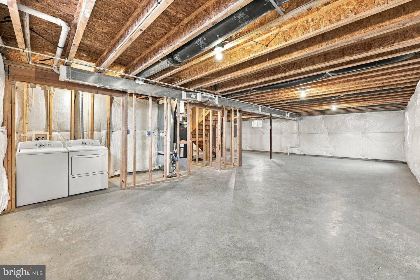
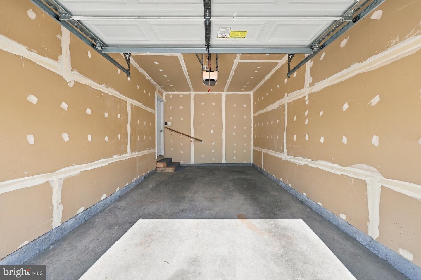
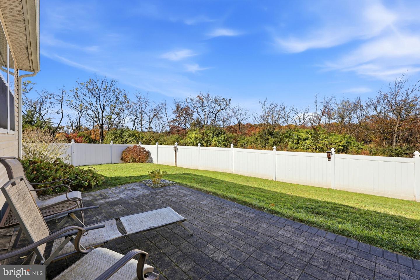
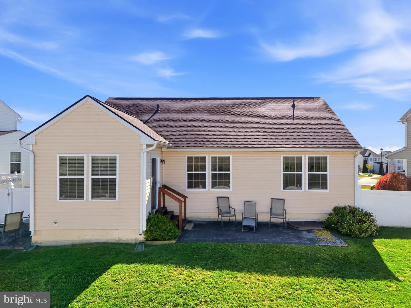
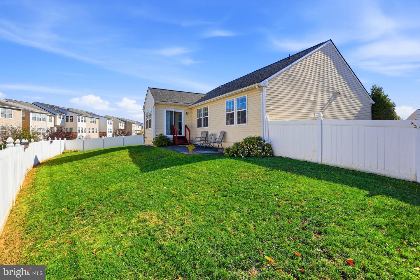
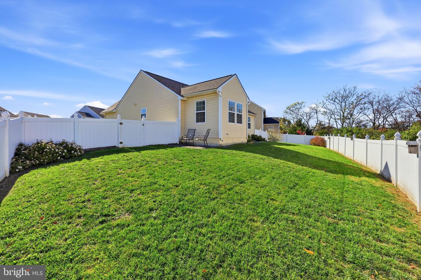
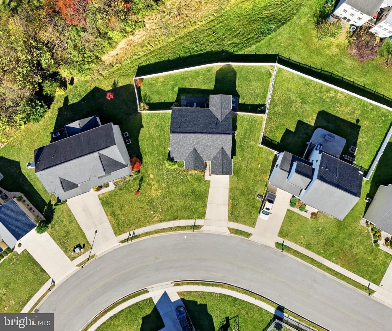
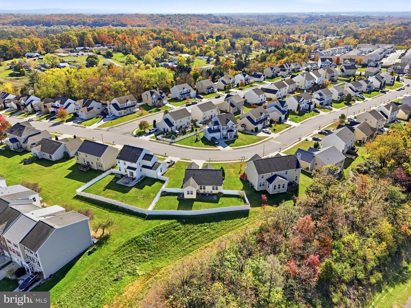
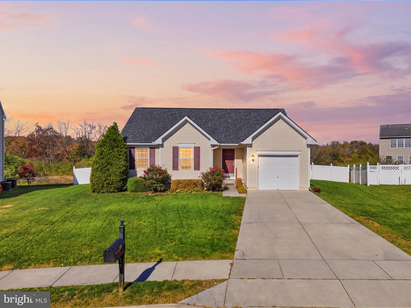
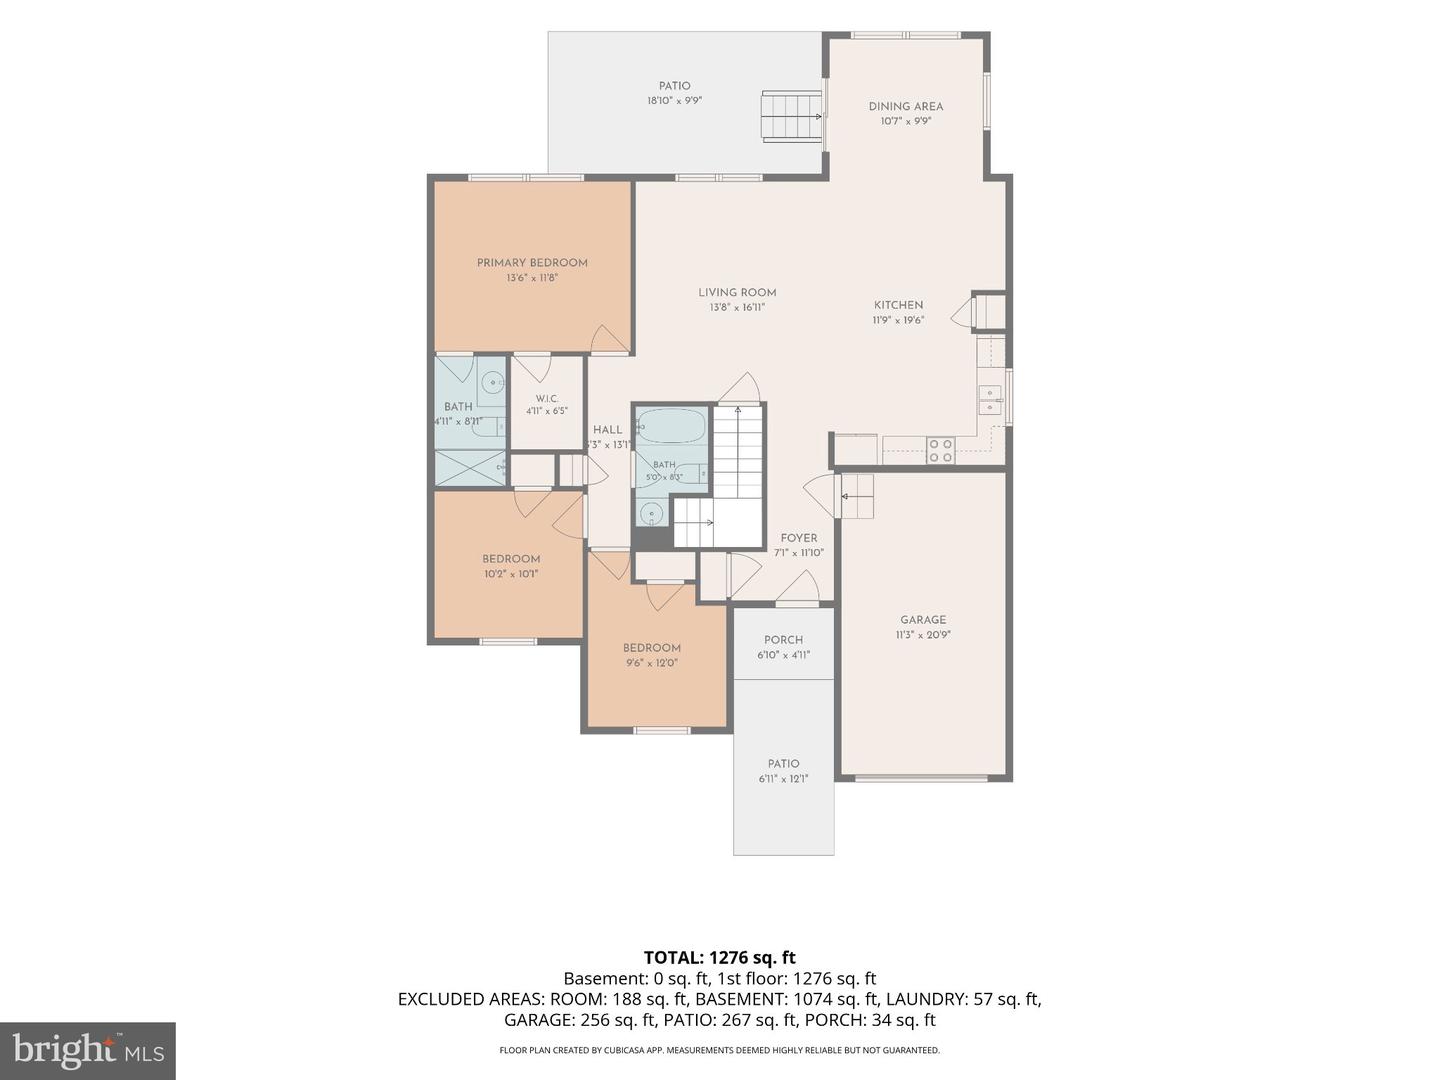
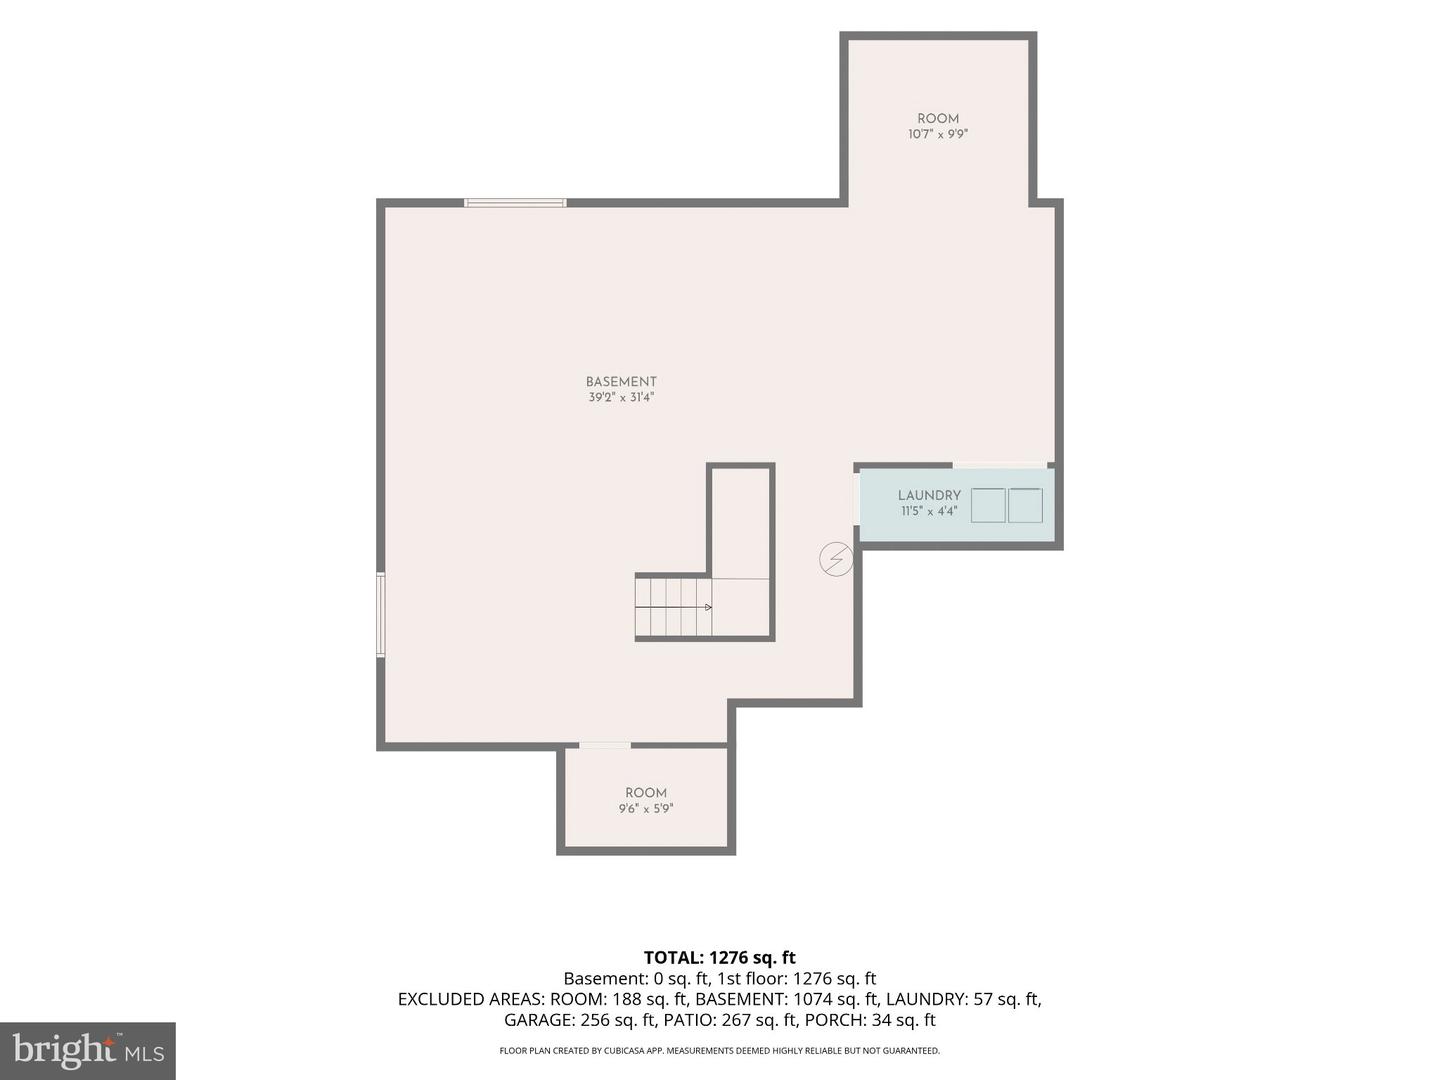
Welcome home to this inviting 3-bedroom, 2-bath rancher nestled in a well-established neighborhood featuring sidewalks and a welcoming community feel! Offering a one-car garage and full basement, this home provides comfortable one-level living with plenty of room to grow. The main level welcomes you with a bright foyer that opens into a spacious, carpeted living room filled with natural light. The open floorplan creates an ideal setting for entertaining and everyday living. The generously sized kitchen features recessed lighting, raised-panel cabinetry, a large pantry, and a center island with seating for two. Just beyond, the spacious dining room boasts an abundance of windows and a glass door leading to the rear patio, making indoor and outdoor entertaining a breeze. Down the hall, you'll find two generously sized bedrooms, each offering carpeting and ample closet space, along with a full hall bath featuring a single-bowl vanity and tub/shower combination. The primary suite is a relaxing retreat, complete with a large window overlooking the backyard, a walk-in closet, and a private ensuite bathroom featuring an extended single-bowl vanity and walk-in shower. The full, unfinished lower level currently houses the laundry and utilities but offers endless possibilities for future expansion, with a bathroom rough-in already in place. Step outside to enjoy the large rear patio, perfect for summer barbecues and outdoor gatherings. Beyond the patio, the fully fenced backyard provides plenty of room for your four-legged friends to roam, along with ample space for a playset or other outdoor activities. With a functional layout, room to expand, and a great neighborhood setting, this home is ready for its next chapter!
About this property
Welcome home to this inviting 3-bedroom, 2-bath rancher nestled in a well-established neighborhood featuring sidewalks and a welcoming community feel! Offering a one-car garage and full basement, this home provides comfortable one-level living with plenty of room to grow. The main level welcomes you with a bright foyer that opens into a spacious, carpeted living room filled with natural light. The open floorplan creates an ideal setting for entertaining and everyday living. The generously sized kitchen features recessed lighting, raised-panel cabinetry, a large pantry, and a center island with seating for two. Just beyond, the spacious dining room boasts an abundance of windows and a glass door leading to the rear patio, making indoor and outdoor entertaining a breeze. Down the hall, you'll find two generously sized bedrooms, each offering carpeting and ample closet space, along with a full hall bath featuring a single-bowl vanity and tub/shower combination. The primary suite is a relaxing retreat, complete with a large window overlooking the backyard, a walk-in closet, and a private ensuite bathroom featuring an extended single-bowl vanity and walk-in shower. The full, unfinished lower level currently houses the laundry and utilities but offers endless possibilities for future expansion, with a bathroom rough-in already in place. Step outside to enjoy the large rear patio, perfect for summer barbecues and outdoor gatherings. Beyond the patio, the fully fenced backyard provides plenty of room for your four-legged friends to roam, along with ample space for a playset or other outdoor activities. With a functional layout, room to expand, and a great neighborhood setting, this home is ready for its next chapter!
Features and Additional Information
Baths
Presented By Century 21 Gold Key Realty



Area Information
BERKELEY WV | BERKELEY WV County | RIVERSIDE VILLAGES
Schools in the Area
-
turned_in
Elementary School
-
turned_in
Middle School
-
turned_in
High School
Want to See More Listings in the Area?
Brokerage: RE/MAX Real Estate Group