1935 Foxhall Rd
About this property
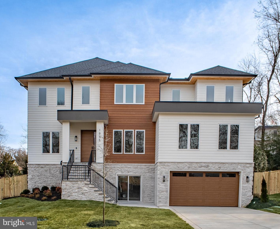
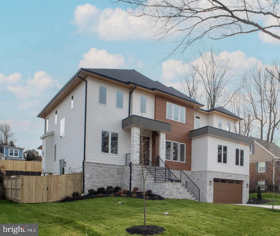
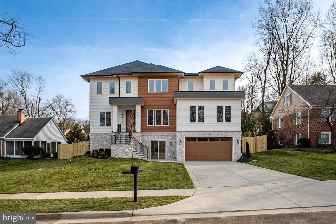
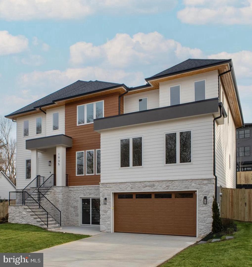
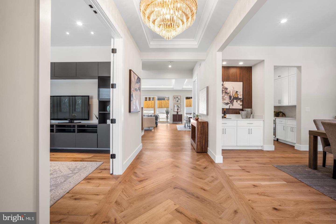
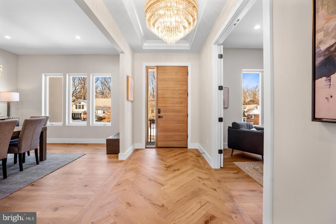
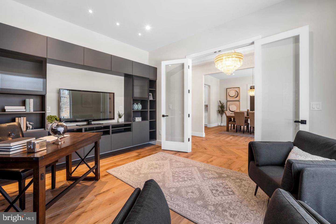
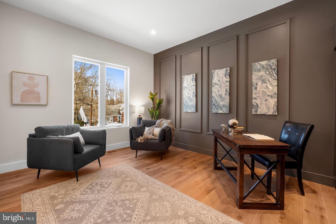
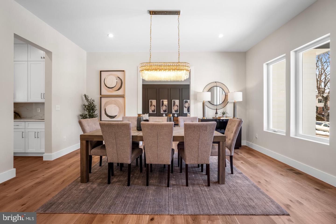
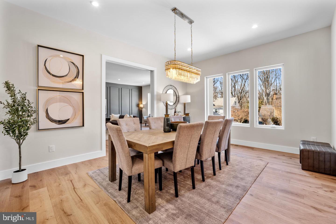
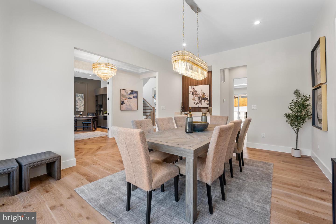
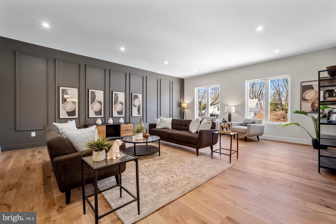
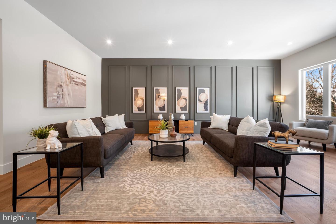
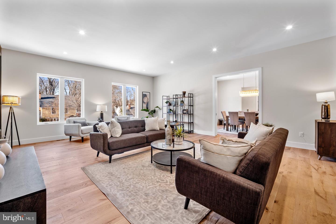
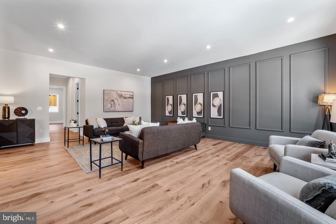
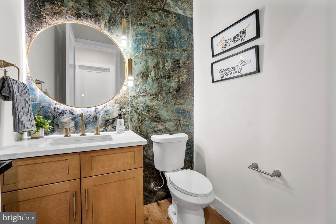
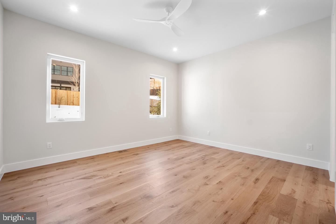
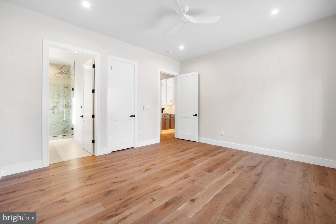
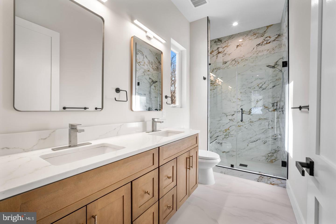
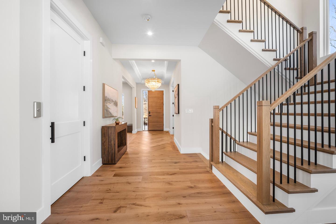
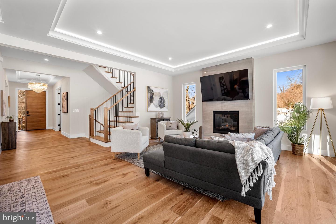
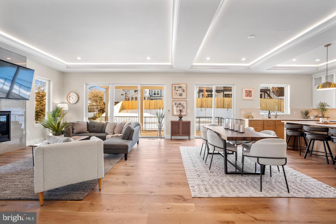
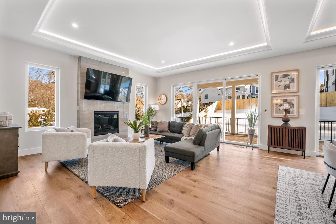
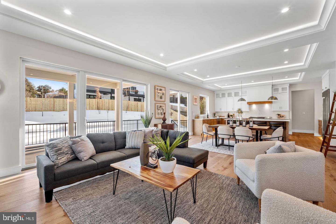
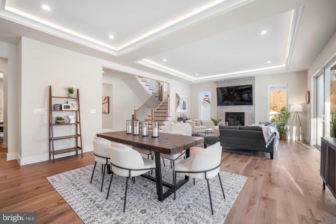
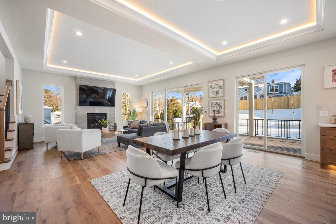
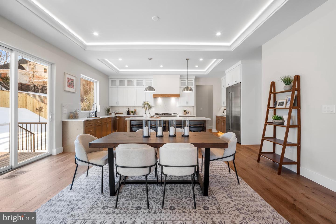
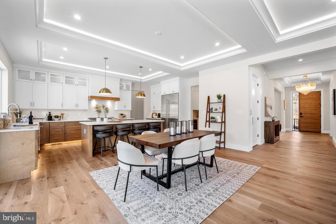
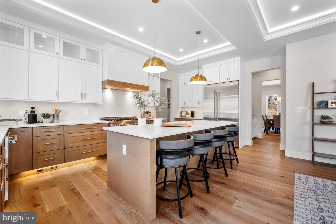
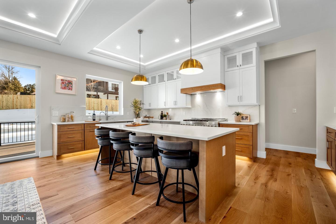
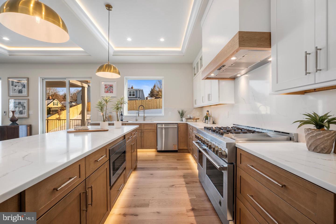
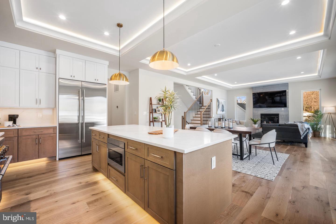
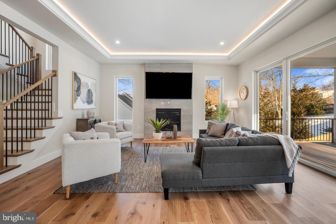
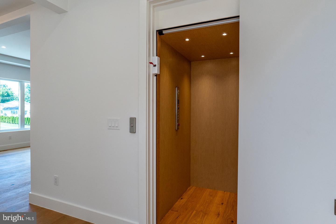
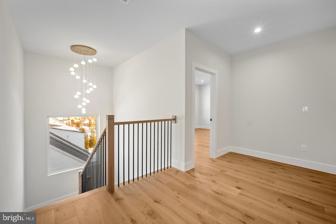
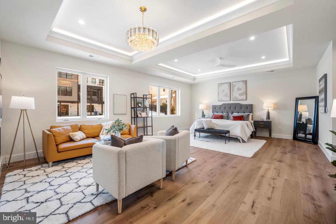
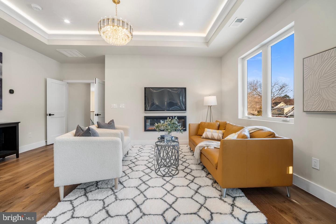
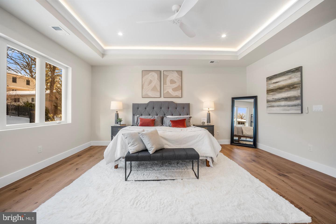
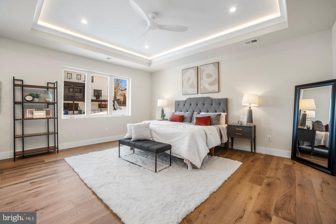
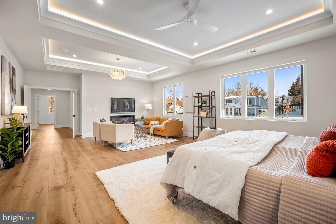
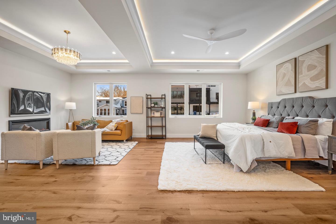
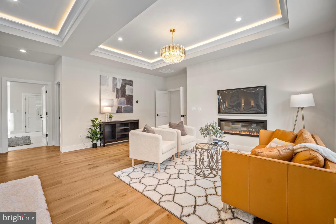
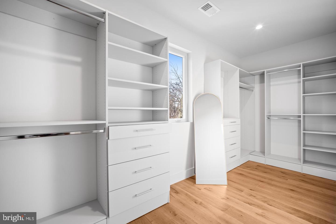
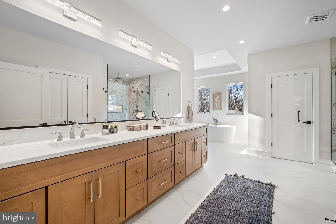
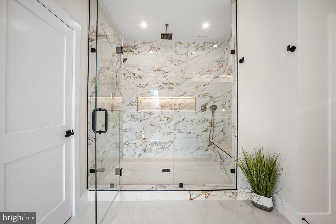
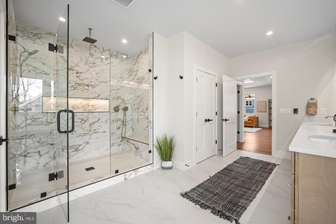
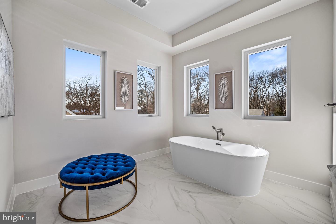
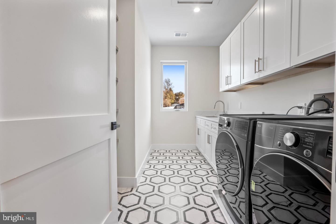
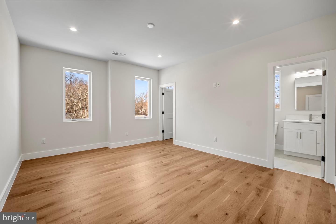
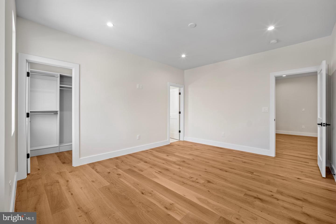
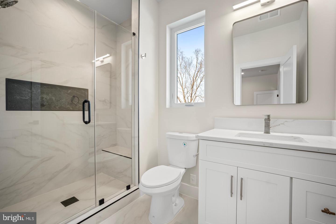
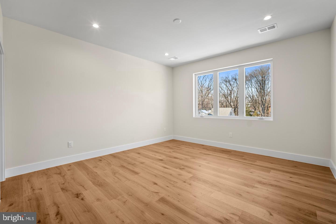
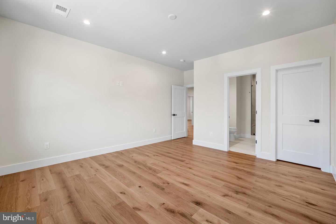
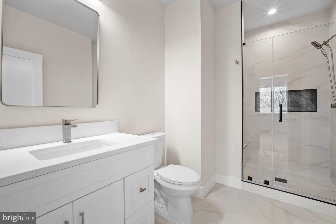
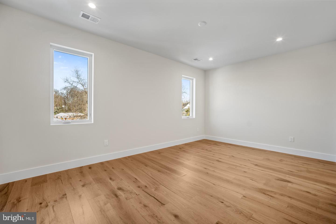
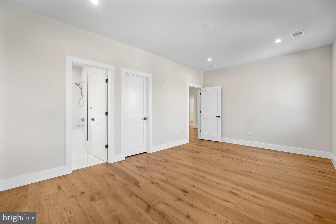
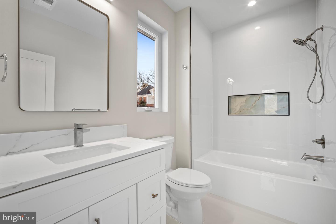
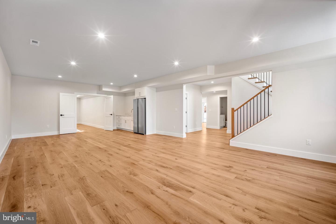
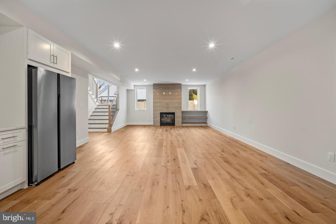
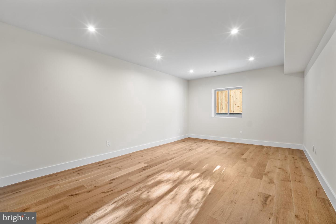
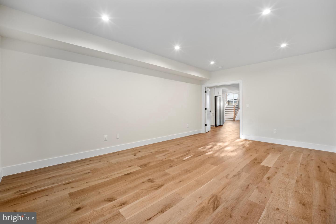
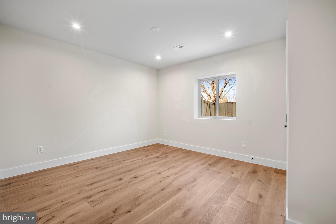
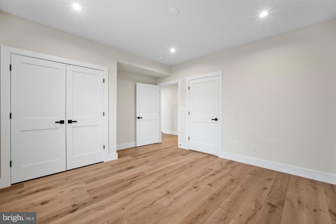
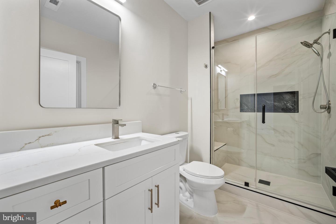
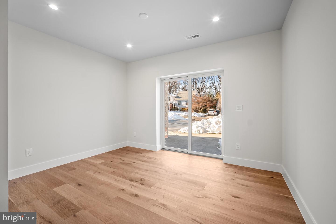
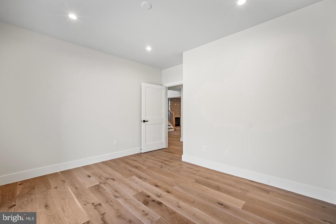
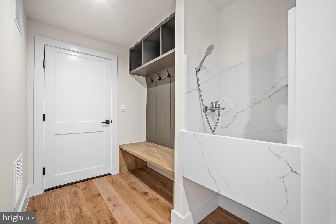
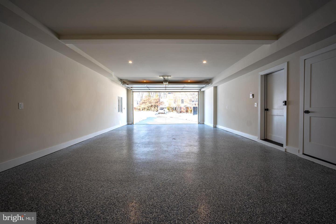
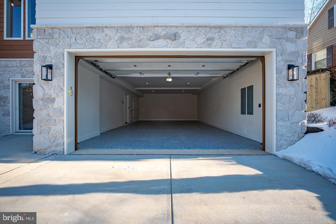
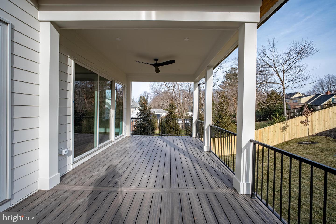
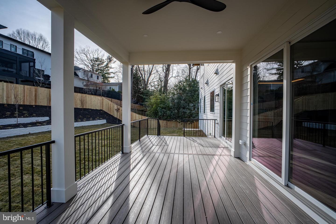
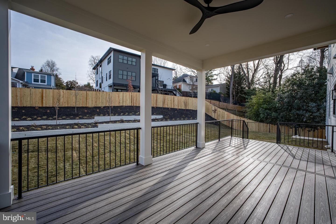
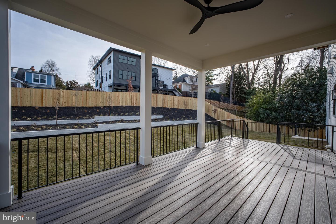
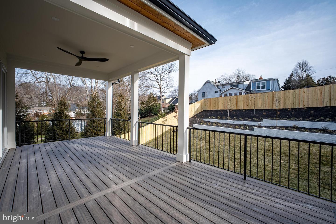
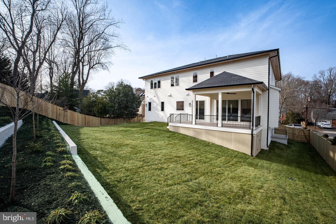
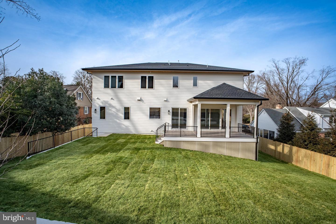
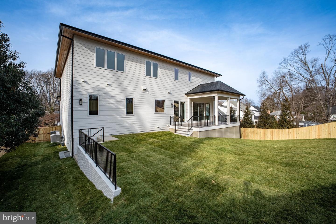
NEW CONSTRUCTION! HOME FOR THE HOLIDAYS! OPEN HOUSE SUNDAY, NOVEMBER 15TH FROM 2.00 PM to 4.00 PM. ELEVATOR ON ALL 3 LEVELS! TRUE MAIN LEVEL BEDROOM SUITE. 2 FAMILY ROOMS ON MAIN FLOOR! WALK TO METRO! KENT/LONGFELLOW /MCLEAN SCHOOLS. This stunning custom home by Bella Home Construction offers over 7,600 square feet of well-planned living space in a quiet McLean location. Unlike most new construction, it includes a private elevator serving all three levels, a true main-level bedroom suite, and a layout designed for long-term flexibility and multi-generational living. The home features 6 bedrooms, 6 full bathrooms, and 2 half baths, with wide-plank European oak flooring throughout all levels, 10-foot ceilings on the main floor, and 9-foot ceilings on the upper and lower levels. Every material and finish was selected with daily living in mind-elevated, durable, and timeless rather than purely decorative. The main level stands out as a distinct showpiece, offering over 600 square feet of additional entertaining space-an exceptional and rarely found feature in new homes. Two separate family/living areas allow for larger gatherings, flexible furniture layouts, or elegantly formal and casual spaces. A private office includes custom built-in bookshelves and French doors. The dining area is enhanced by a butler's pantry with sink and built-ins, along with a wood accent wall that adds warmth and definition without excess ornamentation. The kitchen is designed for functionality, with a large central island, walk-in pantry, and direct connection to the dining and family spaces. Large sliding glass doors open to a covered porch and expansive deck, creating a natural indoor-outdoor flow. The flat, fully landscaped backyard was carefully planned to maximize natural light and support outdoor activities and everyday use. Upstairs, the owner's suite includes a sitting area with fireplace, spa-inspired bathroom with heated floors, a large glass-enclosed shower, soaking tub, and oversized walk-in closets. Three additional en-suite bedrooms provide privacy and comfort. The oversize laundry room is equipped with a large-capacity washer and dryer, sized for a household of this scale. The walk-out lower level adds meaningful living space, including a private bedroom suite, large recreation room with fireplace, theater room, studio or gym, mini kitchen/bar, and a mudroom with a dog shower. Completing the home is an oversized four-car tandem garage with EV charging capability, another feature rarely offered in new construction. This home was thoughtfully designed to address common limitations found in many new builds-limited main-level living, lack of entertaining space, undersized garages, and layouts that fail to adapt over time. Private tours with the builder are available by appointment. Conveniently located near West Falls Church Orange Line Metro and Mclean Silver Line stations with easy access to I-495, I-66, GW Parkway, Route 7, Route 123, and Dulles Toll Road. Close to Tysons Corner, Tysons Galleria, Capital One Hall, Wolf Trap, and Great Falls National Park.
About this property
NEW CONSTRUCTION! HOME FOR THE HOLIDAYS! OPEN HOUSE SUNDAY, NOVEMBER 15TH FROM 2.00 PM to 4.00 PM. ELEVATOR ON ALL 3 LEVELS! TRUE MAIN LEVEL BEDROOM SUITE. 2 FAMILY ROOMS ON MAIN FLOOR! WALK TO METRO! KENT/LONGFELLOW /MCLEAN SCHOOLS. This stunning custom home by Bella Home Construction offers over 7,600 square feet of well-planned living space in a quiet McLean location. Unlike most new construction, it includes a private elevator serving all three levels, a true main-level bedroom suite, and a layout designed for long-term flexibility and multi-generational living. The home features 6 bedrooms, 6 full bathrooms, and 2 half baths, with wide-plank European oak flooring throughout all levels, 10-foot ceilings on the main floor, and 9-foot ceilings on the upper and lower levels. Every material and finish was selected with daily living in mind-elevated, durable, and timeless rather than purely decorative. The main level stands out as a distinct showpiece, offering over 600 square feet of additional entertaining space-an exceptional and rarely found feature in new homes. Two separate family/living areas allow for larger gatherings, flexible furniture layouts, or elegantly formal and casual spaces. A private office includes custom built-in bookshelves and French doors. The dining area is enhanced by a butler's pantry with sink and built-ins, along with a wood accent wall that adds warmth and definition without excess ornamentation. The kitchen is designed for functionality, with a large central island, walk-in pantry, and direct connection to the dining and family spaces. Large sliding glass doors open to a covered porch and expansive deck, creating a natural indoor-outdoor flow. The flat, fully landscaped backyard was carefully planned to maximize natural light and support outdoor activities and everyday use. Upstairs, the owner's suite includes a sitting area with fireplace, spa-inspired bathroom with heated floors, a large glass-enclosed shower, soaking tub, and oversized walk-in closets. Three additional en-suite bedrooms provide privacy and comfort. The oversize laundry room is equipped with a large-capacity washer and dryer, sized for a household of this scale. The walk-out lower level adds meaningful living space, including a private bedroom suite, large recreation room with fireplace, theater room, studio or gym, mini kitchen/bar, and a mudroom with a dog shower. Completing the home is an oversized four-car tandem garage with EV charging capability, another feature rarely offered in new construction. This home was thoughtfully designed to address common limitations found in many new builds-limited main-level living, lack of entertaining space, undersized garages, and layouts that fail to adapt over time. Private tours with the builder are available by appointment. Conveniently located near West Falls Church Orange Line Metro and Mclean Silver Line stations with easy access to I-495, I-66, GW Parkway, Route 7, Route 123, and Dulles Toll Road. Close to Tysons Corner, Tysons Galleria, Capital One Hall, Wolf Trap, and Great Falls National Park.
Features and Additional Information
Baths
Presented By Century 21 Gold Key Realty



Area Information
FAIRFAX VA | FAIRFAX VA County | DANA HEIGHTS
Schools in the Area
-
turned_in
Elementary SchoolKENT GARDENS
-
turned_in
Middle SchoolLONGFELLOW
-
turned_in
High SchoolMCLEAN
Want to See More Listings in the Area?
Brokerage: Samson Properties