2083 Armstrong Ter
About this property
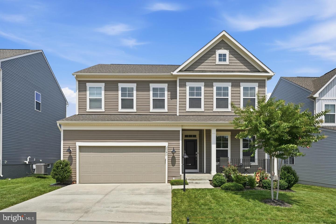
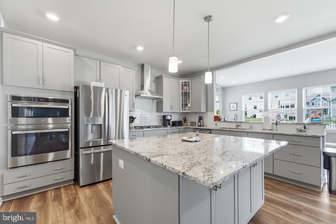
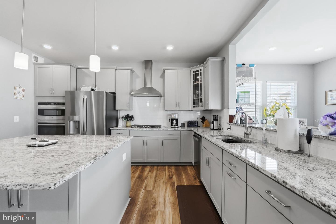
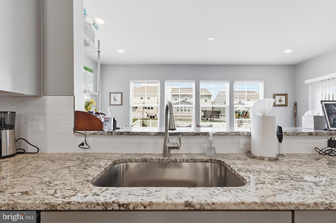
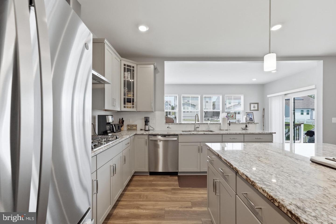
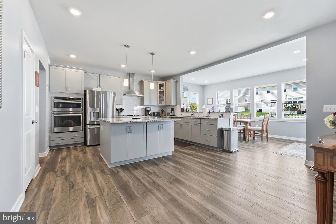
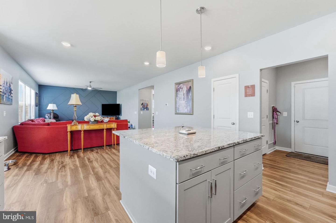
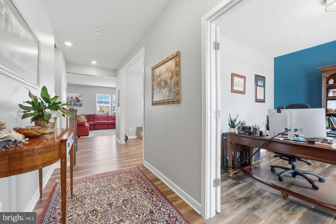
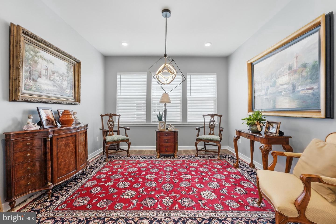
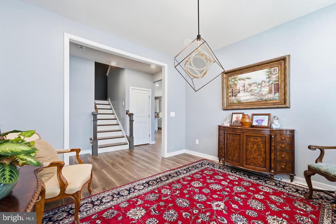
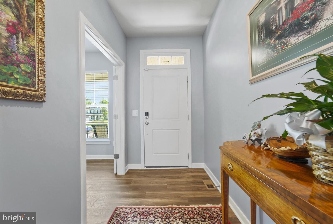
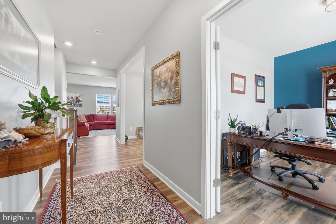
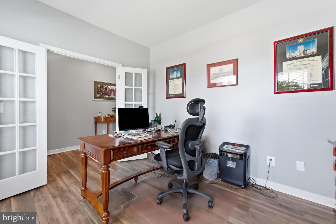
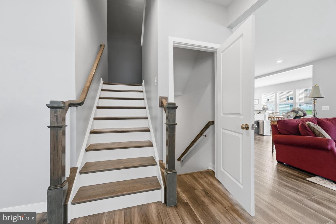
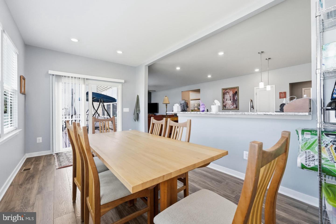
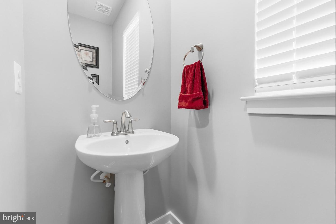
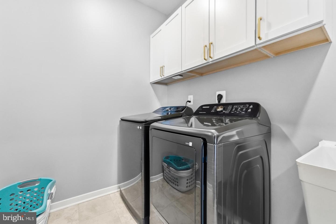
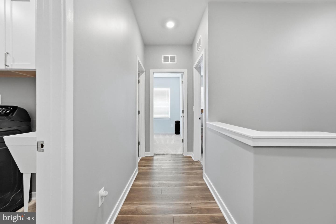
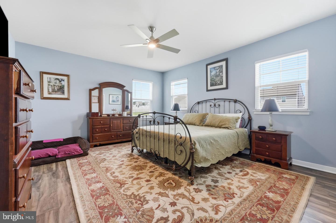
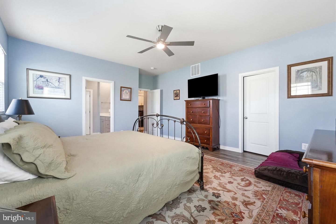
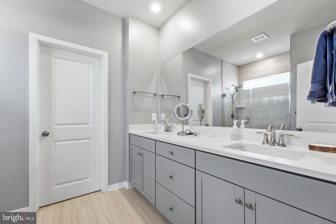
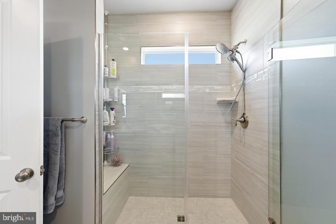
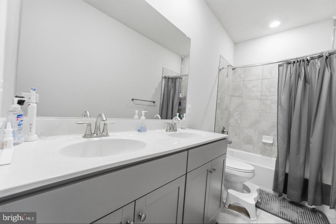
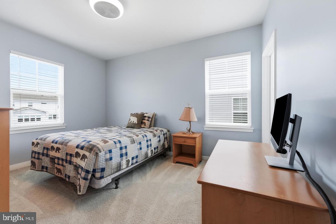
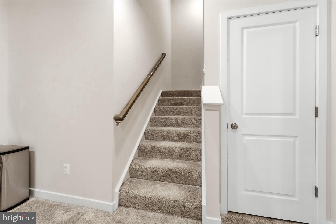
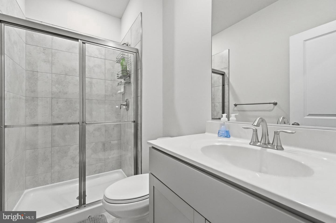
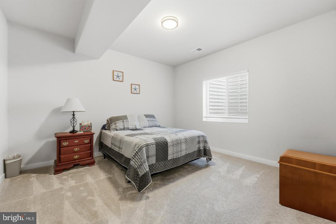
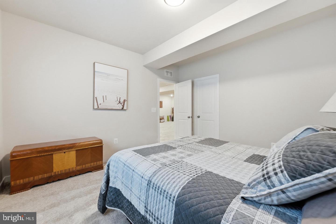
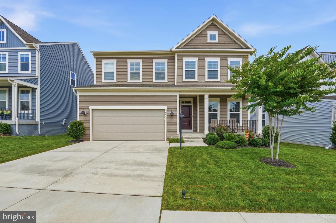
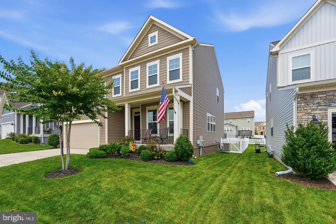
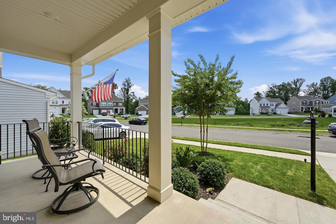
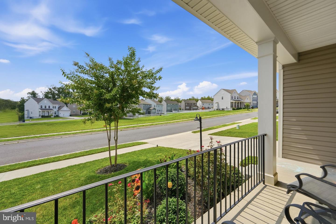
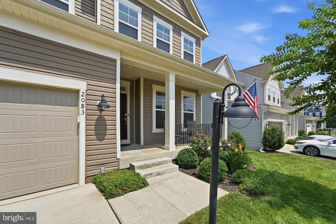
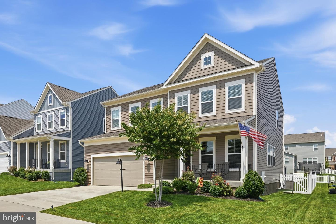
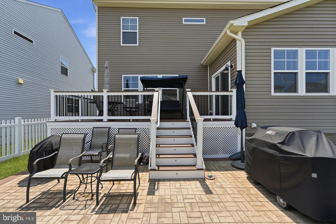
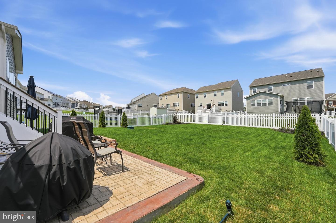
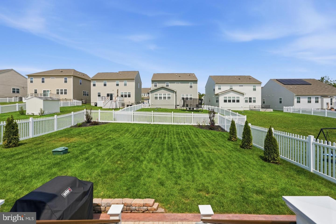
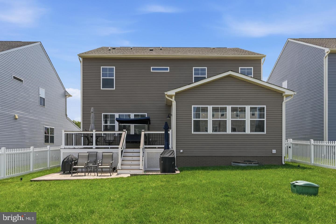
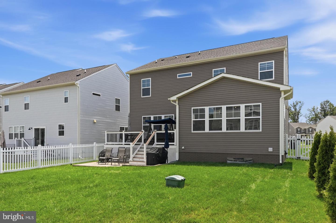
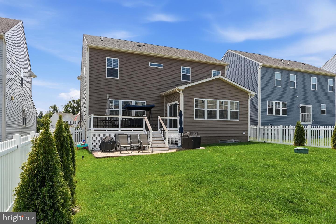
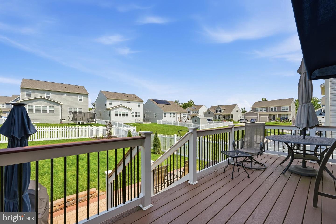
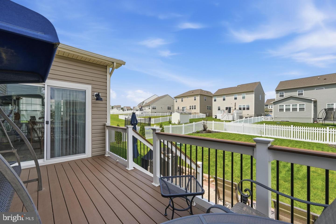
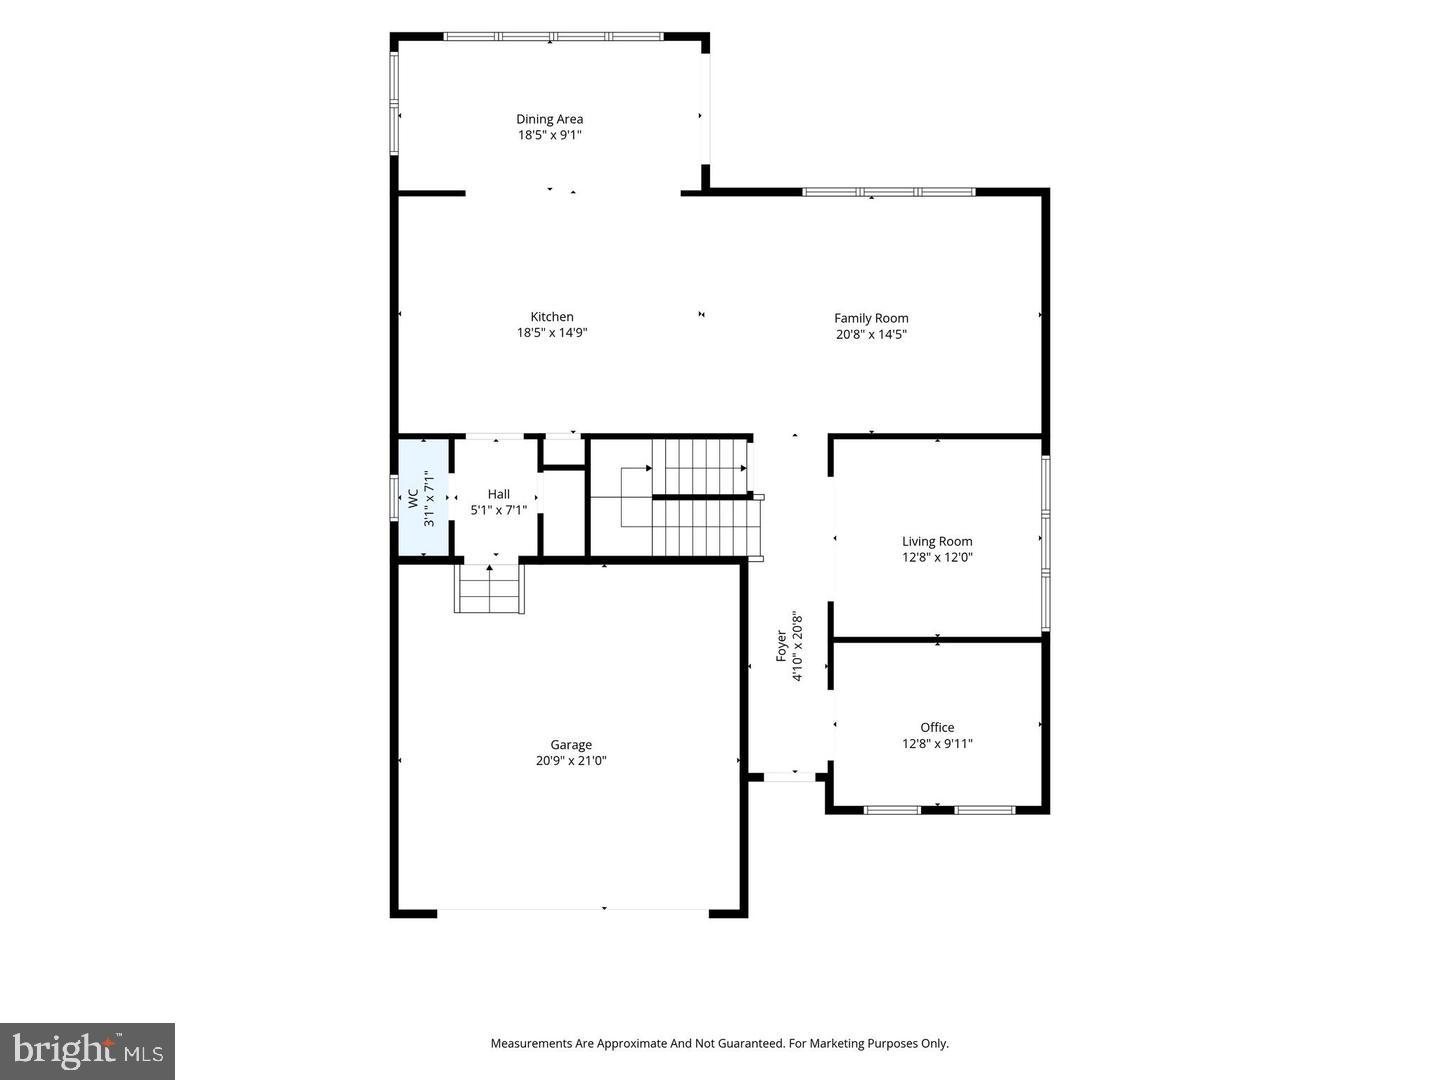
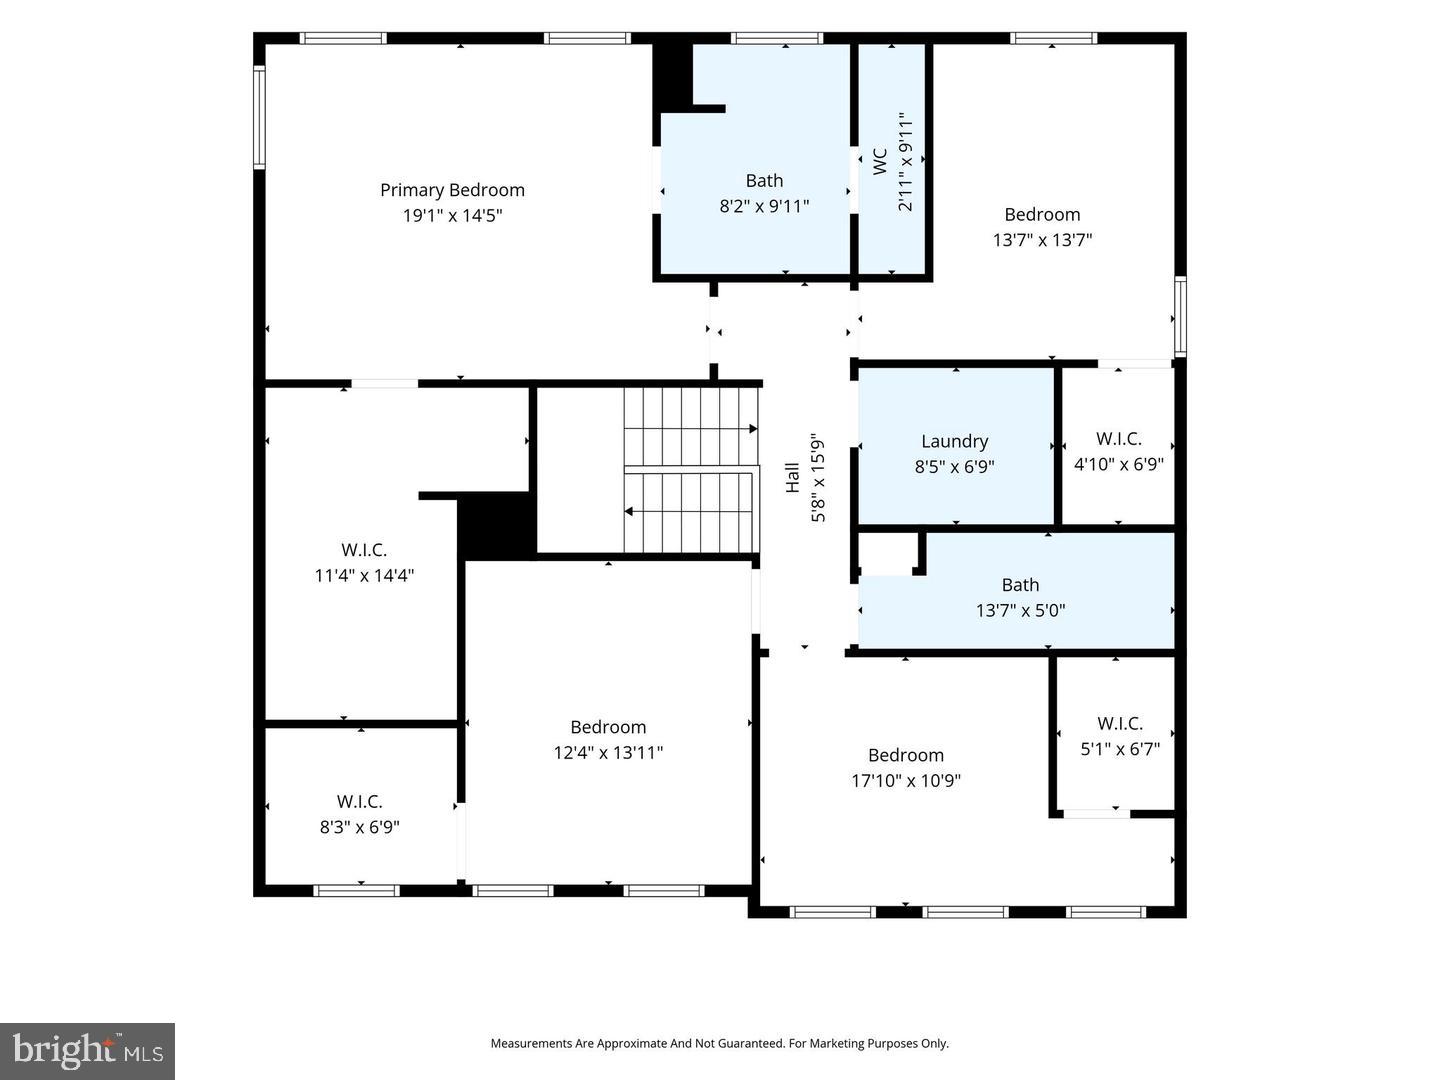
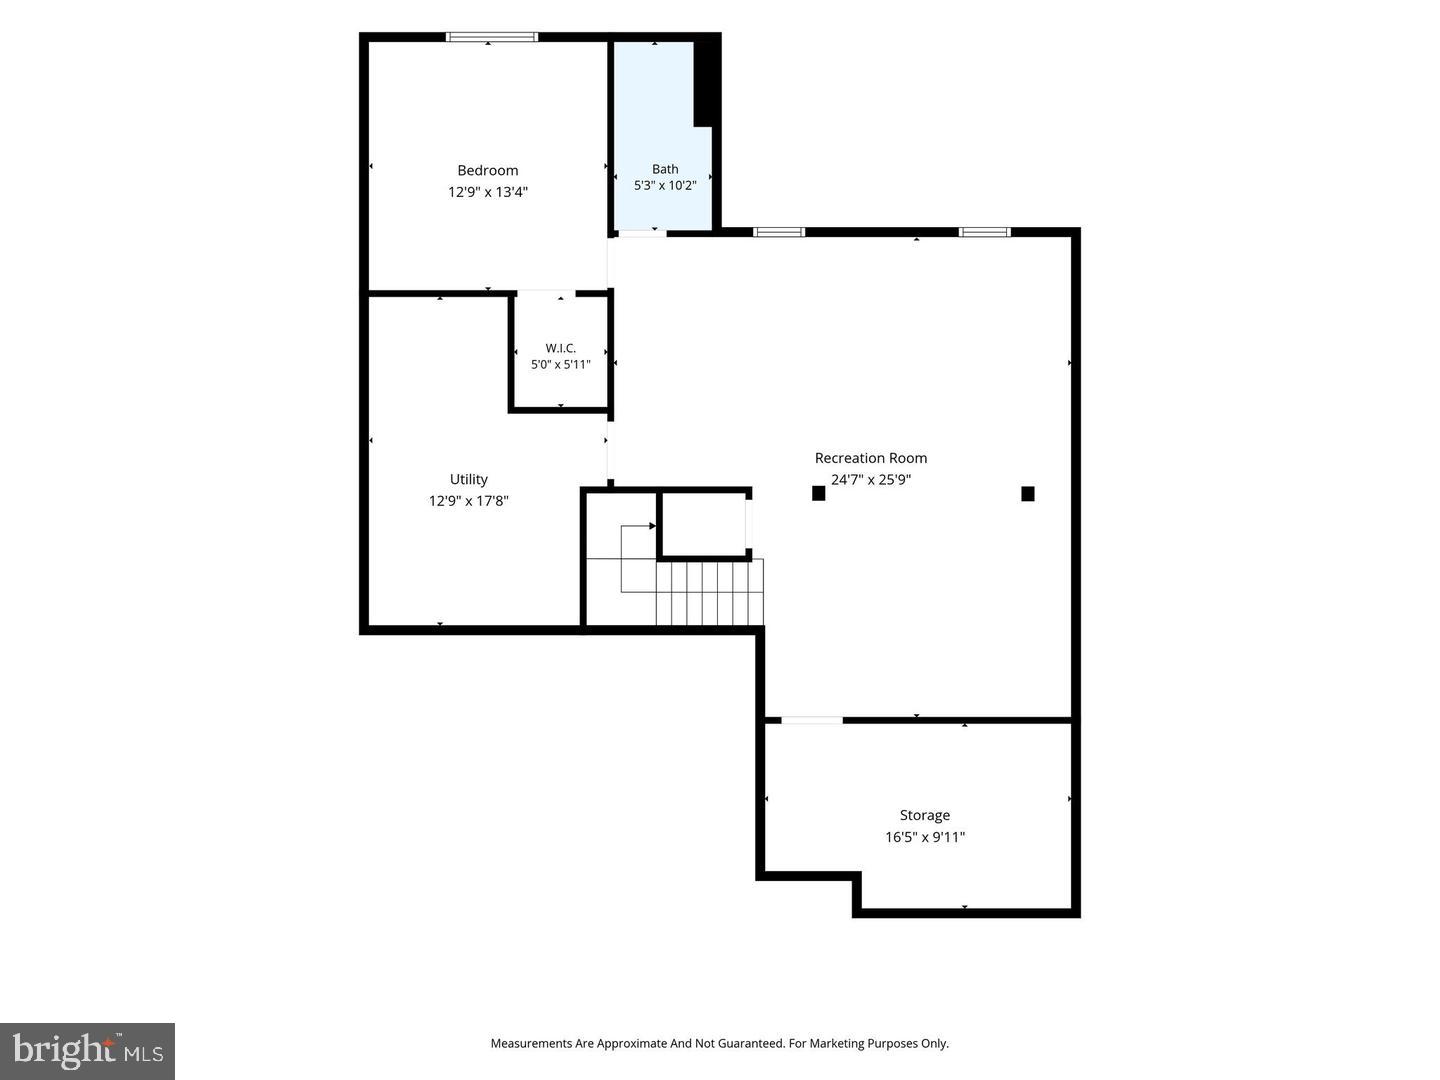
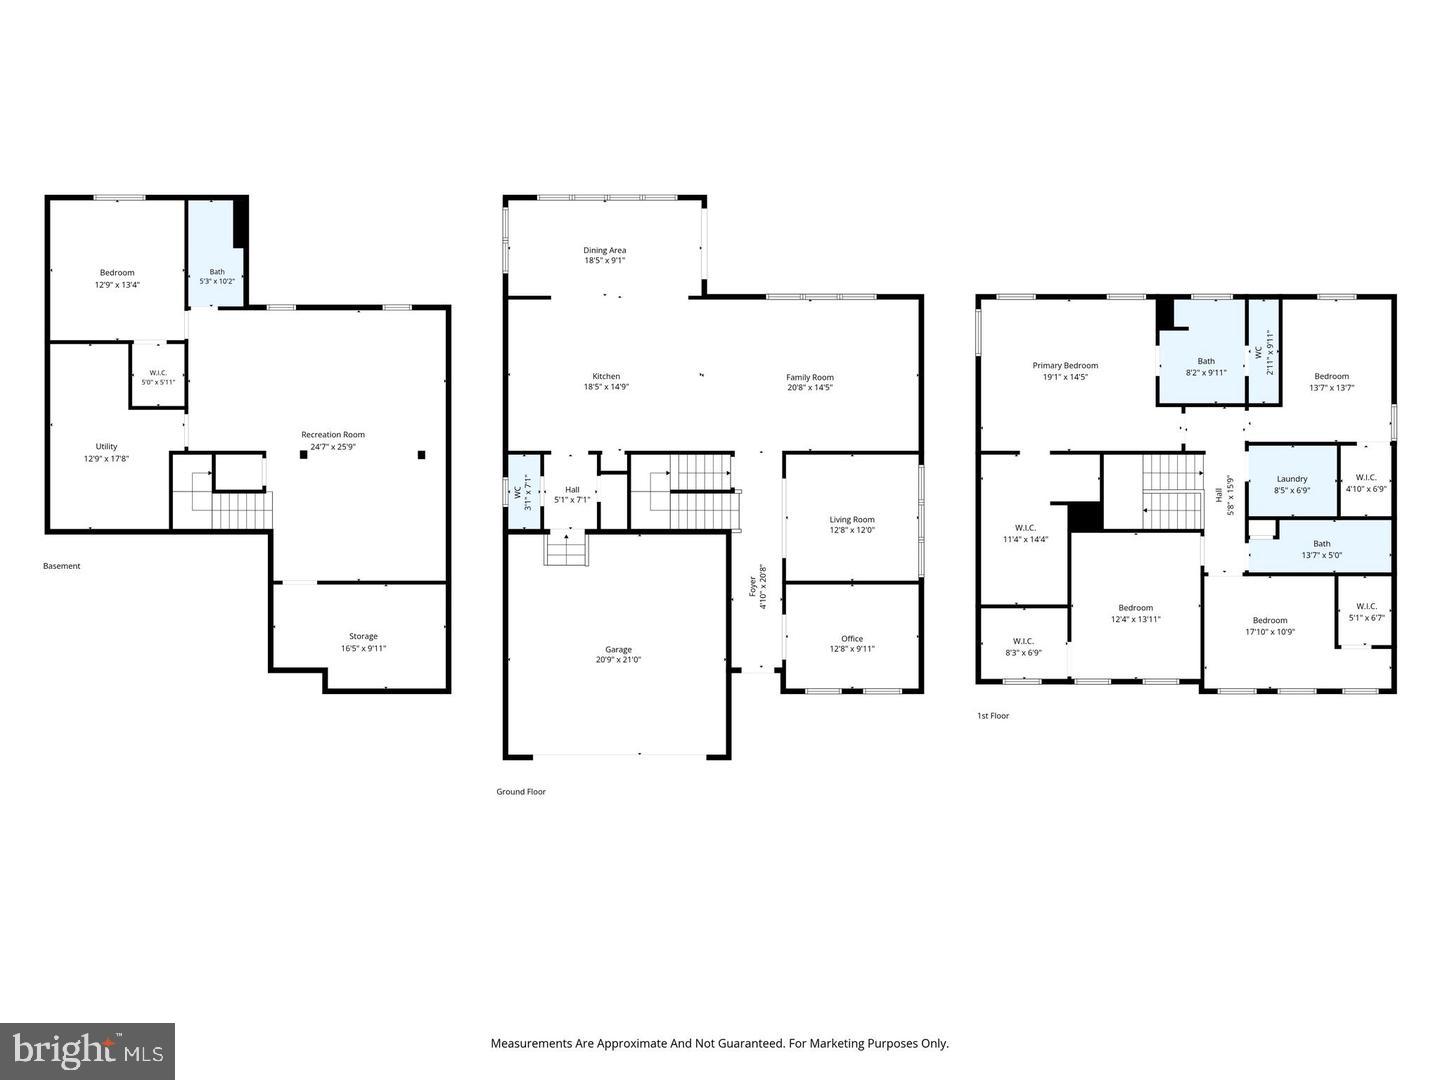
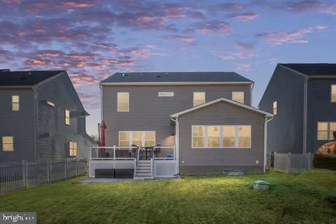
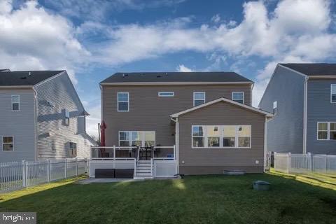
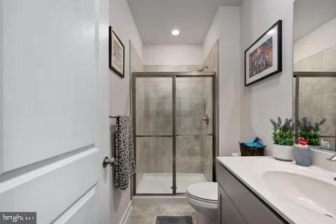
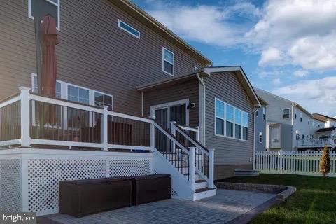
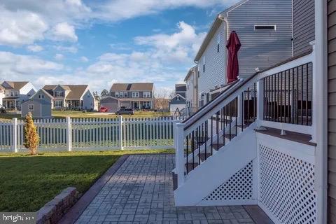
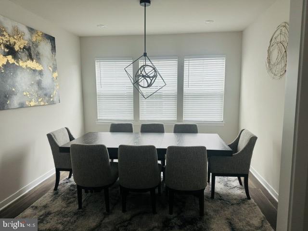
BEST VALUE IN STONEHAVEN AND WITH AN ASSUMABLE 5.25% VA LOAN! Compare to Warrenton prices! Stonehaven is a quick drive to the town of Warrenton at just over ten minutes! SHOWS BEAUTIFULLY! *DECK *FENCED BACK YARD* PATIO* MORNING ROOM OFF OF KITCHEN, ALSO ADDS ADDITIONAL SQUARE FOOTAGE IN FINISHED BASEMENT! All of these convenient but costly upgrades already completed for you! Welcome to Stonehaven! Better than new, this beautifully upgraded five-bedroom Powell floor plan offers the perfect blend of modern style, thoughtful upgrades, and functional living spaces. The current owners have enhanced the home with custom interior paint, a striking wood accent wall, luxury vinyl plank flooring throughout the entire main level, and a fully fenced backyard complete with an expansive deck that steps down to a spacious patio, perfect for entertaining, relaxing, or enjoying the outdoors. The durable LVP flooring is not only beautiful but also ideal for busy households and pet owners. Designed for both everyday living and entertaining, the open-concept main level features a gourmet kitchen with granite countertops, 42-inch cabinetry, an undermount sink, GE stainless steel appliances, a large center island, and designer lighting. Just off the kitchen, you'll love the upgraded morning room, which fills the home with natural light and creates the perfect space for casual dining, morning coffee, or simply relaxing while overlooking the backyard. The spacious Great Room flows seamlessly from the kitchen, while a formal dining room provides the ideal setting for holiday gatherings and special occasions. A private home office located off the foyer offers an excellent space for working from home. Upstairs, you'll find four generously sized bedrooms, each featuring its own walk-in closet, including the spacious owner's suite complete with an oversized walk-in closet and luxurious en-suite bath with marble countertops. The finished lower level expands your living space with a large recreation room, a full bathroom, and a fifth bedroom, making it ideal for guests, multi-generational living, a home gym, or additional office space. Additional features include 9-foot ceilings, designer lighting, marble countertops in the full bathrooms, and quality finishes throughout. Located in the highly desirable Stonehaven community, this move-in-ready home offers all the benefits of new construction plus thousands of dollars in completed upgrades without the wait. Simply unpack and start enjoying everything this exceptional home has to offer!
About this property
BEST VALUE IN STONEHAVEN AND WITH AN ASSUMABLE 5.25% VA LOAN! Compare to Warrenton prices! Stonehaven is a quick drive to the town of Warrenton at just over ten minutes! SHOWS BEAUTIFULLY! *DECK *FENCED BACK YARD* PATIO* MORNING ROOM OFF OF KITCHEN, ALSO ADDS ADDITIONAL SQUARE FOOTAGE IN FINISHED BASEMENT! All of these convenient but costly upgrades already completed for you! Welcome to Stonehaven! Better than new, this beautifully upgraded five-bedroom Powell floor plan offers the perfect blend of modern style, thoughtful upgrades, and functional living spaces. The current owners have enhanced the home with custom interior paint, a striking wood accent wall, luxury vinyl plank flooring throughout the entire main level, and a fully fenced backyard complete with an expansive deck that steps down to a spacious patio, perfect for entertaining, relaxing, or enjoying the outdoors. The durable LVP flooring is not only beautiful but also ideal for busy households and pet owners. Designed for both everyday living and entertaining, the open-concept main level features a gourmet kitchen with granite countertops, 42-inch cabinetry, an undermount sink, GE stainless steel appliances, a large center island, and designer lighting. Just off the kitchen, you'll love the upgraded morning room, which fills the home with natural light and creates the perfect space for casual dining, morning coffee, or simply relaxing while overlooking the backyard. The spacious Great Room flows seamlessly from the kitchen, while a formal dining room provides the ideal setting for holiday gatherings and special occasions. A private home office located off the foyer offers an excellent space for working from home. Upstairs, you'll find four generously sized bedrooms, each featuring its own walk-in closet, including the spacious owner's suite complete with an oversized walk-in closet and luxurious en-suite bath with marble countertops. The finished lower level expands your living space with a large recreation room, a full bathroom, and a fifth bedroom, making it ideal for guests, multi-generational living, a home gym, or additional office space. Additional features include 9-foot ceilings, designer lighting, marble countertops in the full bathrooms, and quality finishes throughout. Located in the highly desirable Stonehaven community, this move-in-ready home offers all the benefits of new construction plus thousands of dollars in completed upgrades without the wait. Simply unpack and start enjoying everything this exceptional home has to offer!
Features and Additional Information
Baths
Presented By Century 21 Gold Key Realty



Area Information
CULPEPER VA | CULPEPER VA County | CLEVENGER CORNER VILLAGE
Schools in the Area
-
turned_in
Elementary School
-
turned_in
Middle School
-
turned_in
High SchoolCULPEPER
Want to See More Listings in the Area?
Brokerage: Samson Properties