20895 Laurel Leaf Ct
About this property
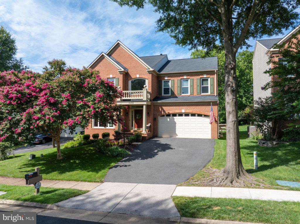
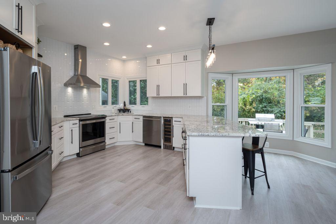
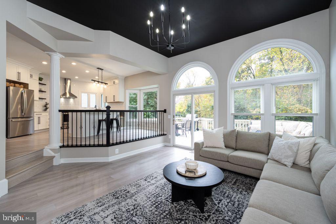
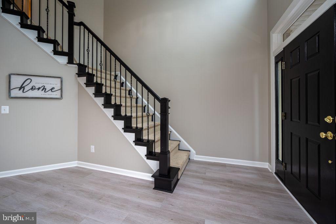
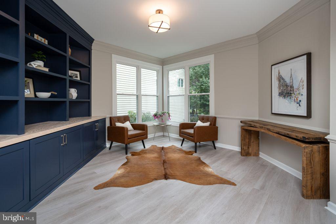
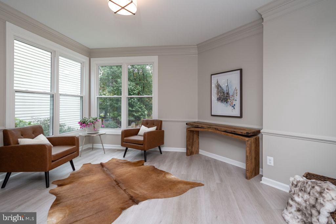
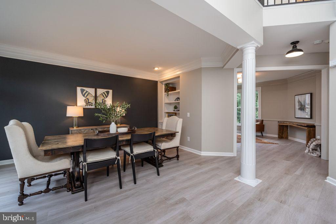
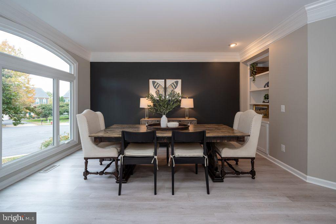
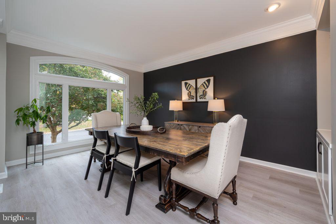
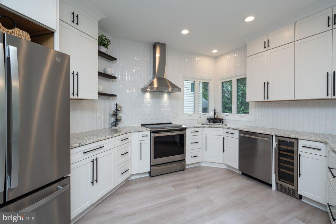
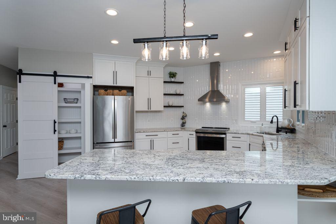
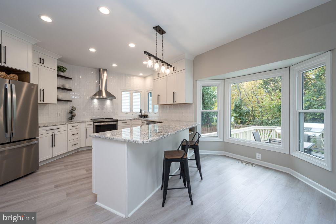
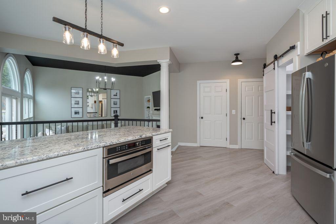
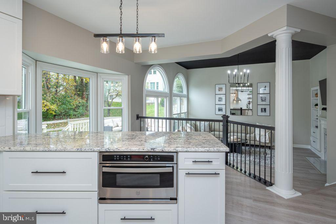
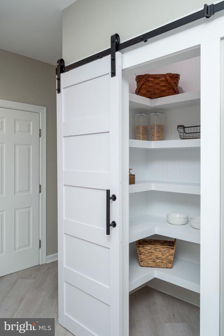
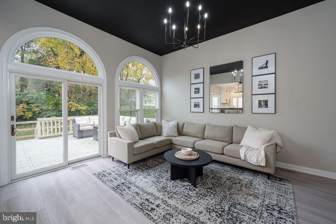
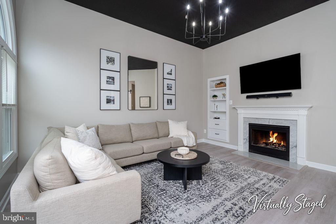
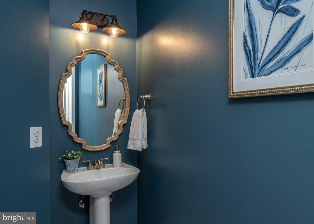
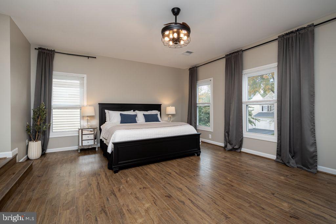
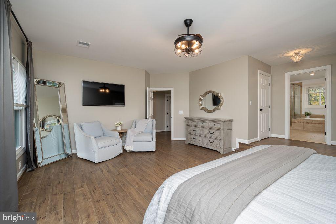
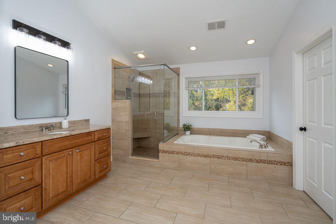
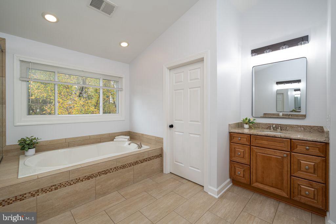
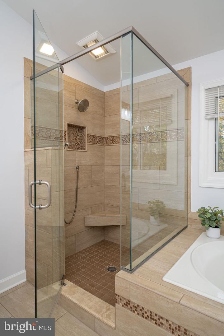
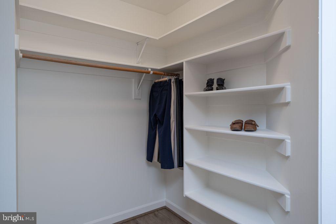
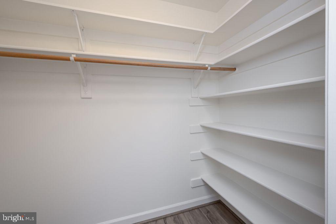
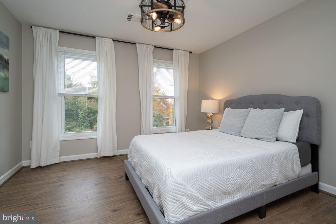
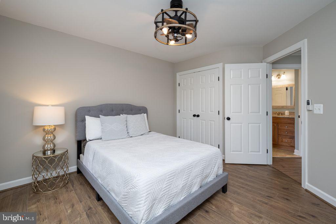
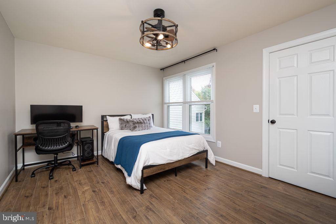
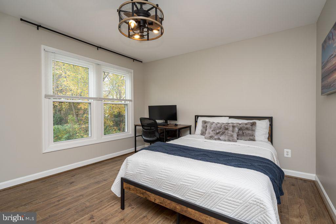
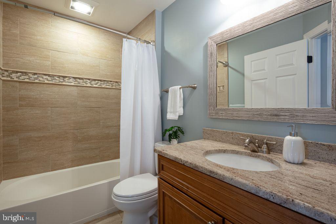
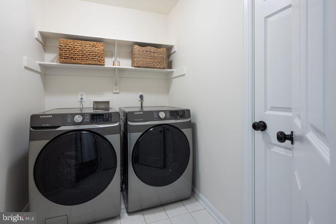
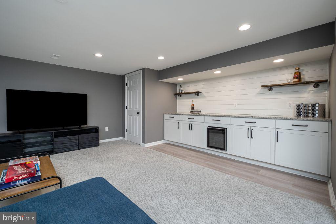
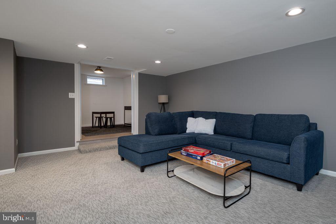
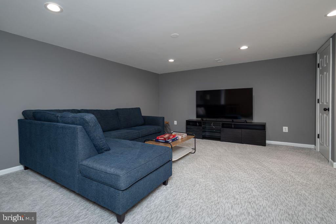
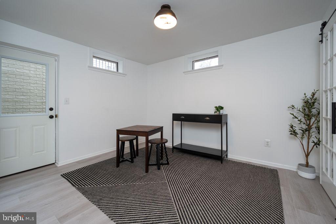
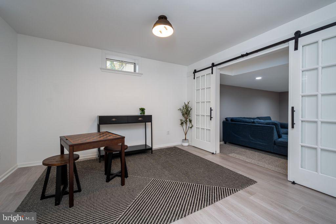
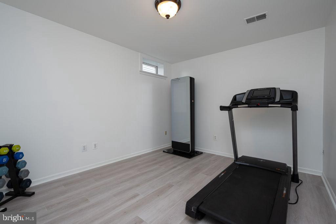
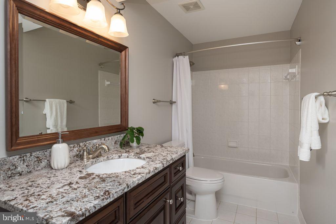
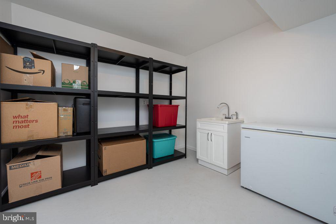
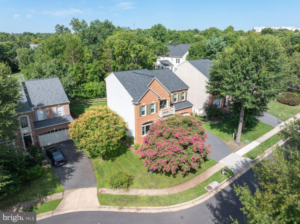
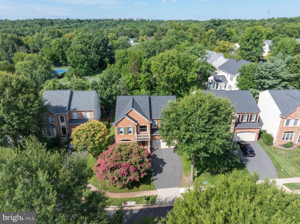
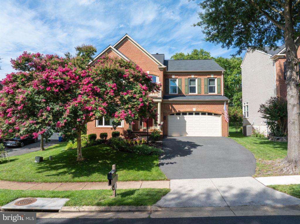
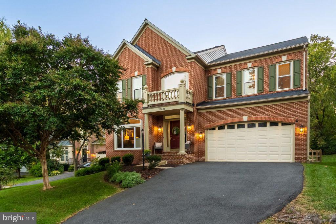
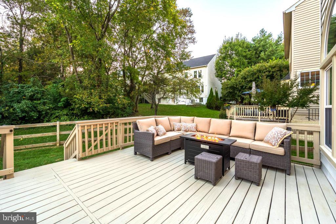
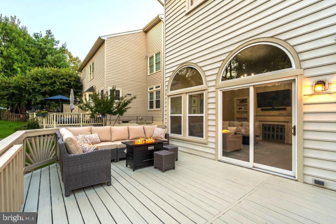
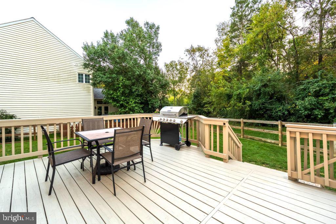
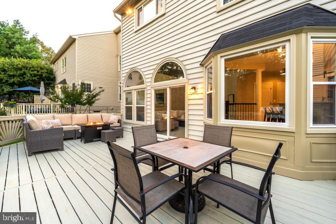
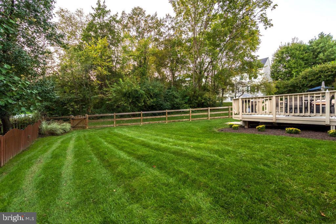
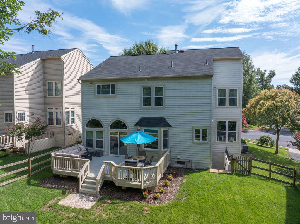
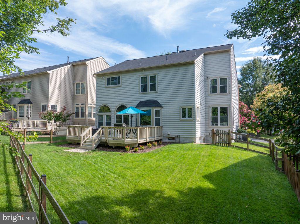
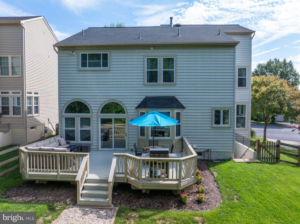
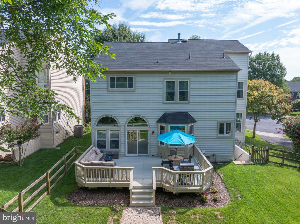
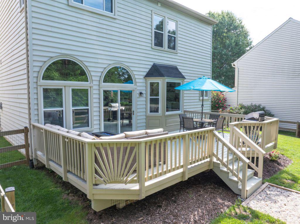
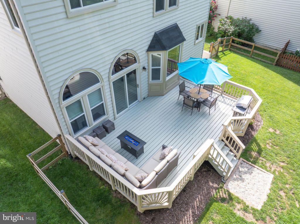
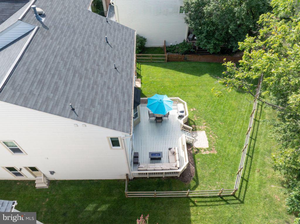
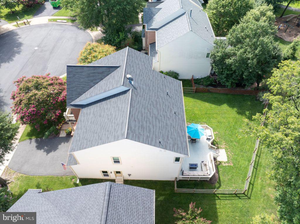
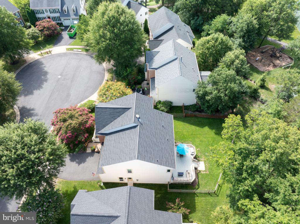
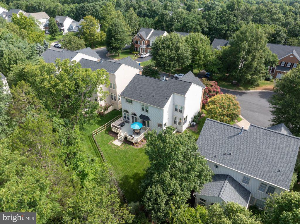
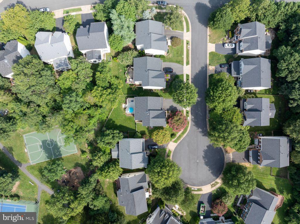
Beautifully remodeled 4-bedroom brick-front home in sought-after Ashburn Farm! A dramatic 2-story foyer welcomes you to updated living spaces with luxury vinyl plank flooring, recessed lighting, designer stair runner and custom built-ins. The redesigned 2024 kitchen shines with ceiling-height white cabinets, granite counters, backsplash, stainless GE appliances, Bosch 3-rack dishwasher, air-fry oven, exterior-vented hood, microwave drawer, wine fridge, seating for 4 and custom pantry with sliding barn door. The stepdown family room has a gas fireplace and deck access. Upstairs, the primary suite offers 2 organizer walk-inclosets and remodeled bath with soaking tub, dual vanities and private water closet. Three more bedrooms, updated hall bath, walk-in laundry and custom added built-in linen storage complete this level. The finished walk-up basement offers recreation space, full bath, bonus room, granite-topped cabinetry, beverage fridge and generous storage. Big-ticket updates: roof (2021), complete HVAC (2022), premium grid-free windows and doors (2025), reconstructed deck (2025), front brick porch and overhang (2026), plus sump pump with battery backup and radon mitigation. Enjoy wooded views, fenced backyard with 2 gates, irrigation, landscaping and 2-car garage with custom shelving. Ashburn Farm amenities include pools, trails, playgrounds and sports courts; convenient to shopping, dining, commuter routes and Ashburn Metro. Flexible closing; seller prefers March/April 2027 possession. Some photos may be digitally enhanced using AI technology. The Fireplace inside shows an AI generated flame.
About this property
Beautifully remodeled 4-bedroom brick-front home in sought-after Ashburn Farm! A dramatic 2-story foyer welcomes you to updated living spaces with luxury vinyl plank flooring, recessed lighting, designer stair runner and custom built-ins. The redesigned 2024 kitchen shines with ceiling-height white cabinets, granite counters, backsplash, stainless GE appliances, Bosch 3-rack dishwasher, air-fry oven, exterior-vented hood, microwave drawer, wine fridge, seating for 4 and custom pantry with sliding barn door. The stepdown family room has a gas fireplace and deck access. Upstairs, the primary suite offers 2 organizer walk-inclosets and remodeled bath with soaking tub, dual vanities and private water closet. Three more bedrooms, updated hall bath, walk-in laundry and custom added built-in linen storage complete this level. The finished walk-up basement offers recreation space, full bath, bonus room, granite-topped cabinetry, beverage fridge and generous storage. Big-ticket updates: roof (2021), complete HVAC (2022), premium grid-free windows and doors (2025), reconstructed deck (2025), front brick porch and overhang (2026), plus sump pump with battery backup and radon mitigation. Enjoy wooded views, fenced backyard with 2 gates, irrigation, landscaping and 2-car garage with custom shelving. Ashburn Farm amenities include pools, trails, playgrounds and sports courts; convenient to shopping, dining, commuter routes and Ashburn Metro. Flexible closing; seller prefers March/April 2027 possession. Some photos may be digitally enhanced using AI technology. The Fireplace inside shows an AI generated flame.
Features and Additional Information
Baths
Presented By Century 21 Gold Key Realty



Area Information
LOUDOUN VA | LOUDOUN VA County | ASHBURN FARM
Schools in the Area
-
turned_in
Elementary SchoolSANDERS CORNER
-
turned_in
Middle SchoolTRAILSIDE
-
turned_in
High SchoolSTONE BRIDGE
Want to See More Listings in the Area?
Brokerage: Cottage Street Realty LLC