209 Willow Dr
About this property
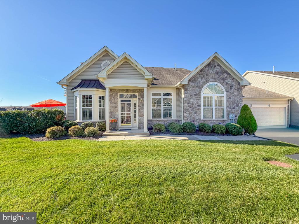
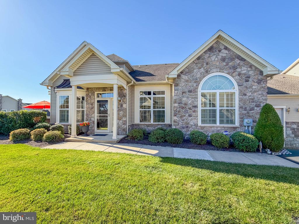
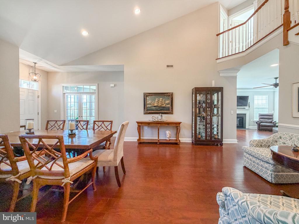
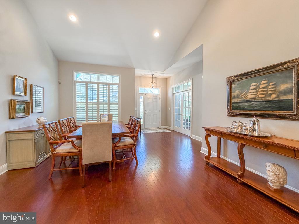
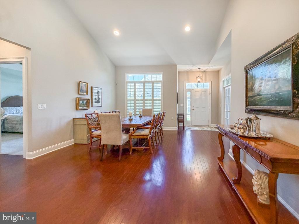
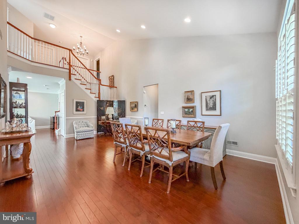
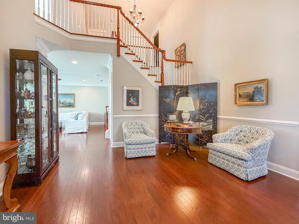
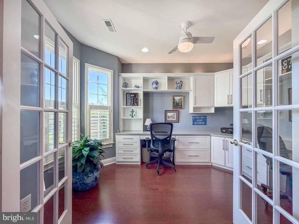
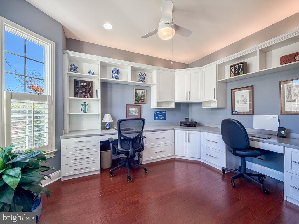
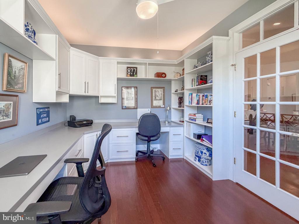
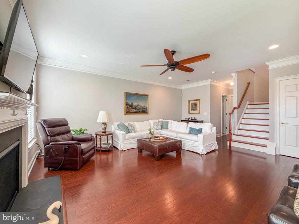
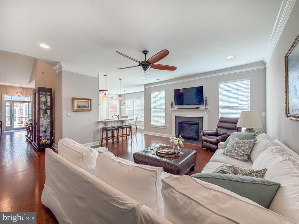
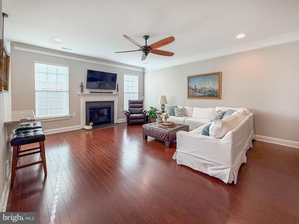
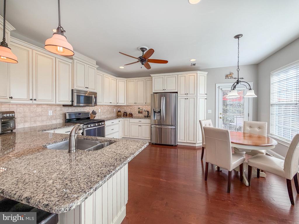
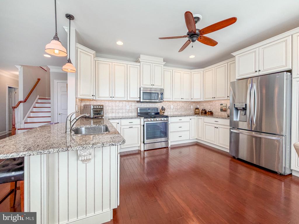
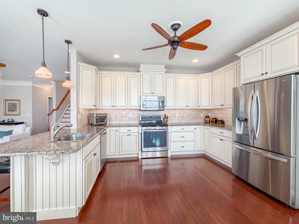
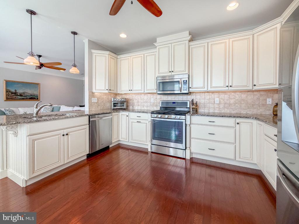
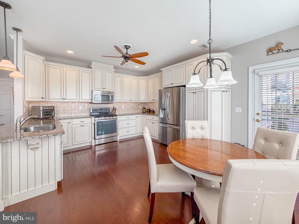
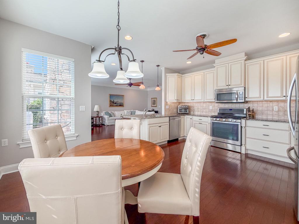
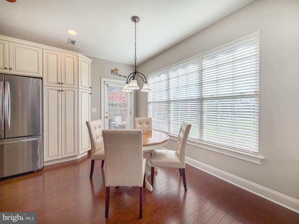
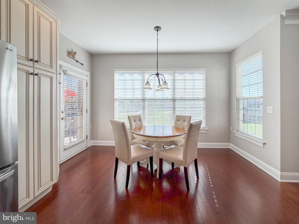
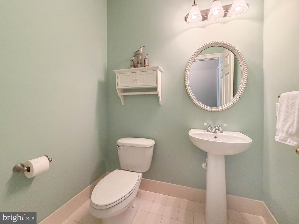
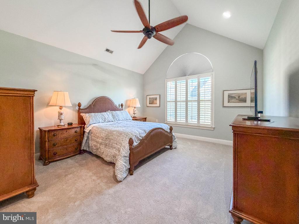
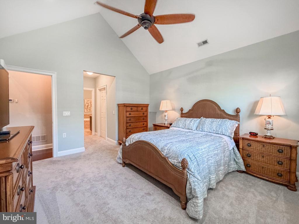
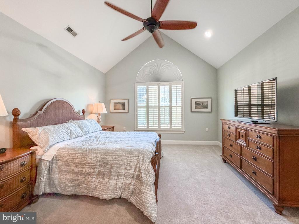
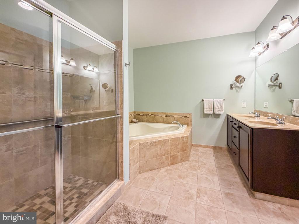
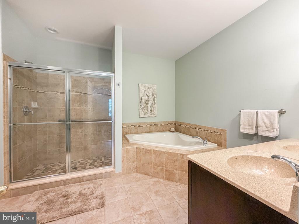
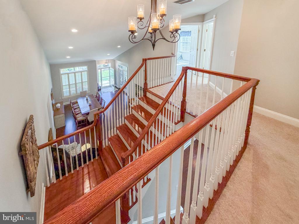
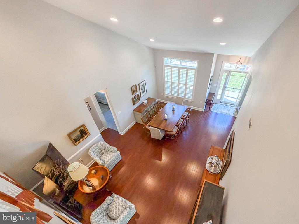
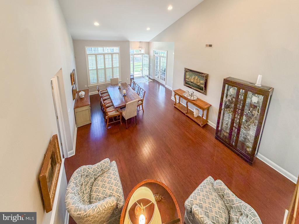
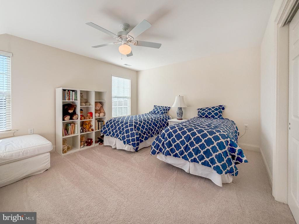
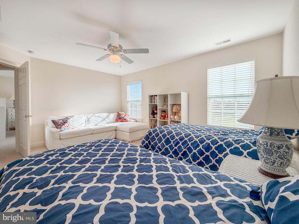
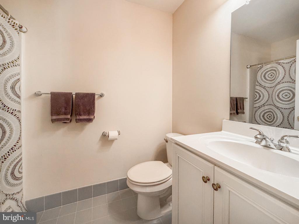
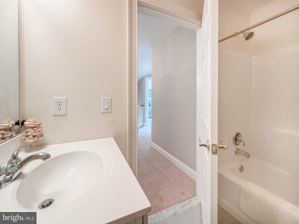
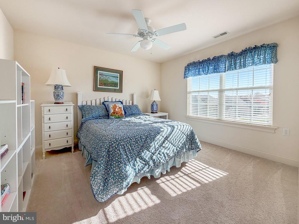
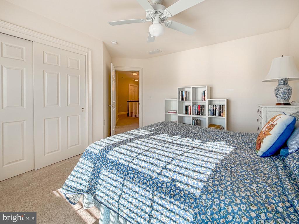
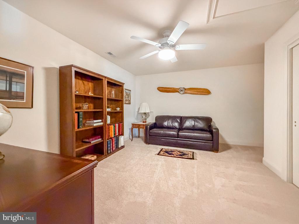
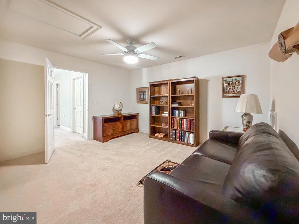
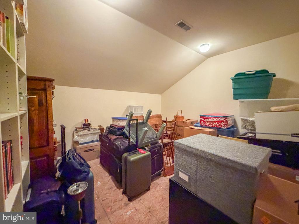
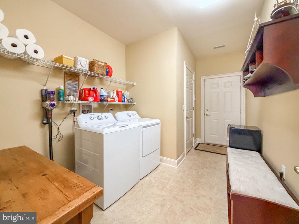
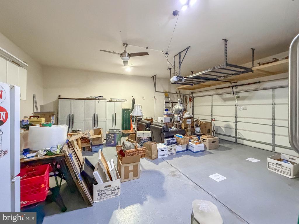
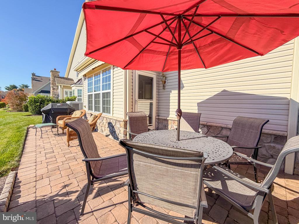
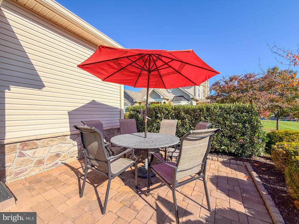
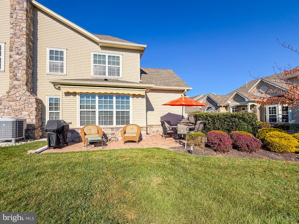
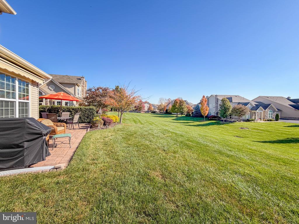
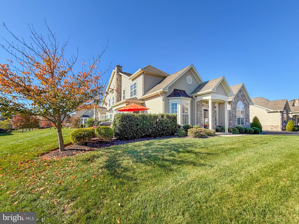
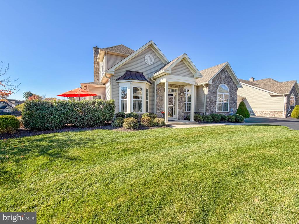
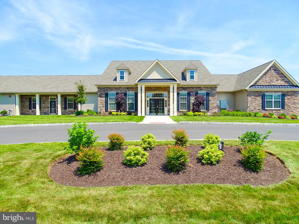
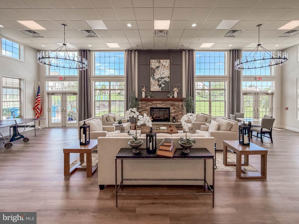
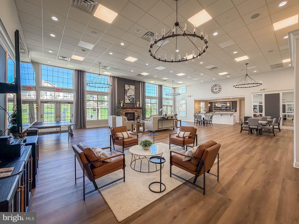
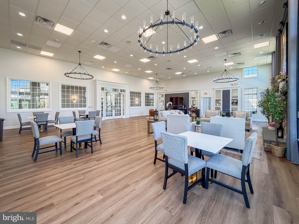
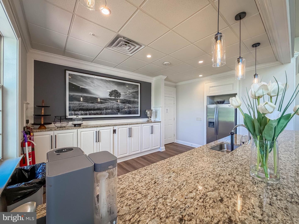
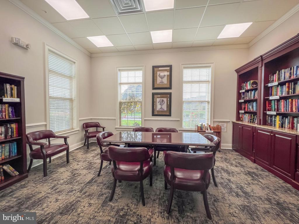
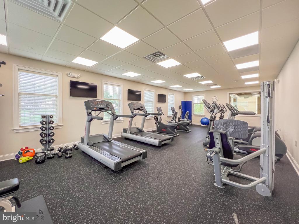
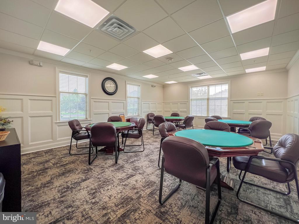
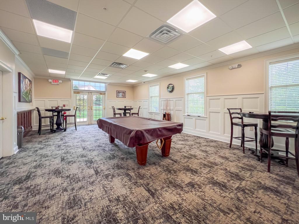
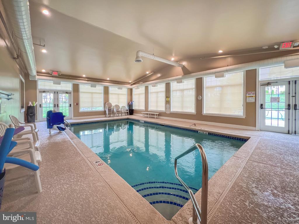
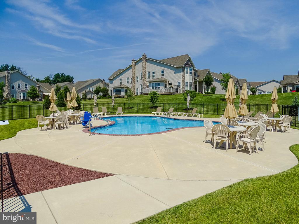
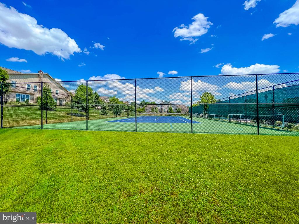
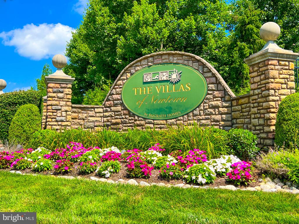
This impressive Birchwood model at the Villas of Newtown will not disappoint! Situated on a coveted back lot, this home makes a showstopping first impression from the moment you enter. The versatile great room allows the formal living and dining areas to occupy either side, offering flexibility to suit your style. Glistening hardwood flooring and a vaulted ceiling draw your eye to the second floor bridge overlooking this grand space. French doors off the foyer beckon you into the office with its custom built in desks, cabinetry and shelving. Entered from the great room, the spacious first floor primary suite offers a relaxing retreat, with a soaring cathedral ceiling and a striking arched window that fills the room with natural light. The generous layout offers plenty of room for your furnishings, while the private bath features a double vanity, soaking tub and separate tiled shower with glass doors. The great room also leads to the inviting family room, where a fireplace with a decorative mantel creates a warm focal point. Glistening wood flooring, crown molding and recessed lighting complement this comfortable gathering space, while large windows bring in natural light and views of the rear grounds. The connecting kitchen offers cream cabinetry, granite countertops, stainless steel appliances, a tile backsplash and a breakfast bar, along with a sun filled breakfast area surrounded by windows. A powder room and laundry room add to the convenience of the main level. Upstairs, two generously sized bedrooms and a full bath provide comfortable guest accommodations, while a separate den offers additional space for relaxing or hobbies. A large storage closet provides additional storage. Step outside to the paver patio and enjoy the open lawn and established landscaping. A two car garage completes the home. Residents enjoy an active lifestyle with a clubhouse, indoor and outdoor pools, pickleball and tennis courts, Mah Jong, pool tables, and much more. Offering an exceptional combination of space, style, and resort-style amenities, this special home is ready to welcome its next owner.
About this property
This impressive Birchwood model at the Villas of Newtown will not disappoint! Situated on a coveted back lot, this home makes a showstopping first impression from the moment you enter. The versatile great room allows the formal living and dining areas to occupy either side, offering flexibility to suit your style. Glistening hardwood flooring and a vaulted ceiling draw your eye to the second floor bridge overlooking this grand space. French doors off the foyer beckon you into the office with its custom built in desks, cabinetry and shelving. Entered from the great room, the spacious first floor primary suite offers a relaxing retreat, with a soaring cathedral ceiling and a striking arched window that fills the room with natural light. The generous layout offers plenty of room for your furnishings, while the private bath features a double vanity, soaking tub and separate tiled shower with glass doors. The great room also leads to the inviting family room, where a fireplace with a decorative mantel creates a warm focal point. Glistening wood flooring, crown molding and recessed lighting complement this comfortable gathering space, while large windows bring in natural light and views of the rear grounds. The connecting kitchen offers cream cabinetry, granite countertops, stainless steel appliances, a tile backsplash and a breakfast bar, along with a sun filled breakfast area surrounded by windows. A powder room and laundry room add to the convenience of the main level. Upstairs, two generously sized bedrooms and a full bath provide comfortable guest accommodations, while a separate den offers additional space for relaxing or hobbies. A large storage closet provides additional storage. Step outside to the paver patio and enjoy the open lawn and established landscaping. A two car garage completes the home. Residents enjoy an active lifestyle with a clubhouse, indoor and outdoor pools, pickleball and tennis courts, Mah Jong, pool tables, and much more. Offering an exceptional combination of space, style, and resort-style amenities, this special home is ready to welcome its next owner.
Features and Additional Information
Baths
Presented By Century 21 Gold Key Realty



Area Information
Newtown Twp (10129) | BUCKS PA County | VILLAS OF NEWTOWN
Schools in the Area
-
turned_in
Elementary SchoolGOODNOE
-
turned_in
Middle SchoolNEWTOWN
-
turned_in
High SchoolCOUNCIL ROCK HIGH SCHOOL NORTH
Want to See More Listings in the Area?
Brokerage: Keller Williams Real Estate-Langhorne