25 Spring Valley Rd
About this property
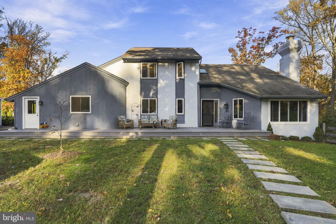
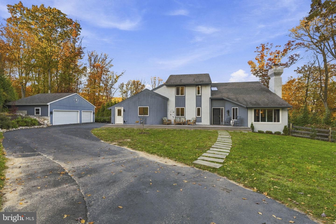
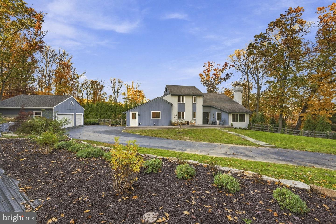
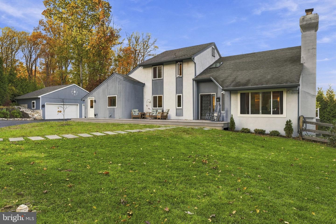
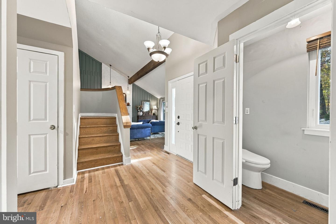
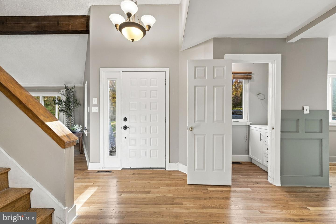
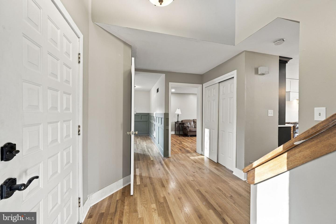
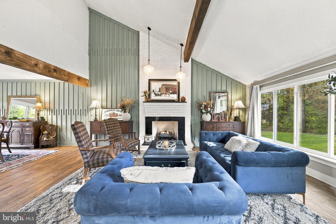
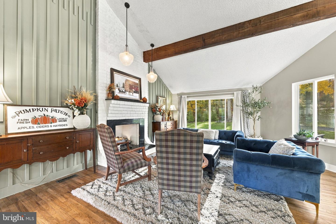
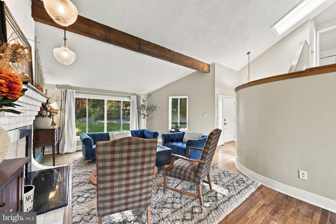
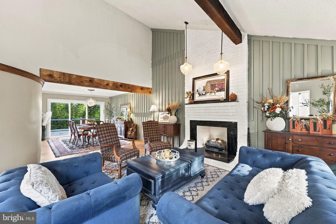
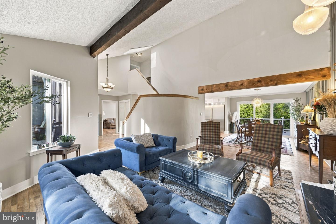
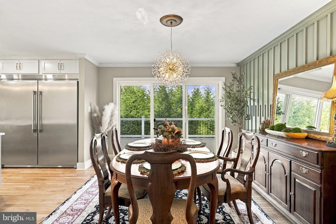
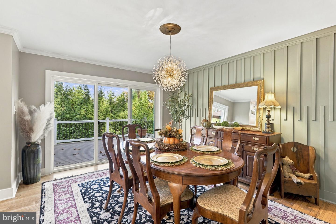
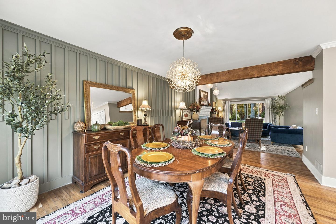
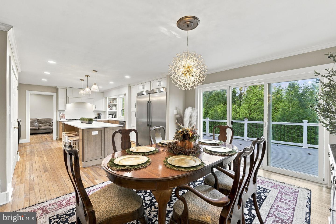
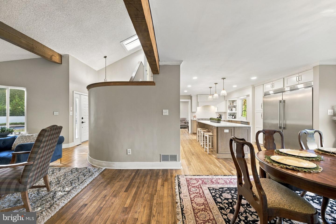
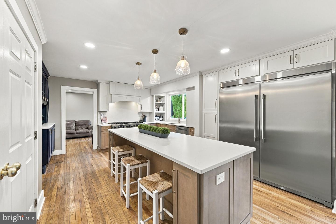
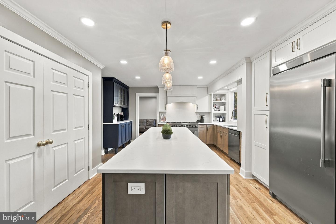
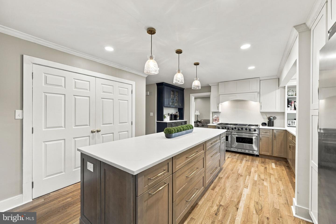
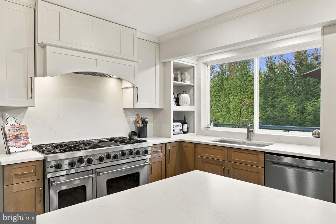
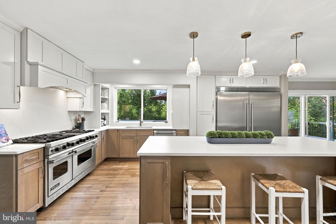
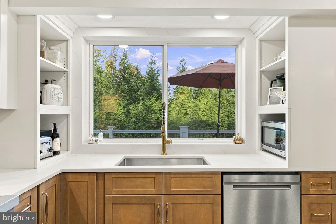
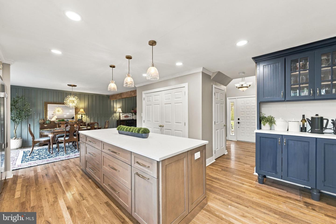
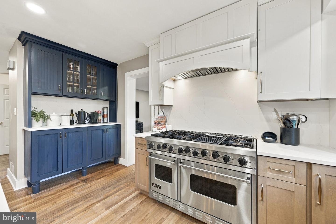
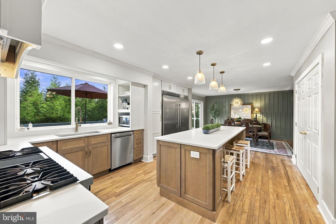
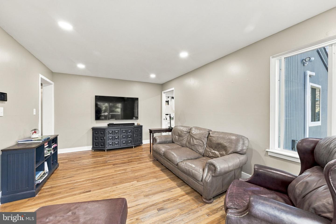
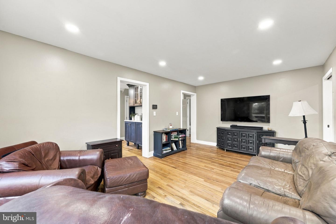
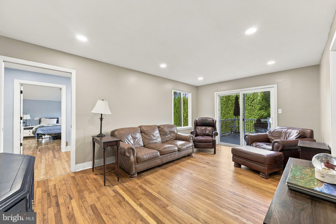
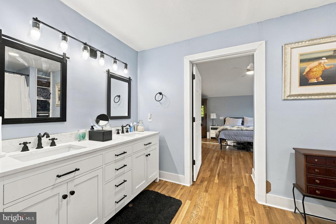
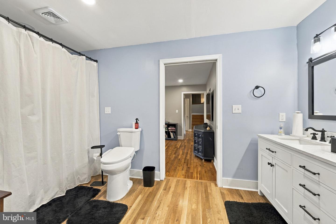
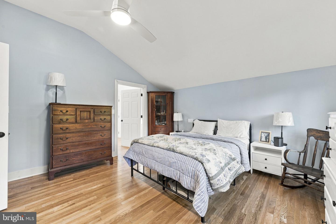
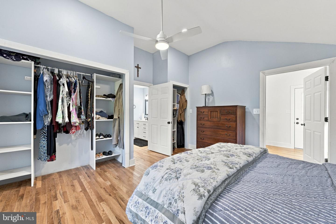
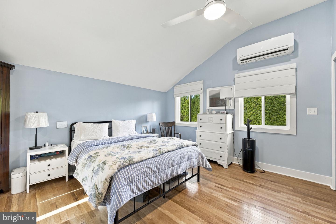
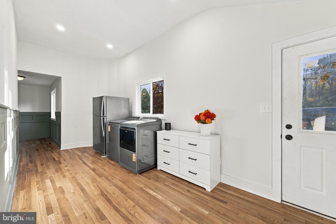
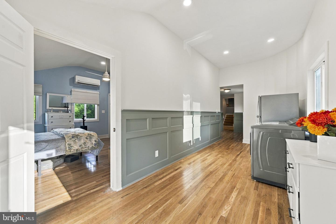
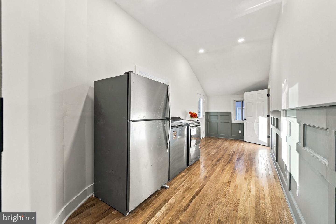
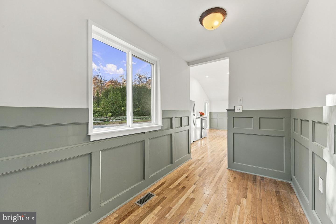
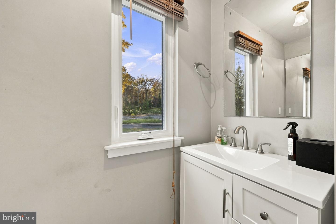
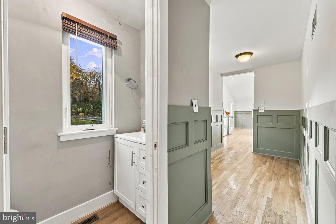
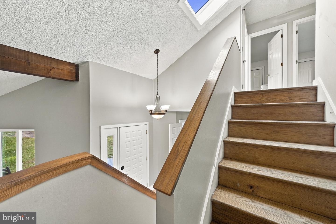
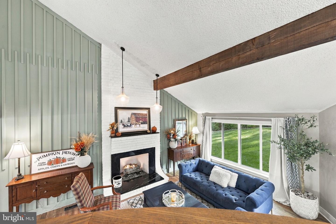
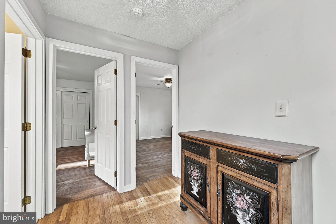
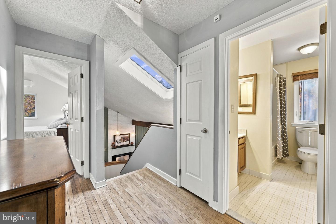
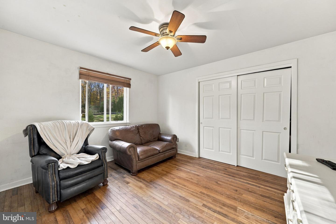
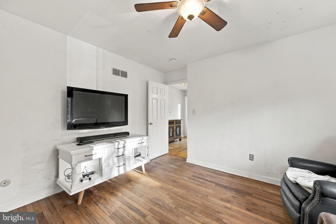
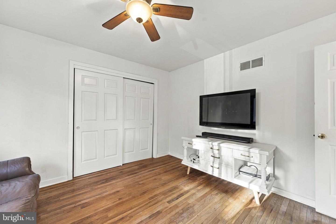
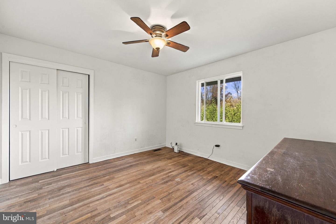
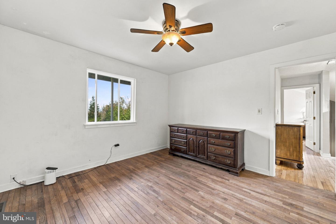
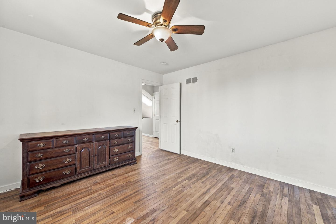
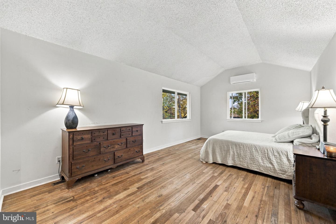
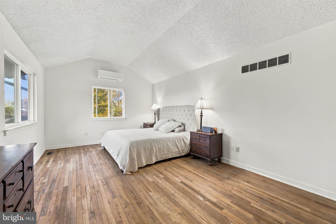
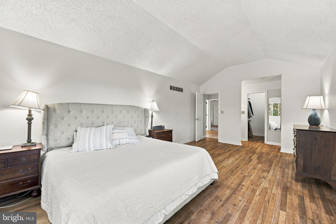
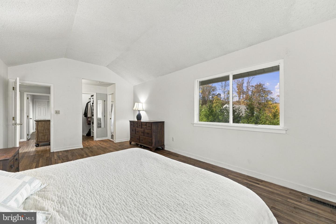
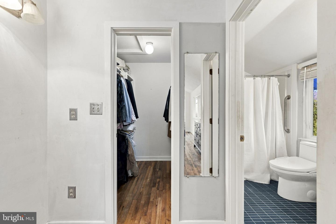
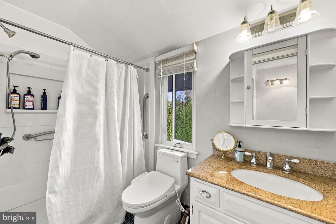
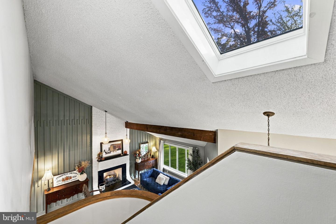
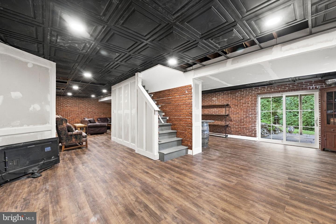
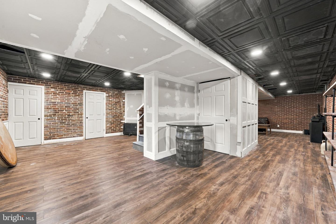
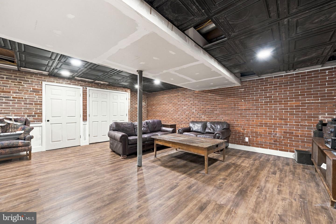
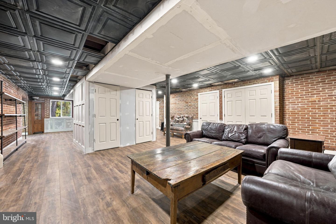
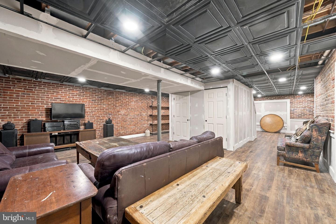
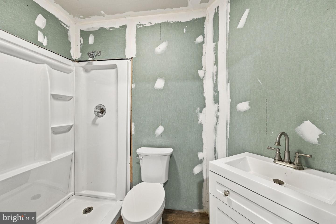
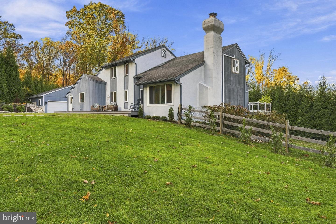
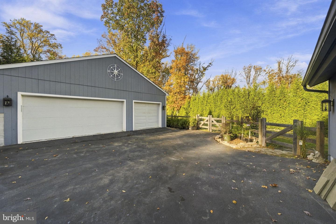
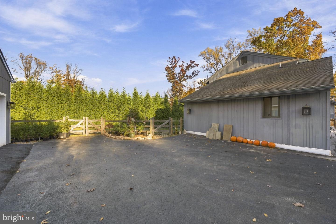
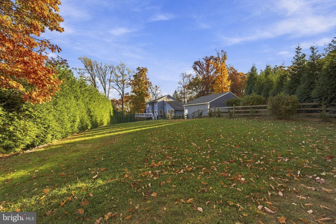
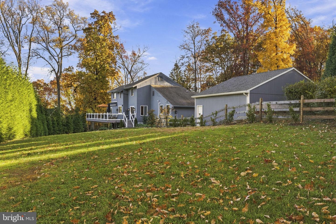
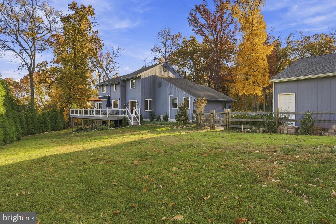
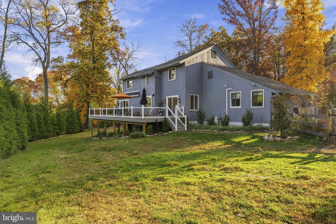
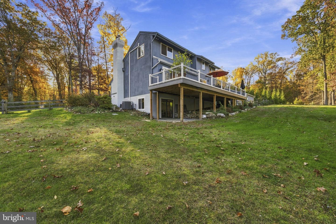
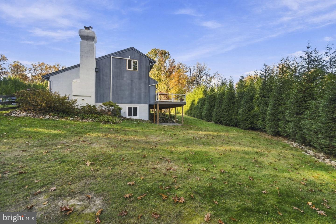
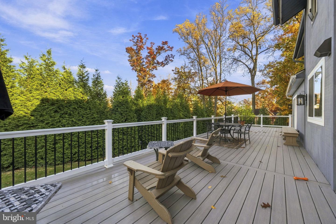
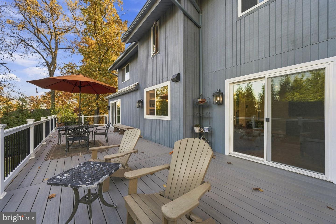
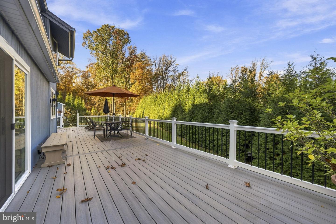
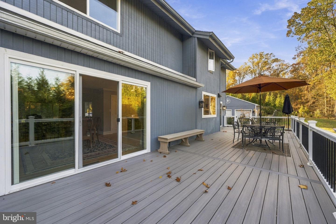
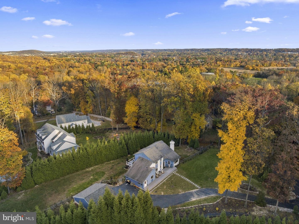
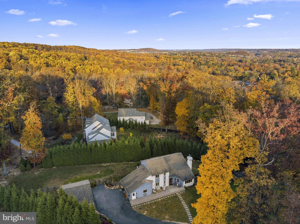
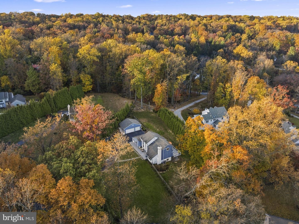
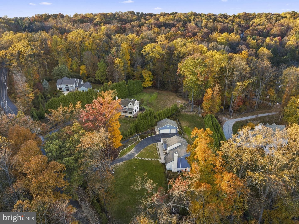
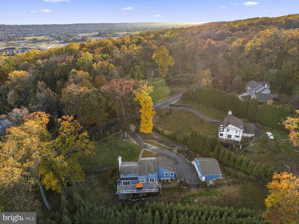
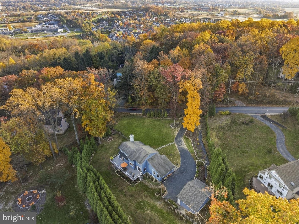
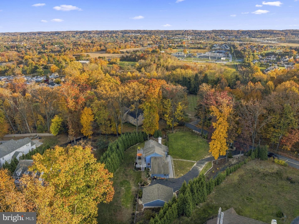
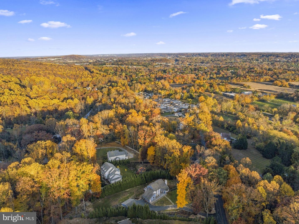
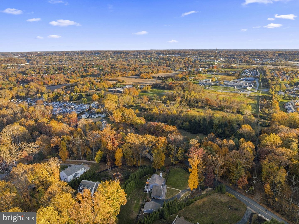
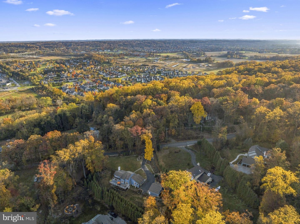
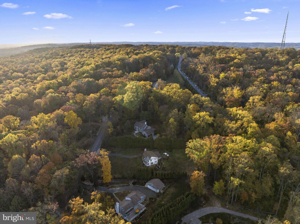
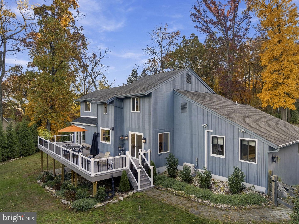
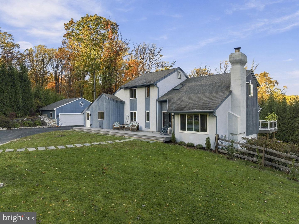
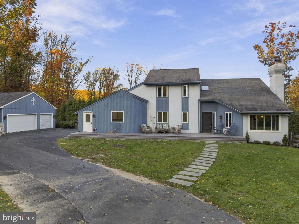
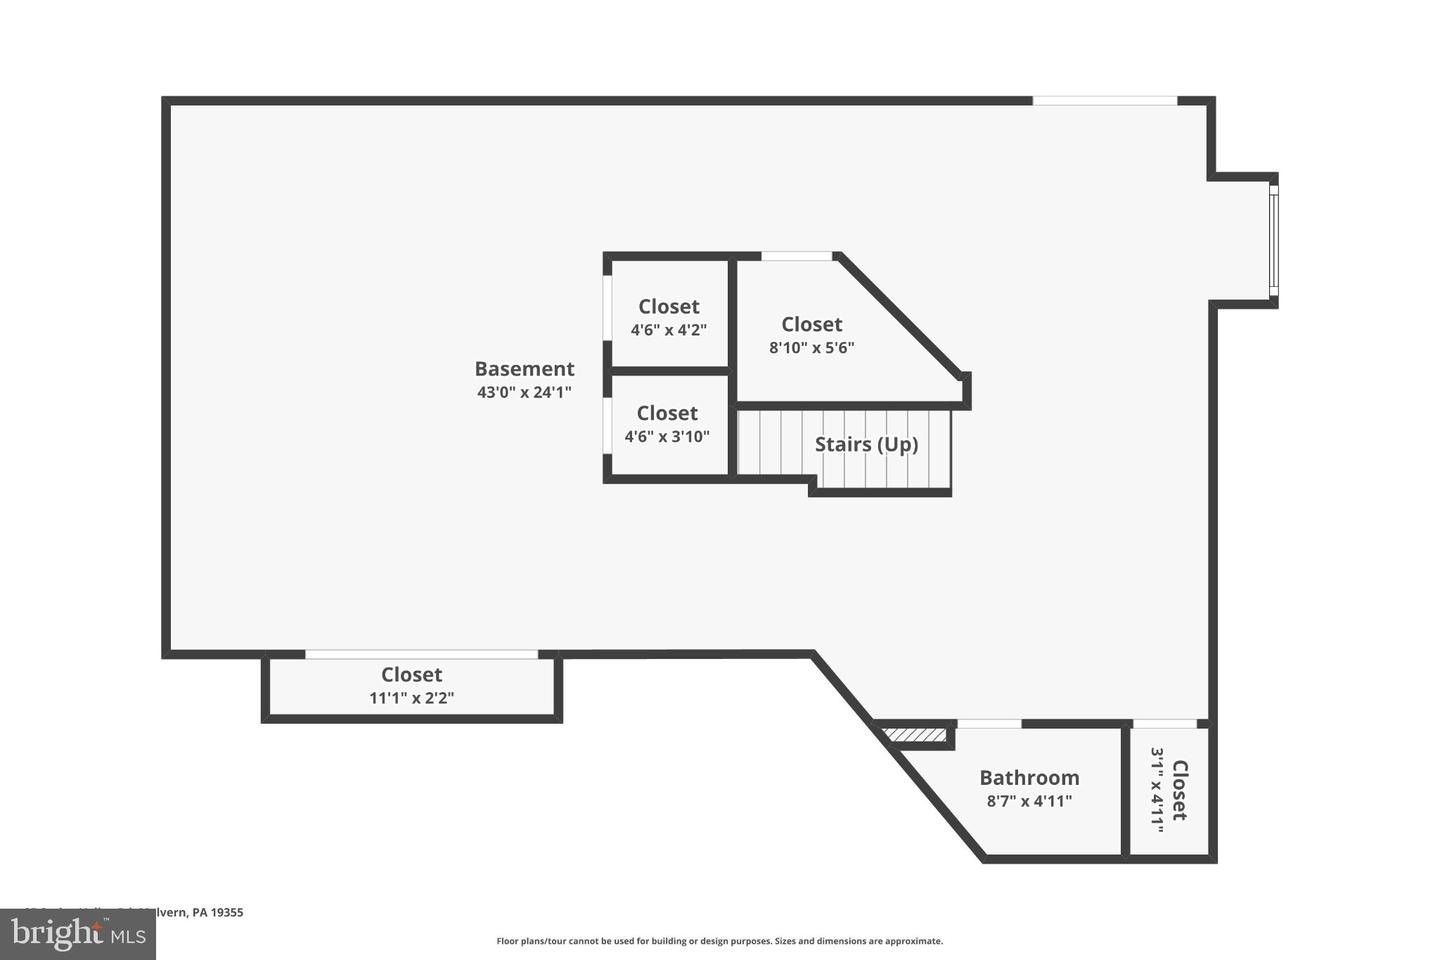
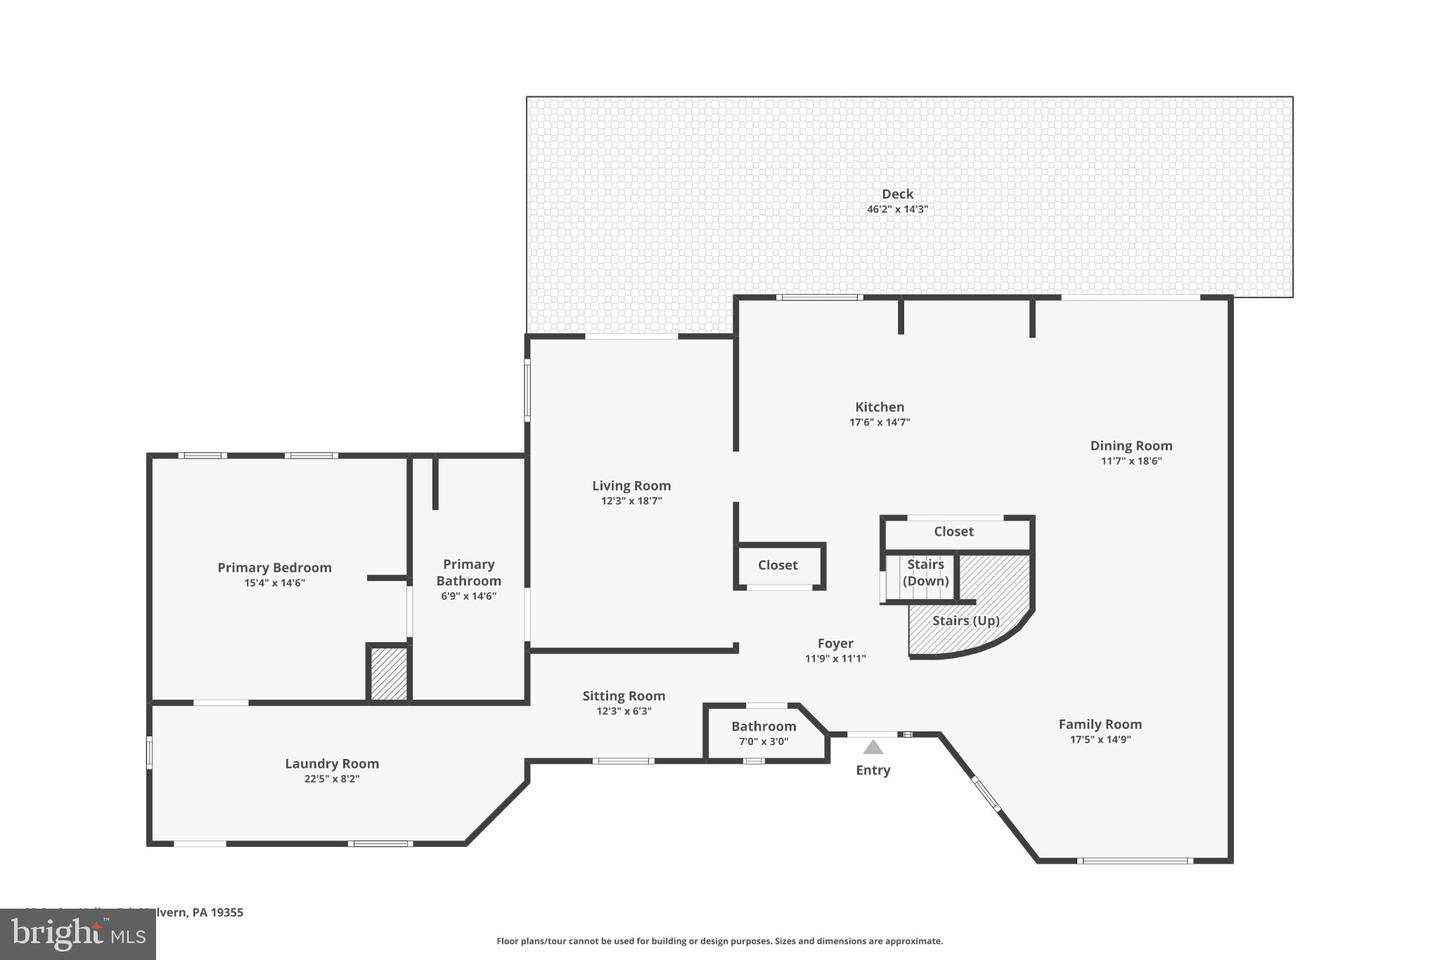
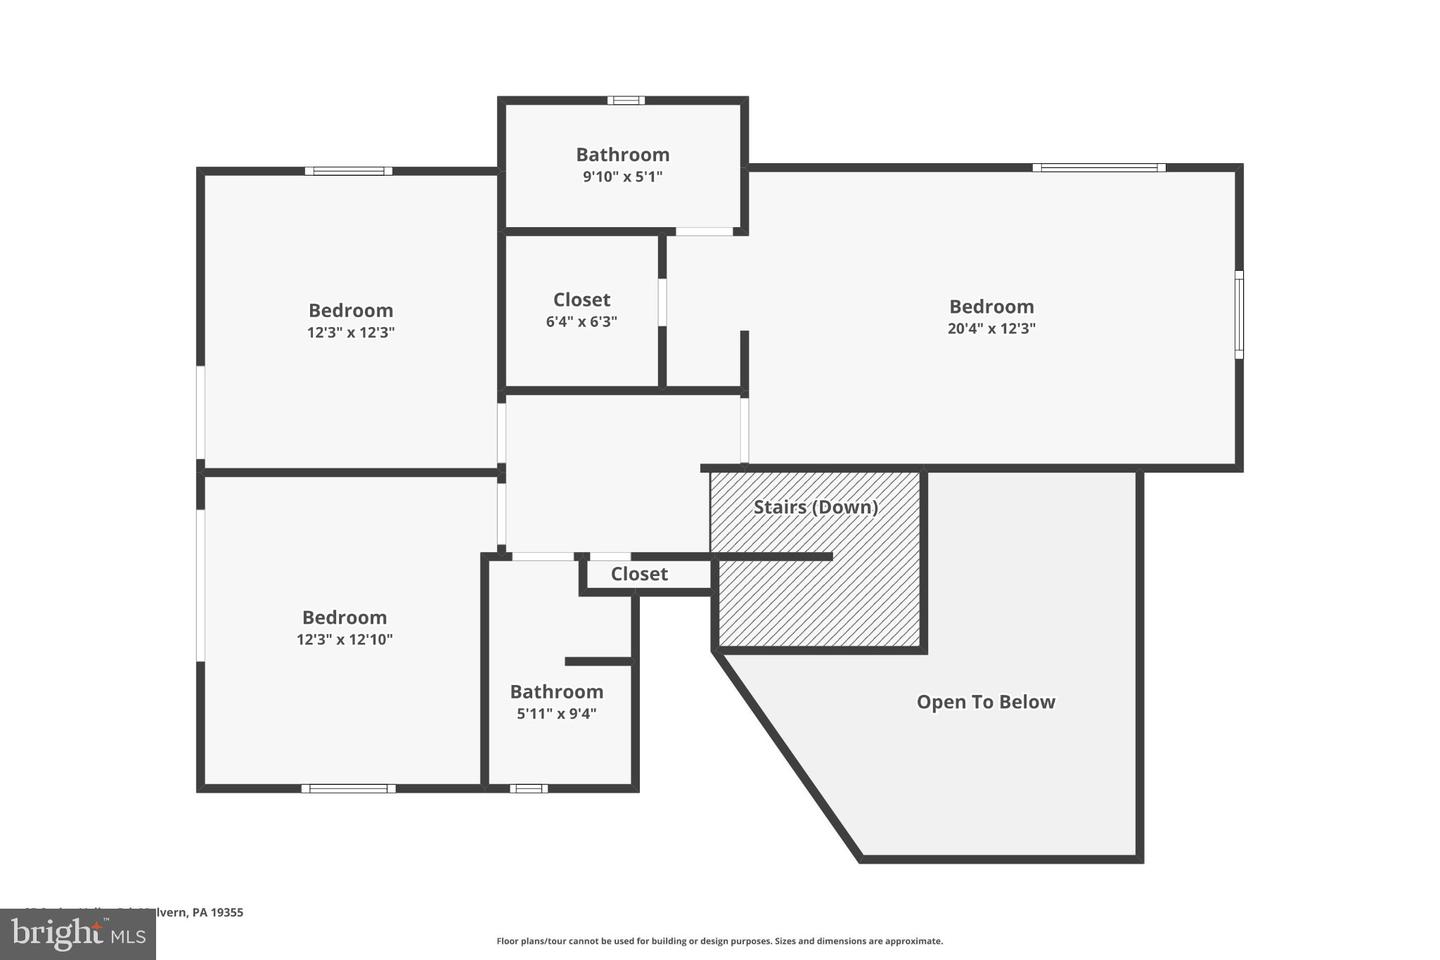
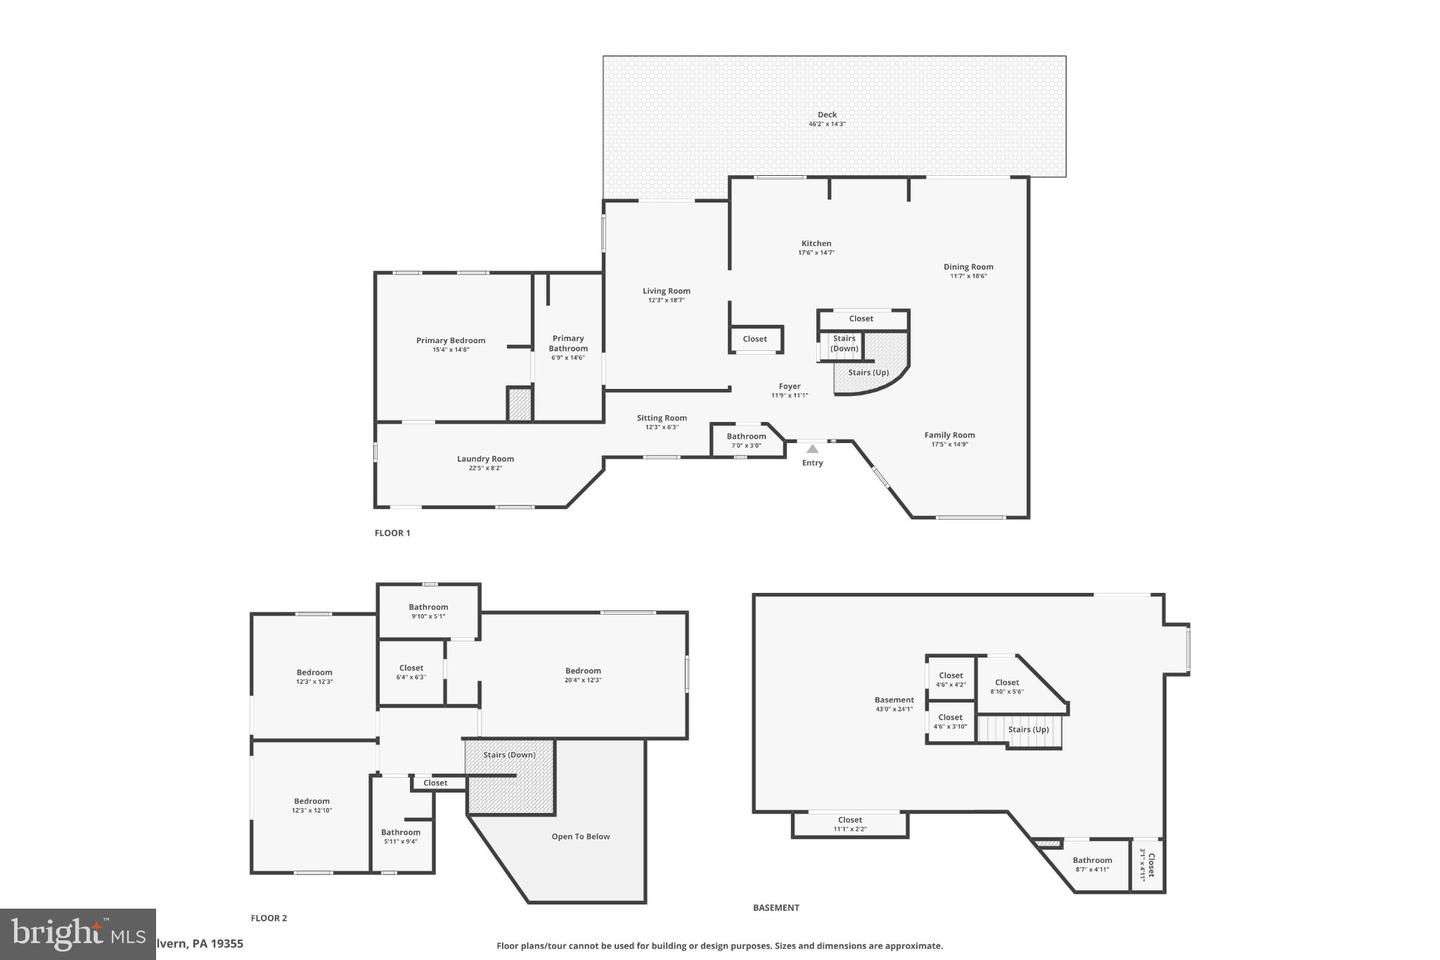
Set on 1.7 private acres in Malvern, 25 Spring Valley Road blends spacious living, extensive updates, and a peaceful, tree-lined setting. Offering approximately 3,700 square feet, four bedrooms, four full bathrooms, one half bathroom, and a detached three-car garage, this home provides generous space both inside and out. A rear addition expanded the kitchen and dining room, creating an inviting setting for everyday living and entertaining. The kitchen features quartz countertops and backsplash, a center island, and a Viking stove with a 1,200-CFM hood. Hardwood floors flow throughout the home, while new recessed lighting enhances the kitchen, living room, and dining room. Separate living, dining, and family rooms offer versatile spaces to gather or unwind, with access from the family room and dining room to a rear deck overlooking the private backyard. The former attached garage has been transformed into a first-floor primary suite with a separate entrance and a new bathroom, offering flexibility for a potential in-law suite. Thoughtful improvements include blown-in insulation, new walls, an insulated ceiling, and added windows that welcome natural light. An expanded laundry room adds everyday convenience. The nearly completed basement renovation extends the home's usable living space with brick walls, a full bathroom, new insulation, flooring, ceiling, recessed lighting, a sliding door, and a window. Additional improvements include new windows throughout, all-new sliding doors, new composite decking, and electric service extended to the detached garage and to the street for property lighting. Front and rear decks provide inviting places to enjoy the grounds, where hundreds of planted trees enhance the setting and approximately half an acre of fenced backyard offers room to relax and play. Public sewer adds to the convenience of this extensively updated Malvern property.
About this property
Set on 1.7 private acres in Malvern, 25 Spring Valley Road blends spacious living, extensive updates, and a peaceful, tree-lined setting. Offering approximately 3,700 square feet, four bedrooms, four full bathrooms, one half bathroom, and a detached three-car garage, this home provides generous space both inside and out. A rear addition expanded the kitchen and dining room, creating an inviting setting for everyday living and entertaining. The kitchen features quartz countertops and backsplash, a center island, and a Viking stove with a 1,200-CFM hood. Hardwood floors flow throughout the home, while new recessed lighting enhances the kitchen, living room, and dining room. Separate living, dining, and family rooms offer versatile spaces to gather or unwind, with access from the family room and dining room to a rear deck overlooking the private backyard. The former attached garage has been transformed into a first-floor primary suite with a separate entrance and a new bathroom, offering flexibility for a potential in-law suite. Thoughtful improvements include blown-in insulation, new walls, an insulated ceiling, and added windows that welcome natural light. An expanded laundry room adds everyday convenience. The nearly completed basement renovation extends the home's usable living space with brick walls, a full bathroom, new insulation, flooring, ceiling, recessed lighting, a sliding door, and a window. Additional improvements include new windows throughout, all-new sliding doors, new composite decking, and electric service extended to the detached garage and to the street for property lighting. Front and rear decks provide inviting places to enjoy the grounds, where hundreds of planted trees enhance the setting and approximately half an acre of fenced backyard offers room to relax and play. Public sewer adds to the convenience of this extensively updated Malvern property.
Features and Additional Information
Baths
Presented By Century 21 Gold Key Realty



Area Information
East Whiteland Twp (10342) | CHESTER PA County | NONE AVAILABLE
Schools in the Area
-
turned_in
Elementary School
-
turned_in
Middle School
-
turned_in
High School
Want to See More Listings in the Area?
Brokerage: EXP Realty, LLC