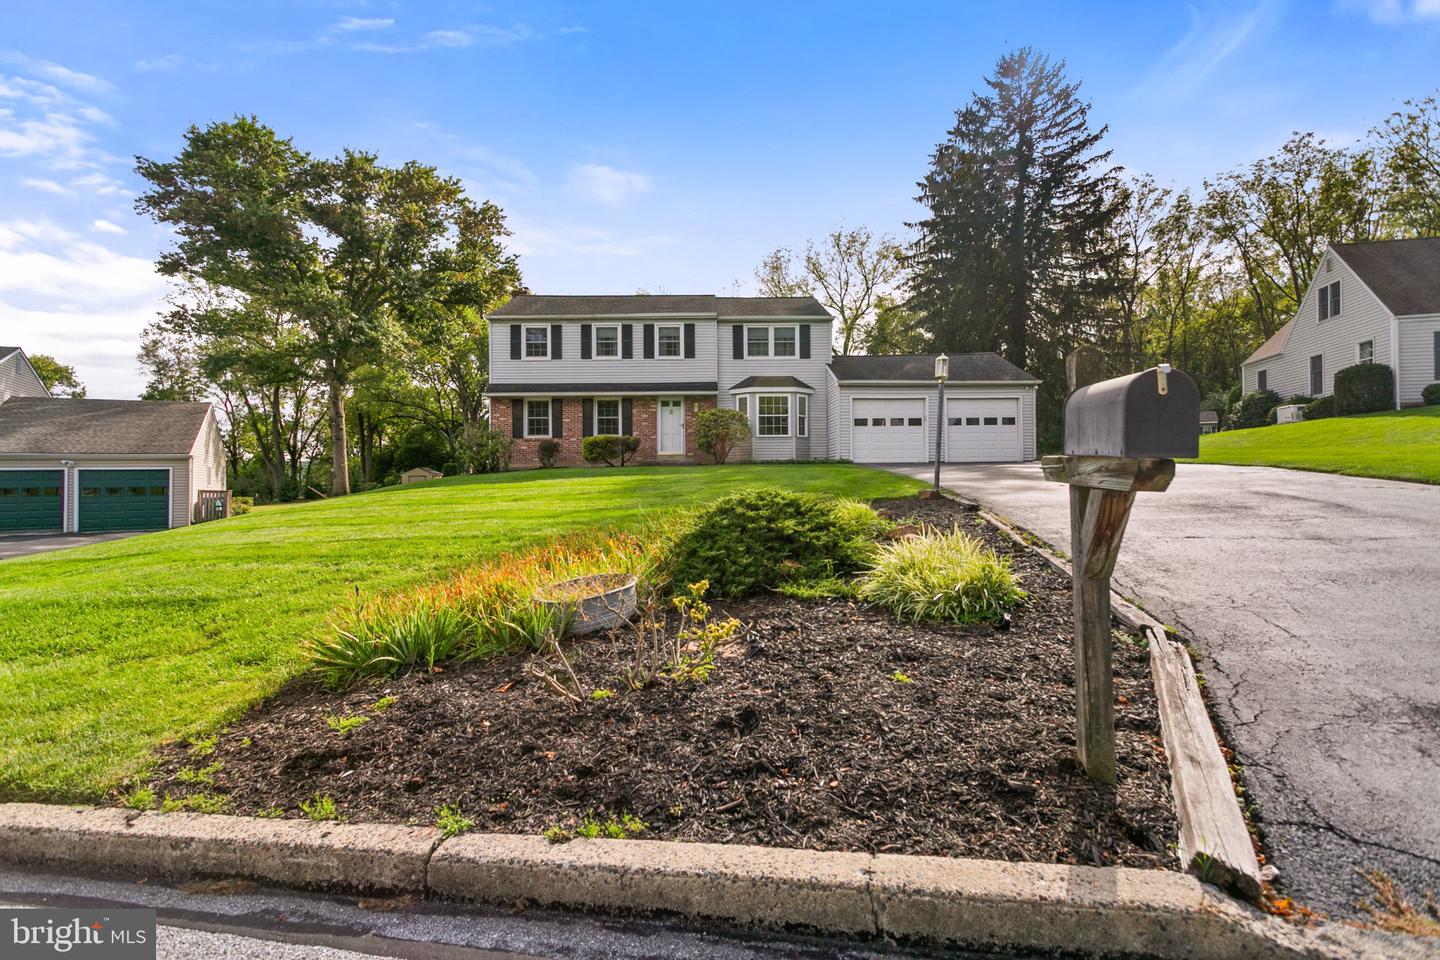
318 Conner Dr
About this property
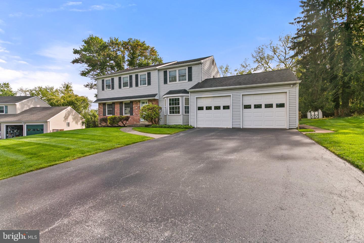
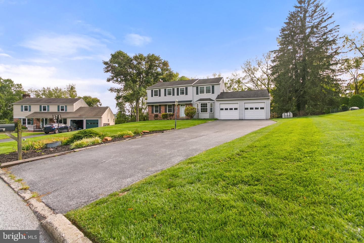
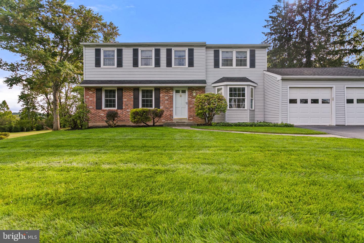
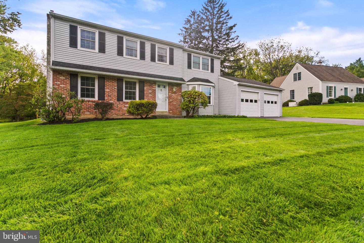
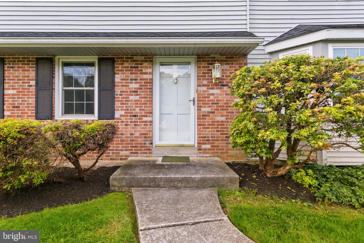
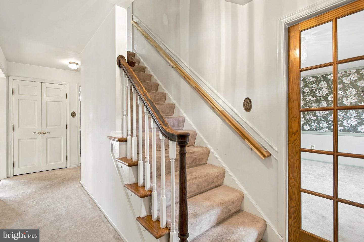
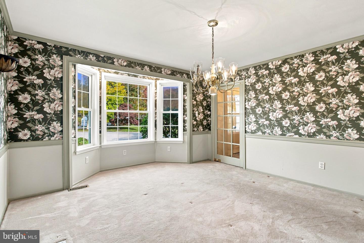
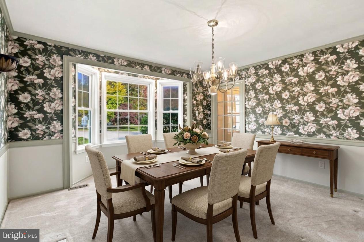
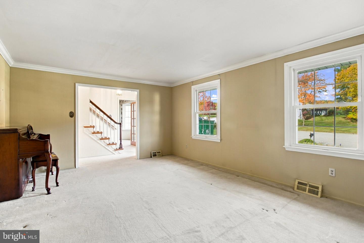
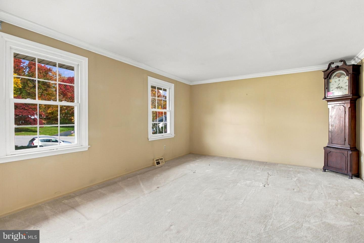
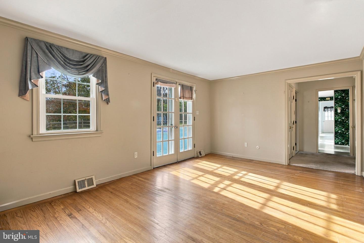
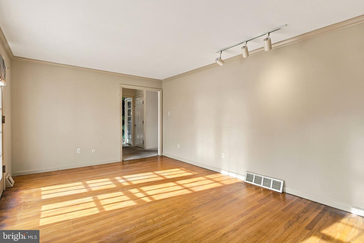
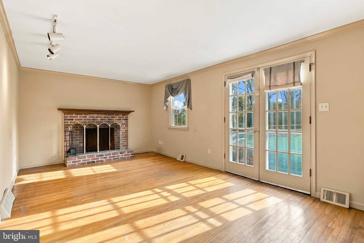
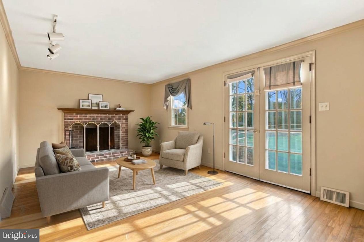
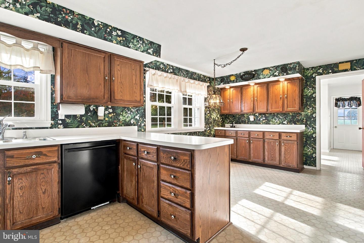
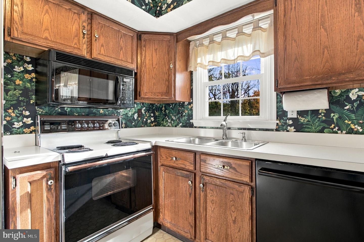
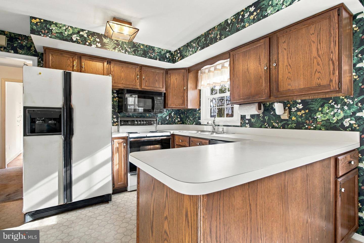
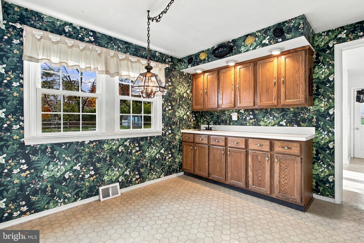
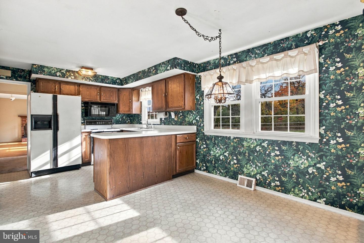
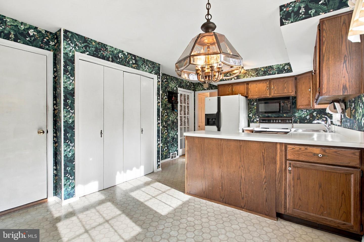
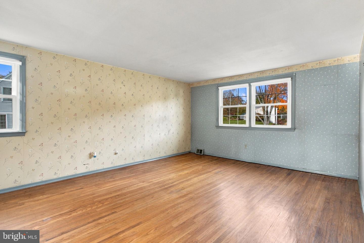
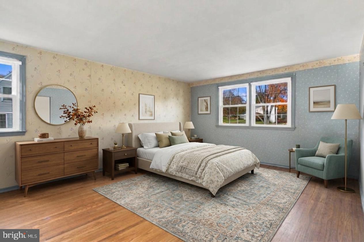
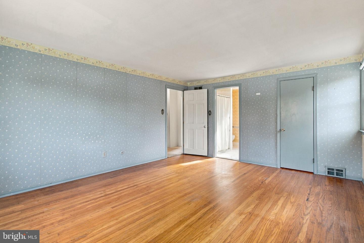
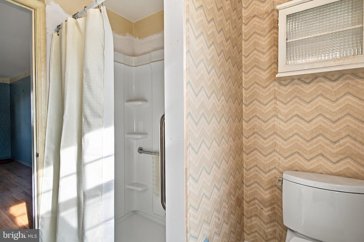
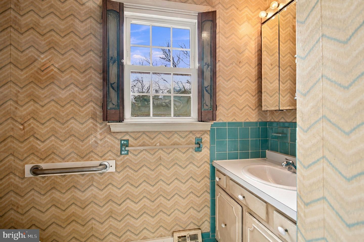
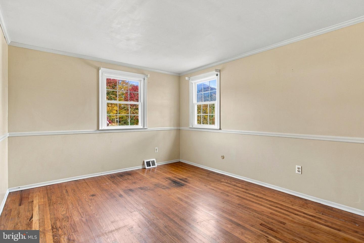
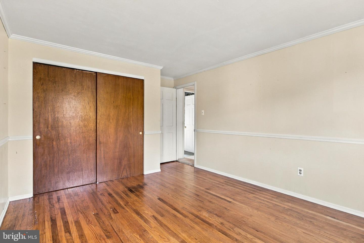
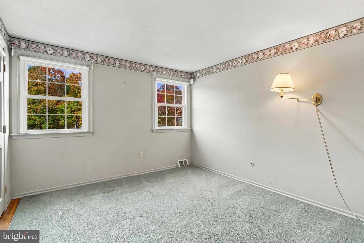
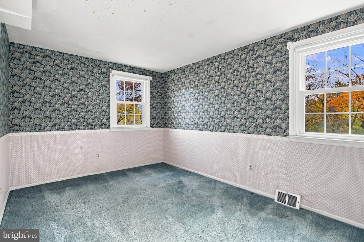
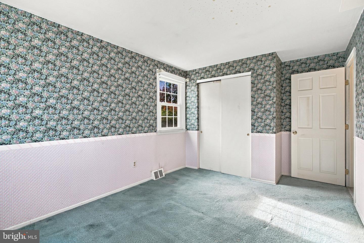
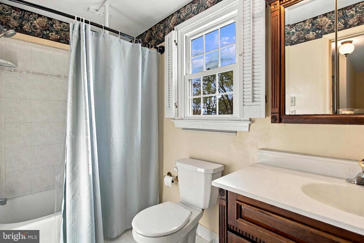
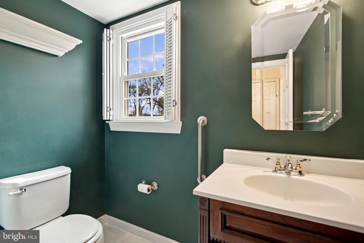
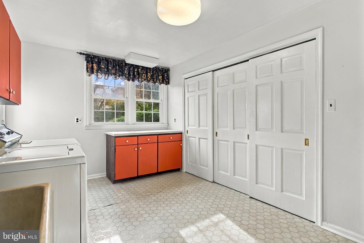
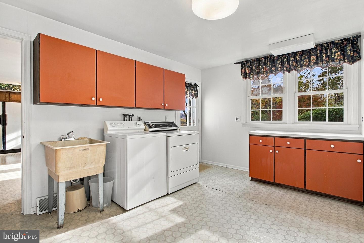
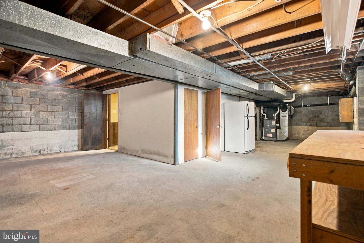
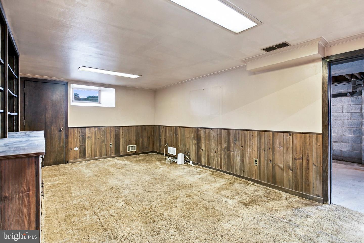
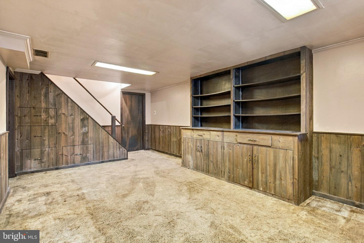
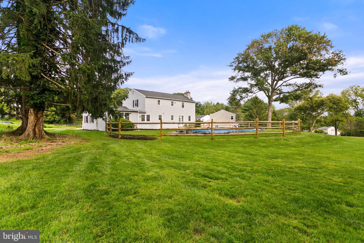
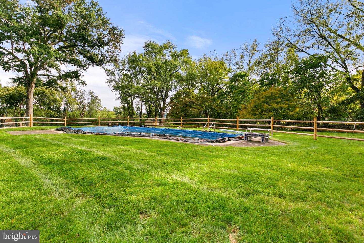
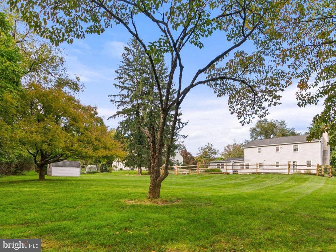
Welcome to 318 Conner Drive! Tucked away on a quiet cul-de-sac in the highly desirable Whitford Hills neighborhood, this classic 4-bedroom, 2.5-bathroom Colonial offers the perfect blend of privacy, space, and endless potential. Lovingly maintained by the same owners for over 50 years, the home features 2,539 square feet of living space, a two-car garage and a finished basement, all situated on an expansive 0.74-acre lot. The main level features traditional living, family and dining rooms adorned with crown molding, chair rail detailing, and a sunlit bay window. At the heart of the home is the spacious eat-in kitchen, which includes an open layout with a wraparound peninsula, abundant cabinetry, and a sun-filled breakfast area. Step into the inviting family room featuring original hardwood flooring, a cozy brick hearth fireplace, and double French doors that open directly to the outdoors. Upstairs, the home offers four spacious, light-filled bedrooms with classic detailing. The primary suite includes a private en-suite bathroom and walk-in closet. A central full hall bathroom with a tub/shower combination serves the remaining bedrooms. The basement adds flexible living space with a finished recreation room complete with rustic wood paneling and built-in shelving, alongside a large unfinished area ideal for a workshop and utility storage. Outside, enjoy your own private backyard retreat featuring an in-ground pool with surrounding concrete decking, post-and-rail fencing, and mature landscaping. An attached two-car garage and oversized driveway provide ample parking. Don't miss the opportunity to bring your vision to life in a prime location with easy access to major roads and everything the area offers. This beautiful property is ready for its next chapter and waiting for you to make it your own.
About this property
Welcome to 318 Conner Drive! Tucked away on a quiet cul-de-sac in the highly desirable Whitford Hills neighborhood, this classic 4-bedroom, 2.5-bathroom Colonial offers the perfect blend of privacy, space, and endless potential. Lovingly maintained by the same owners for over 50 years, the home features 2,539 square feet of living space, a two-car garage and a finished basement, all situated on an expansive 0.74-acre lot. The main level features traditional living, family and dining rooms adorned with crown molding, chair rail detailing, and a sunlit bay window. At the heart of the home is the spacious eat-in kitchen, which includes an open layout with a wraparound peninsula, abundant cabinetry, and a sun-filled breakfast area. Step into the inviting family room featuring original hardwood flooring, a cozy brick hearth fireplace, and double French doors that open directly to the outdoors. Upstairs, the home offers four spacious, light-filled bedrooms with classic detailing. The primary suite includes a private en-suite bathroom and walk-in closet. A central full hall bathroom with a tub/shower combination serves the remaining bedrooms. The basement adds flexible living space with a finished recreation room complete with rustic wood paneling and built-in shelving, alongside a large unfinished area ideal for a workshop and utility storage. Outside, enjoy your own private backyard retreat featuring an in-ground pool with surrounding concrete decking, post-and-rail fencing, and mature landscaping. An attached two-car garage and oversized driveway provide ample parking. Don't miss the opportunity to bring your vision to life in a prime location with easy access to major roads and everything the area offers. This beautiful property is ready for its next chapter and waiting for you to make it your own.
Features and Additional Information
Baths
Presented By Century 21 Gold Key Realty



Area Information
West Whiteland Twp (10341) | CHESTER PA County | WHITFORD HILLS
Schools in the Area
-
turned_in
Elementary School
-
turned_in
Middle School
-
turned_in
High School
Want to See More Listings in the Area?
Brokerage: KW Greater West Chester