32 E Kestrel Dr
About this property
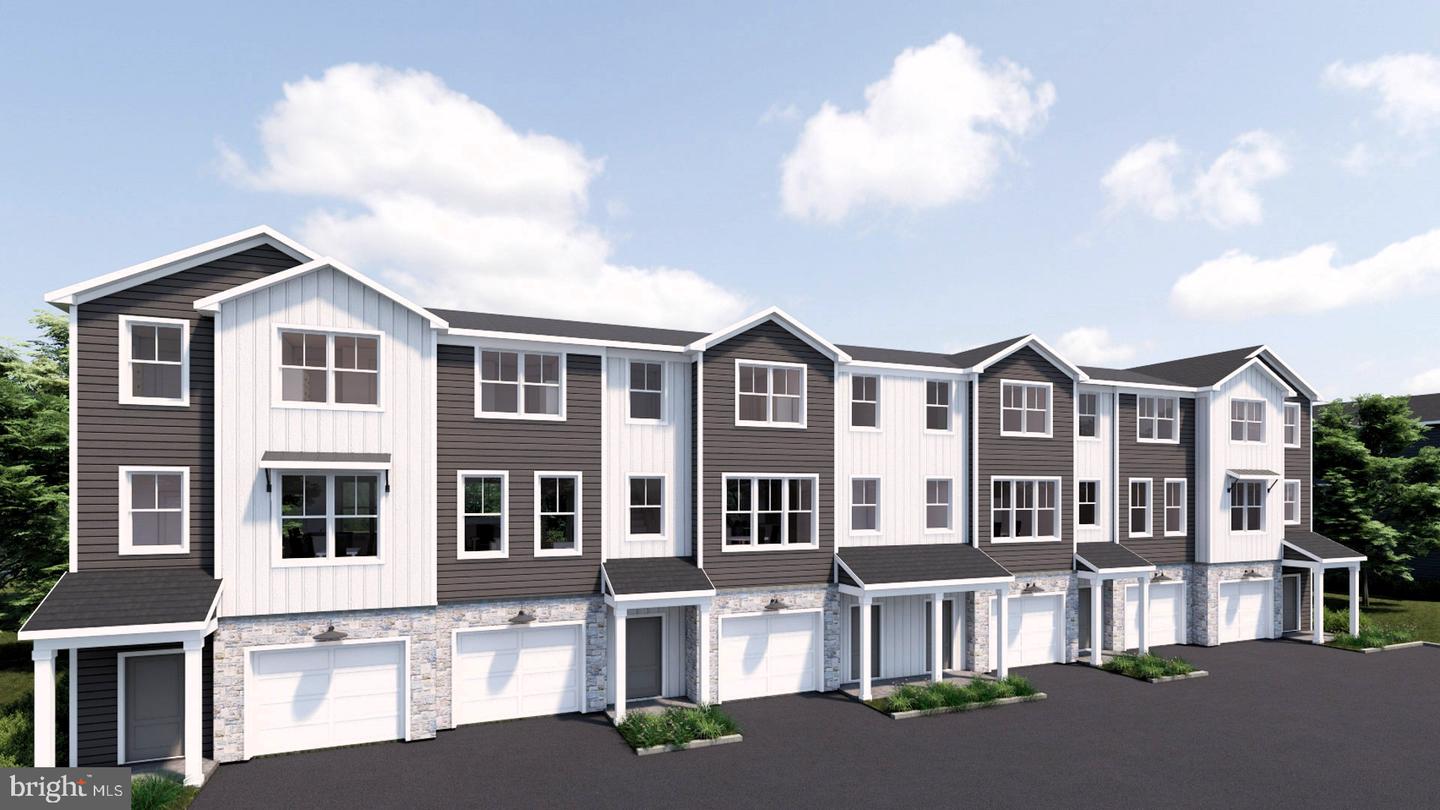
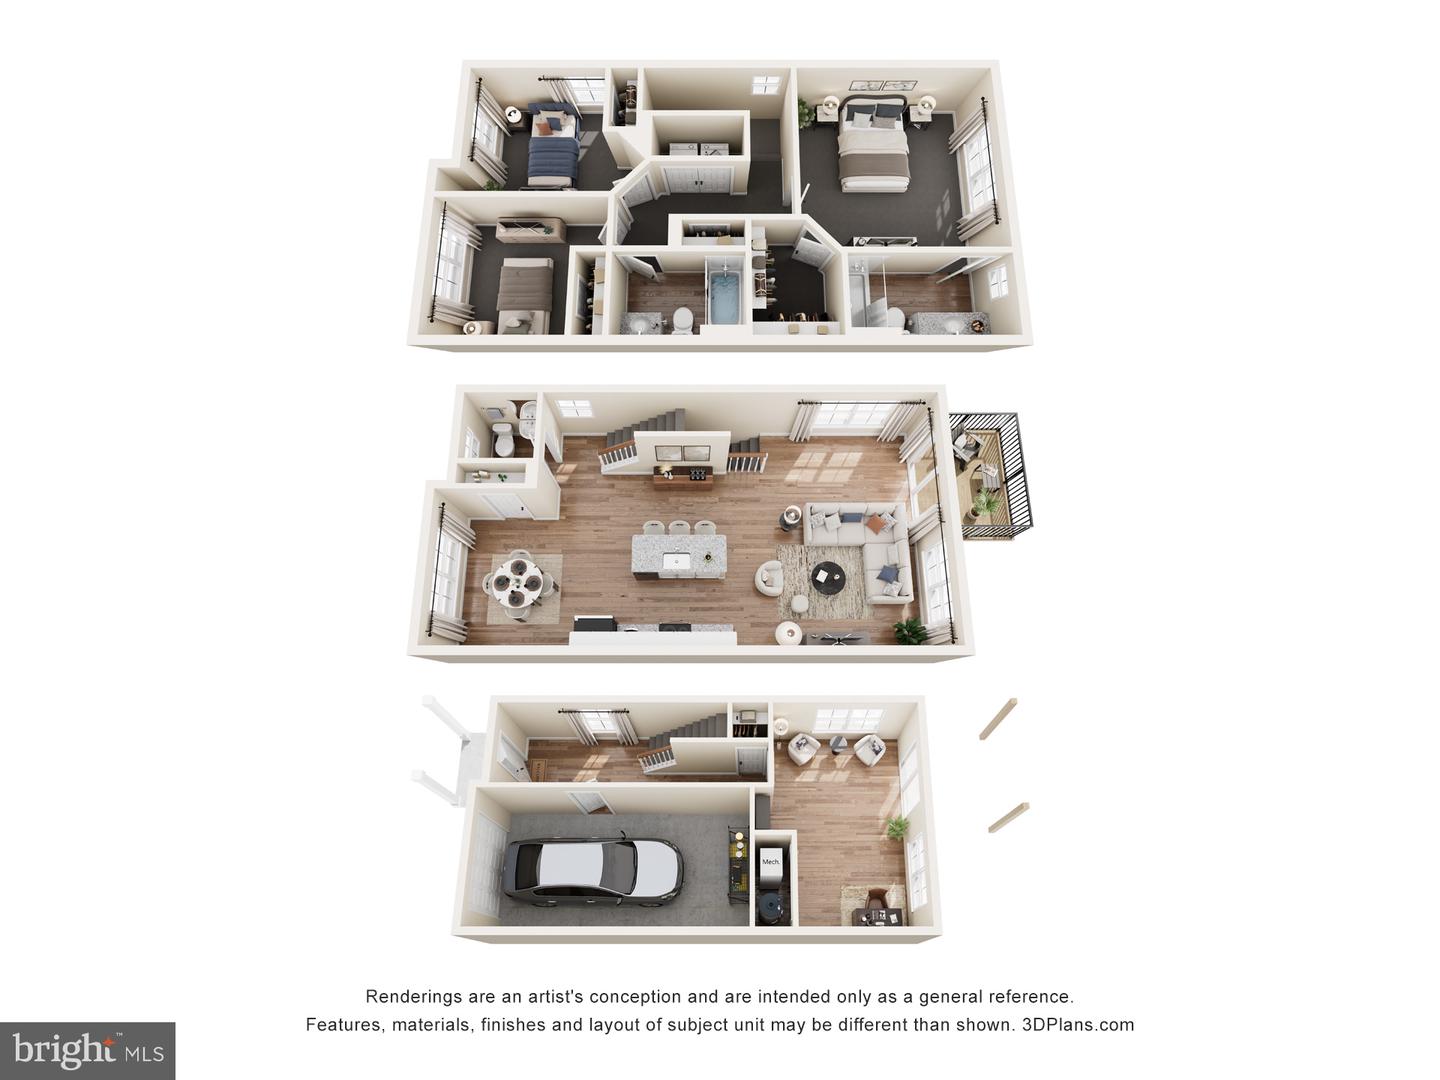
UNDER CONSTRUCTION - AVAILABLE SPRING 2027: Located in the community of East Ridge in Denver, PA, this thoughtfully designed three-story, end-of-row townhome offers a comfortable and functional layout with distinct living, entertaining, and private spaces across all three levels. The entry level welcomes you with a covered front porch and foyer, leading into a convenient one-car garage and a spacious flex room. The finished flex room provides space for an office, gym, or extra storage. The main living level is designed for everyday living and entertaining. The open-concept floor plan features a spacious living room, a well-appointed kitchen with a large center island and quartz countertops, and a dedicated dining area. The kitchen and living spaces flow seamlessly together, creating a bright and inviting gathering space. A powder room is also conveniently located on this floor. At the rear, a deck provides valuable outdoor living space-ideal for relaxing, grilling, or entertaining. The upper level provides a private retreat with three bedrooms and two full bathrooms. The spacious primary suite features a generous bedroom, expansive closet, and private en-suite bathroom. Two additional bedrooms share access to the second full bathroom and are well suited for family members, guests, or a home office. Overall, the townhome offers a smart three-level design with one-car garage parking, abundant storage, open-concept main living spaces, private outdoor space, and three bedrooms upstairs, making it well suited for both comfortable everyday living and entertaining. Nestled near the charming towns of Adamstown and Reamstown, East Ridge is surrounded by everyday conveniences and opportunities to enjoy the outdoors. Enjoy nearby parks and playgrounds, explore Adamstown's well-known antiquing scene, or visit the popular Green Dragon Farmer's Market -- all just moments from home.
About this property
UNDER CONSTRUCTION - AVAILABLE SPRING 2027: Located in the community of East Ridge in Denver, PA, this thoughtfully designed three-story, end-of-row townhome offers a comfortable and functional layout with distinct living, entertaining, and private spaces across all three levels. The entry level welcomes you with a covered front porch and foyer, leading into a convenient one-car garage and a spacious flex room. The finished flex room provides space for an office, gym, or extra storage. The main living level is designed for everyday living and entertaining. The open-concept floor plan features a spacious living room, a well-appointed kitchen with a large center island and quartz countertops, and a dedicated dining area. The kitchen and living spaces flow seamlessly together, creating a bright and inviting gathering space. A powder room is also conveniently located on this floor. At the rear, a deck provides valuable outdoor living space-ideal for relaxing, grilling, or entertaining. The upper level provides a private retreat with three bedrooms and two full bathrooms. The spacious primary suite features a generous bedroom, expansive closet, and private en-suite bathroom. Two additional bedrooms share access to the second full bathroom and are well suited for family members, guests, or a home office. Overall, the townhome offers a smart three-level design with one-car garage parking, abundant storage, open-concept main living spaces, private outdoor space, and three bedrooms upstairs, making it well suited for both comfortable everyday living and entertaining. Nestled near the charming towns of Adamstown and Reamstown, East Ridge is surrounded by everyday conveniences and opportunities to enjoy the outdoors. Enjoy nearby parks and playgrounds, explore Adamstown's well-known antiquing scene, or visit the popular Green Dragon Farmer's Market -- all just moments from home.
Features and Additional Information
Baths
Presented By Century 21 Gold Key Realty



Area Information
East Cocalico Twp (10508) | LANCASTER PA County | EAST RIDGE TOWNHOMES
Schools in the Area
-
turned_in
Elementary School
-
turned_in
Middle SchoolCOCALICO
-
turned_in
High SchoolCOCALICO
Want to See More Listings in the Area?
Brokerage: Today's Realty