3720 Concord Rd
About this property
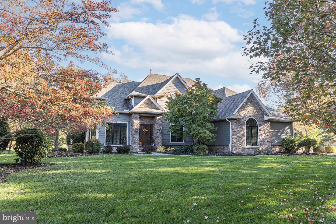
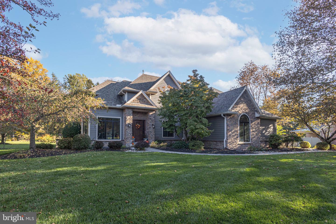
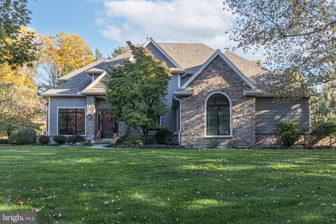
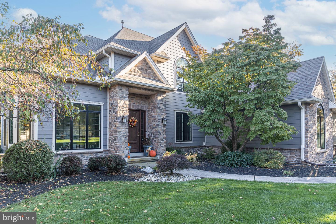
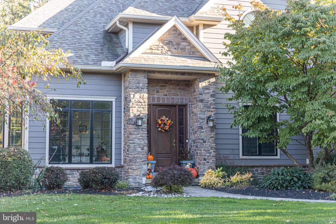
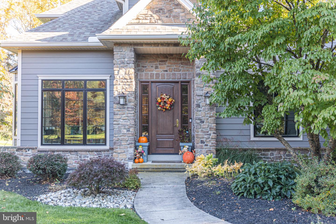
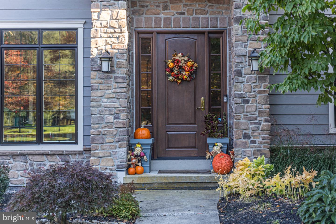
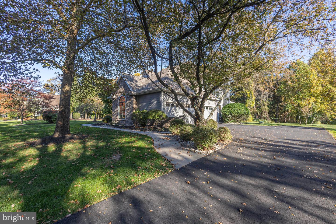
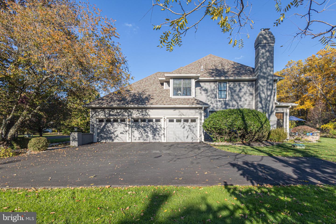
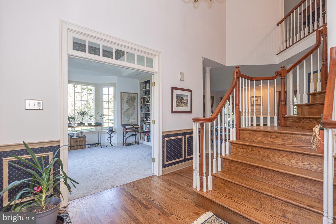
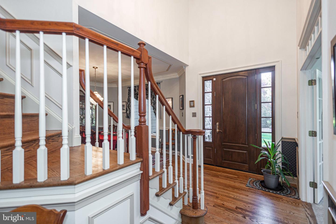
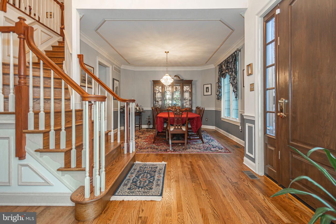
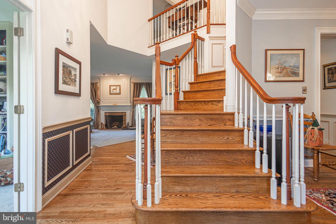
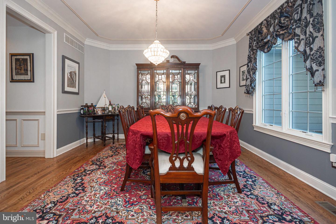
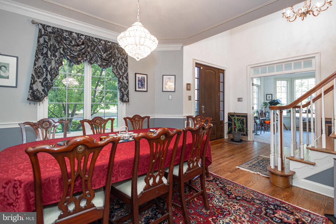
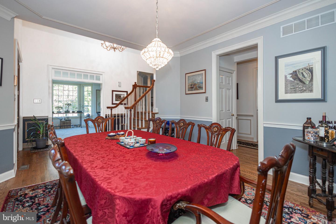
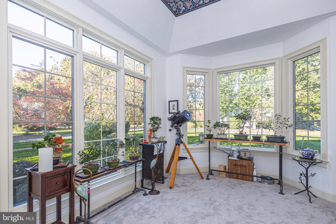
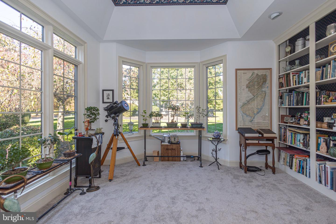
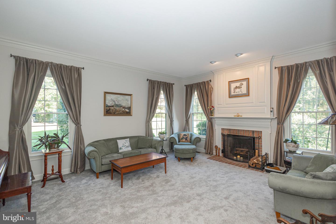
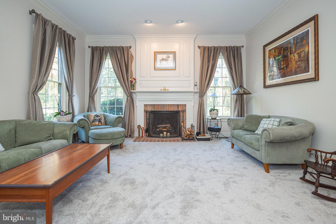
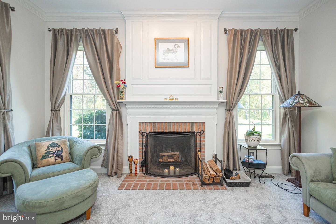
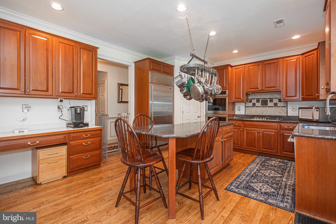
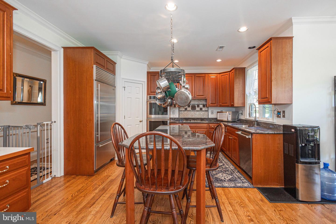
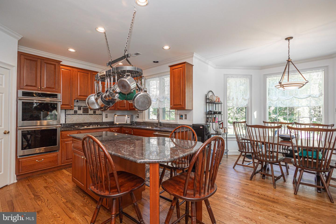
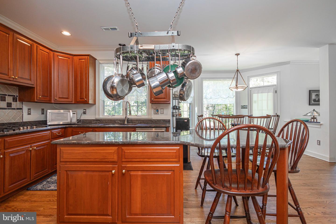
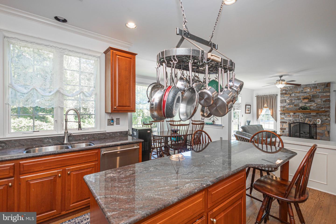
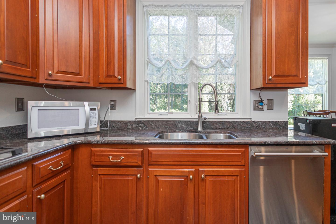
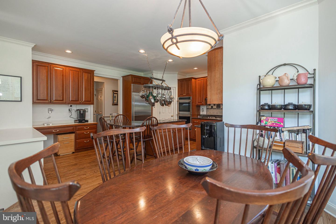
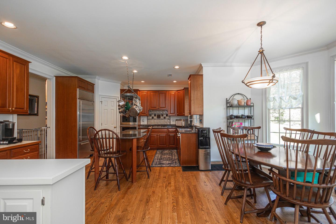
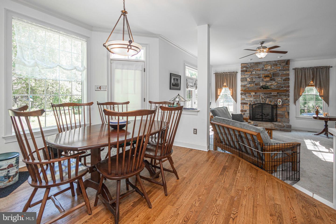
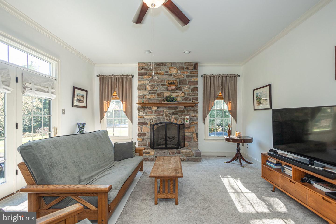
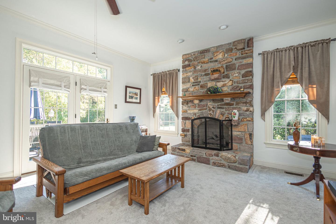
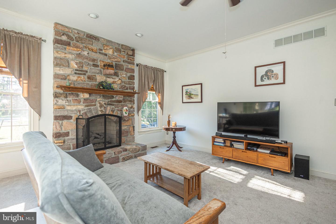
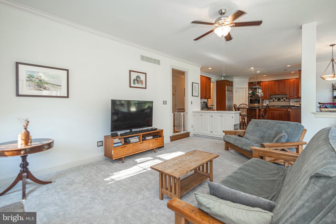
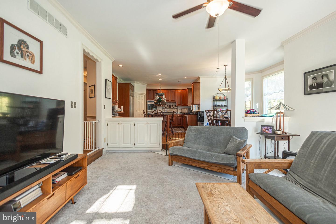
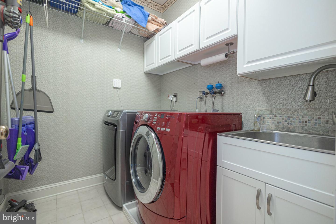
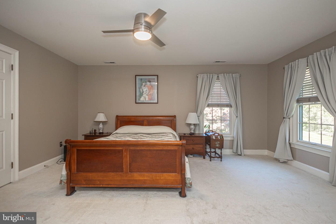
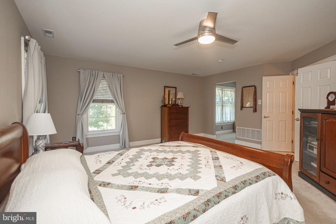
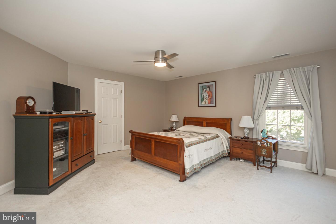
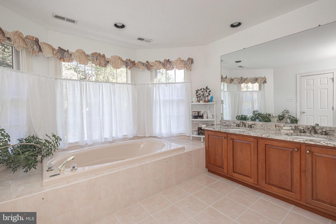
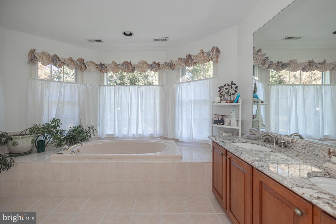
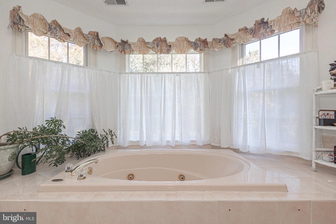
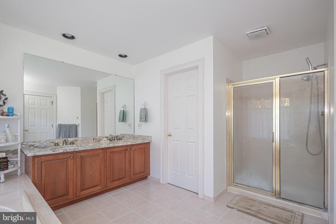
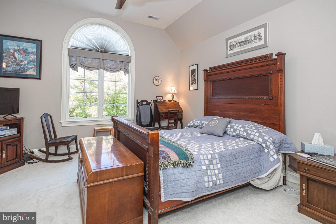
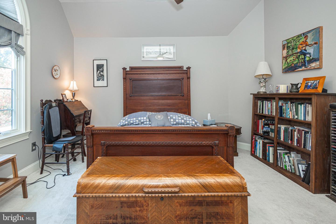
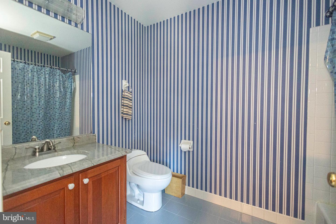
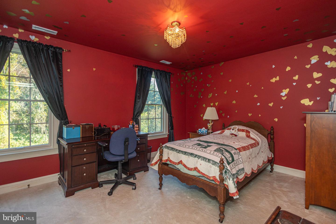
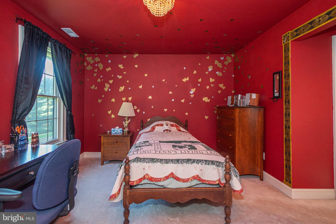
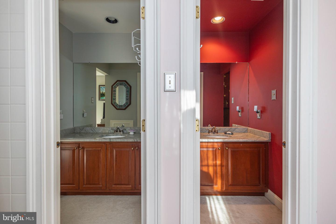
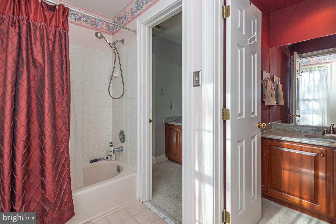
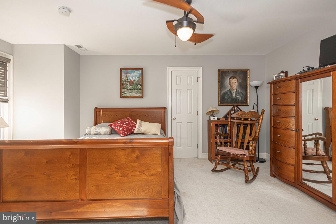
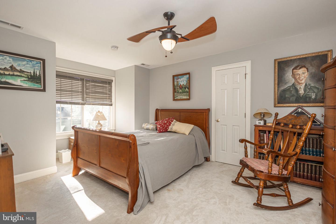
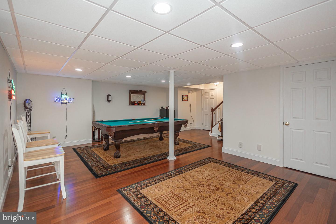
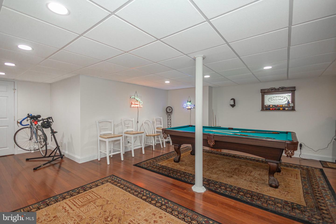
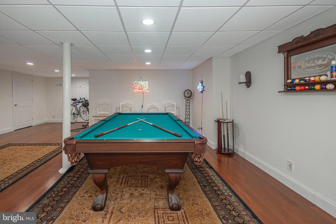
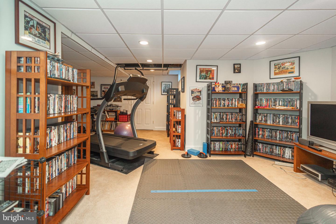
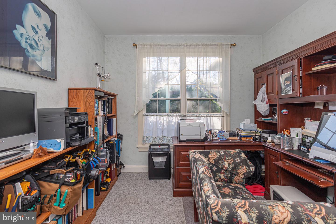
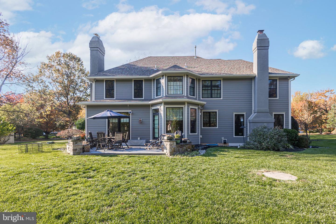
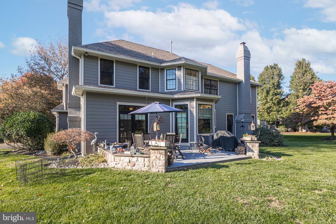
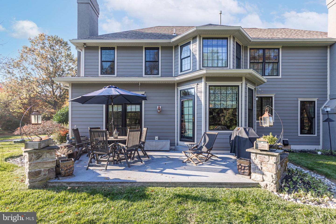
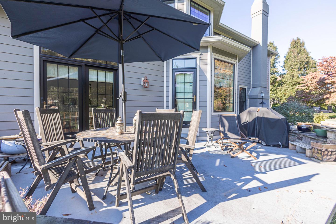
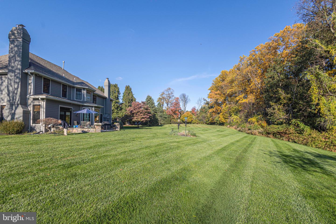
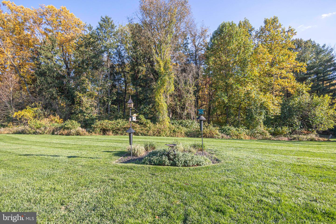
Lovely custom-built John Arrow home in the prestigious Coldbrook Estates neighborhood of Buckingham Township. Situated on a tranquil 1.20-acre level lot that backs to woods, this well-appointed residence offers quality construction and a refreshingly unique floor plan.The main level features a dramatic two-story foyer with oak turned staircase, 9-foot ceilings, site-finished hardwood floors, and an abundance of crown molding, chair rail, wainscoting, and transom windows. A gracious step-down formal living room is highlighted by pillars and a brick fireplace. French doors open to a light-filled library with a wall of windows and built-in cabinetry. The formal dining room boasts a molded ceiling. The eat-in kitchen is outfitted with custom Superior Woodcraft cabinetry, granite countertops, a large center island, double oven, Mercer tile backsplash, Sub-Zero refrigerator, and stainless-steel appliances, plus a breakfast area. A step-down family room offers French doors, a floor-to-ceiling stone fireplace, and built-ins. Completing the first floor are a private office/playroom, powder room, three large coat closets, and a laundry room with utility sink. Upstairs, double doors lead to a spacious primary suite with two walk-in closets, a sitting area, and a large primary bath featuring a Jacuzzi tub. A beautiful secondary "princess suite" bedroom includes a Palladian window and vaulted ceiling. The remaining bedrooms share a Jack-and-Jill bath with separate vanity areas. The finished lower level includes a large second family/game room, an exercise/movie room, and several unfinished rooms providing excellent storage. Additional features include an oversized three-car side-entry garage, custom patio with slate top and stone surround, central vacuum, generous closet space throughout, and two-zone heating and central air (propane). Recent updates include: Newer Roof with 6" gutters + gutter guards, Hardie plank siding with stone on front elevation, New Pella windows and casement windows, front door, rear door, and patio door. Other recent improvements include: re-cast Stucco on chimneys. driveway, heating/AC units, insulated garage doors and openers, water softener and neutralizer, GE Monogram appliances (cooktop, double oven, dishwasher), hardwood floor in hallway, Refinished hardwood floors on 1st floor. Coldbrook Estates is an upscale community known for its variety of distinctive home styles. Located in the award-winning Central Bucks School District
About this property
Lovely custom-built John Arrow home in the prestigious Coldbrook Estates neighborhood of Buckingham Township. Situated on a tranquil 1.20-acre level lot that backs to woods, this well-appointed residence offers quality construction and a refreshingly unique floor plan.The main level features a dramatic two-story foyer with oak turned staircase, 9-foot ceilings, site-finished hardwood floors, and an abundance of crown molding, chair rail, wainscoting, and transom windows. A gracious step-down formal living room is highlighted by pillars and a brick fireplace. French doors open to a light-filled library with a wall of windows and built-in cabinetry. The formal dining room boasts a molded ceiling. The eat-in kitchen is outfitted with custom Superior Woodcraft cabinetry, granite countertops, a large center island, double oven, Mercer tile backsplash, Sub-Zero refrigerator, and stainless-steel appliances, plus a breakfast area. A step-down family room offers French doors, a floor-to-ceiling stone fireplace, and built-ins. Completing the first floor are a private office/playroom, powder room, three large coat closets, and a laundry room with utility sink. Upstairs, double doors lead to a spacious primary suite with two walk-in closets, a sitting area, and a large primary bath featuring a Jacuzzi tub. A beautiful secondary "princess suite" bedroom includes a Palladian window and vaulted ceiling. The remaining bedrooms share a Jack-and-Jill bath with separate vanity areas. The finished lower level includes a large second family/game room, an exercise/movie room, and several unfinished rooms providing excellent storage. Additional features include an oversized three-car side-entry garage, custom patio with slate top and stone surround, central vacuum, generous closet space throughout, and two-zone heating and central air (propane). Recent updates include: Newer Roof with 6" gutters + gutter guards, Hardie plank siding with stone on front elevation, New Pella windows and casement windows, front door, rear door, and patio door. Other recent improvements include: re-cast Stucco on chimneys. driveway, heating/AC units, insulated garage doors and openers, water softener and neutralizer, GE Monogram appliances (cooktop, double oven, dishwasher), hardwood floor in hallway, Refinished hardwood floors on 1st floor. Coldbrook Estates is an upscale community known for its variety of distinctive home styles. Located in the award-winning Central Bucks School District
Features and Additional Information
Baths
Presented By Century 21 Gold Key Realty



Area Information
Buckingham Twp (10106) | BUCKS PA County | COLDBROOK
Schools in the Area
-
turned_in
Elementary School
-
turned_in
Middle School
-
turned_in
High School
Want to See More Listings in the Area?
Brokerage: Jay Spaziano Real Estate