39 Oak Rd
About this property
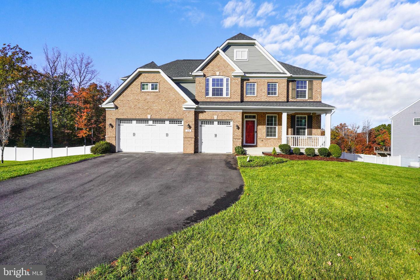
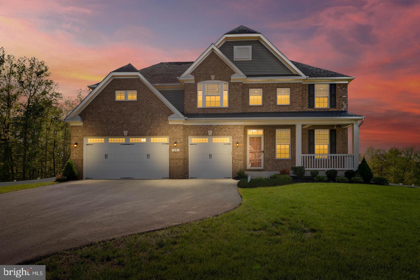
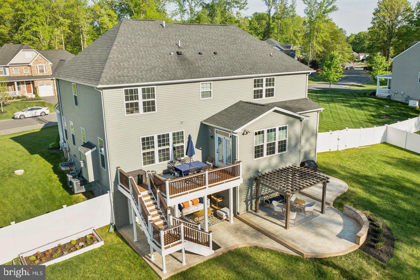
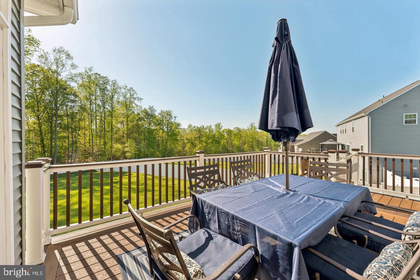
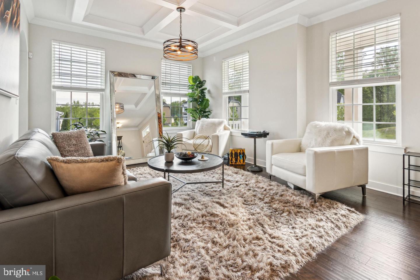
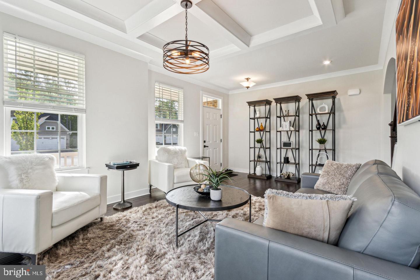
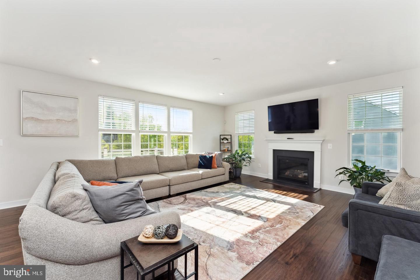
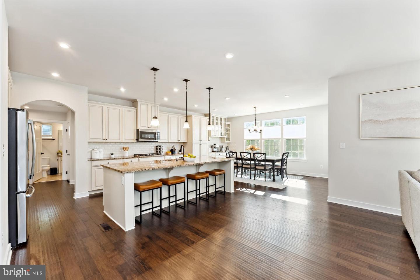
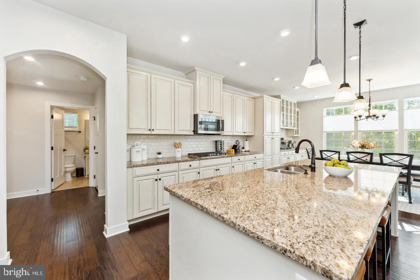
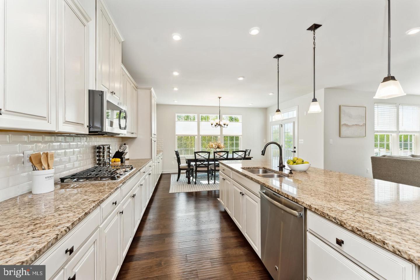
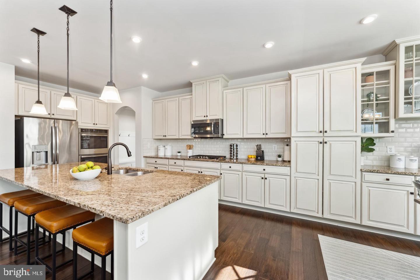
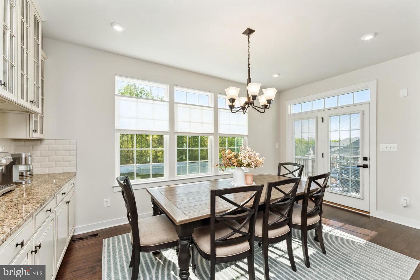
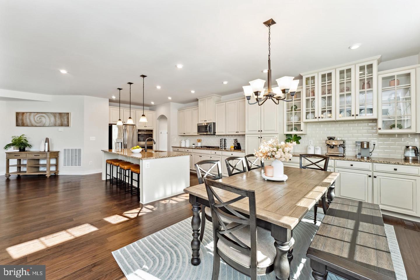
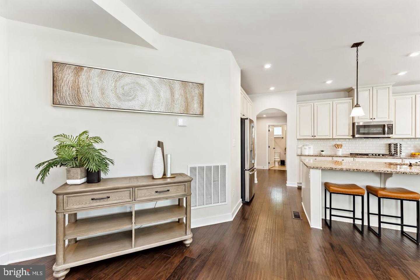
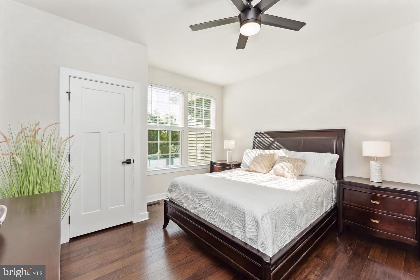
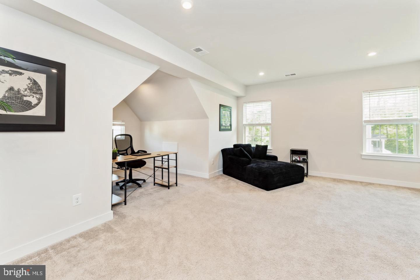
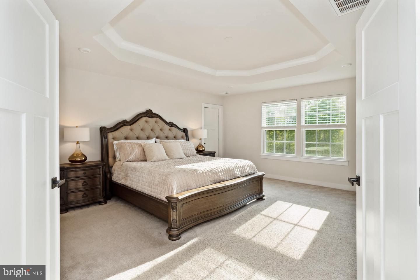
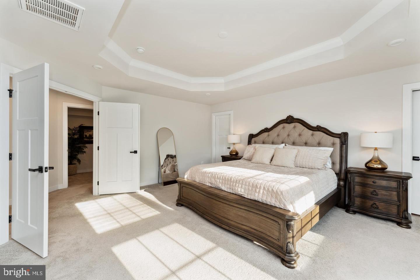
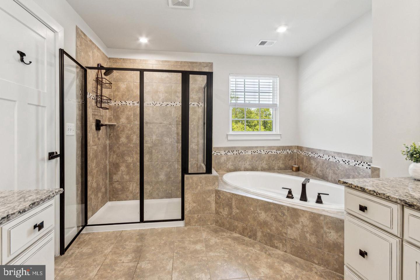
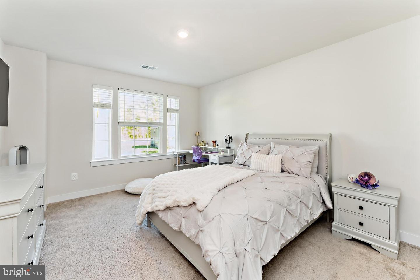
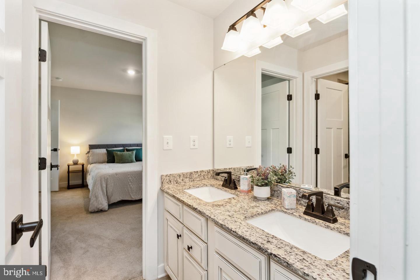
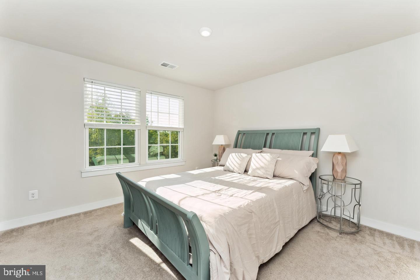
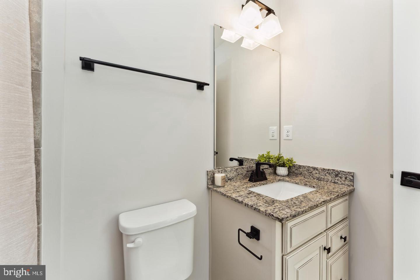
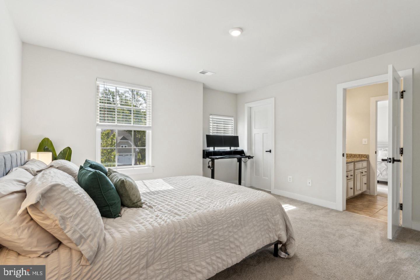
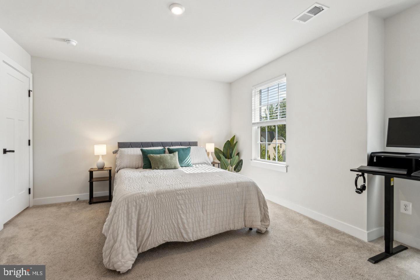
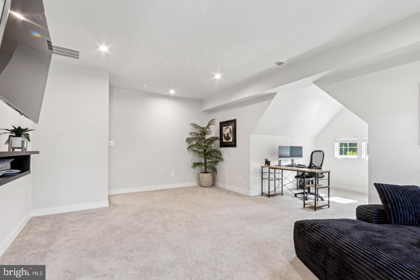
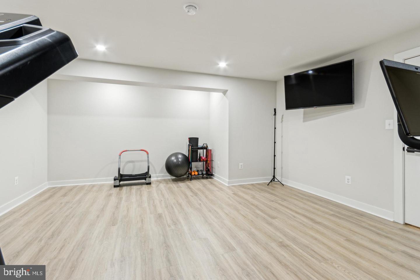
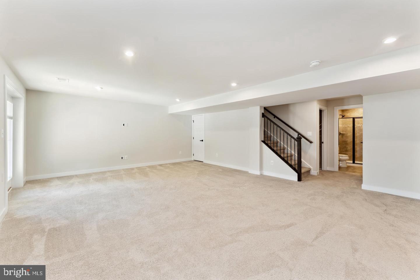
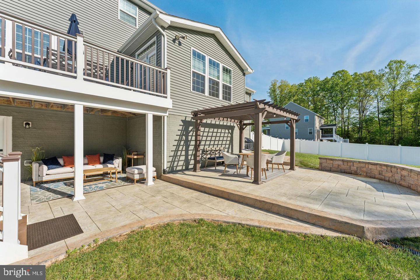
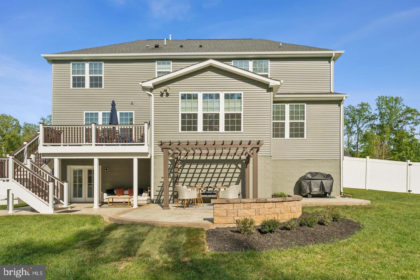
Welcome to this exceptional 5,500+ square-foot brick-front residence, beautifully situated on a premium lot and offering the perfect combination of luxury, comfort, space, and versatility across three fully finished levels. Thoughtfully designed and recently enhanced with impressive updates, this stunning home features 6 spacious bedrooms, a large bonus room, multiple living and entertaining areas, and a flexible floor plan ideal for today's lifestyle. From the moment you arrive, you'll appreciate the inviting covered front porch, elegant curb appeal, and spacious 3-car front-load garage. Step inside to discover gorgeous hardwood floors, beautiful architectural details, formal living and dining rooms, and an expansive family room featuring a cozy gas fireplace. The gourmet kitchen is designed to impress with 42-inch custom cabinetry, granite countertops, stainless steel appliances, a stylish subway tile backsplash, a generous center island, and abundant storage and preparation space. A convenient main-level bedroom with access to a full bathroom offers excellent flexibility for guests, a private home office, or multigenerational living. Upstairs, you'll find four generously sized bedrooms plus an oversized bonus room that can easily serve as a media room, playroom, fitness area, or additional living space. The luxurious primary suite provides a relaxing retreat with an elegant tray ceiling, custom walk-in closets, and a spa-inspired bathroom. Adding even more value, most closets throughout the home feature professionally designed Closet America organization systems with a transferable lifetime warranty. The fully finished walk-out lower level offers incredible possibilities with an expansive recreation room, separate media room, additional bedroom, full bathroom, kitchenette, and a second laundry hookup, creating an ideal setup for extended family, overnight guests, or entertaining. Step outside to your private, fully fenced backyard, featuring a beautiful custom Trex deck and a newly expanded stamped concrete patio, perfect for outdoor gatherings, grilling, relaxation, and enjoying the outdoors. Beyond the impressive interior and outdoor living spaces, this home offers convenient access to Stafford's shopping, restaurants, grocery stores, parks, recreational amenities, and everyday conveniences. Commuters will appreciate access to Interstate 95, Route 1, nearby commuter parking facilities, OmniRide commuter bus services, and VRE train service at Brooke and Leeland Road stations, providing transportation options toward Northern Virginia and Washington, DC. Quantico Marine Corps Base, Stafford Hospital, and the shopping and dining destinations along the Garrisonville Road and Stafford Courthouse corridors add to the convenience of this desirable location. With its remarkable square footage, three beautifully finished levels, flexible bedroom arrangements, impressive custom features, recent outdoor improvements, and convenient Stafford location, this extraordinary property offers an exceptional opportunity to enjoy spacious and comfortable living. Don't miss your chance to make this beautiful home yours ***Owner holds active realestate license in VA and MD***
About this property
Welcome to this exceptional 5,500+ square-foot brick-front residence, beautifully situated on a premium lot and offering the perfect combination of luxury, comfort, space, and versatility across three fully finished levels. Thoughtfully designed and recently enhanced with impressive updates, this stunning home features 6 spacious bedrooms, a large bonus room, multiple living and entertaining areas, and a flexible floor plan ideal for today's lifestyle. From the moment you arrive, you'll appreciate the inviting covered front porch, elegant curb appeal, and spacious 3-car front-load garage. Step inside to discover gorgeous hardwood floors, beautiful architectural details, formal living and dining rooms, and an expansive family room featuring a cozy gas fireplace. The gourmet kitchen is designed to impress with 42-inch custom cabinetry, granite countertops, stainless steel appliances, a stylish subway tile backsplash, a generous center island, and abundant storage and preparation space. A convenient main-level bedroom with access to a full bathroom offers excellent flexibility for guests, a private home office, or multigenerational living. Upstairs, you'll find four generously sized bedrooms plus an oversized bonus room that can easily serve as a media room, playroom, fitness area, or additional living space. The luxurious primary suite provides a relaxing retreat with an elegant tray ceiling, custom walk-in closets, and a spa-inspired bathroom. Adding even more value, most closets throughout the home feature professionally designed Closet America organization systems with a transferable lifetime warranty. The fully finished walk-out lower level offers incredible possibilities with an expansive recreation room, separate media room, additional bedroom, full bathroom, kitchenette, and a second laundry hookup, creating an ideal setup for extended family, overnight guests, or entertaining. Step outside to your private, fully fenced backyard, featuring a beautiful custom Trex deck and a newly expanded stamped concrete patio, perfect for outdoor gatherings, grilling, relaxation, and enjoying the outdoors. Beyond the impressive interior and outdoor living spaces, this home offers convenient access to Stafford's shopping, restaurants, grocery stores, parks, recreational amenities, and everyday conveniences. Commuters will appreciate access to Interstate 95, Route 1, nearby commuter parking facilities, OmniRide commuter bus services, and VRE train service at Brooke and Leeland Road stations, providing transportation options toward Northern Virginia and Washington, DC. Quantico Marine Corps Base, Stafford Hospital, and the shopping and dining destinations along the Garrisonville Road and Stafford Courthouse corridors add to the convenience of this desirable location. With its remarkable square footage, three beautifully finished levels, flexible bedroom arrangements, impressive custom features, recent outdoor improvements, and convenient Stafford location, this extraordinary property offers an exceptional opportunity to enjoy spacious and comfortable living. Don't miss your chance to make this beautiful home yours ***Owner holds active realestate license in VA and MD***
Features and Additional Information
Baths
Presented By Century 21 Gold Key Realty



Area Information
STAFFORD VA | STAFFORD VA County | ONVILLE ESTATES
Schools in the Area
-
turned_in
Elementary School
-
turned_in
Middle School
-
turned_in
High School
Want to See More Listings in the Area?
Brokerage: RE/MAX Galaxy