
Description
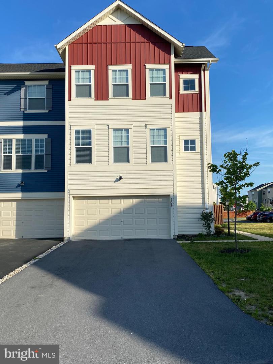
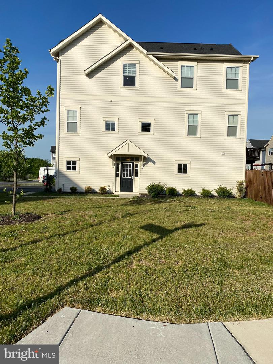
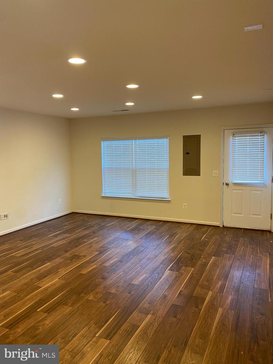
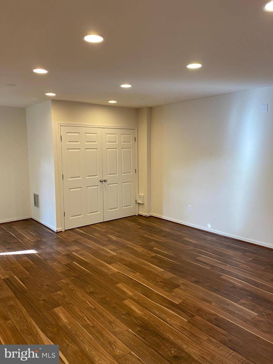
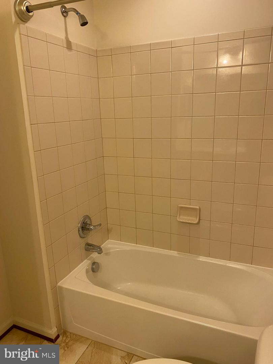
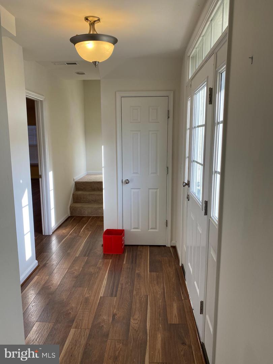
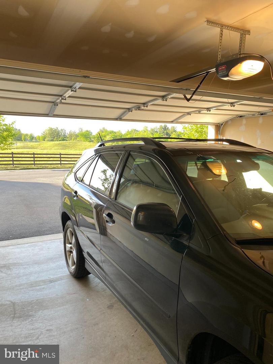
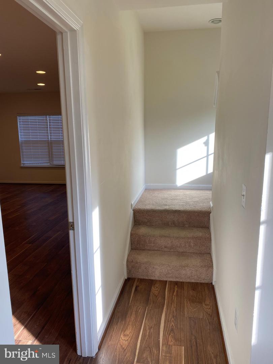
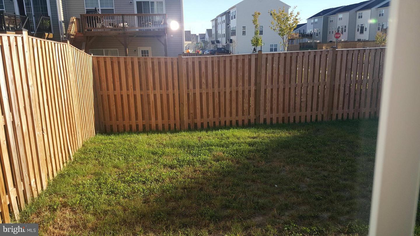
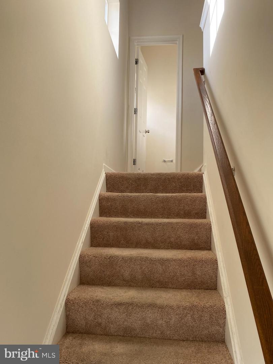
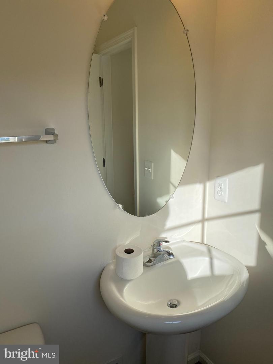
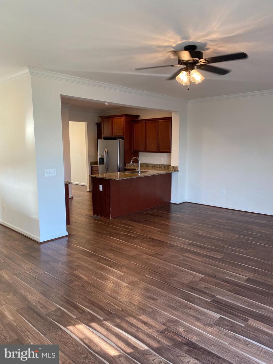
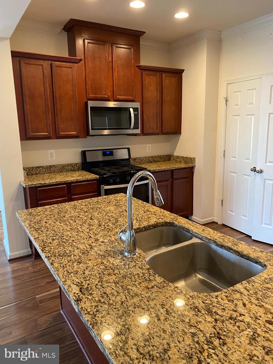
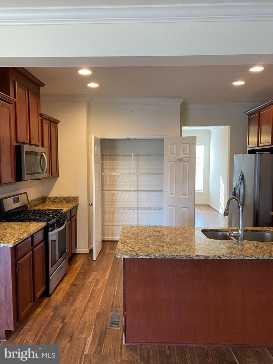
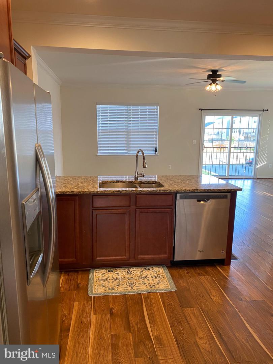
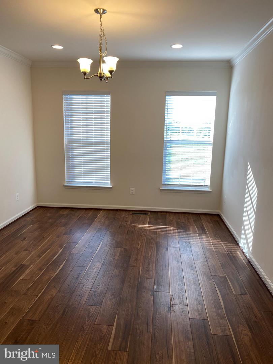
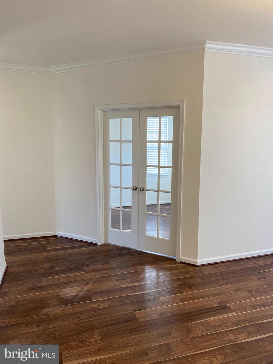
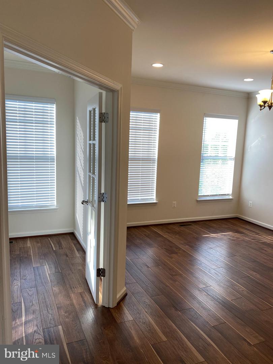
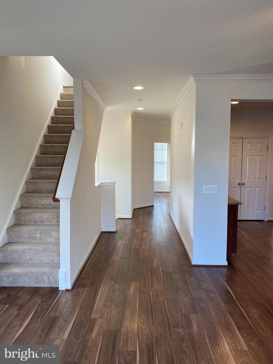
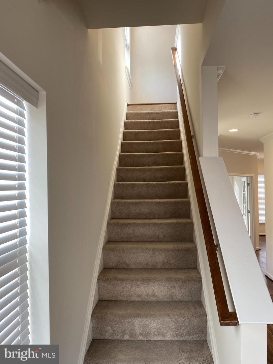
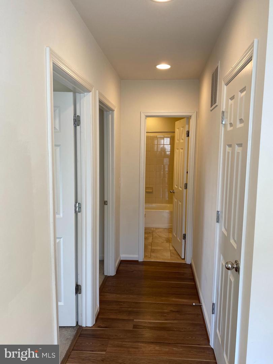
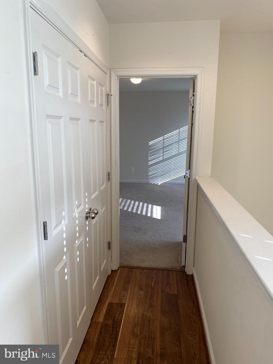
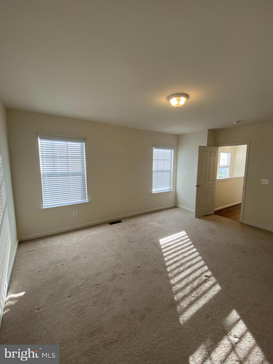
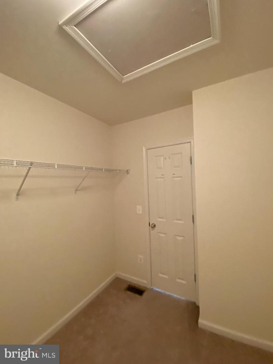
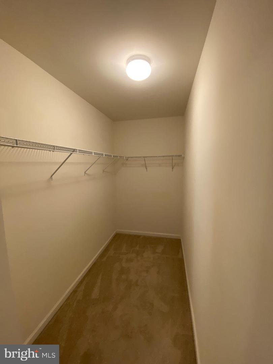
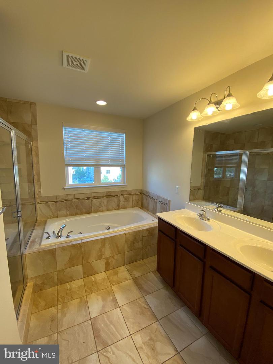
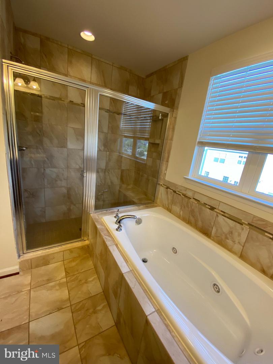
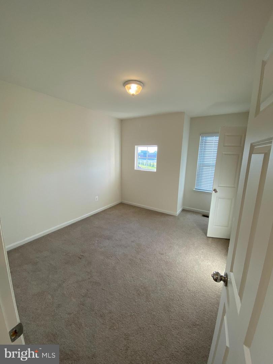
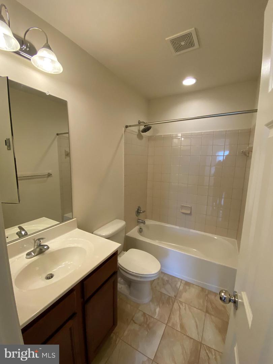
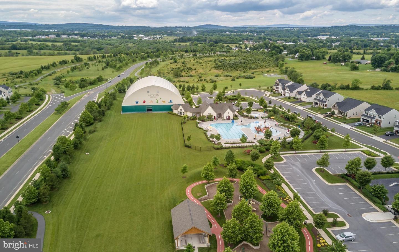
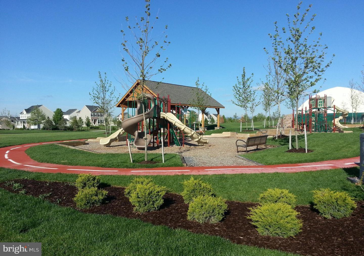
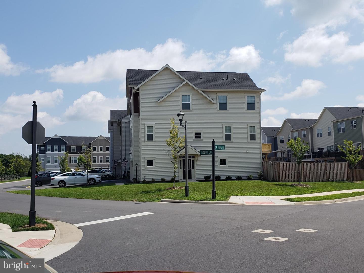
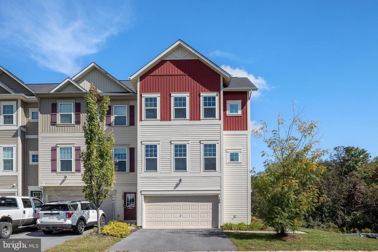
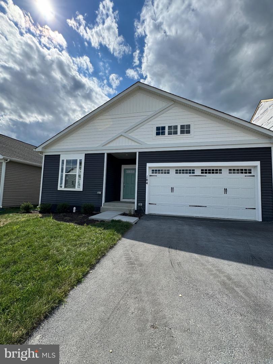
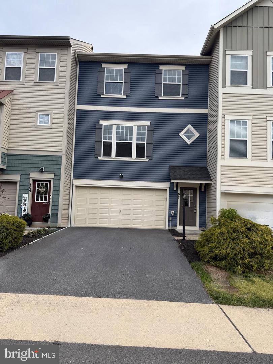
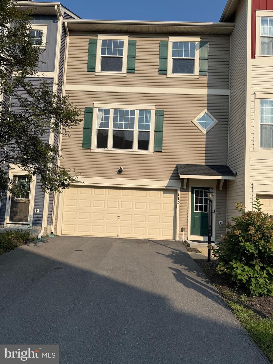
***Available Immediately*** Spacious and gorgeous townhome with 2682 Sqft of 3 finished levels. It's one of the largest models in Snowden bridge community. It's a 3 bedroom/3.5 bathroom, 2 car garage townhome on a beautiful lot. This end unit Highland model townhouse in Snowden Bridge has a ton of upgrades including granite counters, fenced rear yard, laminate flooring, upgraded Primary Bath, finished lower level with full bath, stainless steel appliances, garage door opener, and 3 level bump out. House is freshly painted and professionally cleaned. 2 car garage comes with pre-installed EV charger. Home is in walking distance to playground, dog park, rec center, pool, and Jordan Springs Elementary. Driveway can fit additional 2 cars and there is overflow parking in 2 locations close to the unit. Landlord pays for $171 monthly HOA dues. Short term lease with minimum of six(6) months is available (terms negotiable). Terms: One month rent. One Month deposit. $50 application fee per applicant. Renter's insurance policy is required before occupancy. Pets are allowed on a case by case basis with a $600 pet deposit and $50 pet rent/pet. Cat(s) are not allowed. No Smoking or vaping or incense allowed on premises. Good credit score, stable income and stable payment history is preferred. Email listing agent for any questions or to schedule a tour. *** Disclaimer - Pics are from prior lease listing***
Details
| MLS # | VAFV2043850 |
|---|---|
| Listing Type | For Lease |
| Style | Condominium |
| HOA Dues | $171 |
| Status | Active-bright |
| Year | 2015 |
| Days On Site | 108 |
| Listing Provided By | Ikon Realty | Arun Jain |
Features
| Bed(s) | 3 |
|---|---|
| Bath(s) | 4 Total |
| SQ Feet | 2,682 |
| Garage | 2 |
| Basement | Y |
| Story(s) | 3 |
| Zoning | R4 |
| Acreage | 0.07 |
Interior
| Cooling | Central A/C |
|---|---|
| Heating Yes / No | Yes |
| Heating | Forced Air |
| Interior Features | Attic, Combination Kitchen/Dining, Floor Plan - Open, Bathroom - Soaking Tub, Window Treatments, Recessed Lighting, Dining Area, Walk-in Closet(s), Store/Office, Bathroom - Stall Shower, Bathroom - Tub Shower, Carpet, Ceiling Fan(s), Upgraded Countertops |
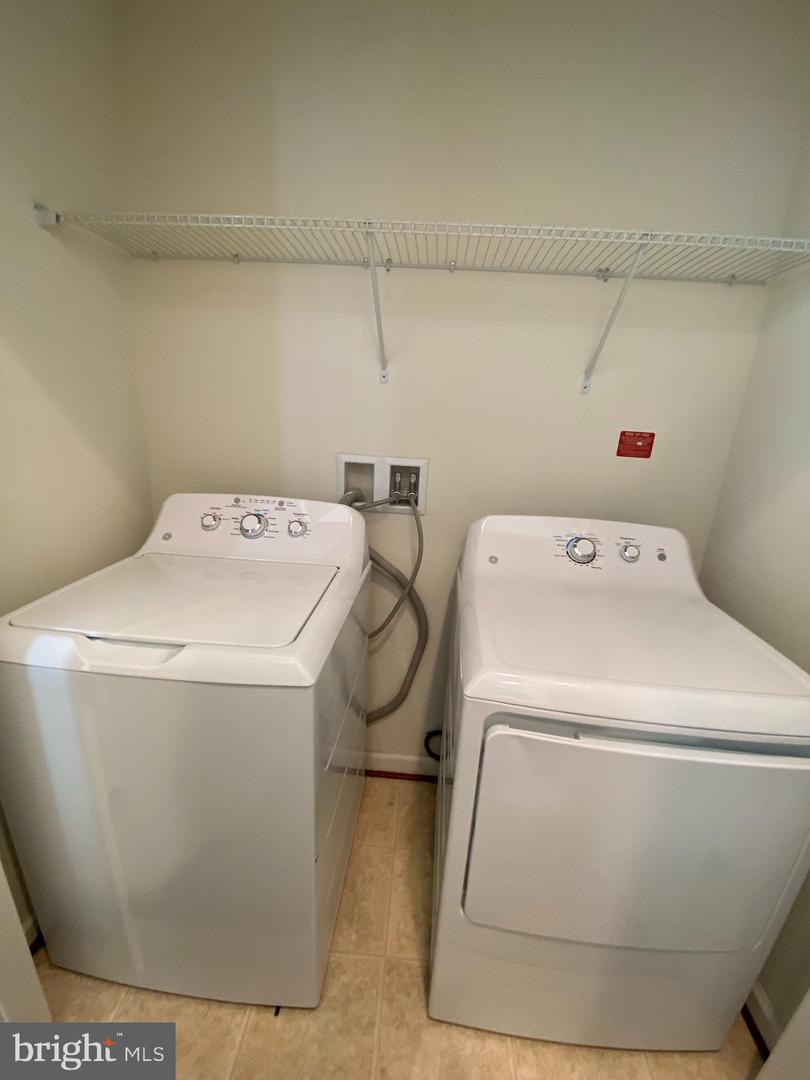
| Appliances | Built-In Microwave, Dishwasher, Disposal, Dryer, Exhaust Fan, Oven/Range - Gas, Refrigerator, Stainless Steel Appliances, Washer, Water Heater |
Exterior
| Exterior Features | Exterior Lighting, Sidewalks, Street Lights |
|---|---|
| Construction Materials | Vinyl Siding |
| Foundation Details | Concrete Perimeter, Slab |
| Lot Features | Corner, Level, Rear Yard, Side Yard(s) |
Parking
| Garage Yes / No | Yes |
|---|---|
| Parking Features | Asphalt Driveway |
Area Information
| State | VA |
|---|---|
| County | FREDERICK VA |
| City | STEPHENSON |
| Zip Code | 22656 |
| Area | FREDERICK VA |
| Community Name | SNOWDEN BRIDGE |
| School District | FREDERICK COUNTY PUBLIC SCHOOLS |
| Listing VS Median (in SNOWDEN BRIDGE) | |
Price: $2,500 low | high Med: $409,990 sqft: 2,682 low | high Med: 2,388 $ / sqft: $1 low | high Med: $172 On site: 108 low | high Med: 56 | |
Market Activity 22656
Request a showing
Request a showing
Contact
Learn More About This Property

| State | VA |
|---|---|
| County | FREDERICK VA |
| City | STEPHENSON |
| Zip Code | 22656 |
| Area | FREDERICK VA |
| Community Name | SNOWDEN BRIDGE |
| School District | FREDERICK COUNTY PUBLIC SCHOOLS |
| Listing VS Median (in SNOWDEN BRIDGE) | |
Price: $2,500 low | high Med: $409,990 sqft: 2,682 low | high Med: 2,388 $ / sqft: $1 low | high Med: $172 On site: 108 low | high Med: 56 | |
CENTURY 21® and the CENTURY 21 Logo are registered service marks owned by Century 21 Real Estate LLC. Century 21 Real Estate LLC fully supports the principles of the Fair Housing Act and the Equal Opportunity Act. Each office is independently owned and operated. Listing information is deemed reliable but is not guaranteed accurate.
