
Description
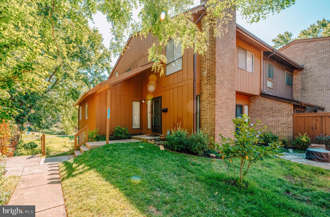
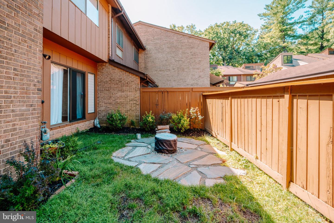
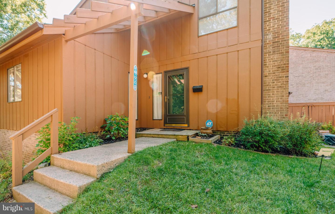
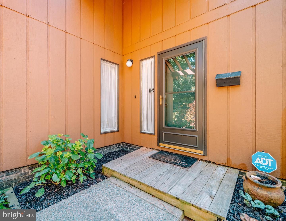
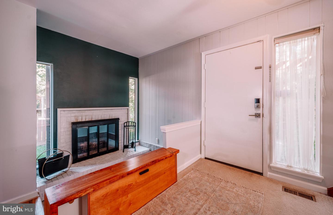
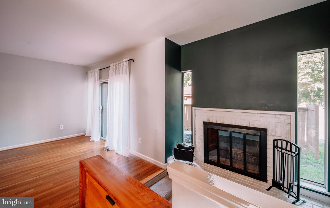
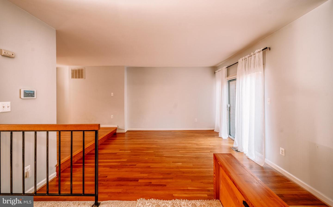
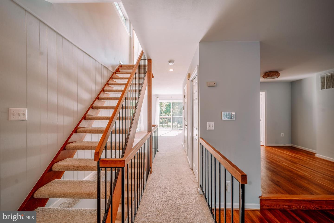
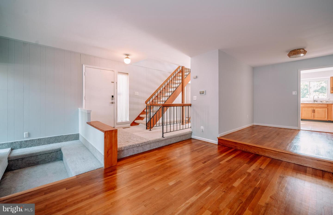
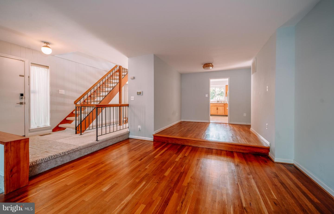
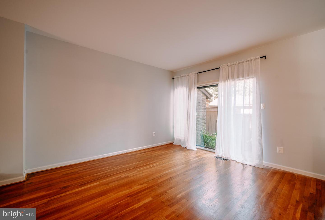
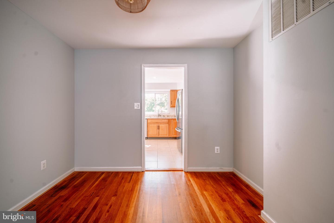
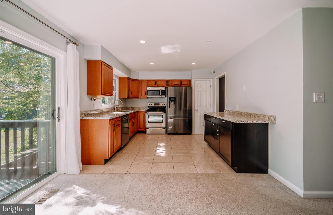
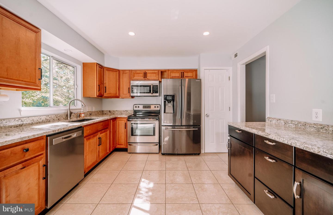
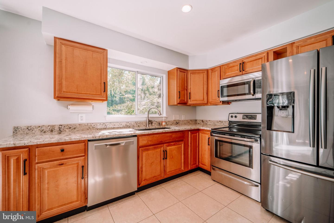
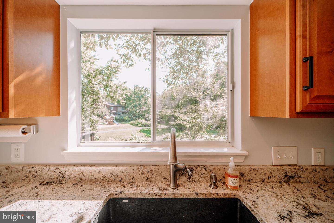
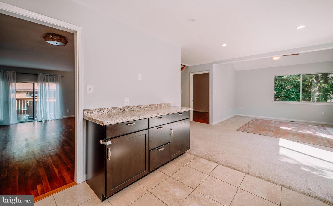
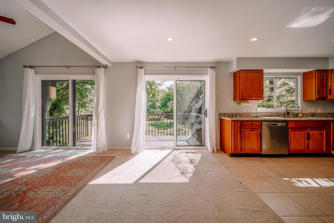
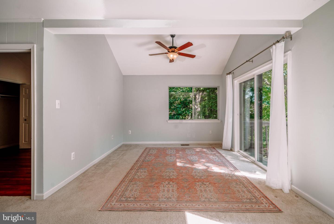
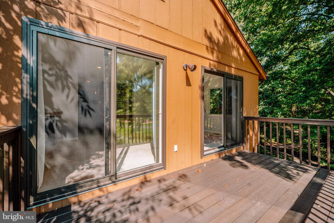
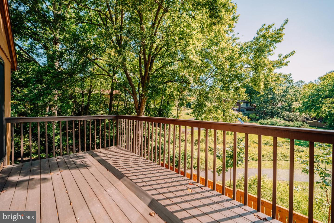
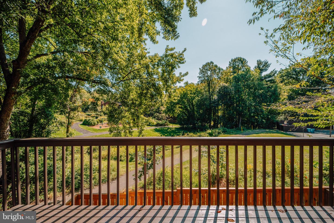
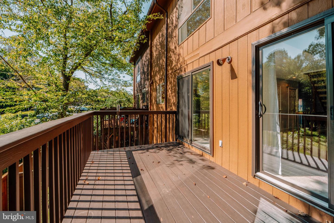
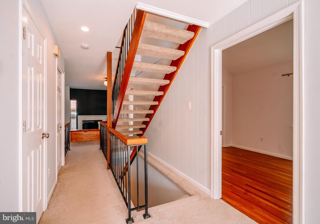
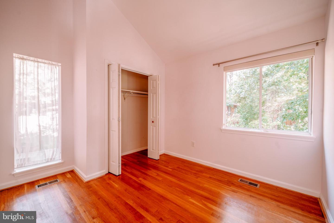
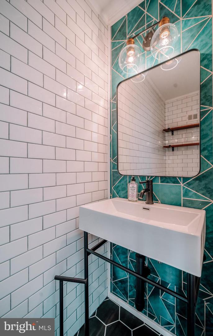
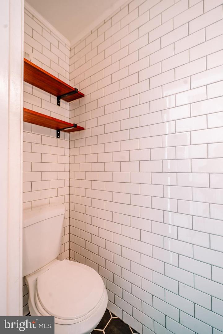
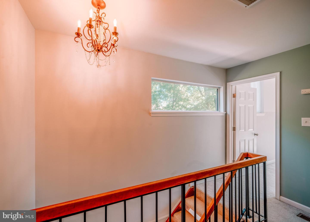
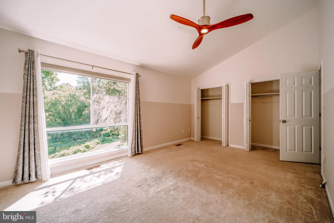
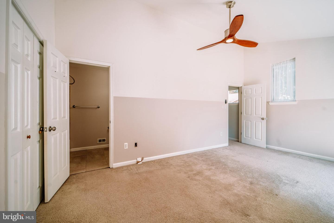
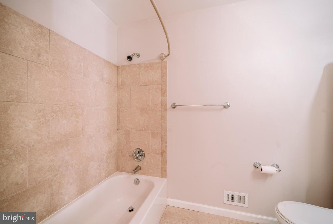
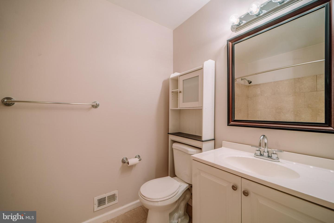
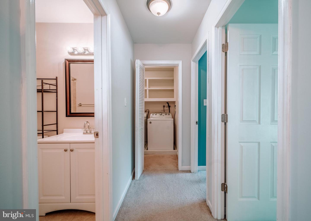
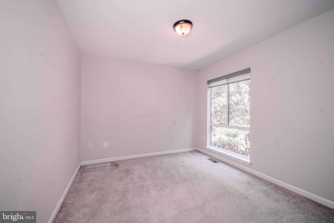
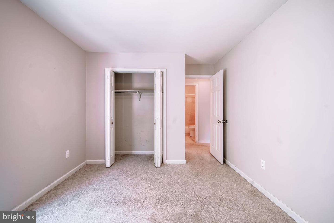
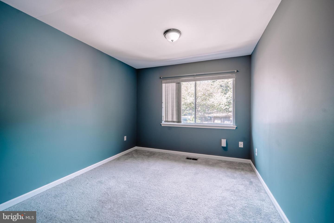
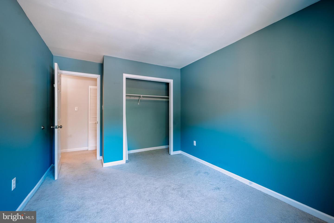
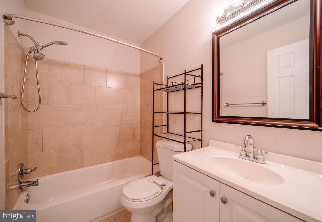
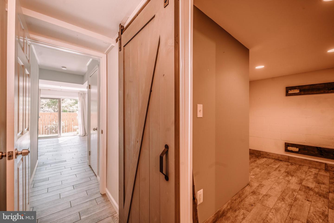
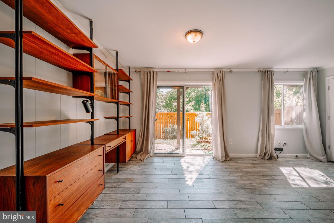
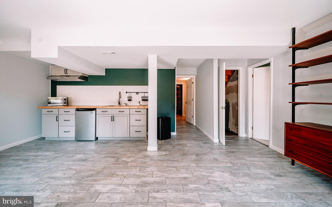
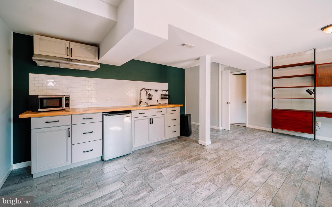
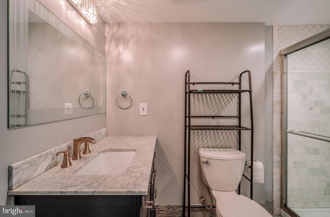
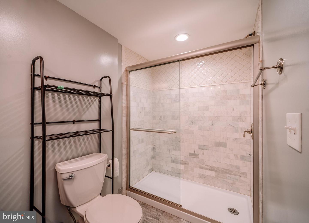
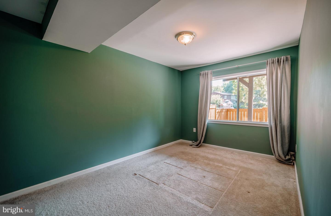
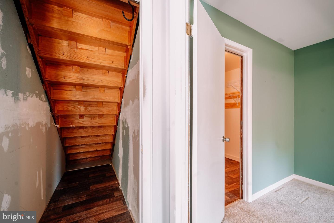
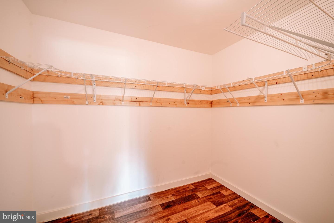
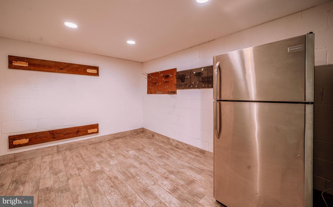
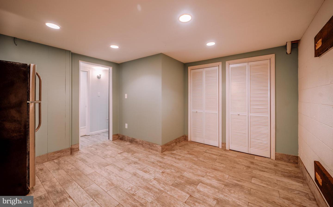
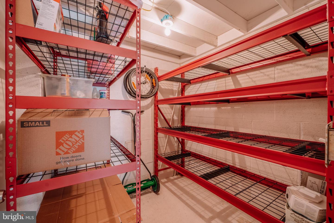
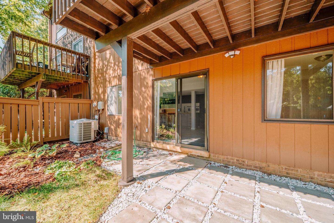
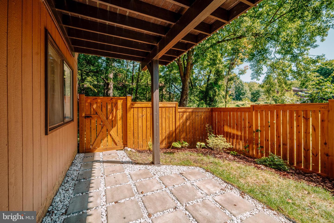
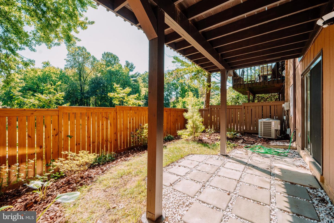
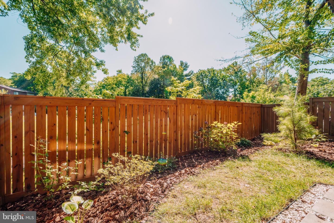
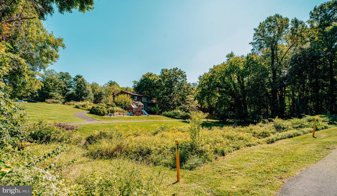
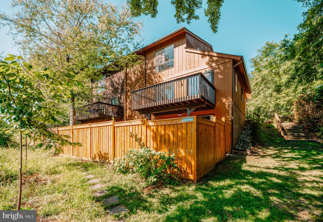
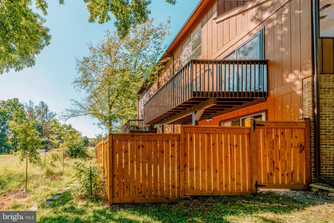
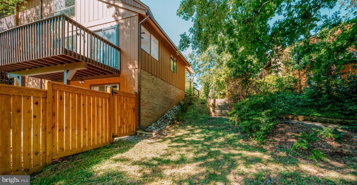
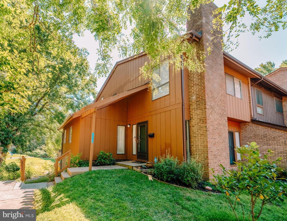
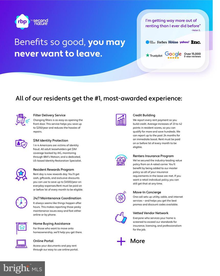
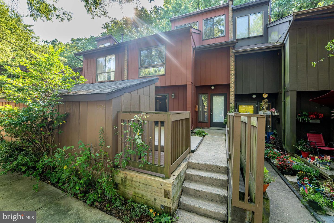
Nestled in a peaceful cluster, this spacious end-unit townhome in Reston boasts 5 bedrooms, 3.5 baths, and over 2,700 square feet of living space spread across three finished levels. The contemporary architecture, trendy paint, and numerous oversized windows combine to create instant appeal.Inviting Living Area: Step inside the welcoming foyer, where you'll find the living room opposite, featuring wood floors, a sunken seated area with a wood-burning fireplace, and a sliding glass door leading to a serene fenced front yard, perfect for relaxation or gardening.Elegant Dining Room: The separate dining room provides ample space for formal meals and is adorned with a modern chandelier, making it ideal for entertaining.Renovated Kitchen: The renovated kitchen is a chef's delight, with stylish quartz countertops, pristine maple cabinetry, an undercount sink, and stainless steel appliances, including a smooth-top range and French door refrigerator. An expansive island offers additional serving and food prep space.First-Floor flex room: Tucked away off the main hall is a spacious entry-level bedroom, complemented by an upgraded powder room. Makes a great office or guest room.Outdoor Deck: For outdoor enthusiasts, the deck off the breakfast area is perfect for hosting summer BBQs or enjoying a relaxing evening.Owner's Suite: Ascend the staircase to the light-filled owner's suite, complete with an oversized window, ample closet space, and an en suite bath featuring spa-toned tile and decorative inlay.Additional Bedrooms: Down the hall, two more bright and cheerful bedrooms with plush carpet and generous closet space share a well-appointed full bath.Finished Lower Level: The lower level offers a spacious recreation room for lounging and relaxing on free days. An additional roomy bedroom with a large walk-in closet awaits guests, along with a modern full bath.Abundant Storage: Need extra storage? Don't miss the two huge storage rooms and the storage closet under the basement steps.Fully Fenced Yard: The backyard is fully fenced. A detached carport means no more clearing snow off your car, and visitor parking is conveniently located.Prime Location: Enjoy easy access to the Wiehle Metro, Reston Town Center, Haileys Rise, South Lakes Shopping Center, Hunters Woods Shopping Center, and Route 267.This exceptional townhome offers a spacious and modern lifestyle in a highly desirable Reston location. -------------------------------------------------------------------------------------------------------------------------------------------- All Richey Property Management residents must enroll in and purchase a Resident Benefits Package which includes liability insurance, credit building to help boost the resident's credit score with timely rent payments, up to $1M Identity Theft Protection, HVAC air filter delivery (for applicable properties), move-in concierge service making utility connection and home service setup a breeze during your move-in, our best-in-class resident rewards program, and much more! More details and options provided upon application.
Details
| MLS # | VAFX2335072 |
|---|---|
| Listing Type | For Lease |
| Style | Condominium |
| Status | Active-bright |
| Year | 1972 |
| Days On Site | 28 |
| Listing Provided By | Richey Real Estate Services | William M Cahill III |
Features
| Bed(s) | 5 |
|---|---|
| Bath(s) | 4 Total |
| SQ Feet | 1,794 |
| Basement | Y |
| Story(s) | 3 |
| Zoning | 370 |
| Acreage | 0.06 |
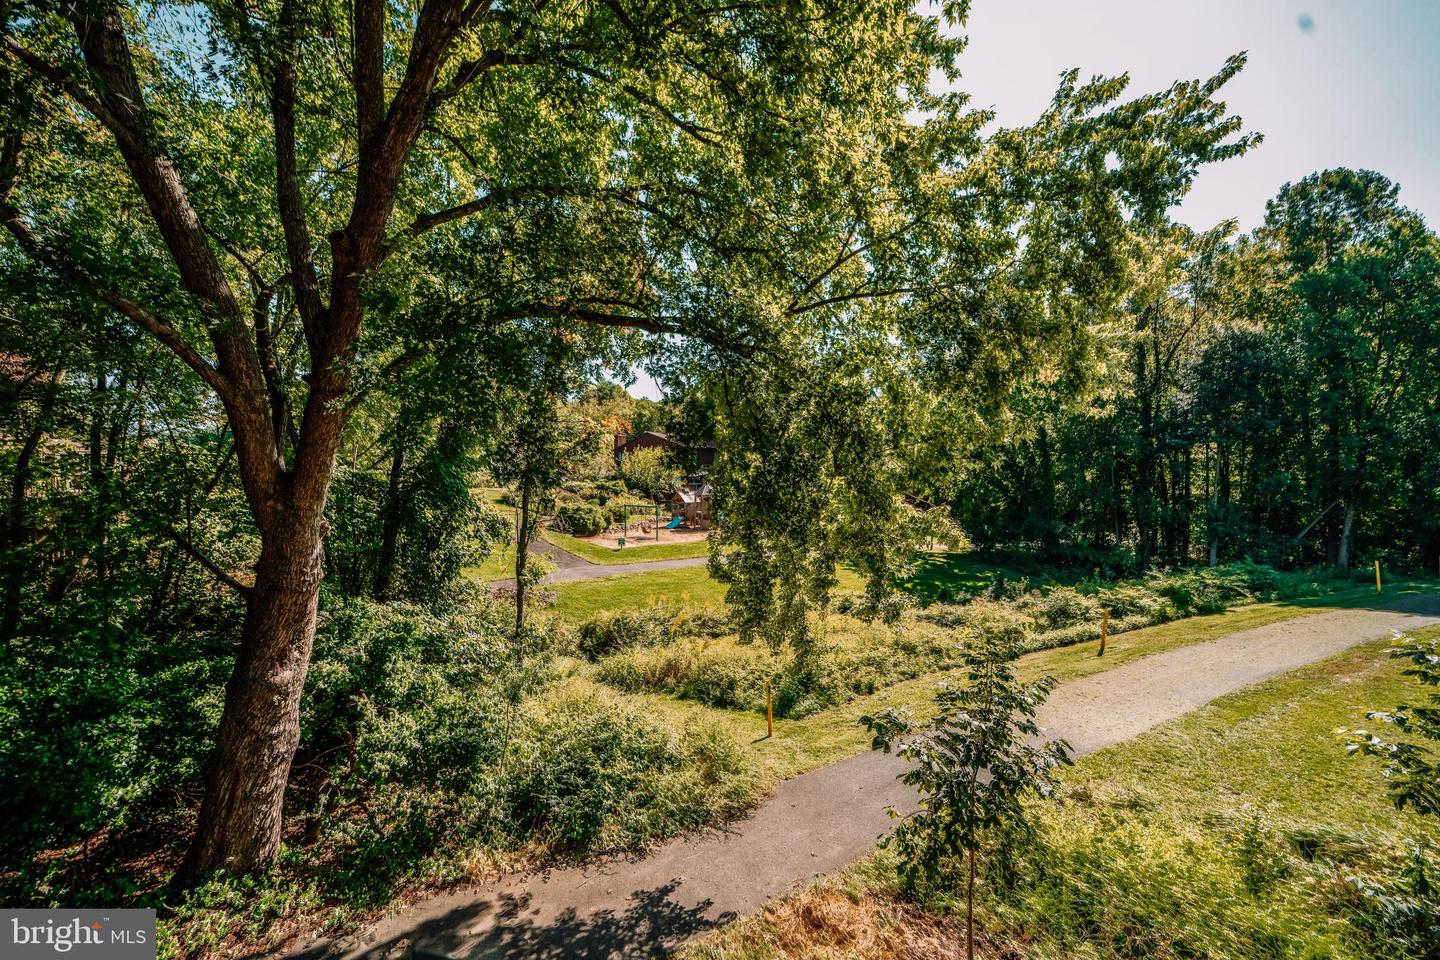
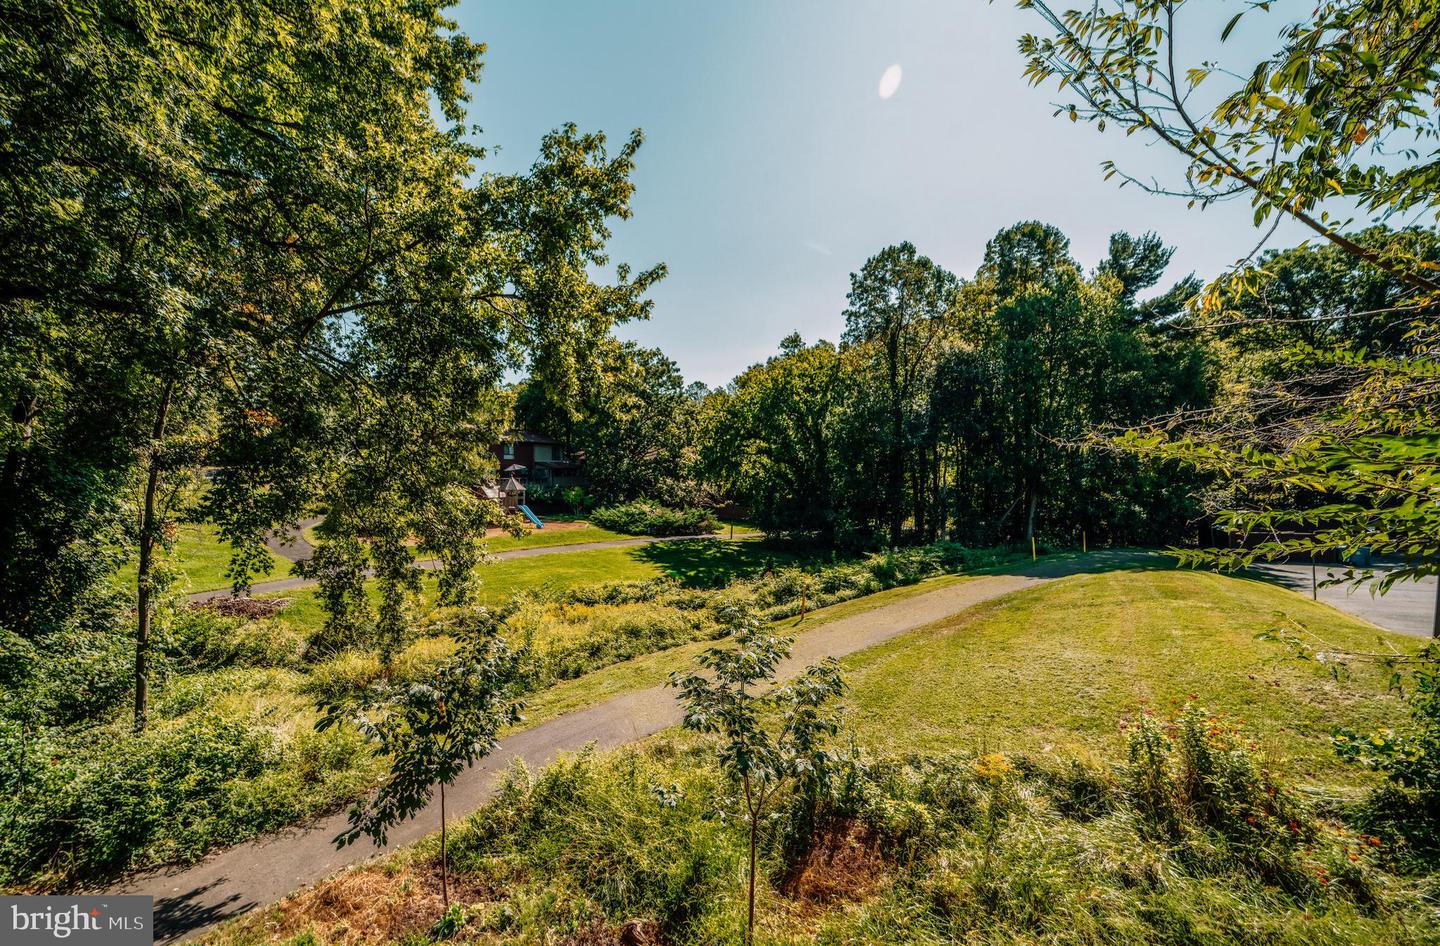
| Property View | Trees, Woods |
Interior
| Cooling | Central A/C |
|---|---|
| Heating Yes / No | Yes |
| Heating | Forced Air |
| Interior Features | Breakfast Area, Ceiling Fan(s), Dining Area, Entry Level Bedroom, Family Room Off Kitchen, Floor Plan - Open, Formal/Separate Dining Room, Kitchen - Gourmet, Primary Bath(s), Pantry, Recessed Lighting, Upgraded Countertops, Walk-in Closet(s), Window Treatments, Wood Floors |
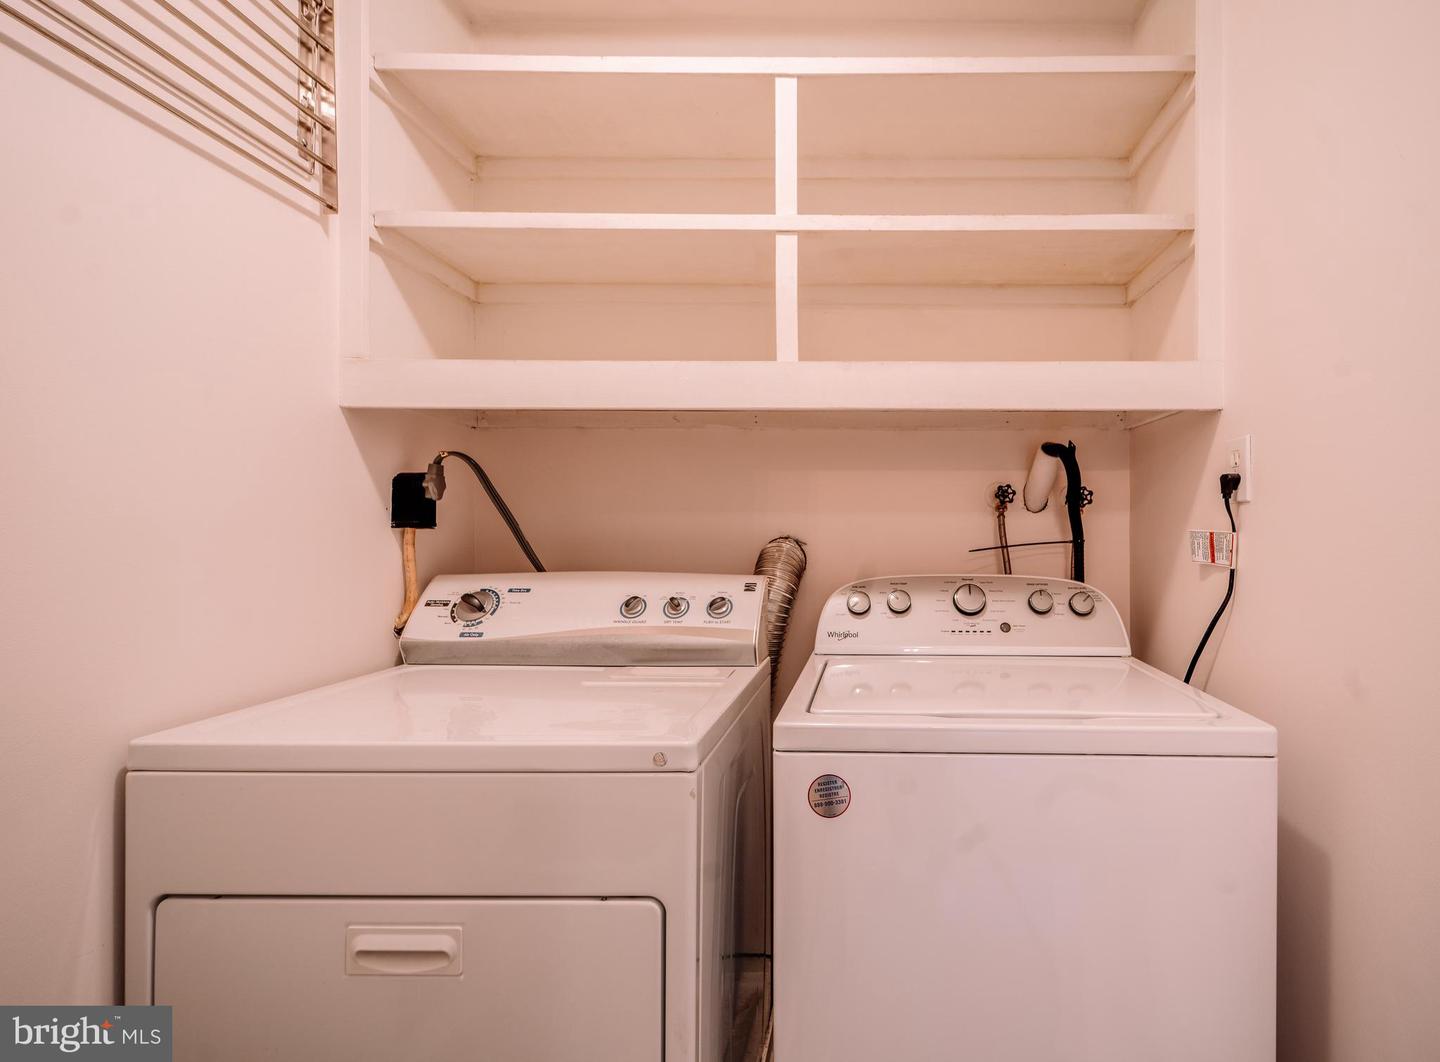
| Appliances | Built-In Microwave, Dishwasher, Disposal, Dryer, Refrigerator, Stainless Steel Appliances, Stove, Washer, Water Heater |
Exterior
| Roof | Asphalt |
|---|---|
| Construction Materials | Wood Siding |
| Foundation Details | Concrete Perimeter |
| Lot Features | Backs to Trees |
Parking
| Garage Yes / No | No |
|---|
Area Information
| State | VA |
|---|---|
| County | FAIRFAX VA |
| City | RESTON |
| Zip Code | 20191 |
| Area | FAIRFAX VA |
| Community Name | RESTON |
| School District | FAIRFAX COUNTY PUBLIC SCHOOLS |
| Elementary School | DOGWOOD |
| High School | SOUTH LAKES |
| Listing VS Median (in RESTON) | |
Price: $3,800 low | high Med: $599,900 sqft: 1,794 low | high Med: 1,775 $ / sqft: $2 low | high Med: $338 On site: 28 low | high Med: 30 | |
Market Activity 20191
Request a showing
Request a showing
Contact
Learn More About This Property

| State | VA |
|---|---|
| County | FAIRFAX VA |
| City | RESTON |
| Zip Code | 20191 |
| Area | FAIRFAX VA |
| Community Name | RESTON |
| School District | FAIRFAX COUNTY PUBLIC SCHOOLS |
| Elementary School | DOGWOOD |
| High School | SOUTH LAKES |
| Listing VS Median (in RESTON) | |
Price: $3,800 low | high Med: $599,900 sqft: 1,794 low | high Med: 1,775 $ / sqft: $2 low | high Med: $338 On site: 28 low | high Med: 30 | |
CENTURY 21® and the CENTURY 21 Logo are registered service marks owned by Century 21 Real Estate LLC. Century 21 Real Estate LLC fully supports the principles of the Fair Housing Act and the Equal Opportunity Act. Each office is independently owned and operated. Listing information is deemed reliable but is not guaranteed accurate.
