
Description
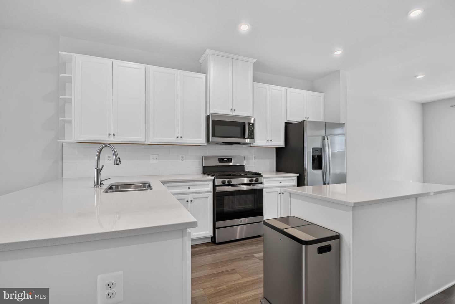
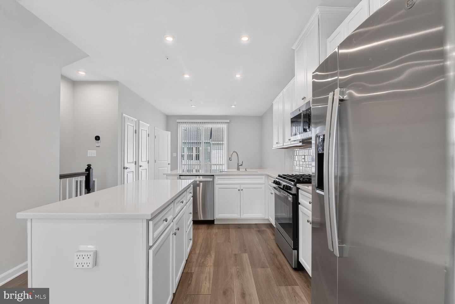
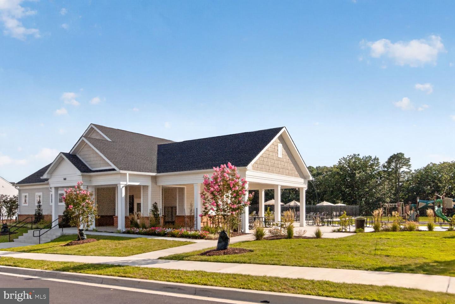
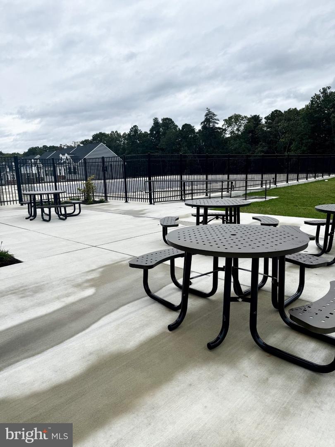
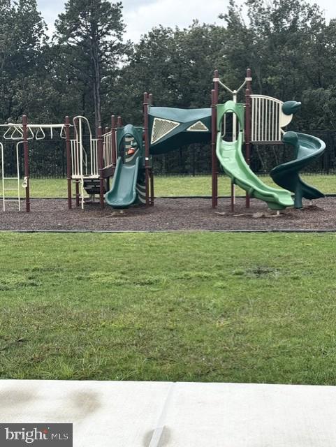
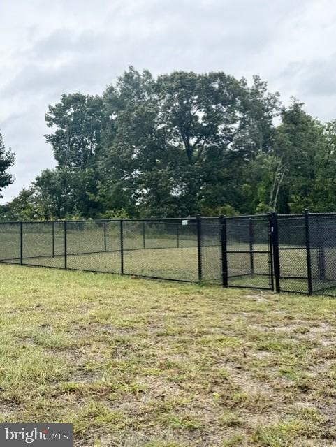
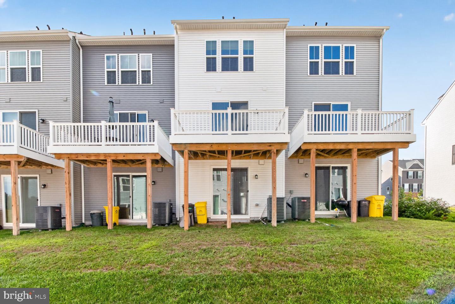
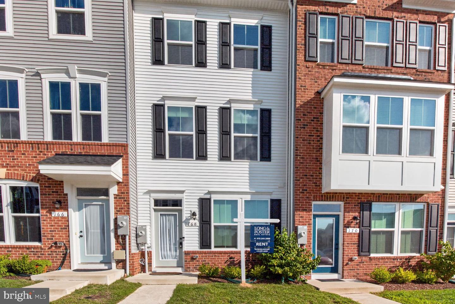
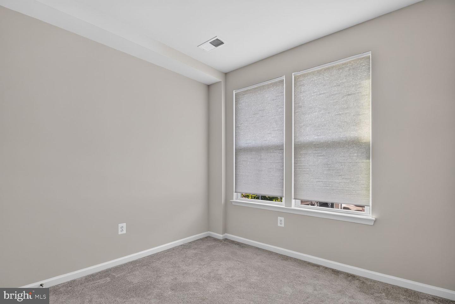
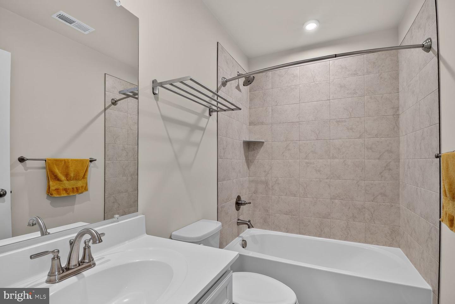
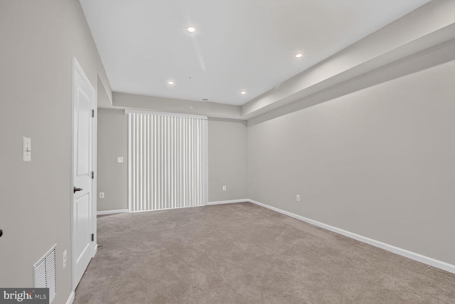
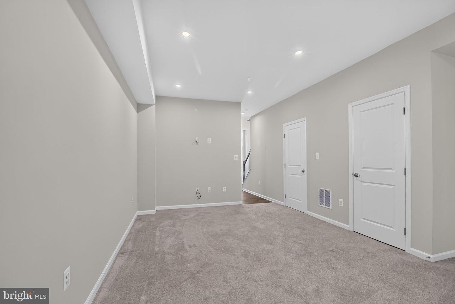
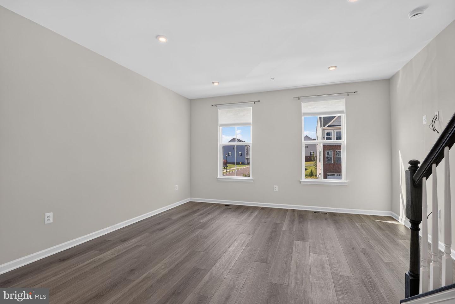
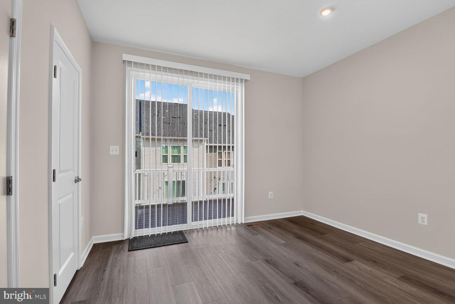
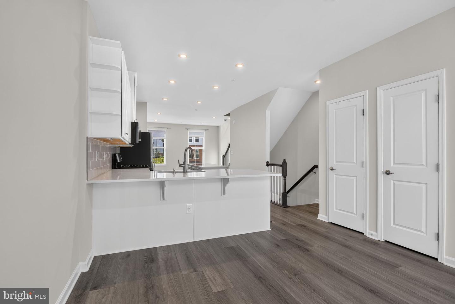
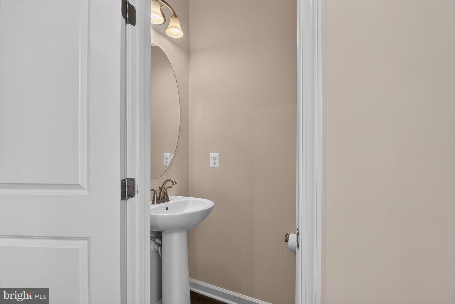
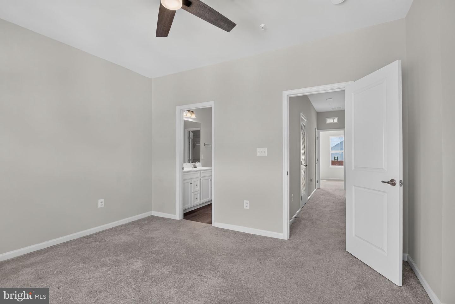
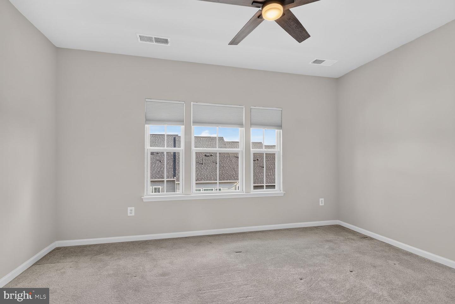
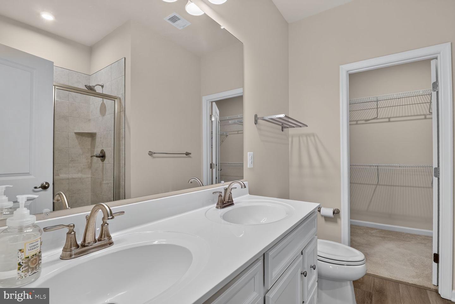
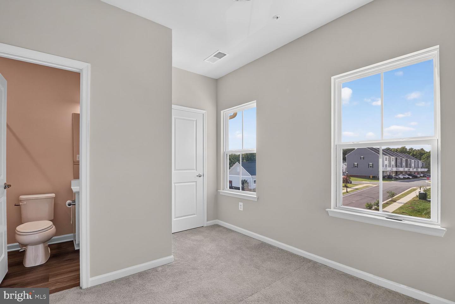
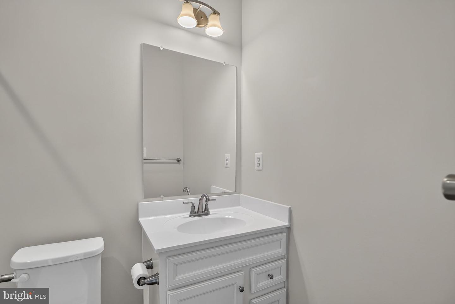
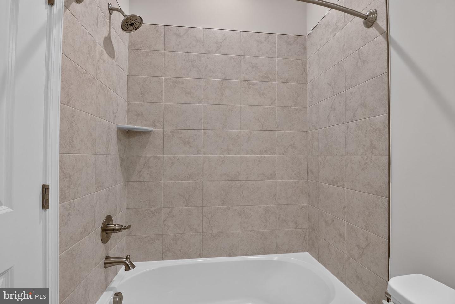
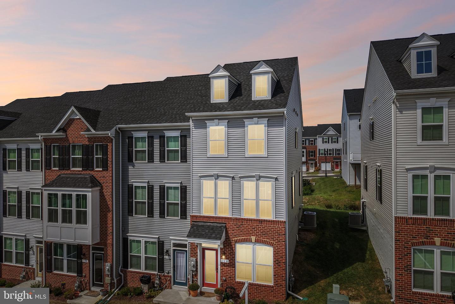
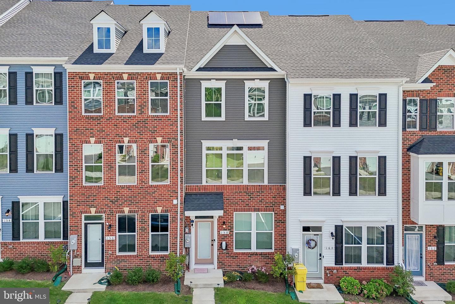
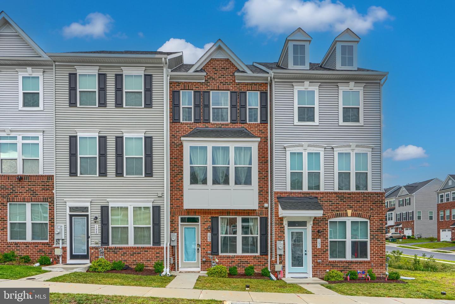
Located close to the community pool, clubhouse, playground and dog park, this lovely townhouse, constructed in 2024, in The Highlands community in Pasadena delivers everything you need for upscale, modern living. With this luxurious 3 bedroom, 3.5 bathroom home comes a fabulous kitchen, complete with quartz counters, a gas range, and rich 42-inch cabinetry. Bright living and dining spaces flank the kitchen with direct access off the dining area to a private deck-ideal for relaxing mornings with a fresh cup of coffee. Both the serene primary bedroom and a second bedroom have ensuite baths and the main level bedroom and bath are ideally located close to the family room which can also be used as a dedicated home office or gym. Durable luxury vinyl plank flooring can be found in most areas and all the bedrooms are carpeted and the heat is gas. The bright open floor plan is truly designed for effortless daily living and entertaining. Living in The Highlands gives you quick access to local coffee shops, dining, parks, and everyday grocery conveniences. Commuting is a breeze with quick entry to major highways, making trips to Fort Meade, Baltimore, Severna Park and the local airports easy. Pets are considered on a case-by-case basis with an additional fee of $50/month for each accepted pet. The application fee is $55 for each adult over 18 and the total household income must equal $8,312/month. The HOA fee, paid by the Landlord, also covers grass mowing.
Details
| MLS # | MDAA2154174 |
|---|---|
| Listing Type | For Lease |
| Style | Condominium |
| HOA Dues | $105 |
| Status | Active-bright |
| Year | 2024 |
| Days On Site | 38 |
| Listing Provided By | Long & Foster Real Estate, Inc. | Barbara O Bohan |
Features
| Bed(s) | 3 |
|---|---|
| Bath(s) | 4 Total |
| SQ Feet | 1,665 |
| Story(s) | 3 |
| Zoning | 5 |
| Acreage | 0.03 |
| Property View | Street |
Interior
| Cooling | Ceiling Fan(s), Central A/C |
|---|---|
| Heating Yes / No | Yes |
| Heating | 90% Forced Air |
| Interior Features | Breakfast Area, Ceiling Fan(s), Combination Kitchen/Dining, Floor Plan - Open, Kitchen - Gourmet, Primary Bath(s), Recessed Lighting, Upgraded Countertops, Walk-in Closet(s), Window Treatments, Kitchen - Island, Bathroom - Walk-In Shower, Carpet, Combination Kitchen/Living, Dining Area, Entry Level Bedroom, Pantry |
| Window Features | Double Pane Windows, Screens, Sliding |
| Furnished | No |
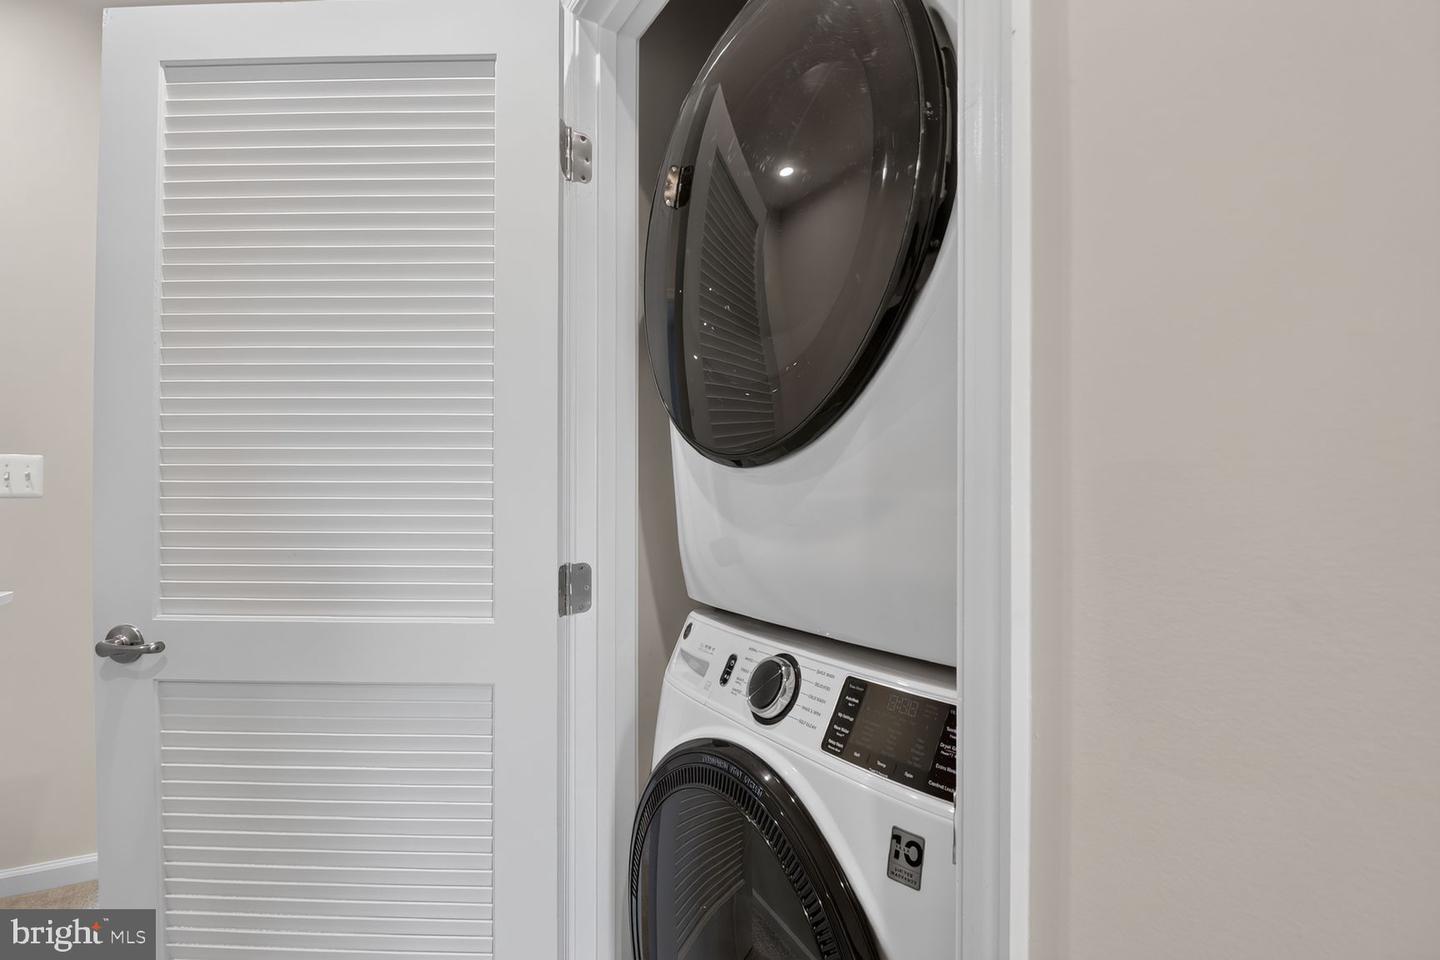
| Appliances | Built-In Microwave, Built-In Range, Dryer - Electric, Dryer - Front Loading, Exhaust Fan, Icemaker, Oven - Self Cleaning, Oven/Range - Gas, Refrigerator, Stainless Steel Appliances, Washer - Front Loading, Water Heater, Dishwasher, Disposal |
Exterior
| Roof | Architectural Shingle |
|---|---|
| Construction Materials | Vinyl Siding |
| Foundation Details | Slab |
Parking
| Garage Yes / No | No |
|---|---|
| Parking Features | Assigned |
Utilities
| Utilities | Natural Gas Available, Sewer Available, Cable TV, Cable TV Available |
|---|
Area Information
| State | MD |
|---|---|
| County | ANNE ARUNDEL MD |
| City | PASADENA |
| Zip Code | 21122 |
| Area | ANNE ARUNDEL MD |
| Community Name | THE HIGHLANDS |
| School District | ANNE ARUNDEL COUNTY PUBLIC SCHOO |
| Listing VS Median (in THE HIGHLANDS) | |
Price: $2,850 low | high Med: $422,500 sqft: 1,665 low | high Med: 1,499 $ / sqft: $2 low | high Med: $283 On site: 38 low | high Med: 59.5 | |
Market Activity 21122
Request a showing
Request a showing
Contact
Learn More About This Property

| State | MD |
|---|---|
| County | ANNE ARUNDEL MD |
| City | PASADENA |
| Zip Code | 21122 |
| Area | ANNE ARUNDEL MD |
| Community Name | THE HIGHLANDS |
| School District | ANNE ARUNDEL COUNTY PUBLIC SCHOO |
| Listing VS Median (in THE HIGHLANDS) | |
Price: $2,850 low | high Med: $422,500 sqft: 1,665 low | high Med: 1,499 $ / sqft: $2 low | high Med: $283 On site: 38 low | high Med: 59.5 | |
CENTURY 21® and the CENTURY 21 Logo are registered service marks owned by Century 21 Real Estate LLC. Century 21 Real Estate LLC fully supports the principles of the Fair Housing Act and the Equal Opportunity Act. Each office is independently owned and operated. Listing information is deemed reliable but is not guaranteed accurate.
