
Description
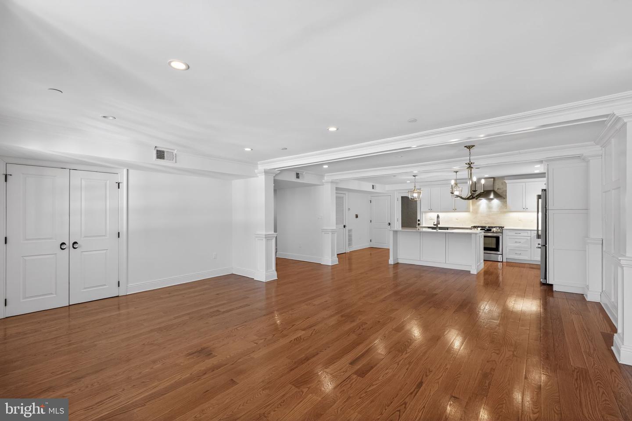
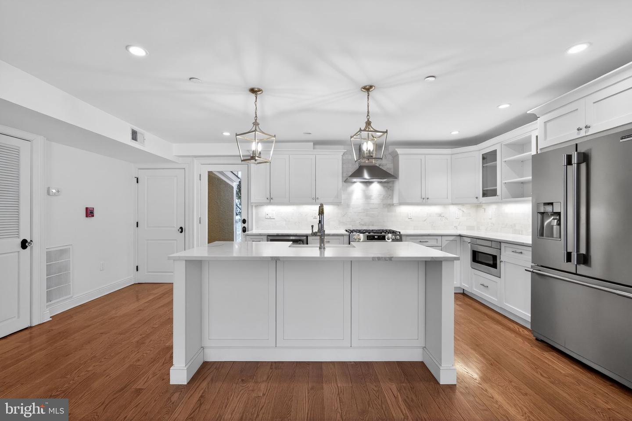
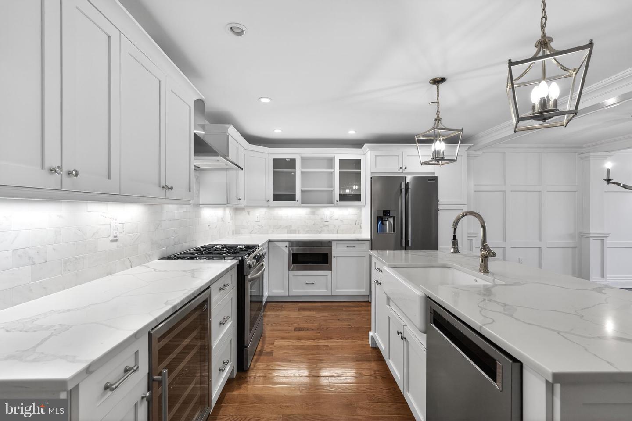
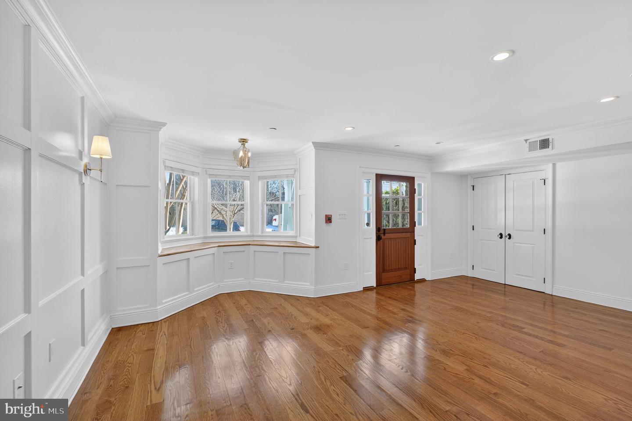
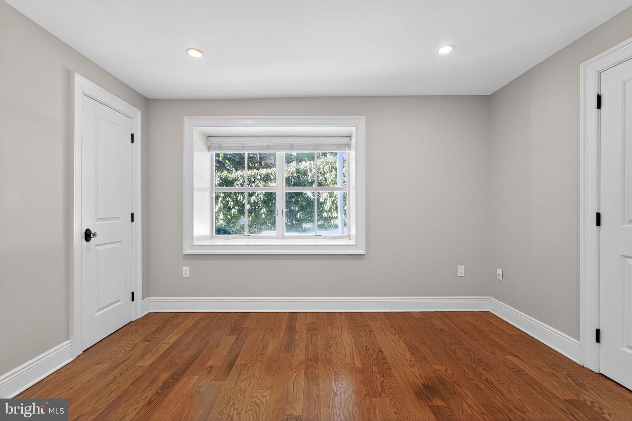
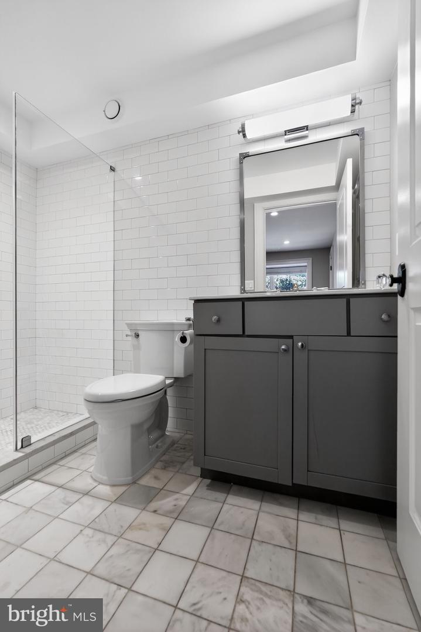
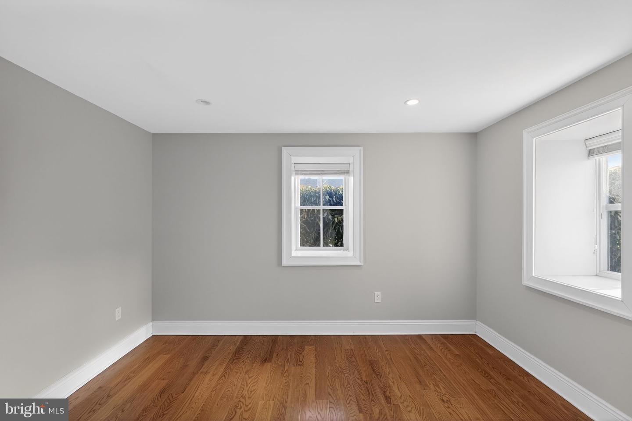
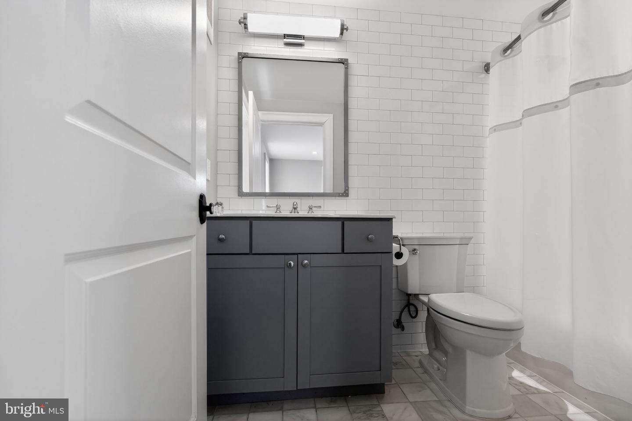
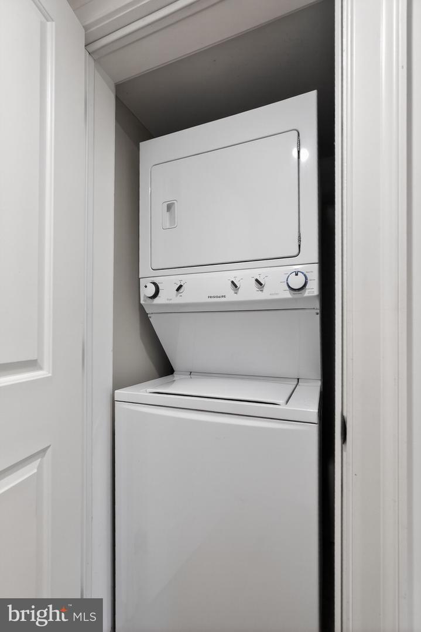
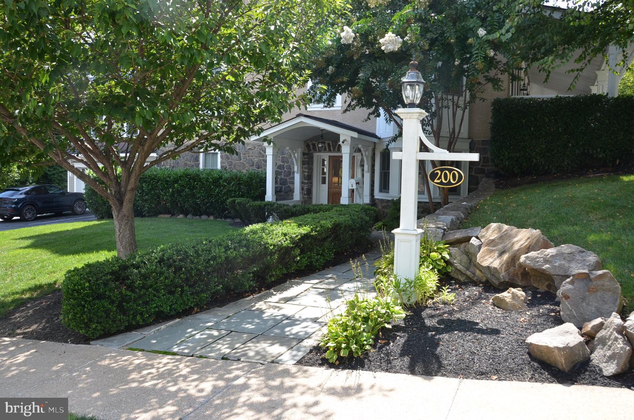
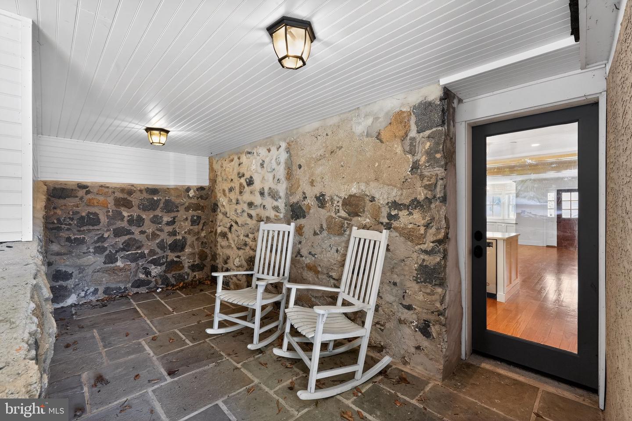
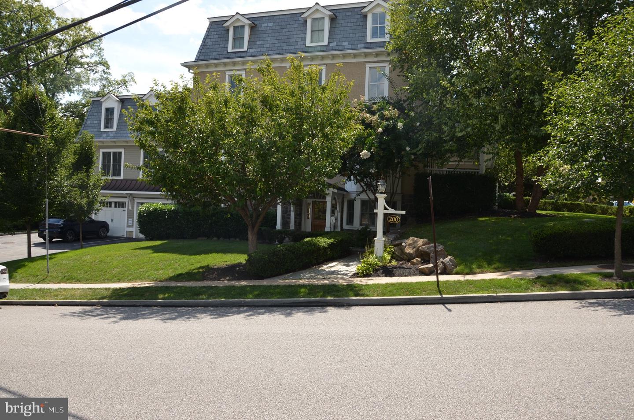
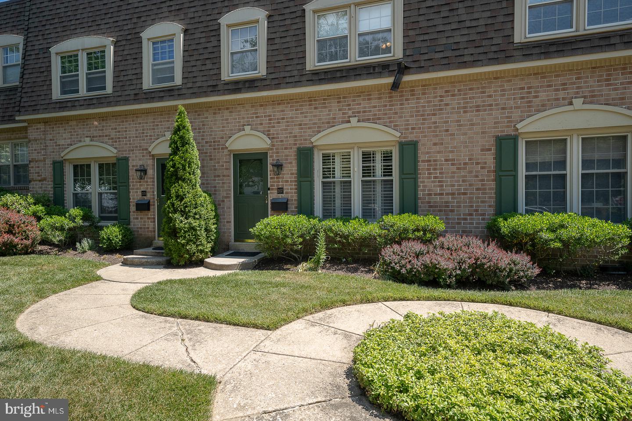
Luxury Living in the Heart of Wayne! This beautifully appointed ground-level residence offers an exceptional combination of style, privacy, space, and convenience in one of the Main Line's most desirable locations. With more than 1,200 square feet of thoughtfully designed living space, this sophisticated two-bedroom apartment features a private entrance and two spacious bedrooms, each with its own ensuite full bathroom.Beautiful hardwood floors flow throughout the living spaces, while a charming bay window fills the living and dining areas with natural light. The beautifully designed chef's kitchen is the centerpiece of the home, featuring gas cooking, quartz countertops, a generous center island with seating, café-style refrigerator, wine refrigerator, microwave, abundant cabinetry, and a walk-in pantry. The kitchen opens seamlessly to the dining and living areas, creating an elegant yet comfortable setting for both everyday living and entertaining.Thoughtfully designed for modern living, the apartment also offers an in-unit washer and dryer, multiple storage closets, two separate private entrances, a secluded backyard patio, and a dedicated driveway parking space. A one-car garage is also included in the rent, providing an exceptional level of convenience in the heart of Wayne.Ideally located just moments from Lancaster Avenue, this residence is within easy reach of Wayne's shops, cafés, restaurants, and everyday conveniences, as well as the Wayne train station for an easy commute.With its upscale finishes, generous living space, private outdoor area, garage parking, and highly desirable walkable location, this exceptional residence offers a rare opportunity to enjoy elevated Main Line living in the heart of Wayne.
Details
| MLS # | PADE2122198 |
|---|---|
| Listing Type | For Lease |
| Style | Condominium |
| Status | Active-bright |
| Year | 1880 |
| Days On Site | 23 |
| Listing Provided By | BHHS Fox & Roach-Rosemont | Larisa Bevan |
Features
| Bed(s) | 2 |
|---|---|
| Bath(s) | 2 Total |
| SQ Feet | 1,270 |
| Garage | 1 |
| Story(s) | 1 |
| Zoning | MULTIFAMILY |
Interior
| Cooling | Central A/C |
|---|---|
| Heating Yes / No | Yes |
| Heating | Forced Air |
| Window Features | Bay/Bow |
| Furnished | No |
| Appliances | Built-In Range, Built-In Microwave, Dishwasher, Dryer, Refrigerator, Stainless Steel Appliances, Washer, Water Heater |
Exterior
| Construction Materials | Combination |
|---|
Parking
| Garage Yes / No | Yes |
|---|---|
| Parking Features | Asphalt Driveway |
Area Information
| State | PA |
|---|---|
| County | DELAWARE PA |
| City | WAYNE |
| Zip Code | 19087 |
| Area | Radnor Twp (10436) |
| Community Name | NONE AVAILABLE |
| School District | RADNOR TOWNSHIP |
| Listing VS Median (in NONE AVAILABLE) | |
Price: $4,500 low | high Med: $359,900 sqft: 1,270 low | high Med: 2,076 $ / sqft: $4 low | high Med: $173 On site: 23 low | high Med: 42 | |
Market Activity 19087
Request a showing
Request a showing
Contact
Learn More About This Property

| State | PA |
|---|---|
| County | DELAWARE PA |
| City | WAYNE |
| Zip Code | 19087 |
| Area | Radnor Twp (10436) |
| Community Name | NONE AVAILABLE |
| School District | RADNOR TOWNSHIP |
| Listing VS Median (in NONE AVAILABLE) | |
Price: $4,500 low | high Med: $359,900 sqft: 1,270 low | high Med: 2,076 $ / sqft: $4 low | high Med: $173 On site: 23 low | high Med: 42 | |
CENTURY 21® and the CENTURY 21 Logo are registered service marks owned by Century 21 Real Estate LLC. Century 21 Real Estate LLC fully supports the principles of the Fair Housing Act and the Equal Opportunity Act. Each office is independently owned and operated. Listing information is deemed reliable but is not guaranteed accurate.
