
Description
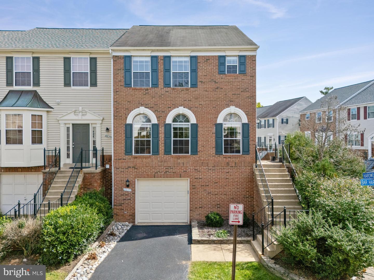
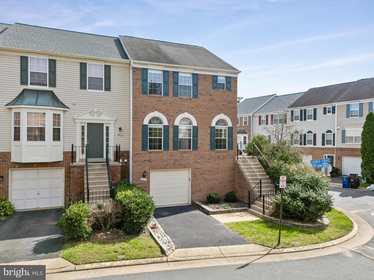
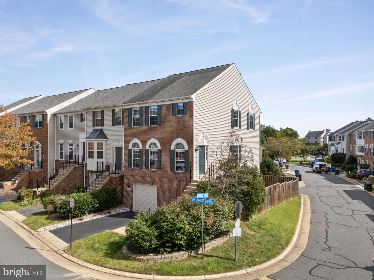
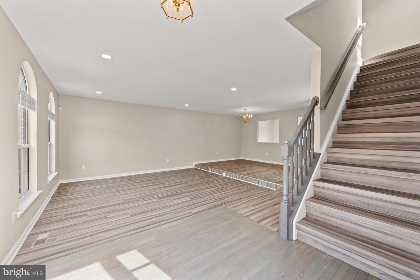
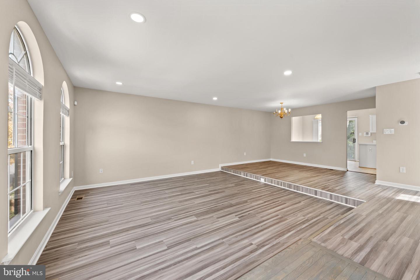
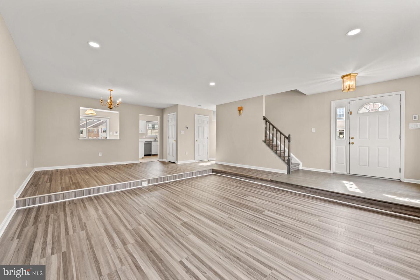
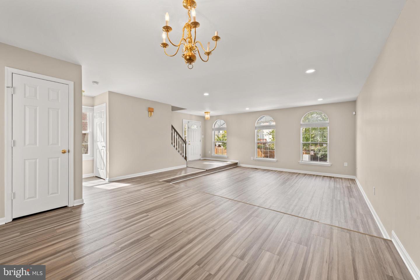
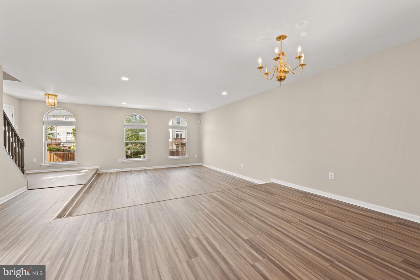
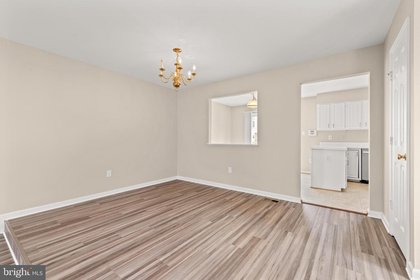
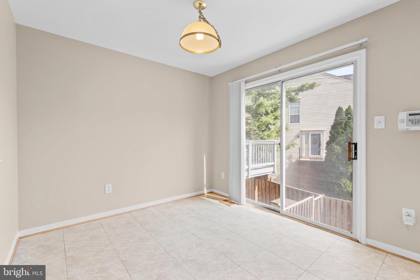
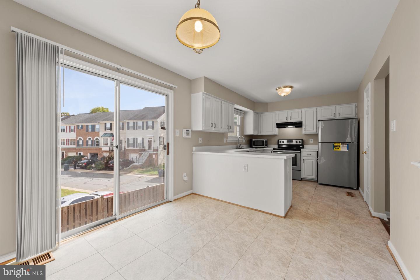
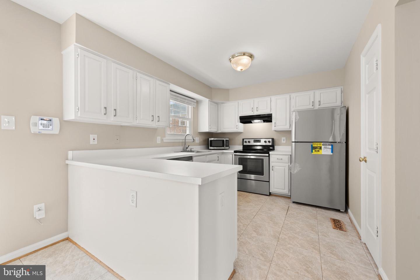
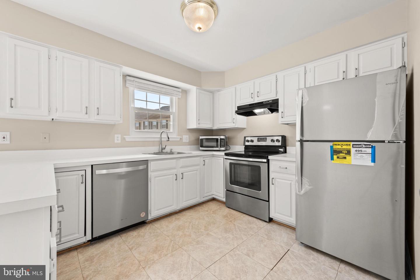
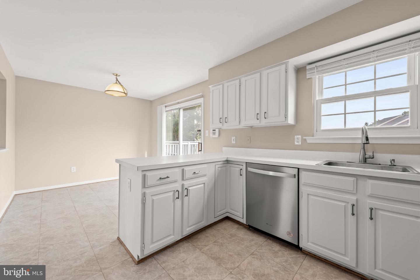
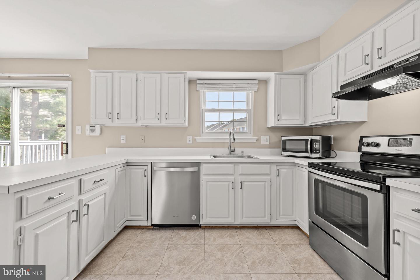
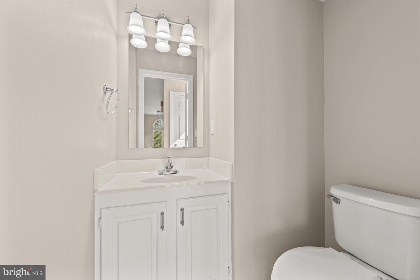
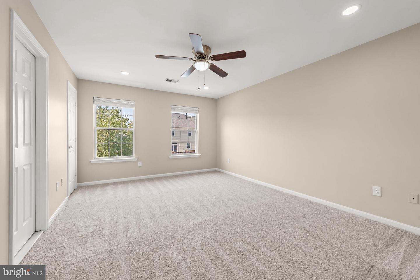
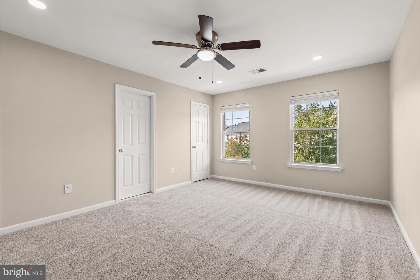
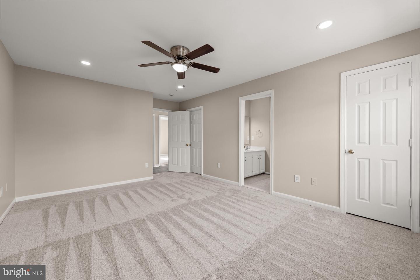
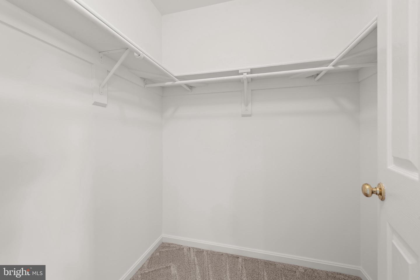
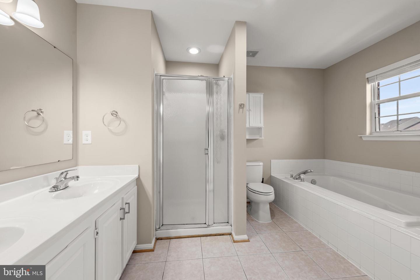
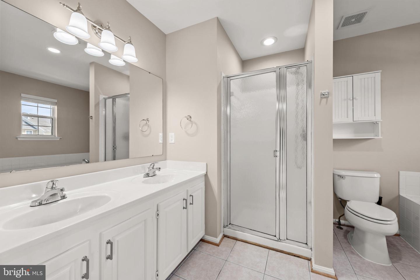
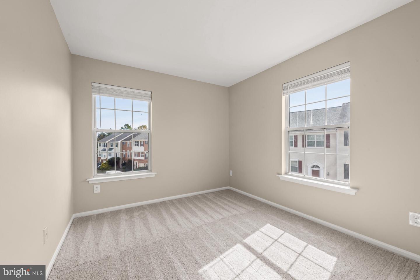
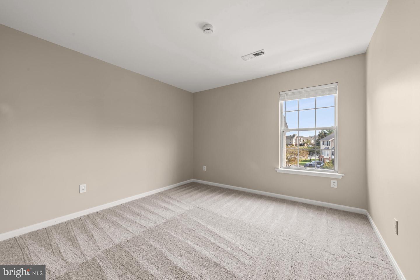
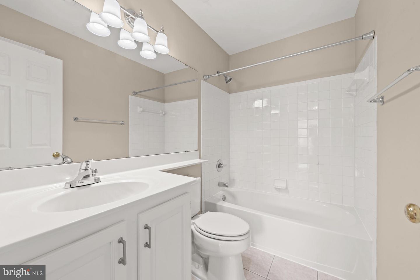
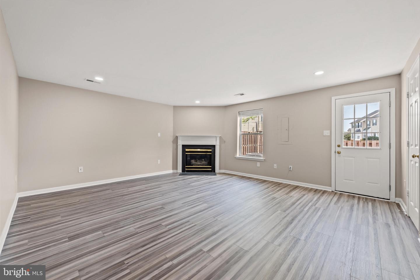
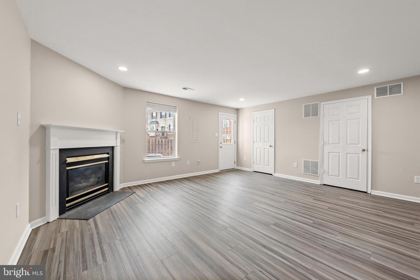
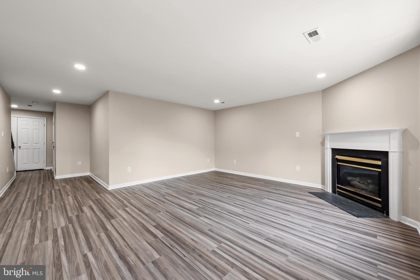
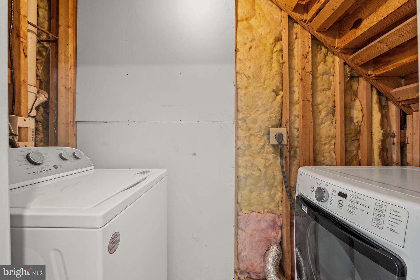
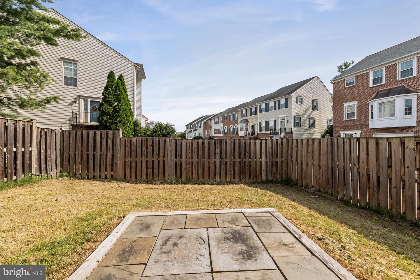
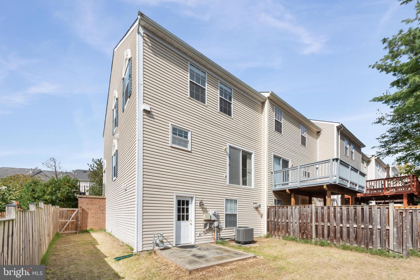
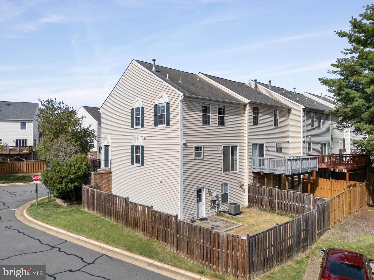
Take advantage of exceptional opportunity, located in the desirable University Center subdivision, offering a blend of comfort and convenience. This well-maintained end unit townhouse, features a classic Colonial architectural style with a charming brick front. Upper level spans 3 bedrooms and 2.5 bathrooms, this home boasts an open floor plan that enhances the flow of natural light throughout. Bathrooms feature ceramic tile main living level and lower level with laminate plank flooring, providing both durability and aesthetic appeal. The kitchen, equipped with stainless steel appliances, including a dishwasher, microwave, and electric oven/range, features a cozy table space, perfect for casual dining. The adjoining family room creates an inviting atmosphere for relaxation and entertainment. The primary suite includes a large bathroom with a walk-in shower complemented by ample closet space. Finished lower level feature laundry room, multi purpose room and access to fenced in yard. Additional features include recessed lighting, ceiling fans, and window treatments that enhance the home's functionality and style. Tenants will appreciate the convenience of an attached garage with off-street parking, as well as the benefits of the association, which covers road maintenance and snow removal. Situated in a vibrant neighborhood, this property is close to local amenities, including One Loudoun shopping, dining, and recreational facilities, making it an ideal choice for those seeking a balanced lifestyle. Move in NOW!
Details
| MLS # | VALO2138334 |
|---|---|
| Listing Type | For Lease |
| Style | Condominium |
| Status | Active-bright |
| Year | 1995 |
| Days On Site | 26 |
| Listing Provided By | PMI Loudoun | Anup Kumar |
Features
| Bed(s) | 3 |
|---|---|
| Bath(s) | 3 Total |
| SQ Feet | 2,124 |
| Garage | 1 |
| Basement | Y |
| Story(s) | 3 |
| Zoning | R16 |
| Acreage | 0.06 |
Interior
| Cooling | Central A/C |
|---|---|
| Heating Yes / No | Yes |
| Heating | Forced Air |
| Interior Features | Kitchen - Table Space, Dining Area, Primary Bath(s), Window Treatments, Floor Plan - Open, Bathroom - Walk-In Shower, Bathroom - Tub Shower, Ceiling Fan(s), Combination Dining/Living, Family Room Off Kitchen, Recessed Lighting, Walk-in Closet(s) |
| Appliances | Dishwasher, Disposal, Dryer, Exhaust Fan, Icemaker, Oven/Range - Electric, Refrigerator, Washer, Microwave, Stainless Steel Appliances |
Exterior
| Construction Materials | Brick Front |
|---|---|
| Foundation Details | Slab |
Parking
| Garage Yes / No | Yes |
|---|
Utilities
| Utilities | Cable TV Available |
|---|
Area Information
| State | VA |
|---|---|
| County | LOUDOUN VA |
| City | ASHBURN |
| Zip Code | 20147 |
| Area | LOUDOUN VA |
| Community Name | UNIVERISTY CENTER |
| School District | LOUDOUN COUNTY PUBLIC SCHOOLS |
| Listing VS Median (in UNIVERISTY CENTER) | |
Price: $2,995 low | high Med: $188,997 sqft: 2,124 low | high Med: 1,592 $ / sqft: $1 low | high Med: $178 On site: 26 low | high Med: 15.5 | |
Market Activity 20147
Request a showing
Request a showing
Contact
Learn More About This Property

| State | VA |
|---|---|
| County | LOUDOUN VA |
| City | ASHBURN |
| Zip Code | 20147 |
| Area | LOUDOUN VA |
| Community Name | UNIVERISTY CENTER |
| School District | LOUDOUN COUNTY PUBLIC SCHOOLS |
| Listing VS Median (in UNIVERISTY CENTER) | |
Price: $2,995 low | high Med: $188,997 sqft: 2,124 low | high Med: 1,592 $ / sqft: $1 low | high Med: $178 On site: 26 low | high Med: 15.5 | |
CENTURY 21® and the CENTURY 21 Logo are registered service marks owned by Century 21 Real Estate LLC. Century 21 Real Estate LLC fully supports the principles of the Fair Housing Act and the Equal Opportunity Act. Each office is independently owned and operated. Listing information is deemed reliable but is not guaranteed accurate.
