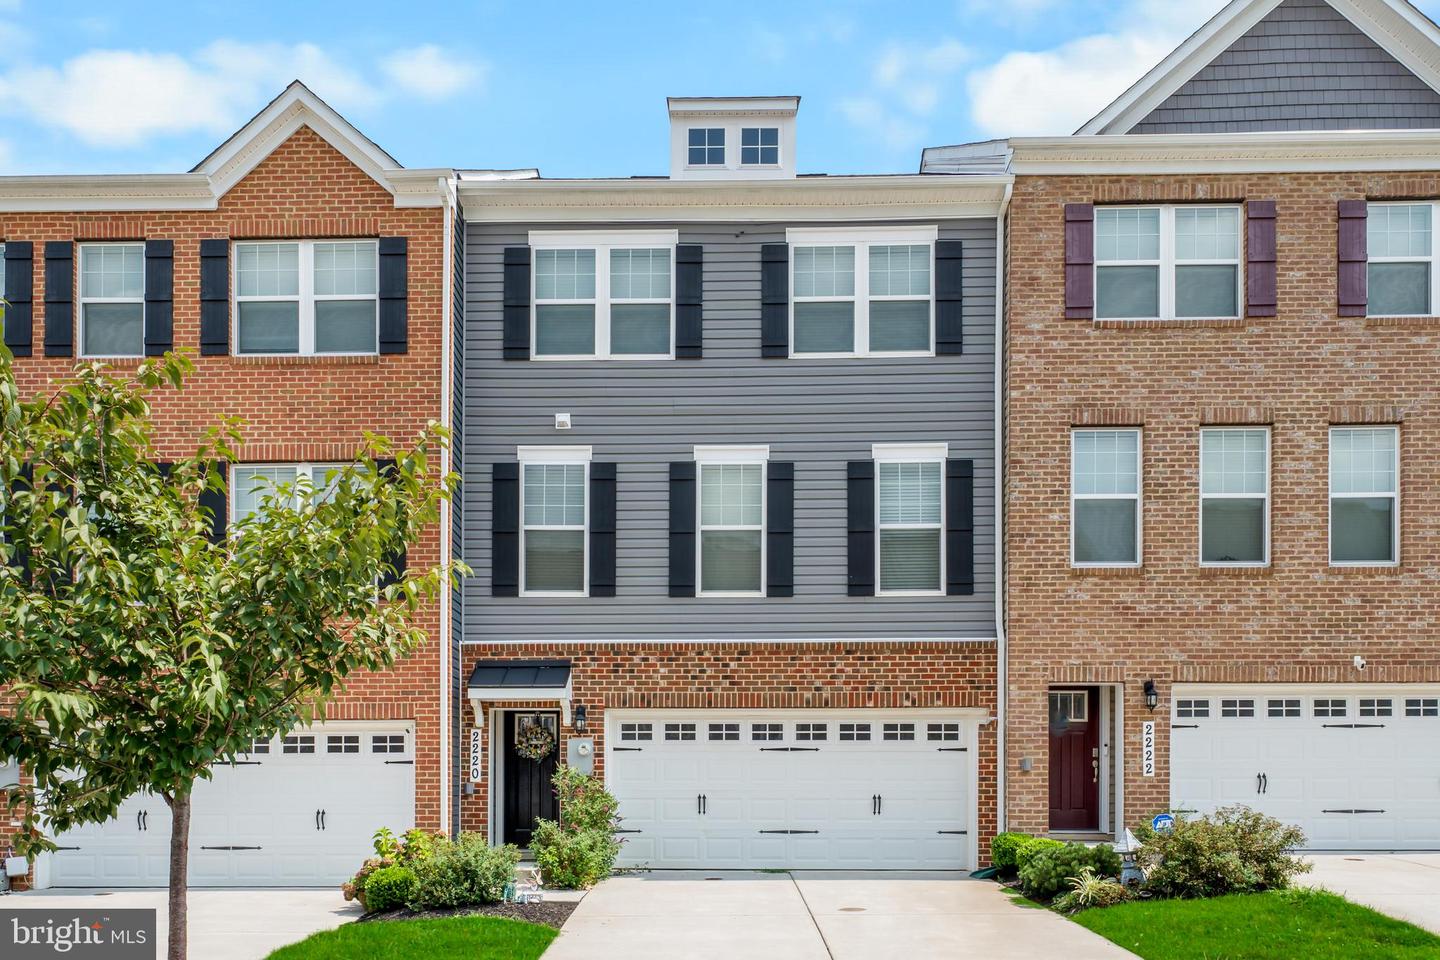
2220 Ruby Turn,MITCHELLVILLE, MD 20721
MITCHELLVILLE, MD 20721

Description
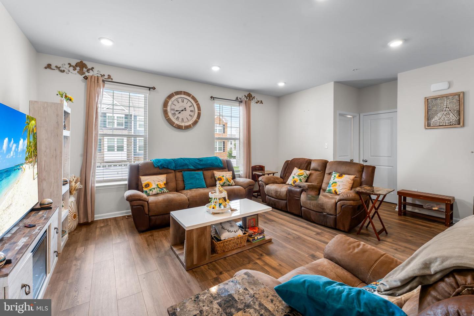
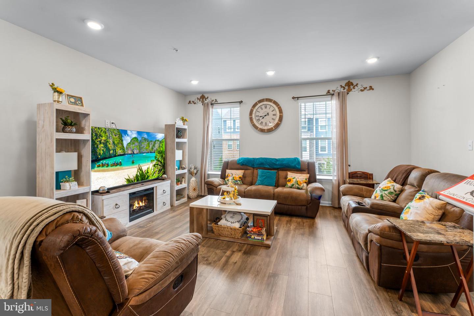
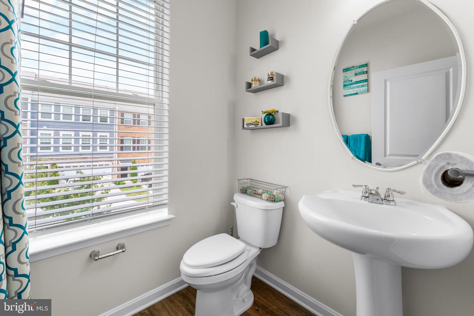
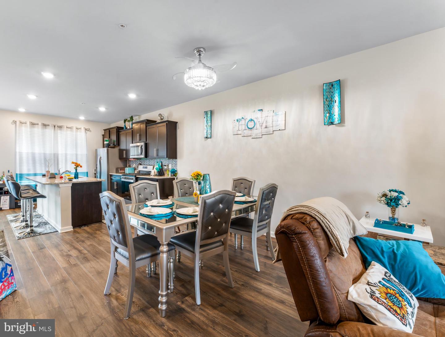
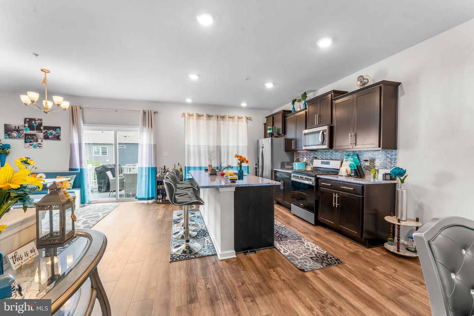
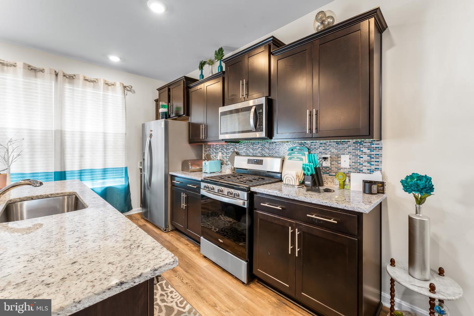
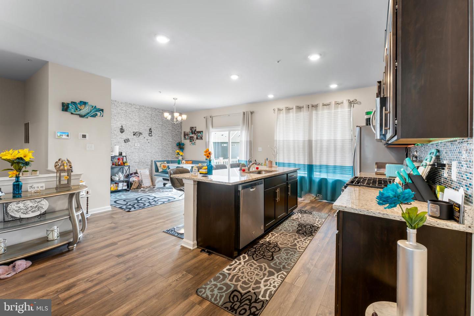
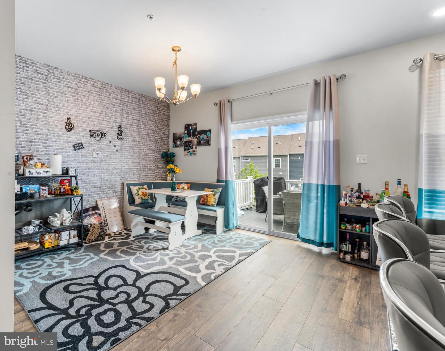
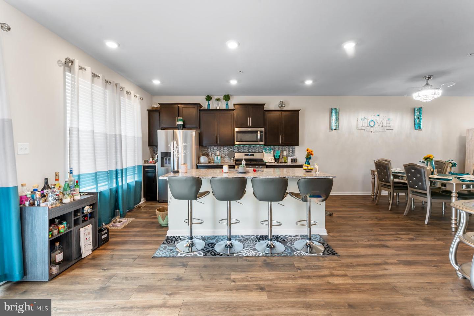
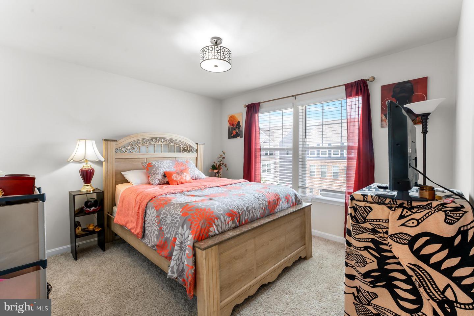
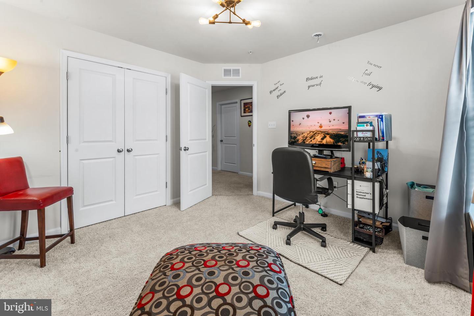
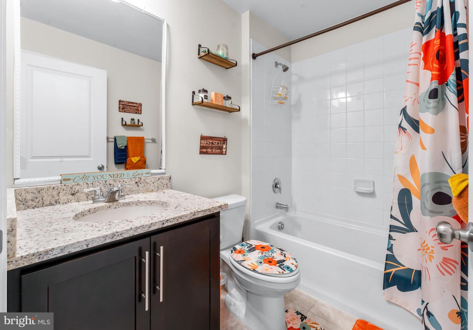
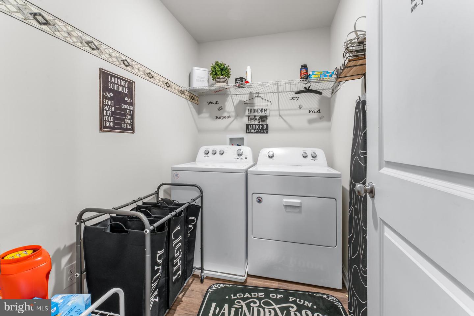
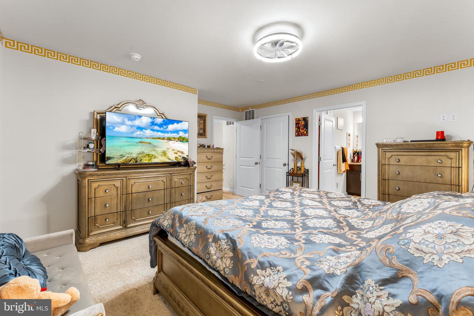
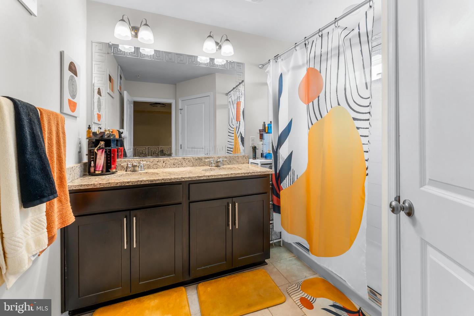
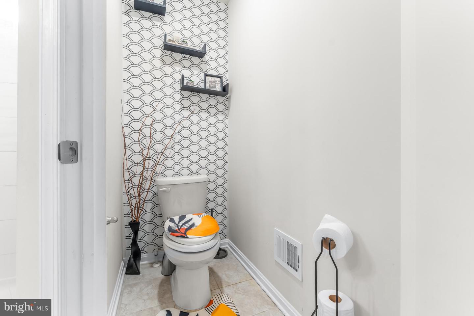
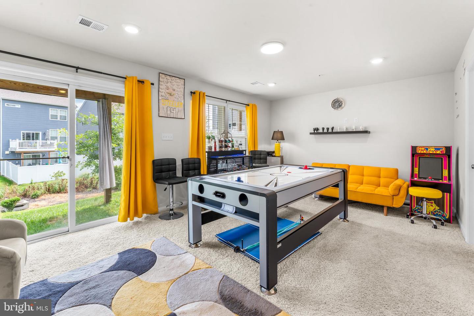
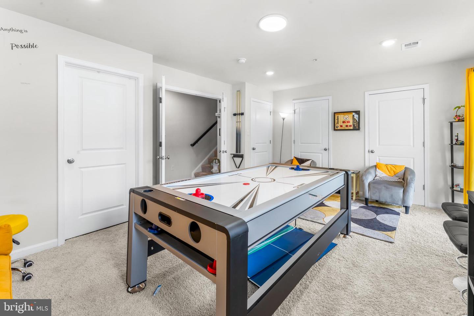
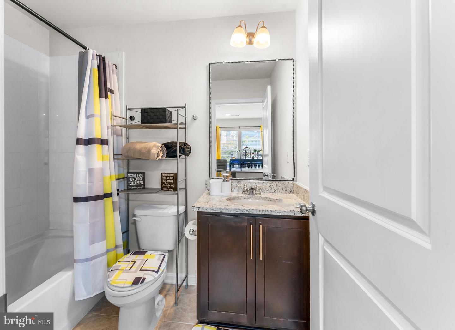
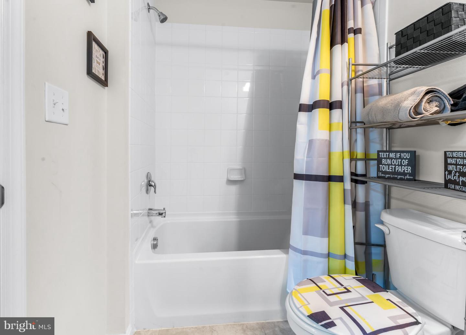
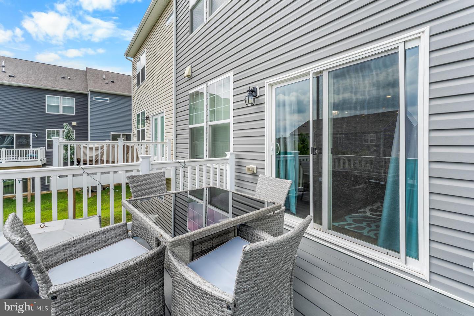
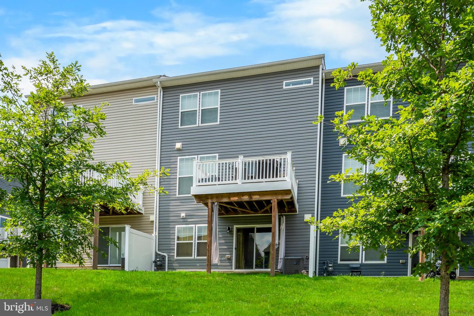
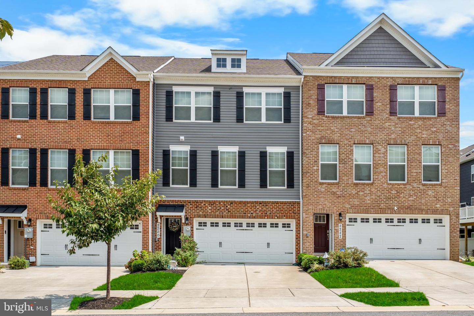
Discover modern living in this like-new, 3-level townhome located in the sought-after Woodmore Overlook community. Offering 2,471 square feet of thoughtfully designed living space, this spacious home features 3 bedrooms, 3.5 bathrooms, a finished lower-level recreation room, a private 12' x 10' deck, and a two-car front entry garage. The open-concept main level is perfect for both everyday living and entertaining, showcasing rich dark wood cabinetry, granite countertops, stainless steel appliances and durable hard-surface flooring throughout. Upstairs, the luxurious owner's suite offers a large walk-in closet with a beautifully tiled shower and quartz countertops. Two additional bedrooms, a full hall bathroom with quartz countertops, and a walk-in laundry room complete the upper level. The finished lower level provides flexible space for a media room, home office, gym or playroom, along with a full bathroom for added convenience. Ideally situated just minutes from Woodmore Towne Centre, residents enjoy easy access to shopping, dining, entertainment and major commuter routes including Route 202, Route 50, and I-495. Don't miss the opportunity to lease this beautifully appointed, move-in-ready home in one of the area's most convenient locations.
Details
| MLS # | MDPG2212148 |
|---|---|
| Listing Type | For Lease |
| Style | Condominium |
| HOA Dues | $89 |
| Status | Active-bright |
| Year | 2021 |
| Days On Site | 50 |
| Listing Provided By | Samson Properties | JANEEN C ROBINSON |
Features
| Bed(s) | 3 |
|---|---|
| Bath(s) | 4 Total |
| SQ Feet | 2,471 |
| Garage | 2 |
| Basement | Y |
| Story(s) | 3 |
| Zoning | RESIDENTIAL |
| Acreage | 0.05 |
Interior
| Cooling | Central A/C |
|---|---|
| Heating Yes / No | Yes |
| Heating | Central |
| Interior Features | Carpet, Combination Kitchen/Dining, Combination Kitchen/Living, Dining Area, Floor Plan - Traditional, Kitchen - Island, Walk-in Closet(s) |
| Window Features | Double Pane Windows, Screens |
| Appliances | Built-In Microwave, Dishwasher, Disposal, Exhaust Fan, Icemaker, Microwave, Refrigerator, Stainless Steel Appliances, Stove, Washer/Dryer Hookups Only, Water Dispenser |
Exterior
| Roof | Shingle |
|---|---|
| Security Features | Fire Detection System, Smoke Detector, Sprinkler System - Indoor |
| Construction Materials | Stone, Vinyl Siding |
| Foundation Details | Slab |
| Lot Features | Landscaping |
Parking
| Garage Yes / No | Yes |
|---|
Area Information
| State | MD |
|---|---|
| County | PRINCE GEORGES MD |
| City | MITCHELLVILLE |
| Zip Code | 20721 |
| Area | PRINCE GEORGES MD |
| Community Name | WOODMORE OVERLOOK |
| School District | PRINCE GEORGE'S COUNTY PUBLIC SC |
| Elementary School | KINGSFORD |
| High School | CHARLES HERBERT FLOWERS |
| Listing VS Median (in WOODMORE OVERLOOK) | |
Price: $3,500 low | high Med: $467,450 sqft: 2,471 low | high Med: 1,613 $ / sqft: $1 low | high Med: $294 On site: 50 low | high Med: 27.5 | |
Market Activity 20721
Request a showing
Request a showing
Contact
Learn More About This Property

| State | MD |
|---|---|
| County | PRINCE GEORGES MD |
| City | MITCHELLVILLE |
| Zip Code | 20721 |
| Area | PRINCE GEORGES MD |
| Community Name | WOODMORE OVERLOOK |
| School District | PRINCE GEORGE'S COUNTY PUBLIC SC |
| Elementary School | KINGSFORD |
| High School | CHARLES HERBERT FLOWERS |
| Listing VS Median (in WOODMORE OVERLOOK) | |
Price: $3,500 low | high Med: $467,450 sqft: 2,471 low | high Med: 1,613 $ / sqft: $1 low | high Med: $294 On site: 50 low | high Med: 27.5 | |
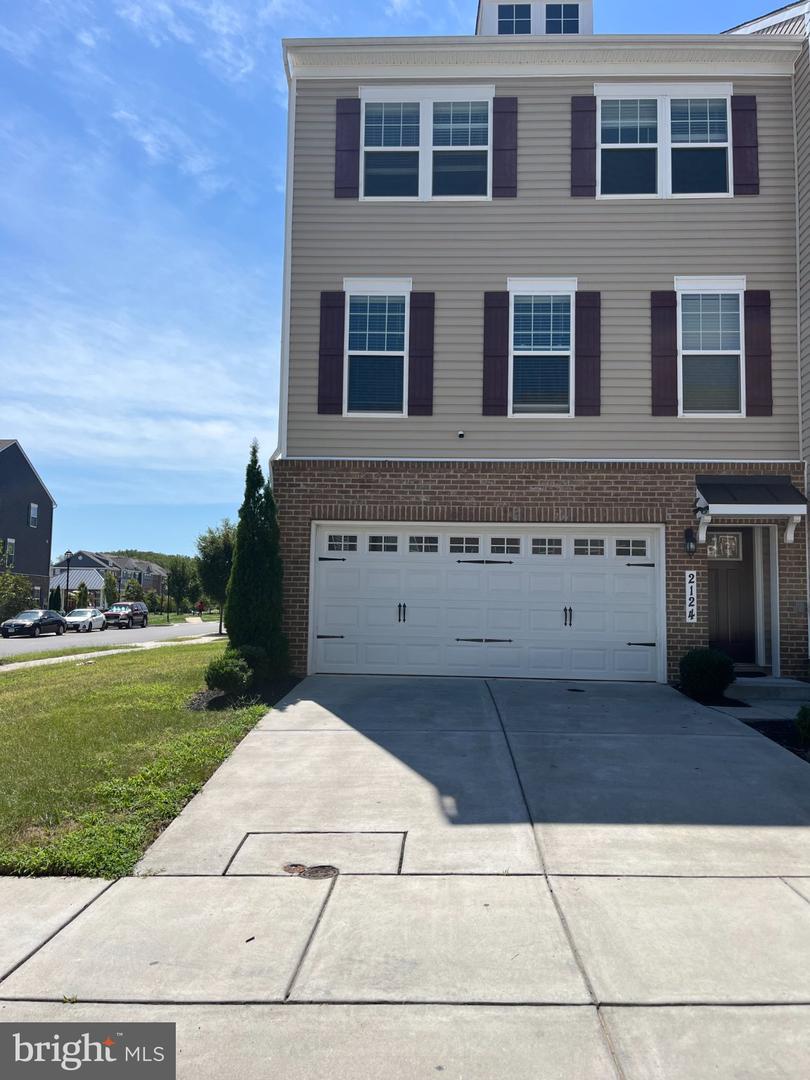 | $624,9902124 Ruby TurnBowie, MD 20721 |
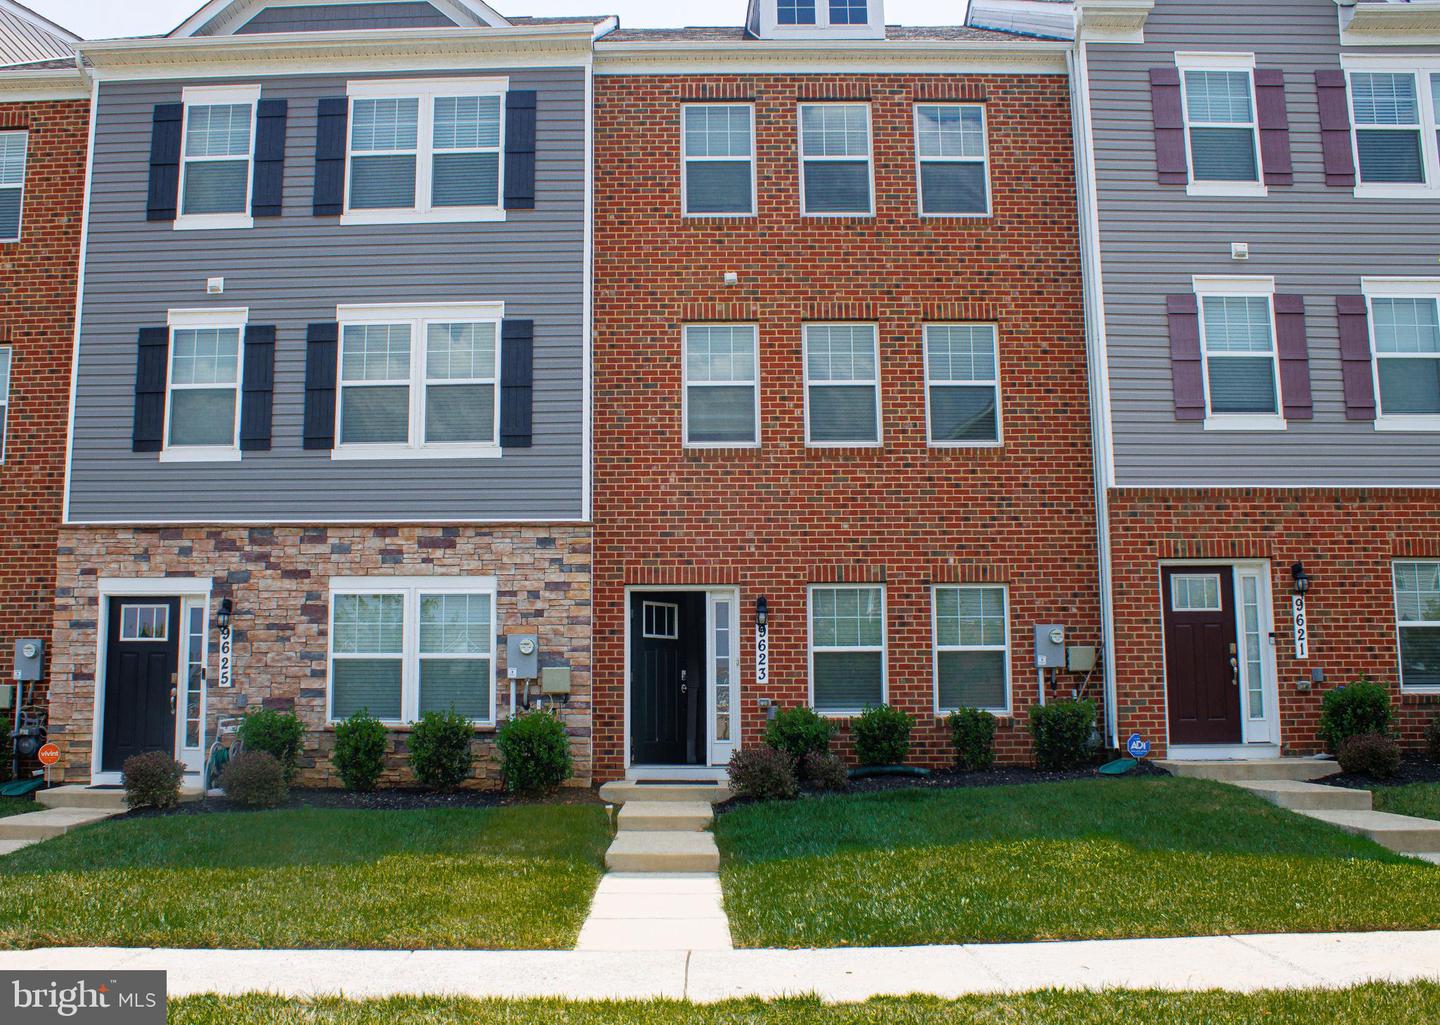 | $455,0009623 Fagan DrBowie, MD 20721 |
CENTURY 21® and the CENTURY 21 Logo are registered service marks owned by Century 21 Real Estate LLC. Century 21 Real Estate LLC fully supports the principles of the Fair Housing Act and the Equal Opportunity Act. Each office is independently owned and operated. Listing information is deemed reliable but is not guaranteed accurate.
