
Description
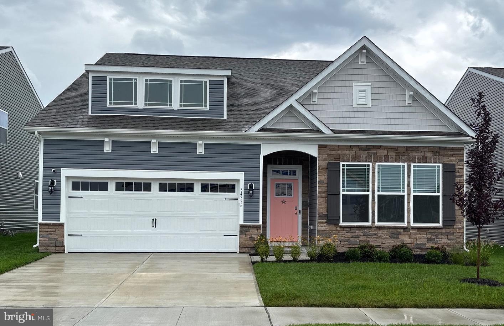
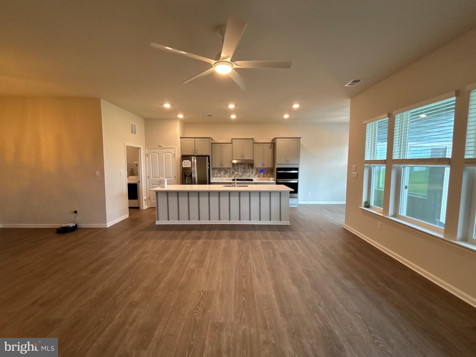
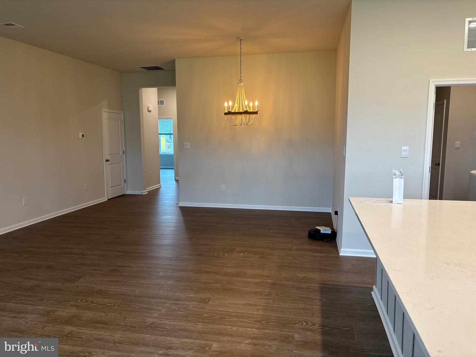
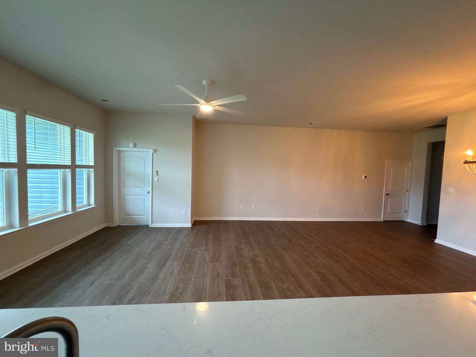
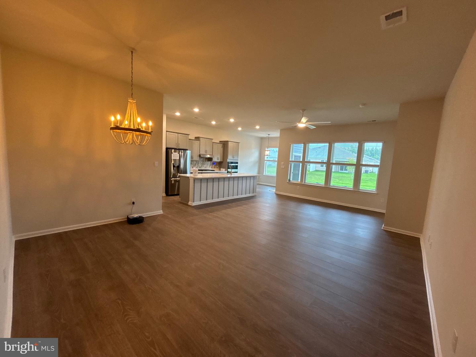
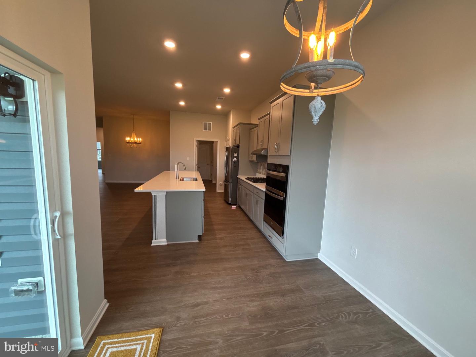
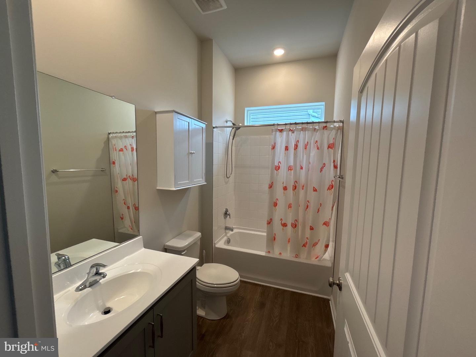
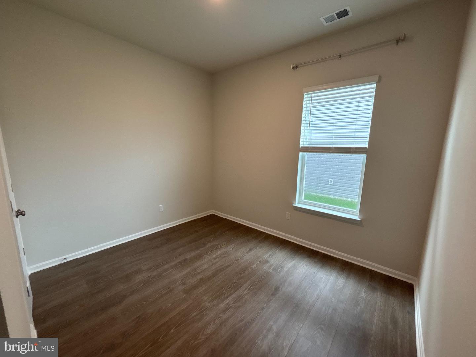
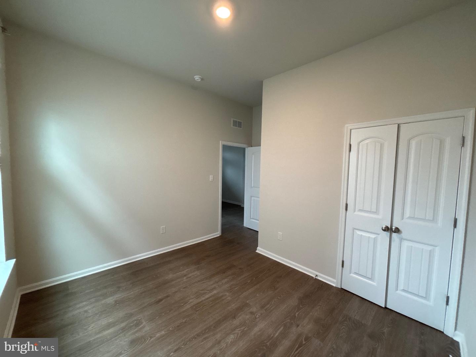
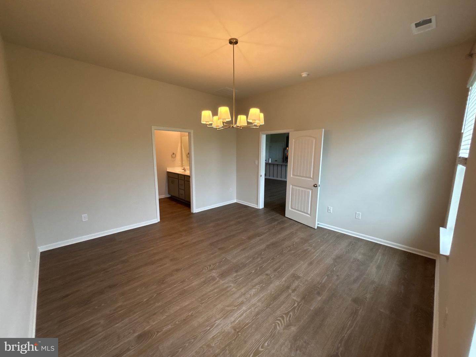
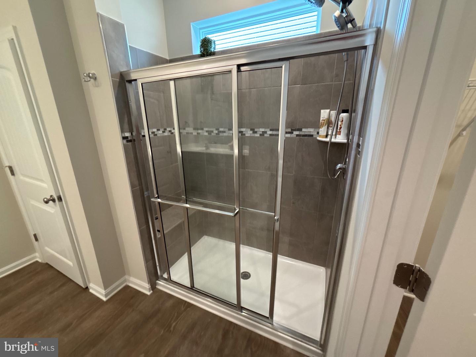
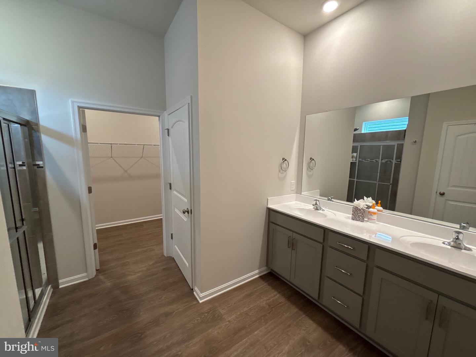
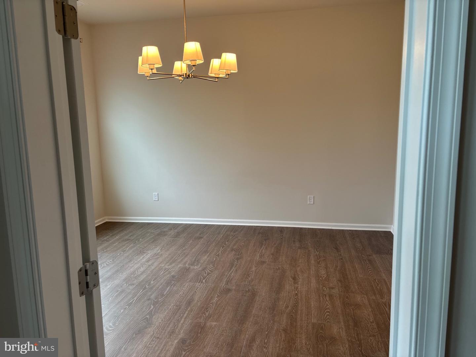
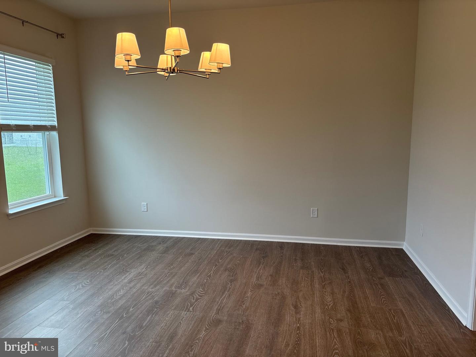
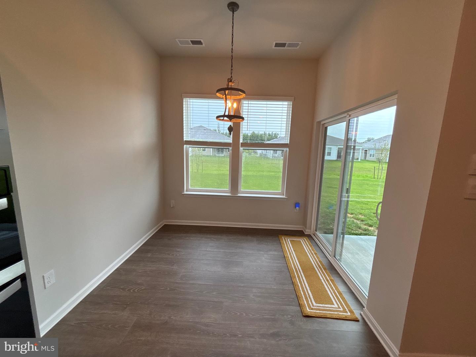
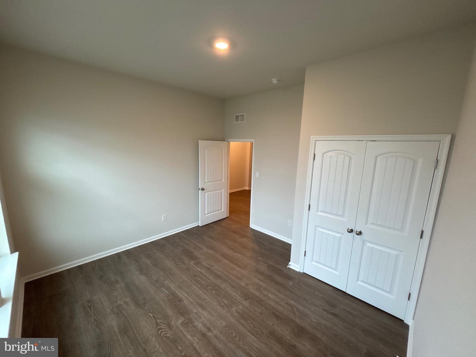
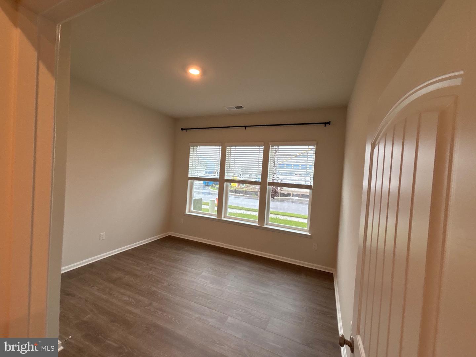
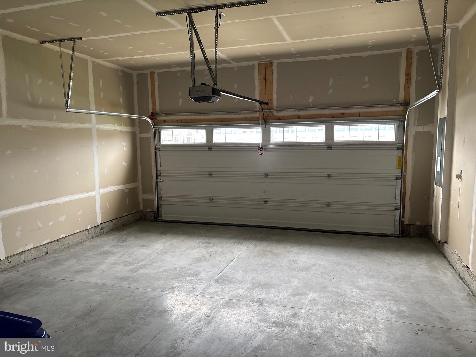
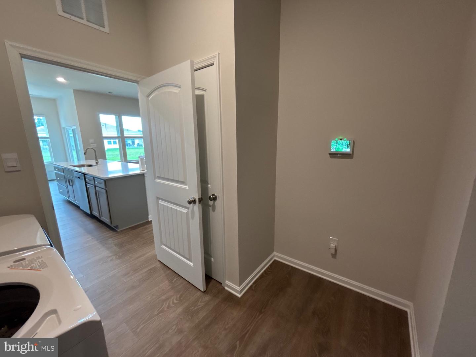
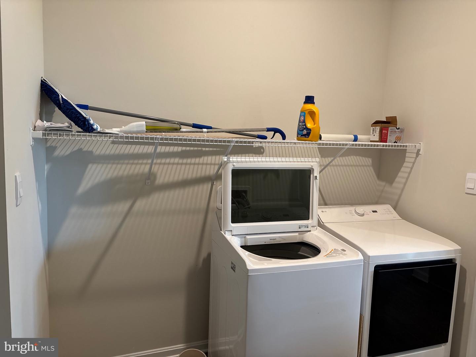
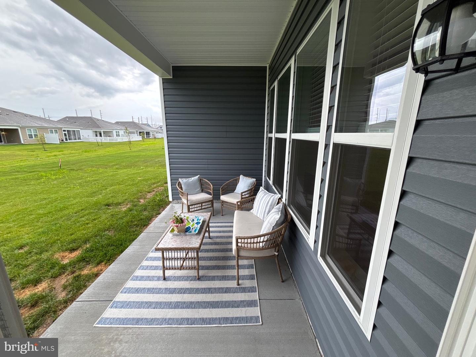
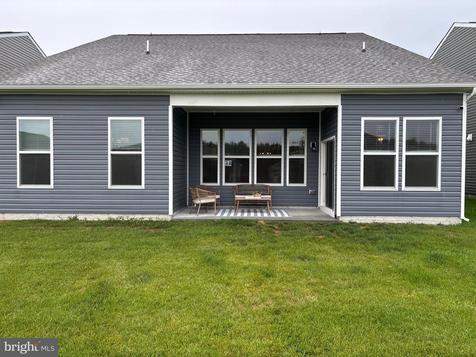
Welcome to 34336 East Lake Lane in Millville! This gorgeous 3-bedroom, 2-bath new construction home is ready for its first chapter as a rental. Beautiful curb appeal welcomes you home, complete with attractive stone accents, a two-car garage, and a charming covered entry. Inside, you'll find a bright, open and beautifully neutral interior designed to complement any style. The spacious open-concept living area is filled with natural light from an impressive wall of windows, while recessed lighting and beautiful statement fixtures add warmth and character throughout. At the heart of the home is a stunning kitchen featuring a large center island, ample cabinetry, beautiful countertops and backsplash, and a full suite of modern appliances. The open layout provides plenty of room for both everyday living and entertaining, while three bedrooms and two full bathrooms offer comfortable and functional living space. Step outside to the covered rear patio-an inviting spot to sit, relax, enjoy your morning coffee, or simply take in the open green space beyond. With the fresh feel of new construction, beautiful finishes, abundant natural light, great curb appeal and both indoor and outdoor spaces to enjoy, 34336 East Lake Lane is ready to welcome you home.
Details
| MLS # | DESU2119470 |
|---|---|
| Listing Type | For Lease |
| Style | House |
| Building Name | NONE AVAILABLE |
| Sub-Type | New Construction |
| Status | Active-bright |
| Year | 2026 |
| Days On Site | 49 |
| Listing Provided By | Keller Williams Realty | Jonna Shea Heritage |
Features
| Bed(s) | 3 |
|---|---|
| Bath(s) | 2 Total |
| SQ Feet | 1,905 |
| Garage | 2 |
| Story(s) | 1 |
| Zoning | GR |
| Acreage | 0.15 |
Interior
| Cooling | Central A/C, Programmable Thermostat |
|---|---|
| Heating Yes / No | Yes |
| Heating | 90% Forced Air, Programmable Thermostat |
| Interior Features | Carpet, Entry Level Bedroom, Floor Plan - Open, Kitchen - Eat-In, Pantry, Primary Bath(s), Recessed Lighting, Bathroom - Stall Shower, Bathroom - Tub Shower, Upgraded Countertops, Walk-in Closet(s), Window Treatments, Kitchen - Island, Dining Area, Kitchen - Gourmet |
| Appliances | Dishwasher, Disposal, Energy Efficient Appliances, Microwave, Oven/Range - Gas, Stainless Steel Appliances, Water Heater - Tankless |
Exterior
| Exterior Features | Lawn Sprinkler, Sidewalks, Street Lights |
|---|---|
| Roof | Architectural Shingle |
| Construction Materials | Batts Insulation, Blown In Insulation, Concrete, Stick Built, Vinyl Siding |
| Foundation Details | Slab |
| Lot Features | Interior |
Parking
| Garage Yes / No | Yes |
|---|---|
| Parking Features | Concrete Driveway |
Area Information
| State | DE |
|---|---|
| County | SUSSEX DE |
| City | MILLVILLE |
| Zip Code | 19967 |
| Area | Baltimore Hundred (31001) |
| Community Name | MILLVILLE BY THE SEA |
| School District | INDIAN RIVER |
| High School | INDIAN RIVER |
| Listing VS Median (in MILLVILLE BY THE SEA) | |
Price: $3,000 low | high Med: $414,725 sqft: 1,905 low | high Med: 1,418 $ / sqft: $2 low | high Med: $292 On site: 49 low | high Med: 9 | |
Market Activity 19967
Request a showing
Request a showing
Contact
Learn More About This Property

| State | DE |
|---|---|
| County | SUSSEX DE |
| City | MILLVILLE |
| Zip Code | 19967 |
| Area | Baltimore Hundred (31001) |
| Community Name | MILLVILLE BY THE SEA |
| School District | INDIAN RIVER |
| High School | INDIAN RIVER |
| Listing VS Median (in MILLVILLE BY THE SEA) | |
Price: $3,000 low | high Med: $414,725 sqft: 1,905 low | high Med: 1,418 $ / sqft: $2 low | high Med: $292 On site: 49 low | high Med: 9 | |
CENTURY 21® and the CENTURY 21 Logo are registered service marks owned by Century 21 Real Estate LLC. Century 21 Real Estate LLC fully supports the principles of the Fair Housing Act and the Equal Opportunity Act. Each office is independently owned and operated. Listing information is deemed reliable but is not guaranteed accurate.
