
Description
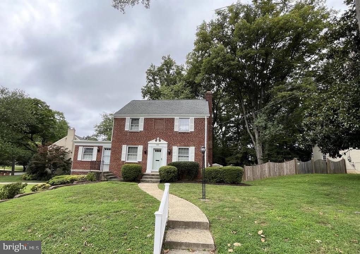
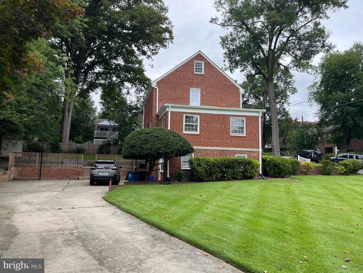
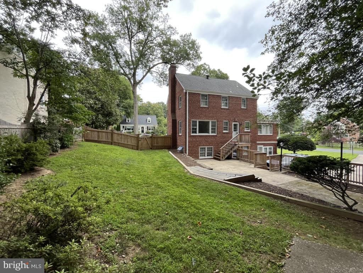
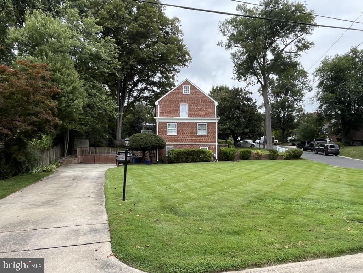
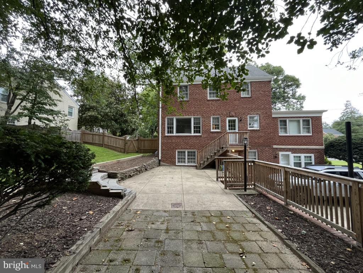
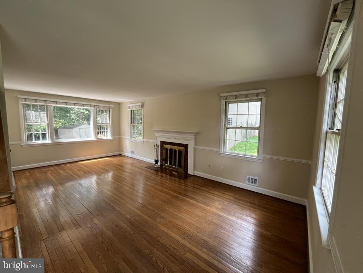
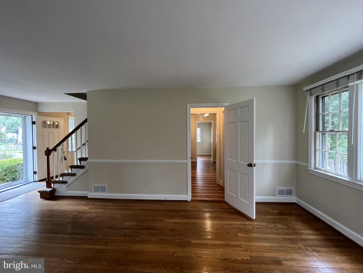
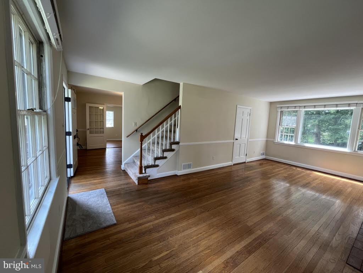
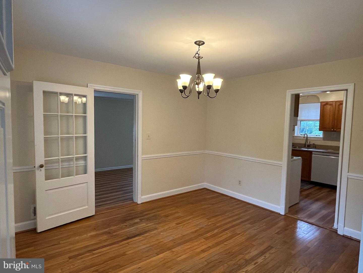
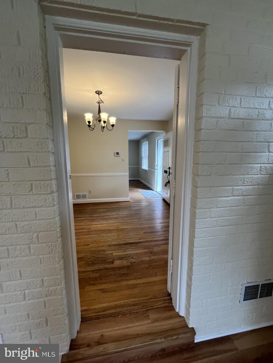
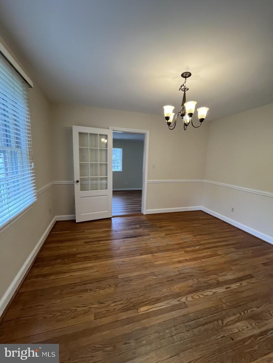
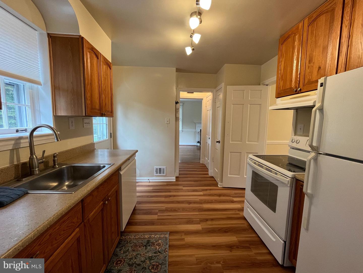
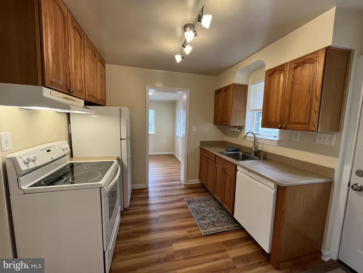
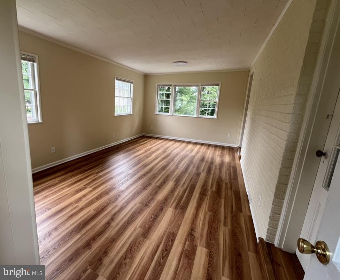
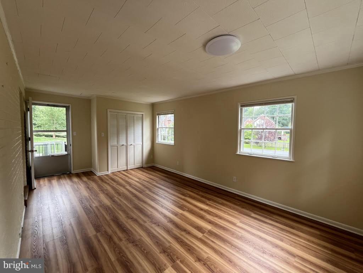
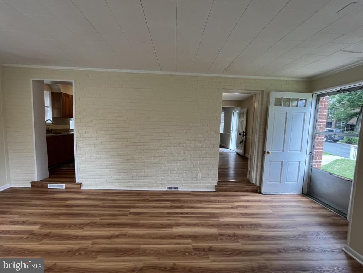
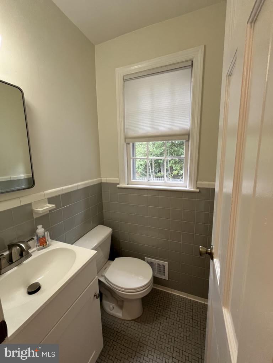
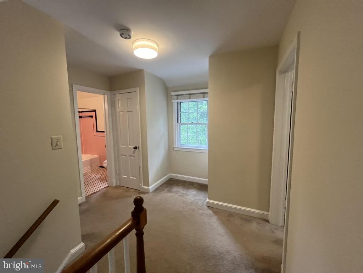
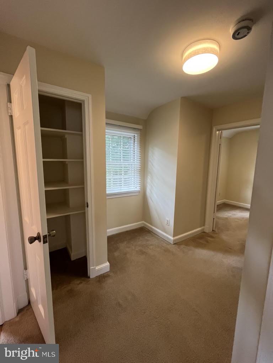
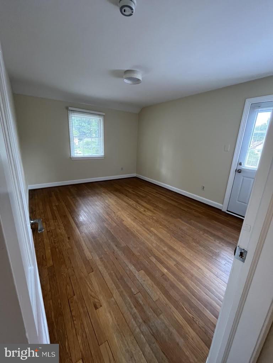
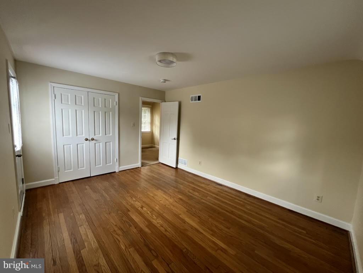
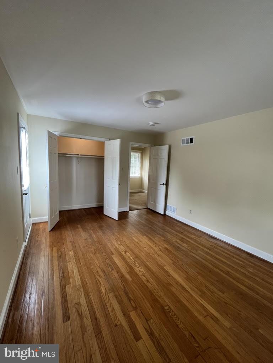
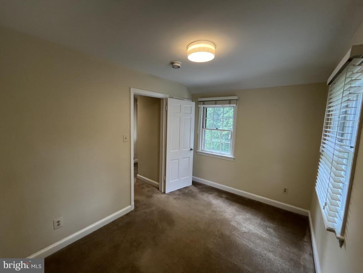
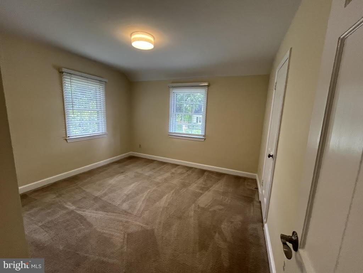
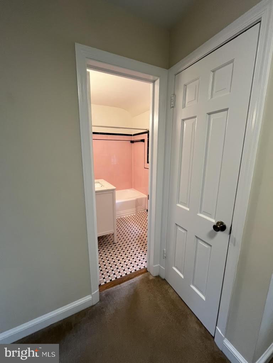
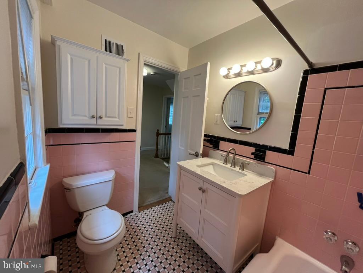
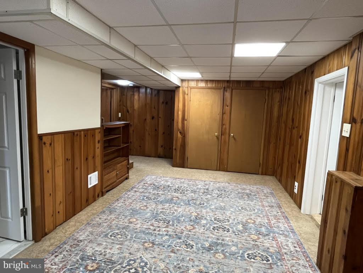
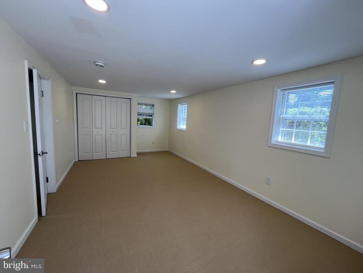
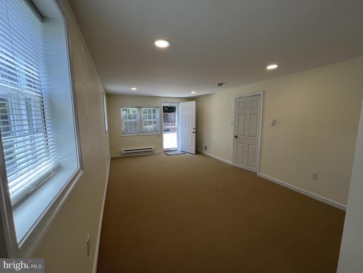
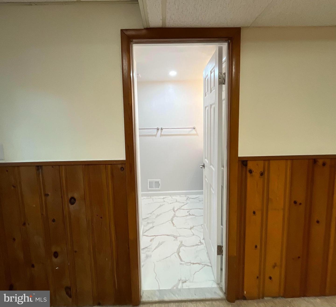
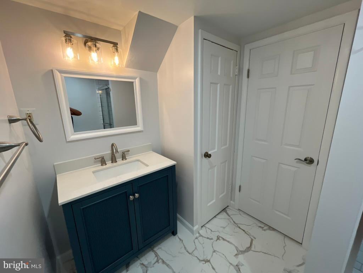
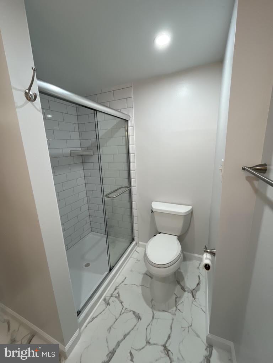
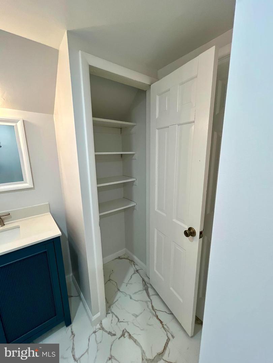
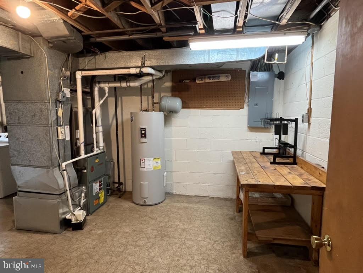
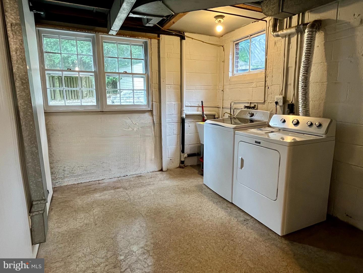
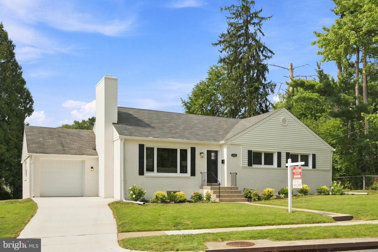
Elegant Parkwood Residence with Refined Updates,Expansive Living, and Exceptional Curb AppealWelcome to The Glenridge, a pristine, move-in ready 4-bedroom, 2½-bath home in thesought-after Parkwood subdivision of South Kensington. Thoughtfully updated andfreshly detailed throughout, this inviting home offers flexible living space across everylevel.The walk-out ground floor/basement features a newly renovated large office orbedroom, a newly renovated full bathroom, a spacious recreation room, a laundry room,and a workshop/utility room, with generous storage closets throughout. On the mainlevel, the family room and kitchen shine with brand-new LVP flooring, while the diningand living rooms feature classic hardwood floors. The family room also includes aseparate outdoor entrance and a large coat closet, and the main level is complete with aconvenient powder room. Upstairs, you'll find three comfortable bedrooms with amplecloset space, a full walk-up attic, a large linen closet, and a beautifully restored retro fullbathroom with a large new vanity and reglazed bathtub. The entire house has beenfreshly painted and meticulously prepared, making it truly ready to enjoy.Additional updates include new energy-efficient exterior doors with storm doorsthroughout the house, along with newly restored storm windows protecting everywindow for added comfort and efficiency.Set on a spacious corner lot, this home offers excellent curb appeal and plenty ofoutdoor space. The private backyard patio is ideal for entertaining and familybarbecues, while the level grassy side yard is perfect for play and sports. The widedriveway comfortably fits three cars and provides space for basketball practice,skateboarding, biking, and scooters. Lawn and landscaping service are included foreasy, low-maintenance living.The Glenridge is within walking distance of Parkwood Elementary, Holy RedeemerCatholic Church and K-8 School, Cedarbrook Swim & Tennis Club, and the historictown of Kensington. It is just one block from the bus line, providing convenientconnections to Metrorail, NIH, and Walter Reed Medical Center.
Details
| MLS # | MDMC2241780 |
|---|---|
| Listing Type | For Lease |
| Style | House |
| Status | Active-bright |
| Year | 1950 |
| Days On Site | 79 |
| Listing Provided By | Realty Group Property Management, Inc. | Kathleen Y. Jones |
Features
| Bed(s) | 4 |
|---|---|
| Bath(s) | 3 Total |
| SQ Feet | 1,858 |
| Basement | Y |
| Story(s) | 3 |
| Zoning | KENSINGTON |
| Acreage | 0.27 |
Interior
| Cooling | Central A/C |
|---|---|
| Heating Yes / No | Yes |
| Heating | Central |
| Interior Features | Floor Plan - Traditional |
| Appliances | Dryer - Electric, Dishwasher, Disposal, Exhaust Fan, Microwave, Oven - Single, Oven/Range - Electric, Washer, Water Heater, Refrigerator |
Exterior
| Construction Materials | Brick |
|---|---|
| Foundation Details | Slab |
Parking
| Garage Yes / No | No |
|---|---|
| Parking Features | Concrete Driveway |
Area Information
| State | MD |
|---|---|
| County | MONTGOMERY MD |
| City | KENSINGTON |
| Zip Code | 20895 |
| Area | MONTGOMERY MD |
| Community Name | PARKWOOD |
| School District | MONTGOMERY COUNTY PUBLIC SCHOOLS |
| Listing VS Median (in PARKWOOD) | |
Price: $4,100 low | high Med: $340,000 sqft: 1,858 low | high Med: 1,200 $ / sqft: $2 low | high Med: $288 On site: 79 low | high Med: 30 | |
Market Activity 20895
Request a showing
Request a showing
Contact
Learn More About This Property

| State | MD |
|---|---|
| County | MONTGOMERY MD |
| City | KENSINGTON |
| Zip Code | 20895 |
| Area | MONTGOMERY MD |
| Community Name | PARKWOOD |
| School District | MONTGOMERY COUNTY PUBLIC SCHOOLS |
| Listing VS Median (in PARKWOOD) | |
Price: $4,100 low | high Med: $340,000 sqft: 1,858 low | high Med: 1,200 $ / sqft: $2 low | high Med: $288 On site: 79 low | high Med: 30 | |
CENTURY 21® and the CENTURY 21 Logo are registered service marks owned by Century 21 Real Estate LLC. Century 21 Real Estate LLC fully supports the principles of the Fair Housing Act and the Equal Opportunity Act. Each office is independently owned and operated. Listing information is deemed reliable but is not guaranteed accurate.
