 New Listing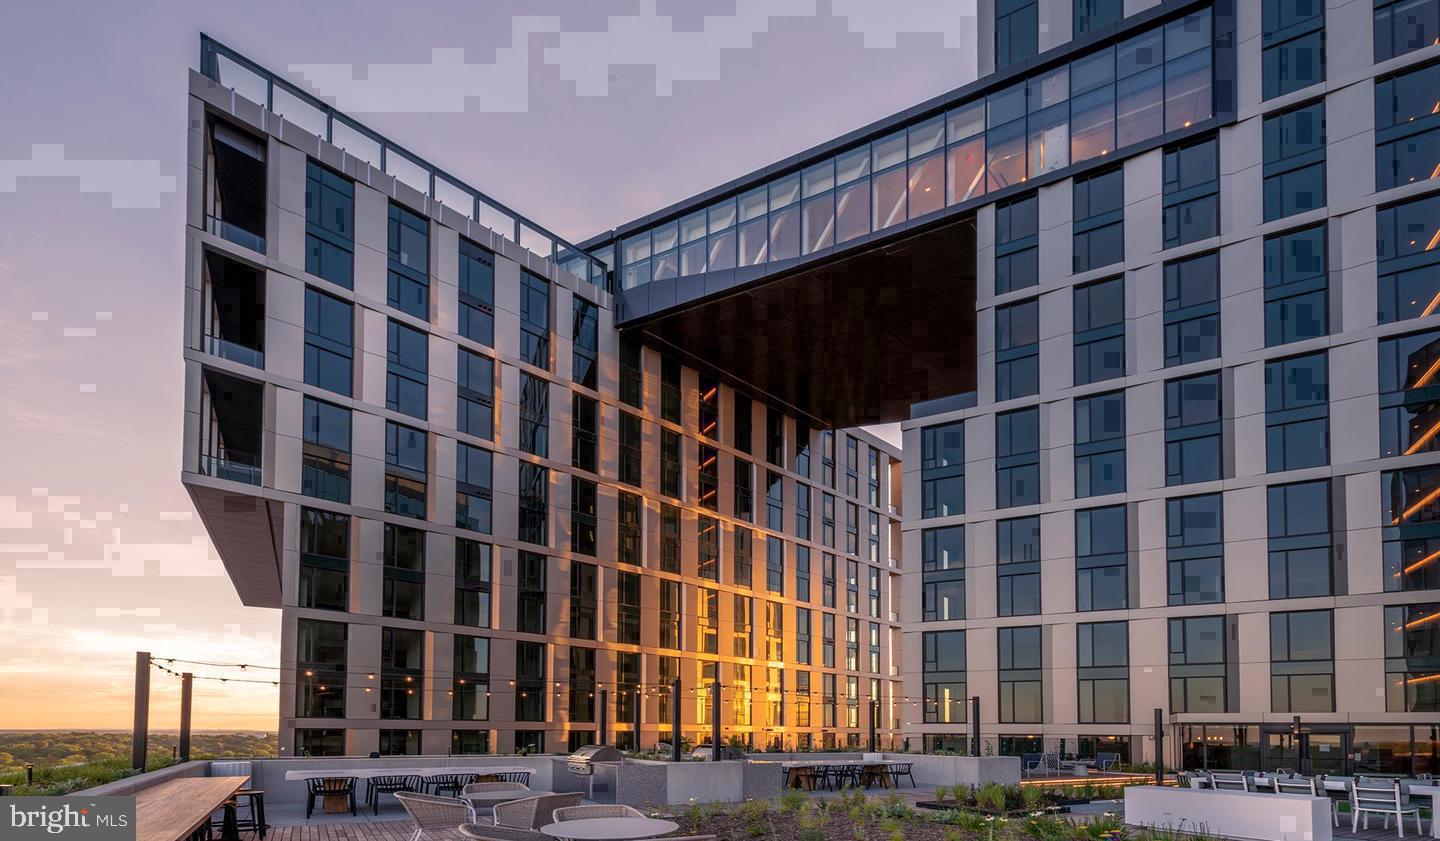

Description
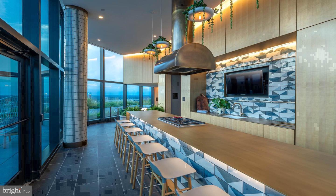
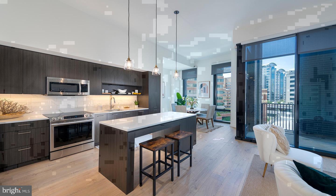
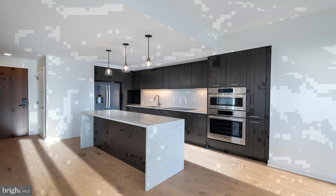
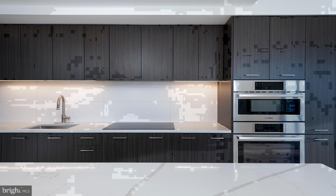
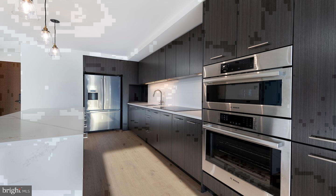
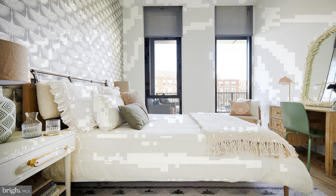
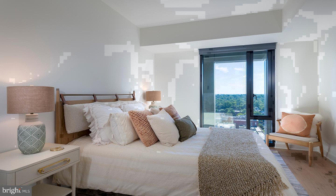
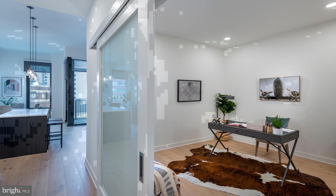
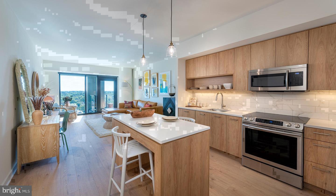
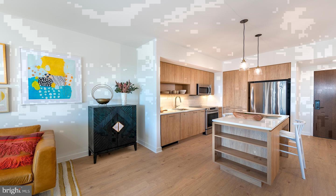
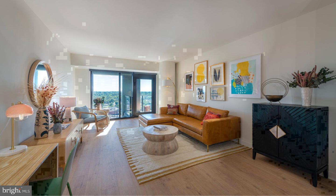
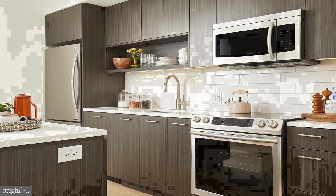
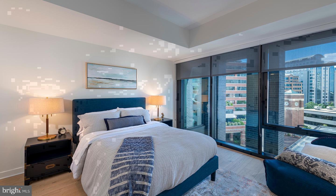
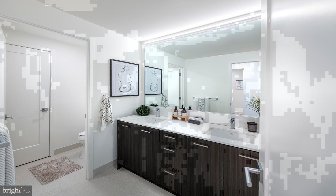
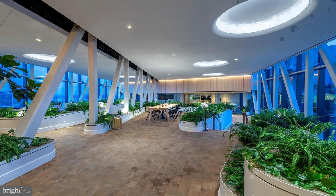
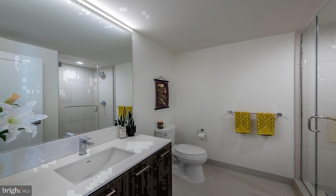
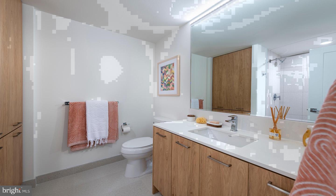
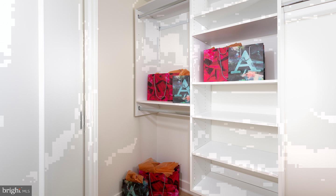
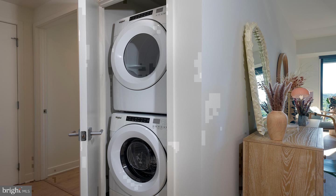
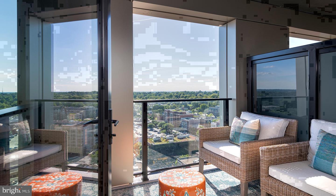
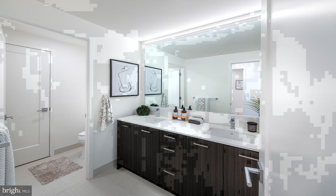
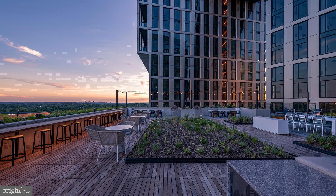
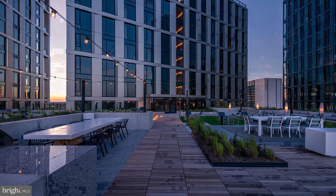
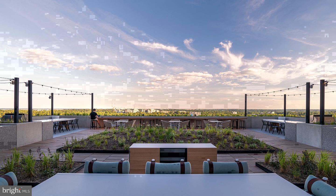
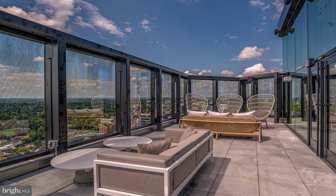
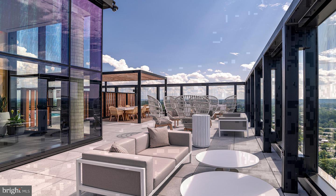
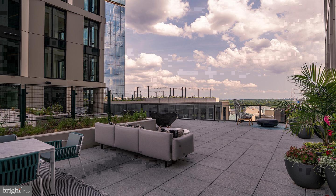
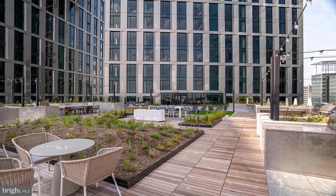
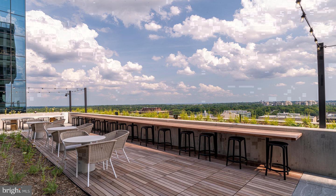
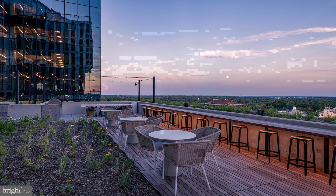
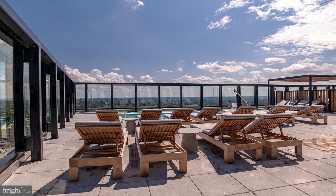
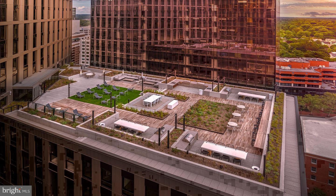
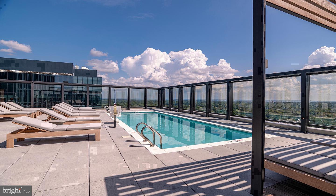
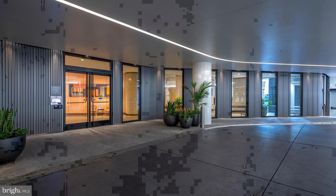
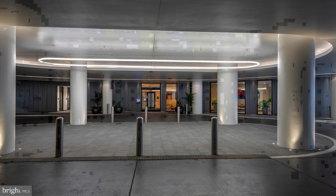
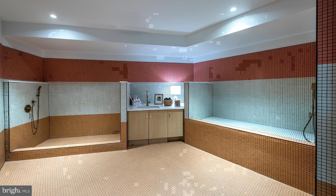
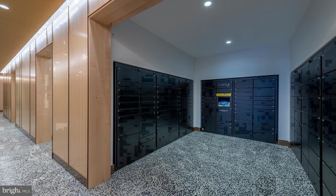
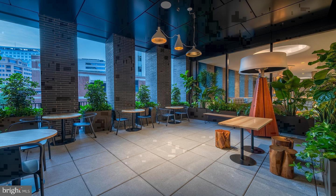
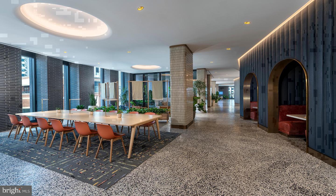
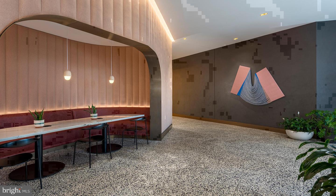
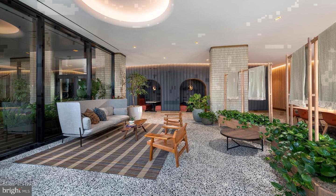
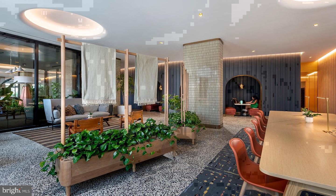
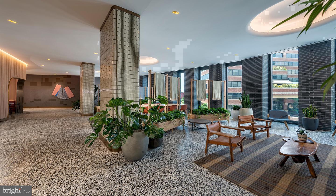
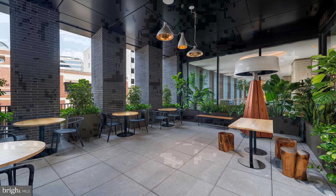
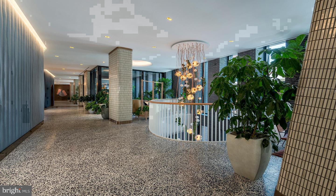
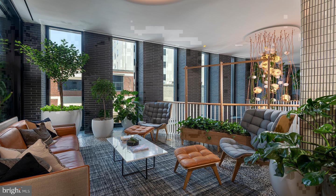
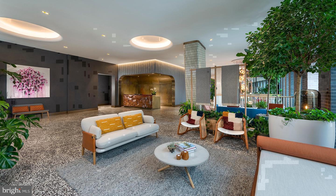
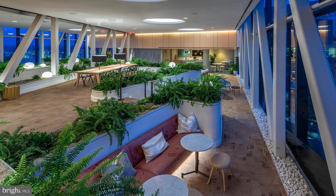
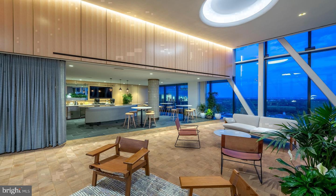
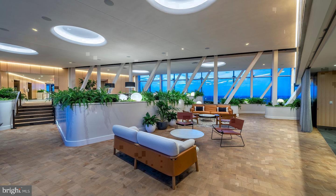
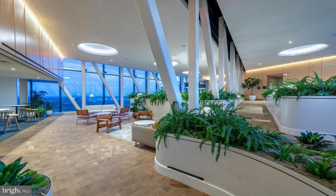
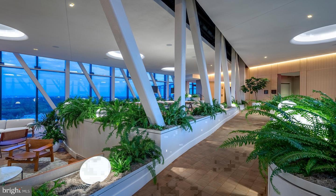
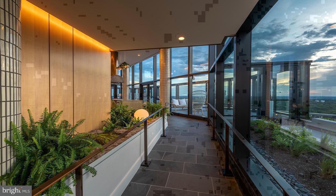
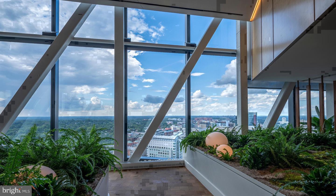
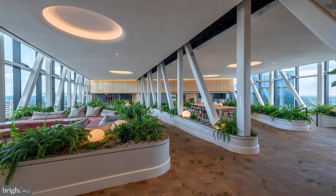
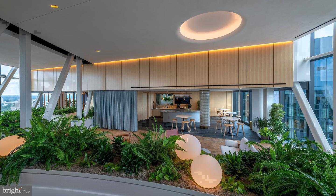
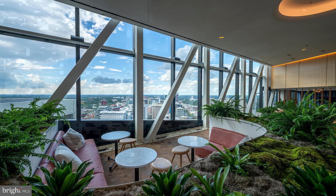
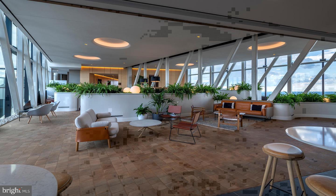
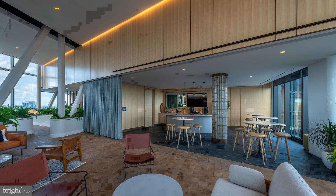
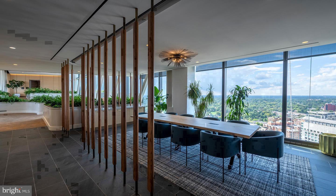
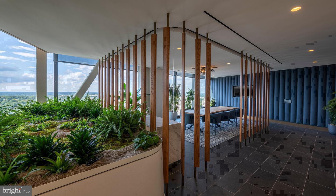
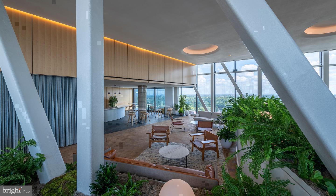
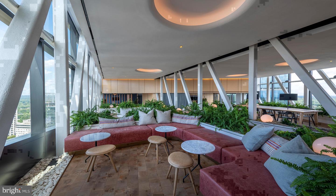
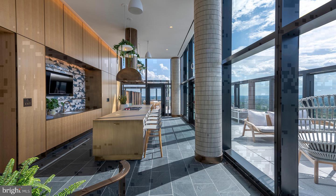
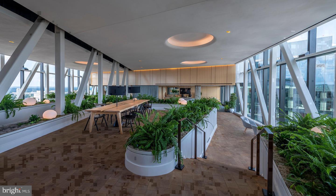
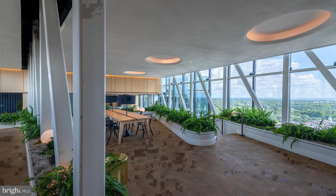
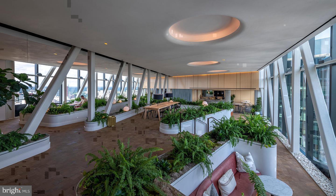
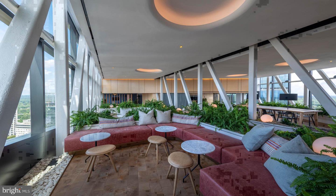
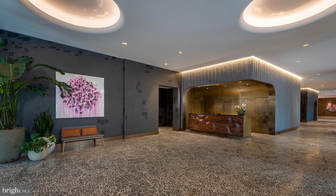
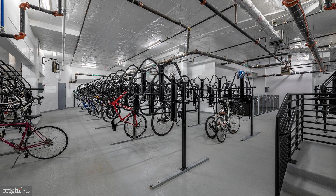
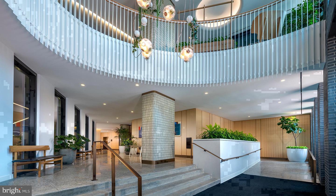
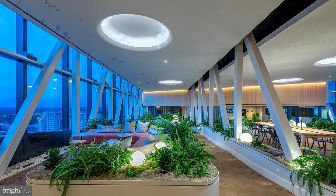
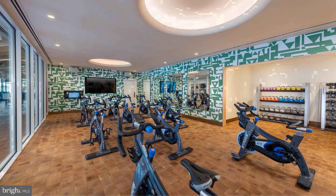
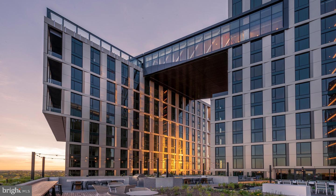
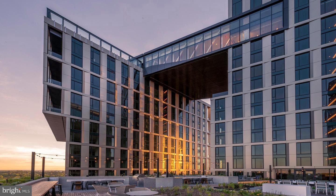
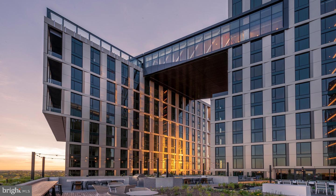
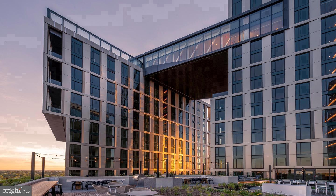
Tucked into the heart of Downtown Bethesda, where Elm Street meets the energy of Bethesda Row, this one-bedroom, one-and-a-half-bath residence at The Elm quietly announces itself through details that take a moment to fully appreciate. At 824 square feet, the layout unfolds with intention - an open floor plan that connects every corner of the home without sacrificing the sense of distinct spaces where daily life can breathe and settle. The living area is where the apartment earns its character. Recessed lighting traces the ceiling overhead, casting an even, warm glow that complements whatever the day's natural light brings through the windows. Morning sun shifts across the room as the hours pass, animating the space in ways that feel deliberate rather than accidental. A ceiling fan keeps the air moving through warmer seasons, and the open layout means the kitchen conversation never has to stop just because someone steps away from the counter. Upgraded countertops anchor the kitchen with a clean, polished surface that makes meal prep feel less like a chore and more like a ritual. Stainless steel appliances - refrigerator with ice maker, dishwasher, stove, microwave, self-cleaning oven, range hood, and disposal - are arranged with everyday use in mind, and an in-unit washer and dryer means laundry stays a private convenience rather than a shared errand. The walk-in closet off the bedroom adds the kind of storage depth that changes how a smaller home actually lives, and the entry-level bedroom placement keeps the layout accessible and intuitive from the moment you step inside. The Elm's community amenities extend the living experience well beyond the front door. A rooftop deck offers a vantage point over Bethesda that feels earned at the end of a long day - the kind of place where evenings linger naturally. The fitness center is available without coordinating around a commute, and a resort-style pool, picnic area, and dog park give outdoor life plenty of room to unfold. A clubhouse, game room, and meeting room round out the social and professional needs of daily living, while concierge service and gated security add a layer of ease and peace of mind that residents notice most in the small, uncomplicated moments. Parking is available in the building garage, keeping the car close and the logistics simple. The neighborhood itself is one of Bethesda's most walkable and well-loved corridors. Bethesda Row puts acclaimed restaurants, independent retailers, weekend farmers markets, and everyday essentials within a short walk of the front door. The mix of long-established local businesses and newer arrivals gives the area a layered identity - one that feels lived-in rather than manufactured. Neighbors tend to know each other here, not because anyone insists on it, but because the streets and sidewalks invite that kind of easy, repeated contact. Pets are welcome, with both cats and dogs considered, making this a home for the whole household. Life at The Elm, built in 2021 and designed for how people actually live today, settles into a rhythm quickly - mornings in a well-appointed kitchen, afternoons with errands handled on foot, evenings above the rooftop skyline. Pricing and availability subject to change on a daily basis. Photos are of model units. Parking may be available subject to availability and may be an additional fee.
Details
| MLS # | MDMC2259698 |
|---|---|
| Listing Type | For Lease |
| Style | Condominium |
| Status | Active-bright |
| Year | 2022 |
| Days On Site | 6 |
| Listing Provided By | KW Empower | Brad R Levinson |
Features
| Bed(s) | 1 |
|---|---|
| Bath(s) | 2 Total |
| SQ Feet | 824 |
| Garage | 2 |
| Story(s) | 1 |
| Zoning | N/A |
Interior
| Cooling | Central A/C |
|---|---|
| Heating Yes / No | Yes |
| Heating | Central |
| Interior Features | Bathroom - Tub Shower, Breakfast Area, Built-Ins, Combination Dining/Living, Combination Kitchen/Dining, Combination Kitchen/Living, Entry Level Bedroom, Flat, Floor Plan - Open, Floor Plan - Traditional, Kitchen - Eat-In, Kitchen - Gourmet, Kitchen - Island, Other, Primary Bath(s), Sprinkler System, Window Treatments, Wood Floors, Walk-in Closet(s), Ceiling Fan(s) |
| Furnished | No |
| Appliances | Built-In Microwave, Cooktop, Dishwasher, Disposal, Dryer, Energy Efficient Appliances, Freezer, Microwave, Oven/Range - Electric, Refrigerator, Stove, Stainless Steel Appliances, Washer, Range Hood |
Exterior
| Exterior Features | Awning(s), BBQ Grill, Extensive Hardscape, Exterior Lighting, Flood Lights, Other, Play Area, Roof Deck |
|---|---|
| Security Features | 24 hour security, Desk in Lobby, Doorman, Main Entrance Lock, Monitored, Resident Manager, Security System, Sprinkler System - Indoor |
| Construction Materials | Other |
Parking
| Garage Yes / No | Yes |
|---|---|
| Parking Features | On-site - Rent, Rented/Permit Required |
Area Information
| State | MD |
|---|---|
| County | MONTGOMERY MD |
| City | BETHESDA |
| Zip Code | 20814 |
| Area | MONTGOMERY MD |
| Community Name | BETHESDA |
| School District | MONTGOMERY COUNTY PUBLIC SCHOOLS |
| Listing VS Median (in BETHESDA) | |
Price: $3,375 low | high Med: $3,375 sqft: 824 low | high Med: 848 $ / sqft: $4 low | high Med: $4 On site: 6 low | high Med: 63.5 | |
Market Activity 20814
Request a showing
Request a showing
Contact
Learn More About This Property

| State | MD |
|---|---|
| County | MONTGOMERY MD |
| City | BETHESDA |
| Zip Code | 20814 |
| Area | MONTGOMERY MD |
| Community Name | BETHESDA |
| School District | MONTGOMERY COUNTY PUBLIC SCHOOLS |
| Listing VS Median (in BETHESDA) | |
Price: $3,375 low | high Med: $3,375 sqft: 824 low | high Med: 848 $ / sqft: $4 low | high Med: $4 On site: 6 low | high Med: 63.5 | |
CENTURY 21® and the CENTURY 21 Logo are registered service marks owned by Century 21 Real Estate LLC. Century 21 Real Estate LLC fully supports the principles of the Fair Housing Act and the Equal Opportunity Act. Each office is independently owned and operated. Listing information is deemed reliable but is not guaranteed accurate.
