
Description
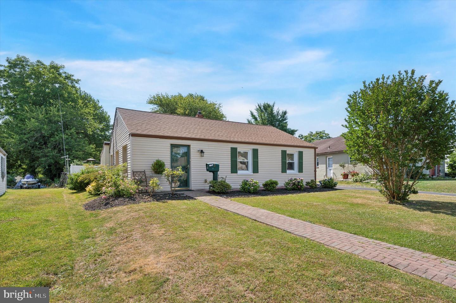
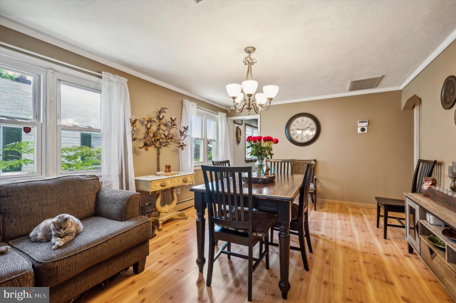
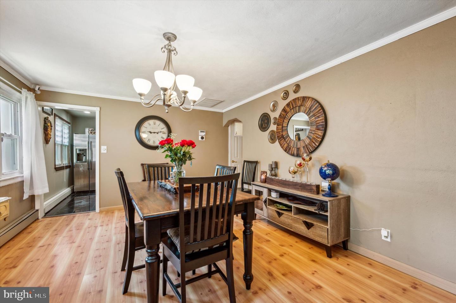
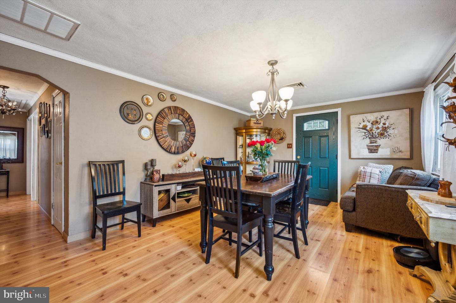
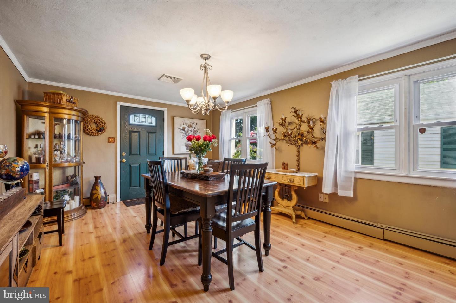
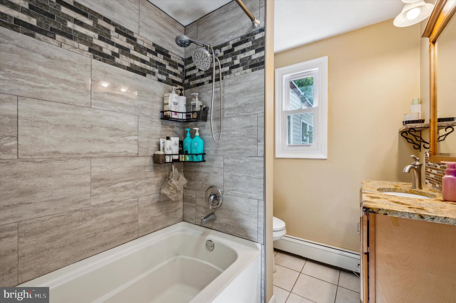
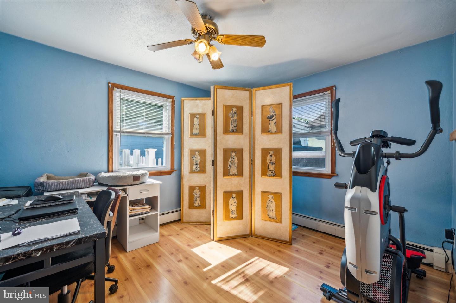
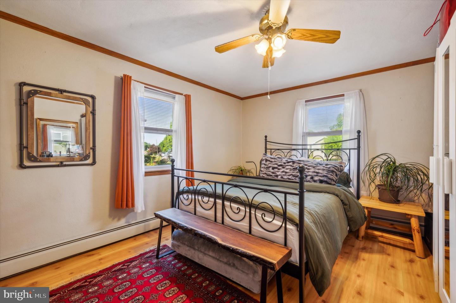
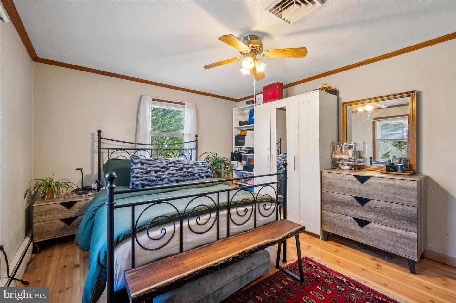
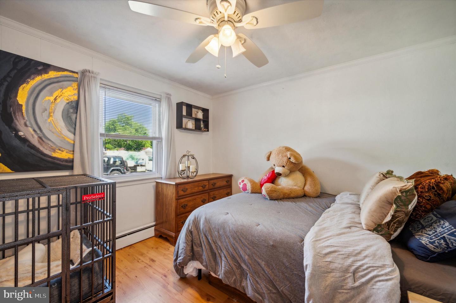
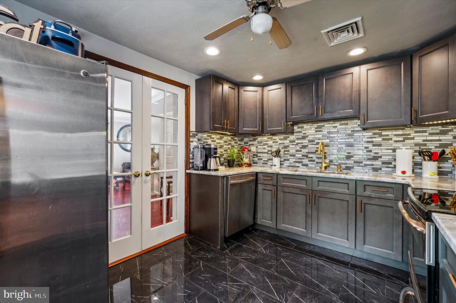
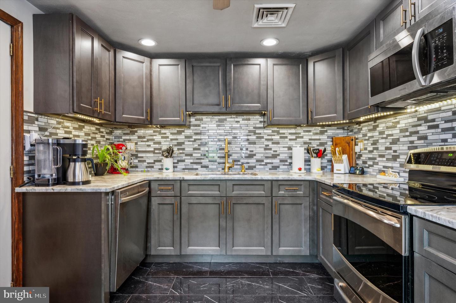
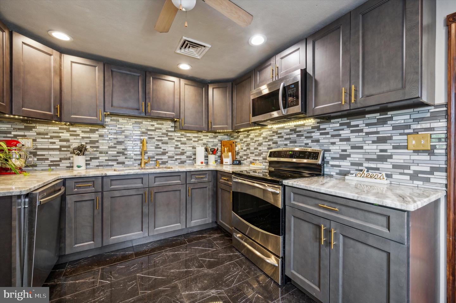
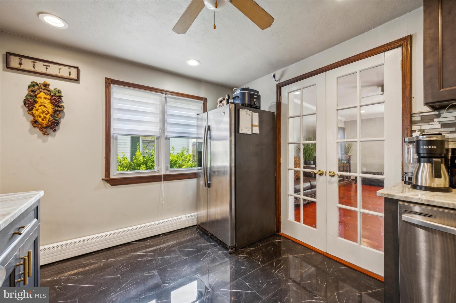
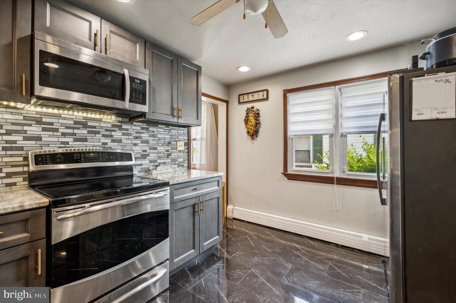
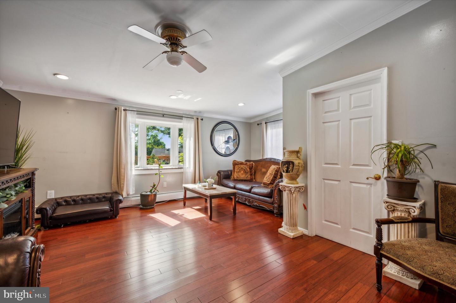
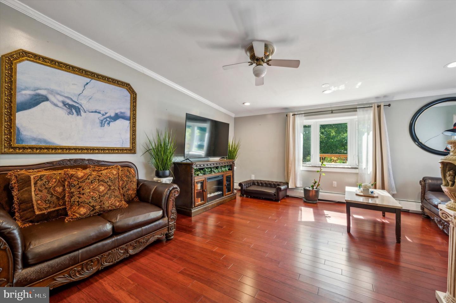
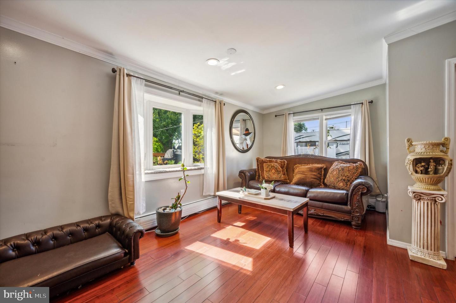
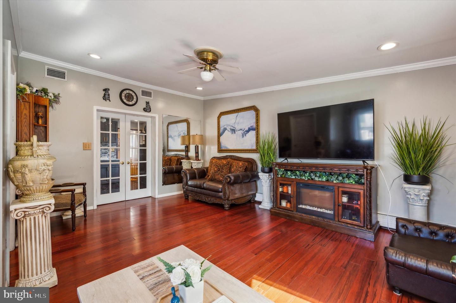
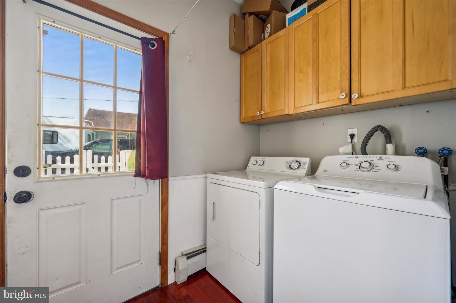
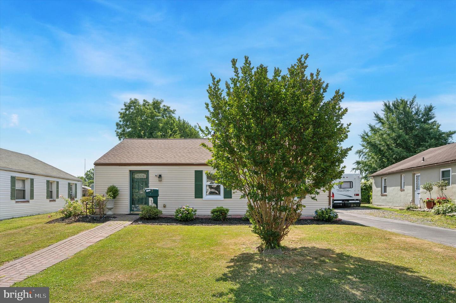
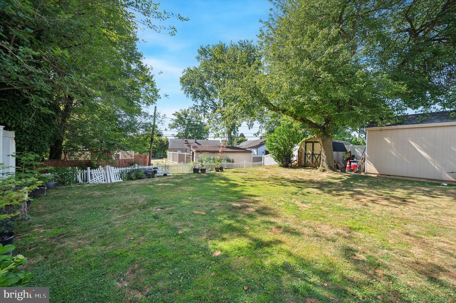
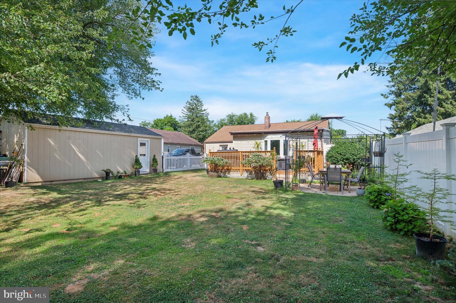
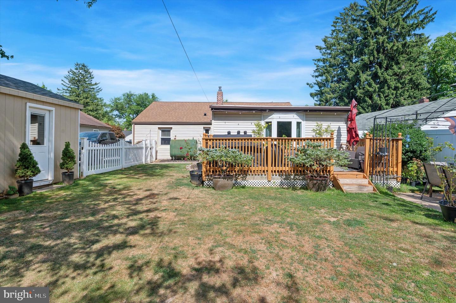
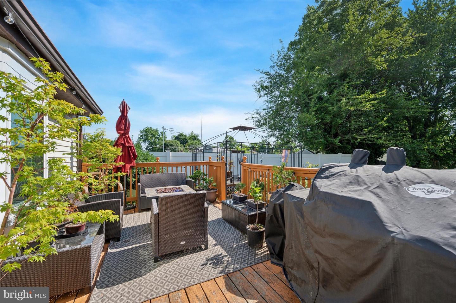
Welcome home to this charming single-family residence tucked away on a quiet street in a highly desirable neighborhood. Enter through the convenient mudroom and step inside to enjoy the ease and comfort of single-floor living. The spacious living room is filled with natural light and showcases beautiful details including wainscoting, crown molding, and Brazilian cherry hardwood floors. A large bay window offers picturesque views of the backyard, while double French doors lead into the beautifully updated kitchen. The kitchen features granite countertops, a tiled backsplash, oversized shaker-style cabinetry, recessed lighting, and plenty of space for cooking and storage. From here, the home flows seamlessly into a generously sized dining room, offering plenty of room for entertaining and flexible furniture arrangements. Down the hall, you'll find three well-sized bedrooms, including a spacious corner bedroom that makes an ideal primary suite. The updated hall bathroom features built-in shelving for convenient linen storage. Throughout the home, abundant natural light and thoughtful finishes create a warm and inviting atmosphere. Outside, the expansive, fully fenced backyard is truly a standout feature. Whether you're entertaining, relaxing, or simply enjoying the outdoors, there is plenty of space to make it your own. A large deck provides the perfect setting for outdoor dining, gatherings, and summer evenings at home. Comfort, charm, and functionality come together in this inviting home. Schedule your tour today!Background and credit check required. Pets will be considered on a case-by-case basis. Available 10/01. Open House Wednesday 9/2/2026 from 5-7 p.m.
Details
| MLS # | PADE2122840 |
|---|---|
| Listing Type | For Lease |
| Style | House |
| Status | Pending-bright |
| Year | 1946 |
| Days On Site | 26 |
| Listing Provided By | Keller Williams Main Line | Logan Milstein |
Features
| Bed(s) | 3 |
|---|---|
| Bath(s) | 1 Total |
| SQ Feet | 1,386 |
| Story(s) | 1 |
| Zoning | RESIDENTIAL |
| Acreage | 0.21 |
Interior
| Cooling | Central A/C |
|---|---|
| Heating Yes / No | Yes |
| Heating | Hot Water |
| Interior Features | Wood Floors, Crown Moldings, Ceiling Fan(s), Kitchen - Gourmet, Family Room Off Kitchen, Recessed Lighting, Formal/Separate Dining Room, Upgraded Countertops, Wainscotting |
Exterior
| Construction Materials | Vinyl Siding, Aluminum Siding |
|---|---|
| Foundation Details | Block |
Parking
| Garage Yes / No | No |
|---|---|
| Parking Features | Shared Driveway |
Area Information
| State | PA |
|---|---|
| County | DELAWARE PA |
| City | ASTON |
| Zip Code | 19014 |
| Area | Aston Twp (10402) |
| Community Name | NONE AVAILABLE |
| School District | PENN-DELCO |
| Listing VS Median (in NONE AVAILABLE) | |
Price: $2,450 low | high Med: $359,900 sqft: 1,386 low | high Med: 2,176 $ / sqft: $2 low | high Med: $165 On site: 26 low | high Med: 135 | |
Market Activity 19014
Request a showing
Request a showing
Contact
Learn More About This Property

| State | PA |
|---|---|
| County | DELAWARE PA |
| City | ASTON |
| Zip Code | 19014 |
| Area | Aston Twp (10402) |
| Community Name | NONE AVAILABLE |
| School District | PENN-DELCO |
| Listing VS Median (in NONE AVAILABLE) | |
Price: $2,450 low | high Med: $359,900 sqft: 1,386 low | high Med: 2,176 $ / sqft: $2 low | high Med: $165 On site: 26 low | high Med: 135 | |
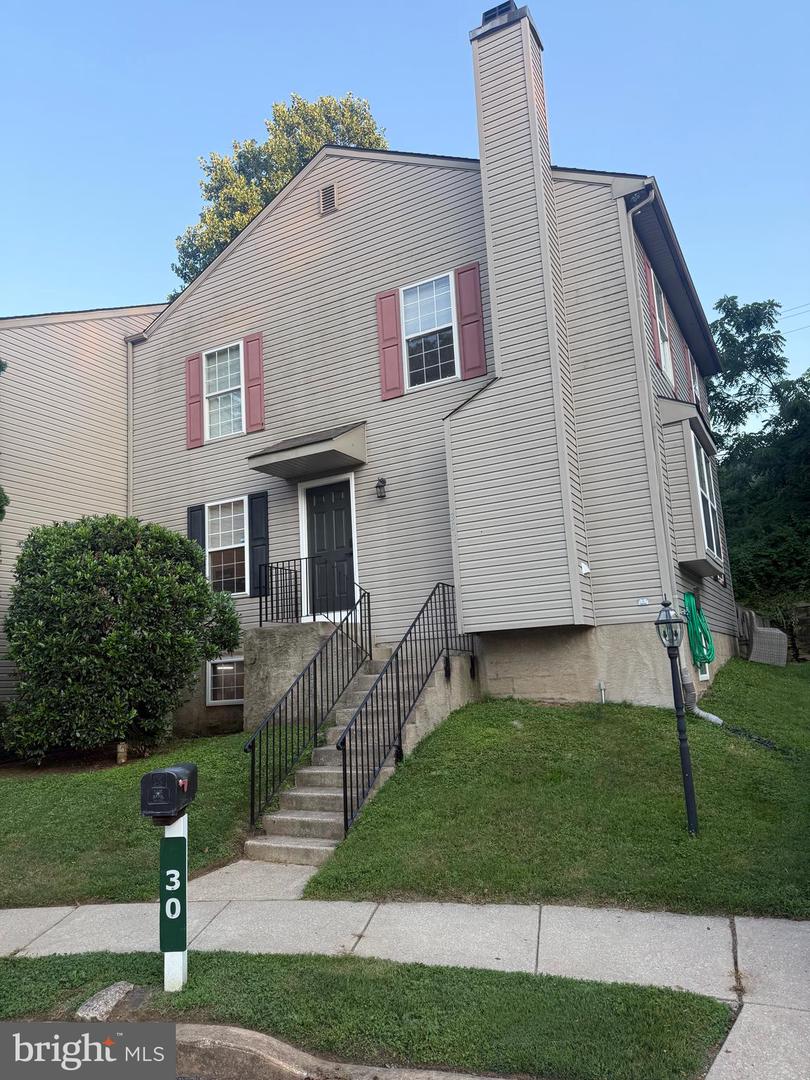 | $330,00030 Duttonview RdAston, PA 19014 |
CENTURY 21® and the CENTURY 21 Logo are registered service marks owned by Century 21 Real Estate LLC. Century 21 Real Estate LLC fully supports the principles of the Fair Housing Act and the Equal Opportunity Act. Each office is independently owned and operated. Listing information is deemed reliable but is not guaranteed accurate.
