 New Listing

Description
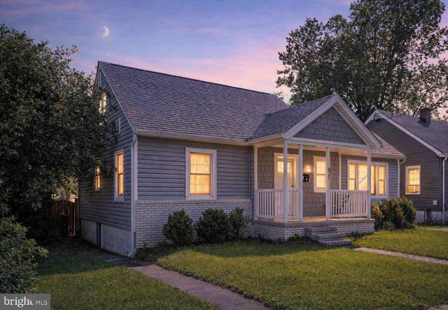
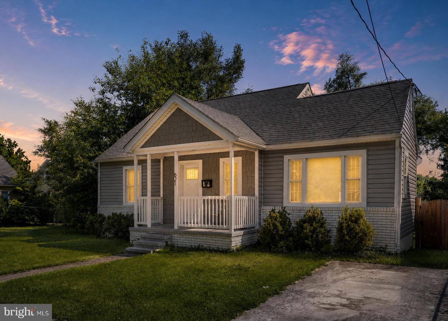
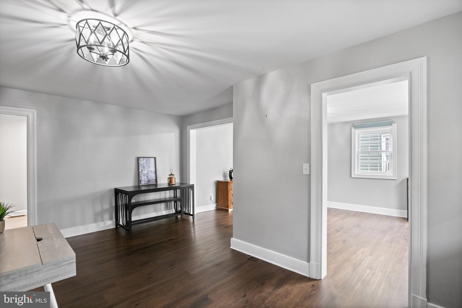
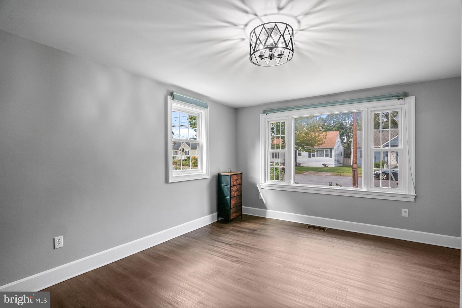
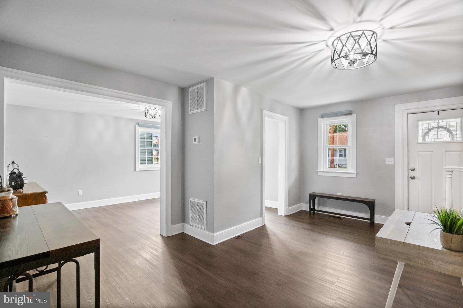
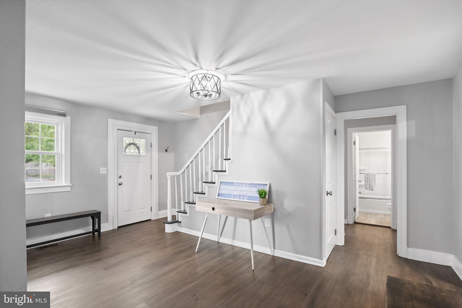
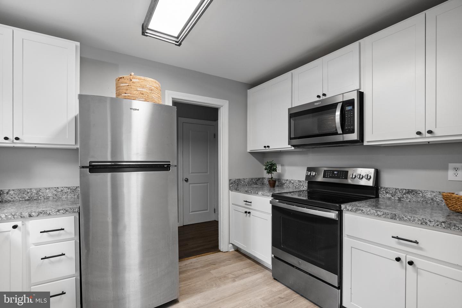
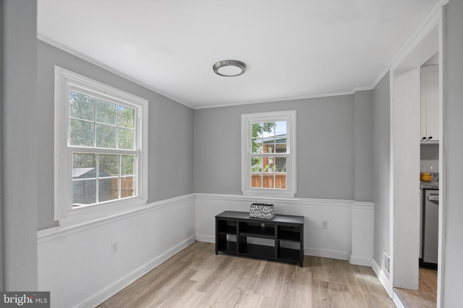
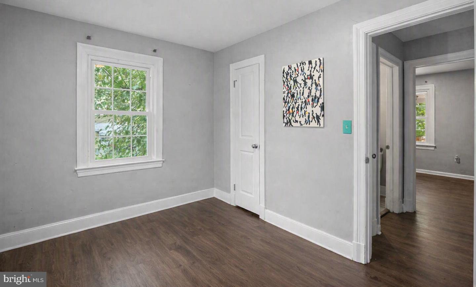
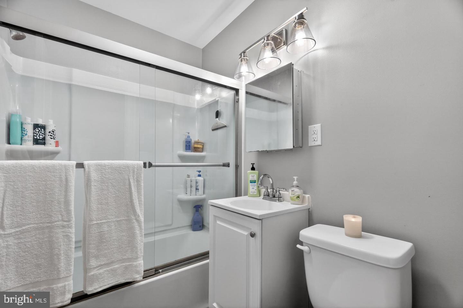
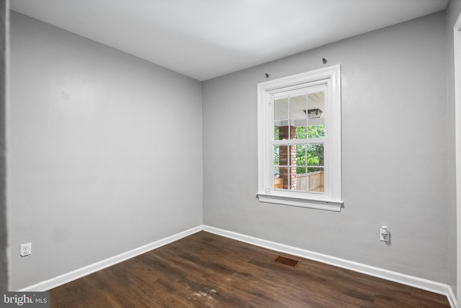
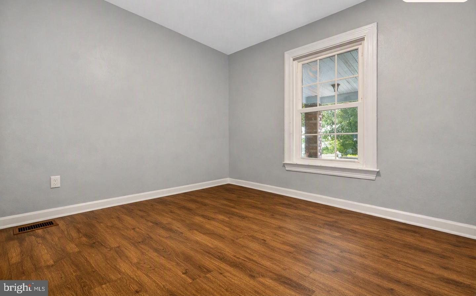
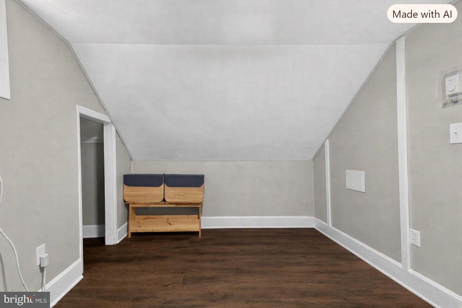
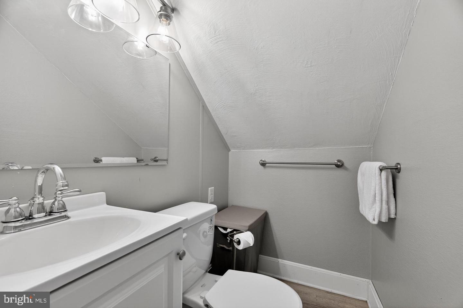
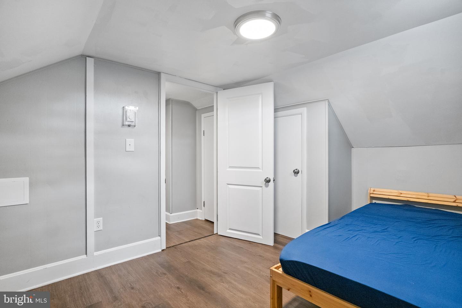
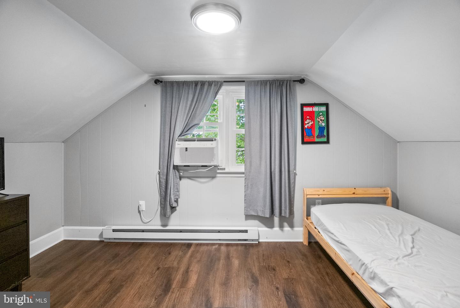
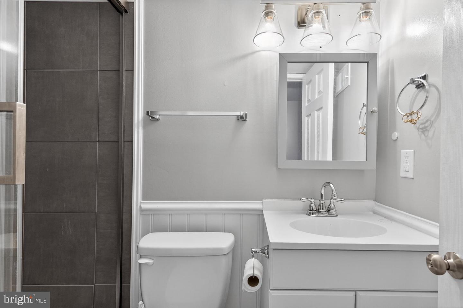
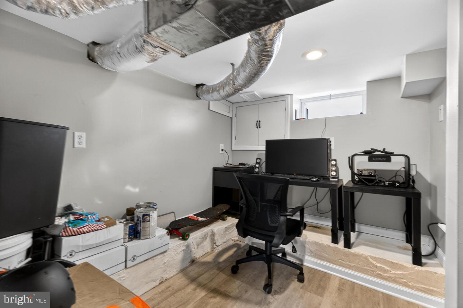
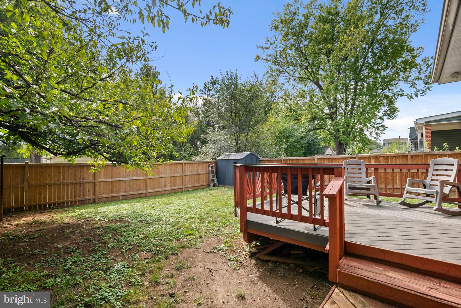
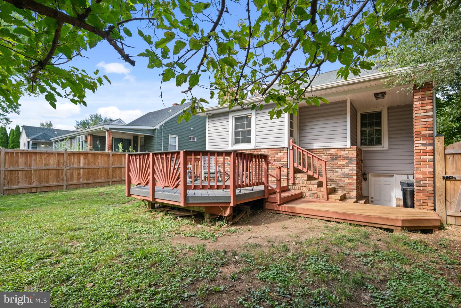
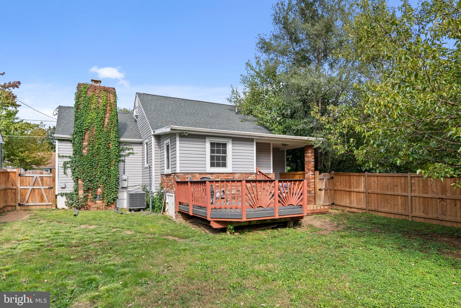
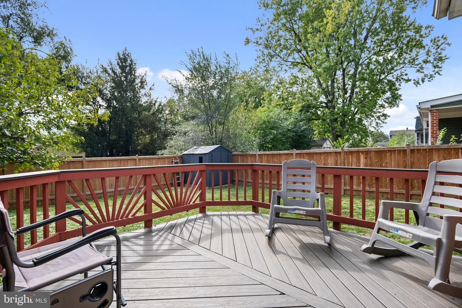
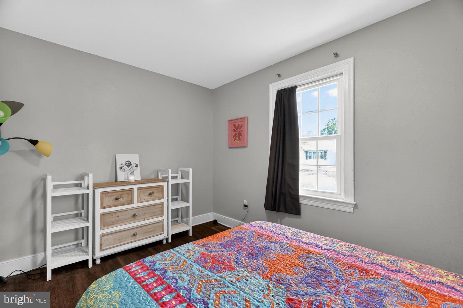
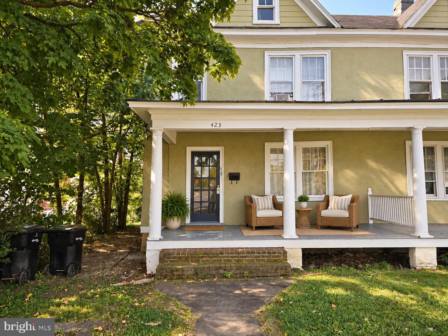
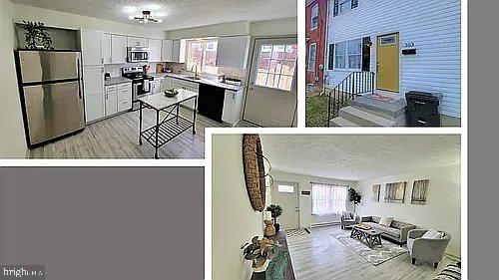
This Cape Cod has a welcoming ease to it, offering 3-4 bedrooms and 2.5 bathrooms with a layout that adapts beautifully to everyday living. The main level includes two convenient bedrooms, a comfortable, lightfilled living room, a separate dining area, and a renovated kitchen featuring new cabinets, and stainless-steel appliances.In 2021, the home received a thoughtful refresh: new vinyl plank flooring throughout, renovated bathrooms, new light fixtures, new receptacles/switches/covers, a new roof, and more paired with updated plumbing for added peace of mind.Upstairs, you'll find two additional rooms and a bathroom, including a potential fourth bedroom or bonus room ideal for an office or extra space. With over 2,000 sq ft of finished living space, the home also includes a finished basement with a full bath and a door leading directly to the backyard, offering room to expand, unwind, or create a second living area.Outside, fresh landscaping adds curb appeal, while the spacious deck and fully fenced backyard with privacy fencing create a comfortable outdoor retreat-perfect for relaxed evenings, weekend grilling, and easy gatherings.All of this in a downtown Winchester location, close to shopping, restaurants, and everyday conveniences.For anyone searching for a place that simply feels right the moment you arrive-a reminder that home isn't just a place, it's a feeling-this Cape Cod captures it. Schedule your tour Today!
Details
| MLS # | VAWI2011960 |
|---|---|
| Listing Type | For Lease |
| Style | House |
| Status | Active-bright |
| Year | 1944 |
| Days On Site | 6 |
| Listing Provided By | Long & Foster Real Estate, Inc. | Leslie A. Webb |
Features
| Bed(s) | 4 |
|---|---|
| Bath(s) | 3 Total |
| SQ Feet | 2,053 |
| Basement | Y |
| Story(s) | 3 |
| Zoning | MR |
| Acreage | 0.11 |
Interior
| Cooling | Central A/C |
|---|---|
| Heating Yes / No | Yes |
| Heating | Central, Heat Pump(s) |
| Interior Features | Bathroom - Tub Shower, Dining Area, Entry Level Bedroom, Floor Plan - Traditional, Wood Floors |
| Appliances | Built-In Microwave, Dishwasher, Disposal, Dryer, Exhaust Fan, Intercom, Oven/Range - Electric, Refrigerator, Washer |
Exterior
| Construction Materials | Brick, Vinyl Siding |
|---|---|
| Foundation Details | Other |
Parking
| Garage Yes / No | No |
|---|
Area Information
| State | VA |
|---|---|
| County | WINCHESTER CITY VA |
| City | WINCHESTER |
| Zip Code | 22601 |
| Area | WINCHESTER CITY VA |
| Community Name | GLAIZE |
| School District | WINCHESTER CITY PUBLIC SCHOOLS |
| Listing VS Median (in GLAIZE) | |
Price: $2,200 low | high Med: $175,300 sqft: 2,053 low | high Med: 2,052 $ / sqft: $1 low | high Med: $86 On site: 6 low | high Med: 26.5 | |
Market Activity 22601
Request a showing
Request a showing
Contact
Learn More About This Property

| State | VA |
|---|---|
| County | WINCHESTER CITY VA |
| City | WINCHESTER |
| Zip Code | 22601 |
| Area | WINCHESTER CITY VA |
| Community Name | GLAIZE |
| School District | WINCHESTER CITY PUBLIC SCHOOLS |
| Listing VS Median (in GLAIZE) | |
Price: $2,200 low | high Med: $175,300 sqft: 2,053 low | high Med: 2,052 $ / sqft: $1 low | high Med: $86 On site: 6 low | high Med: 26.5 | |
CENTURY 21® and the CENTURY 21 Logo are registered service marks owned by Century 21 Real Estate LLC. Century 21 Real Estate LLC fully supports the principles of the Fair Housing Act and the Equal Opportunity Act. Each office is independently owned and operated. Listing information is deemed reliable but is not guaranteed accurate.
