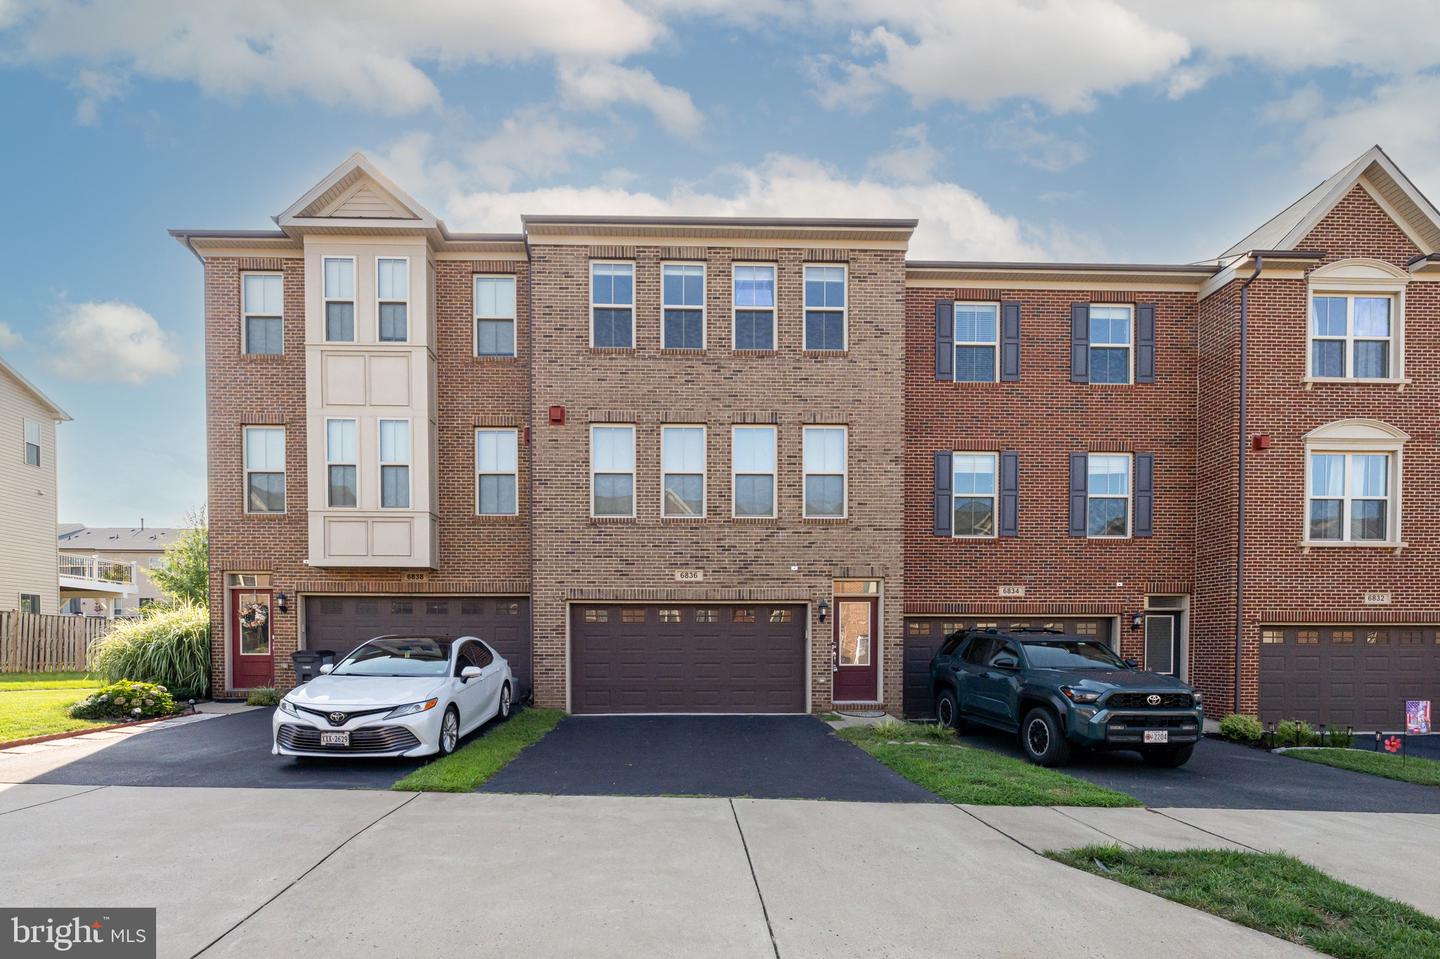
6836 William White Way,HAYMARKET, VA 20169
HAYMARKET, VA 20169

Description
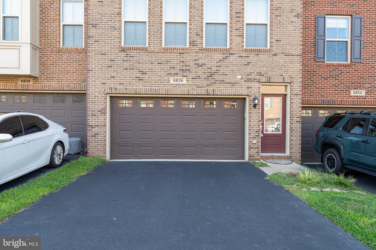
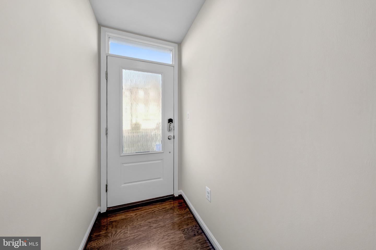
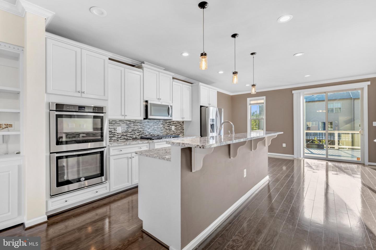
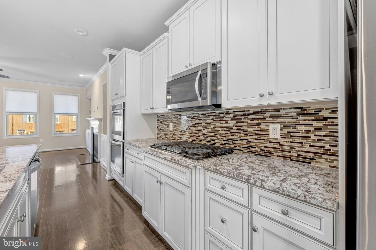
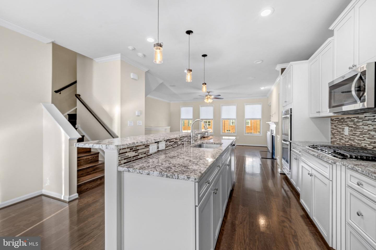
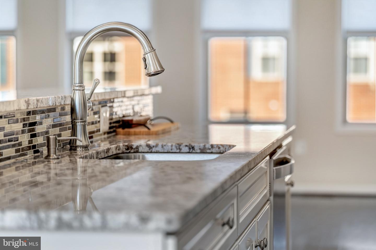
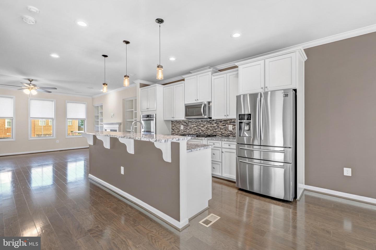
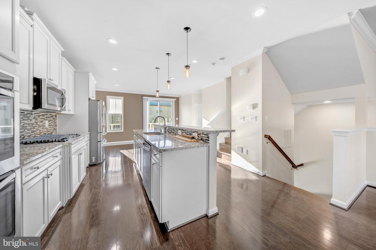
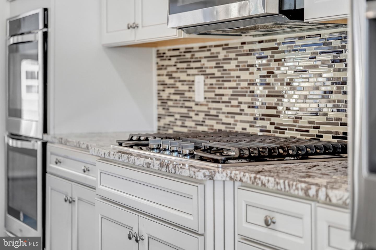
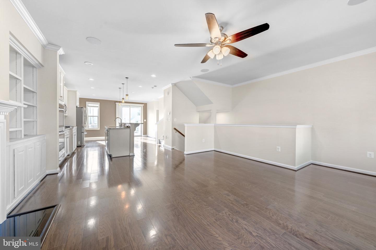
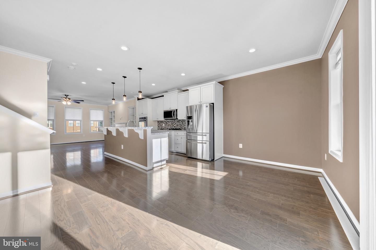
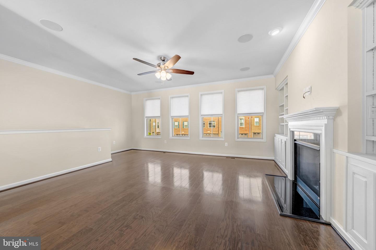
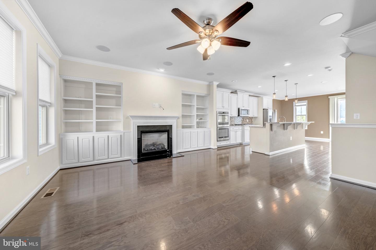
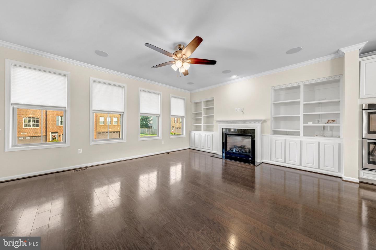
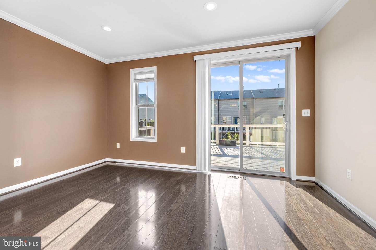
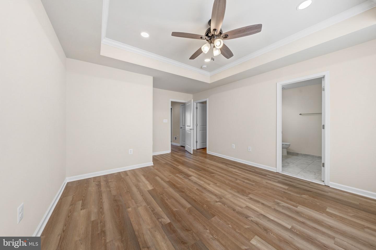
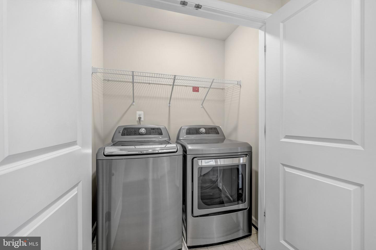
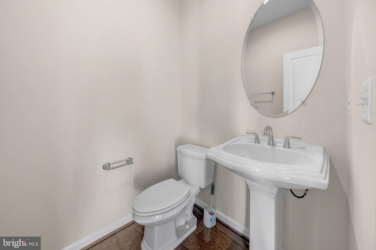
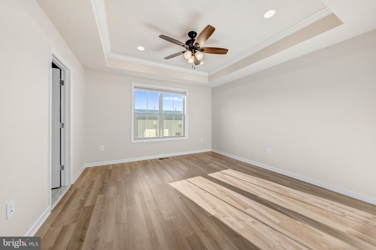
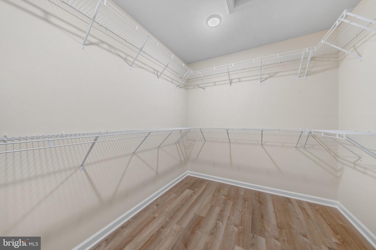
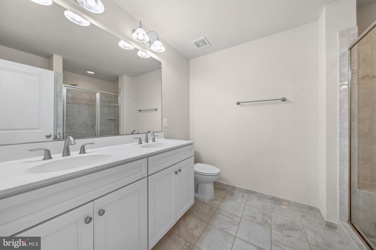
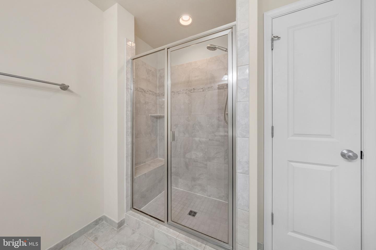
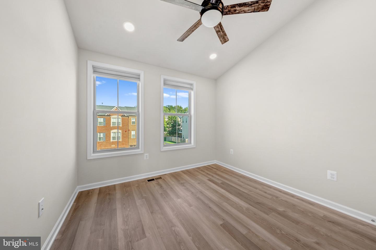
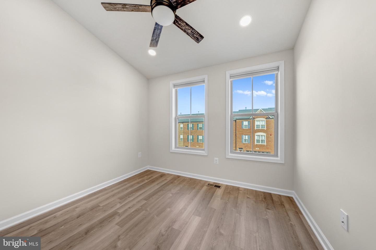
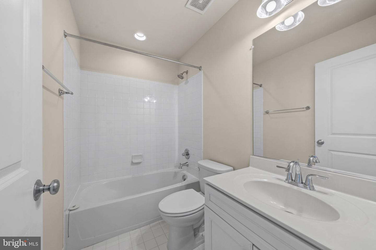
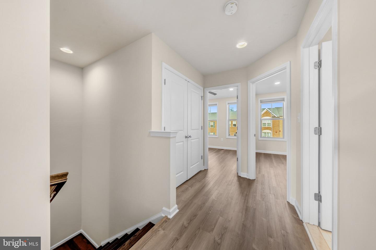
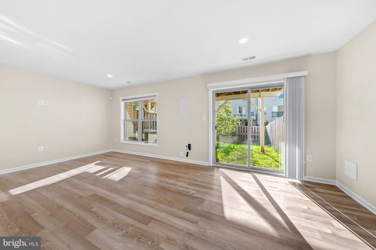
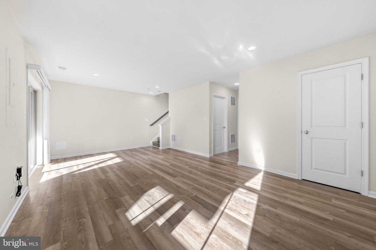
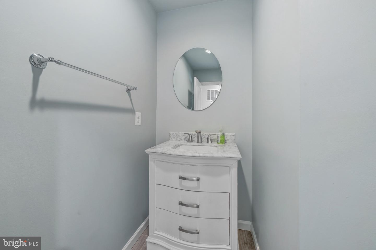
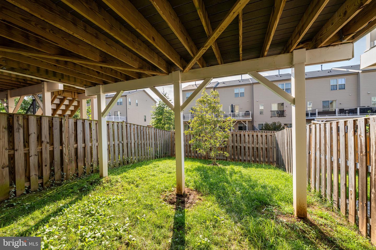
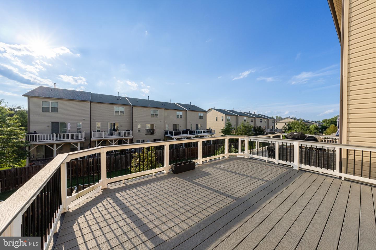
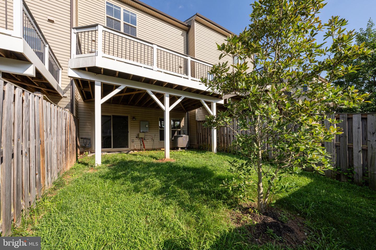
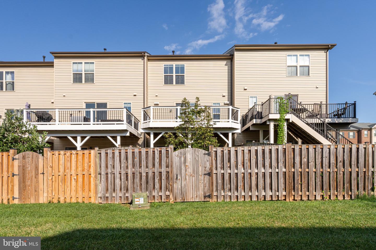
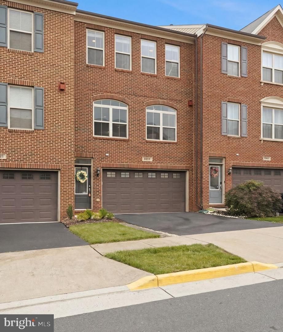
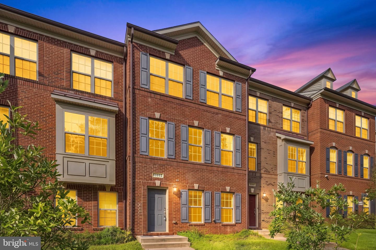
Designed for both comfortable everyday living and effortless entertaining, this stunning open-concept home features a gourmet kitchen with upgraded cabinetry, granite countertops, a custom tile backsplash, an oversized center island with bar seating, and premium stainless steel appliances, including a French-door refrigerator, double wall ovens, and a five-burner gas cooktop.The spacious great room is the heart of the home, showcasing a cozy gas fireplace with blower, custom built-in shelving, gleaming wide-plank hardwood flooring, and soaring 9-foot ceilings that create a bright and inviting atmosphere throughout the main level.Upstairs, the luxurious primary suite offers a tray ceiling, an expansive walk-in closet, and a spa-inspired bath with a large walk-in shower. Two additional bedrooms, a full hall bath, and a conveniently located upper-level laundry room complete the upper level.The finished walk-out lower level provides a generous family room, powder room, and direct access to the backyard. Step outside to the impressive 20' x 14' Trex deck with cocktail railings-an ideal space for grilling, relaxing, or entertaining family and friends. An oversized two-car garage offers abundant storage, while smart home features include Wi-Fi-enabled lighting, front door access, and fireplace controls.Residents of the highly desirable Villages of Piedmont enjoy exceptional resort-style amenities, including a clubhouse, swimming pool, playgrounds, tennis and basketball courts, a dog park, over seven miles of scenic walking trails, and approximately 380 acres of preserved open space.Perfectly situated just minutes from I-66 and Route 29, this home offers outstanding commuter convenience with easy access to shopping centers, grocery stores, restaurants, entertainment, and everyday conveniences. Combining luxury finishes, modern smart-home features, exceptional community amenities, and an unbeatable location, this beautiful home is truly one you won't want to miss.
Details
| MLS # | VAPW2127314 |
|---|---|
| Listing Type | For Lease |
| Style | Condominium |
| Status | Active-bright |
| Year | 2017 |
| Days On Site | 30 |
| Listing Provided By | Pacific Realty | ISAAC JANG |
Features
| Bed(s) | 3 |
|---|---|
| Bath(s) | 4 Total |
| SQ Feet | 2,211 |
| Garage | 2 |
| Basement | Y |
| Story(s) | 3 |
| Zoning | R6 |
| Acreage | 0.05 |
Interior
| Cooling | Central A/C |
|---|---|
| Heating Yes / No | Yes |
| Heating | Forced Air |
| Interior Features | Ceiling Fan(s) |
| Appliances | Built-In Microwave, Cooktop, Dishwasher, Disposal, Dryer, Exhaust Fan, Oven - Double, Refrigerator, Stainless Steel Appliances, Washer |
Exterior
| Exterior Features | Sidewalks, Street Lights |
|---|---|
| Security Features | Security System |
| Construction Materials | Brick Front, Vinyl Siding |
| Foundation Details | Other |
Parking
| Garage Yes / No | Yes |
|---|
Utilities
| Utilities | Electric Available, Natural Gas Available, Propane - Community, Sewer Available |
|---|
Area Information
| State | VA |
|---|---|
| County | PRINCE WILLIAM VA |
| City | HAYMARKET |
| Zip Code | 20169 |
| Area | PRINCE WILLIAM VA |
| Community Name | VILLAGES OF PIEDMONT II |
| School District | PRINCE WILLIAM COUNTY PUBLIC SCH |
| Elementary School | HAYMARKET |
| High School | GAINESVILLE |
| Listing VS Median (in VILLAGES OF PIEDMONT II) | |
Price: $3,300 low | high Med: $669,900 sqft: 2,211 low | high Med: 2,364 $ / sqft: $1 low | high Med: $286 On site: 30 low | high Med: 22.5 | |
Market Activity 20169
Request a showing
Request a showing
Contact
Learn More About This Property

| State | VA |
|---|---|
| County | PRINCE WILLIAM VA |
| City | HAYMARKET |
| Zip Code | 20169 |
| Area | PRINCE WILLIAM VA |
| Community Name | VILLAGES OF PIEDMONT II |
| School District | PRINCE WILLIAM COUNTY PUBLIC SCH |
| Elementary School | HAYMARKET |
| High School | GAINESVILLE |
| Listing VS Median (in VILLAGES OF PIEDMONT II) | |
Price: $3,300 low | high Med: $669,900 sqft: 2,211 low | high Med: 2,364 $ / sqft: $1 low | high Med: $286 On site: 30 low | high Med: 22.5 | |
CENTURY 21® and the CENTURY 21 Logo are registered service marks owned by Century 21 Real Estate LLC. Century 21 Real Estate LLC fully supports the principles of the Fair Housing Act and the Equal Opportunity Act. Each office is independently owned and operated. Listing information is deemed reliable but is not guaranteed accurate.
