
Description
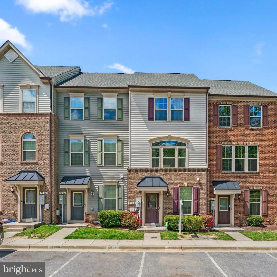
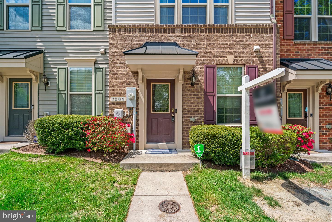
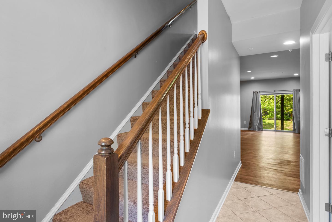
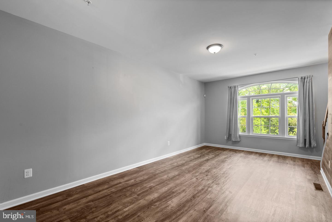
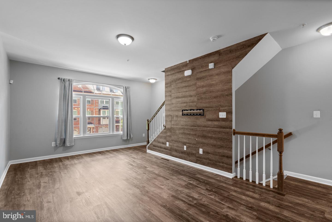
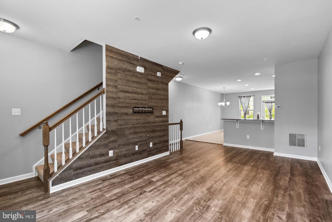
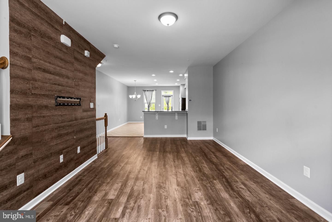
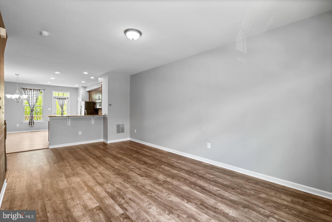
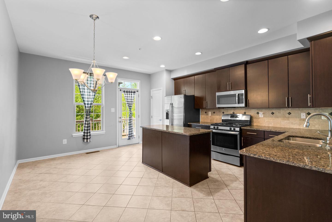
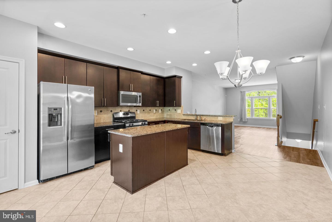
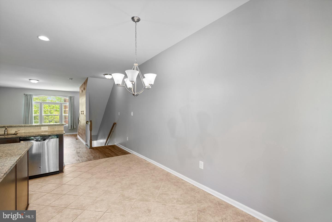
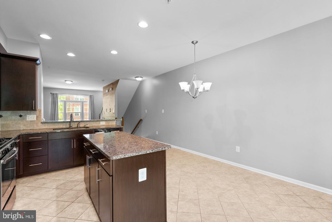
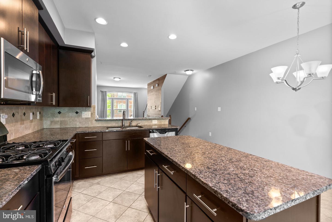
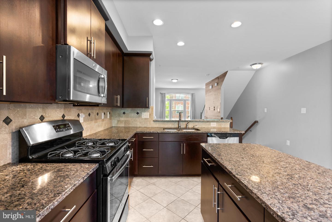
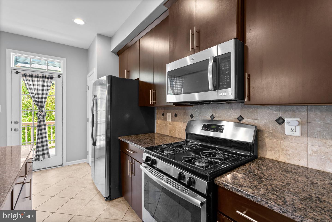
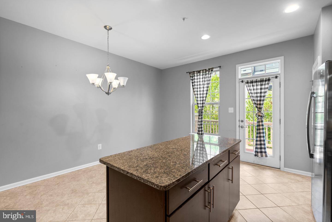
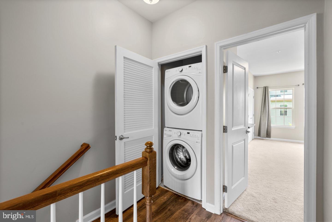
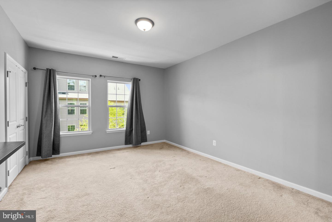
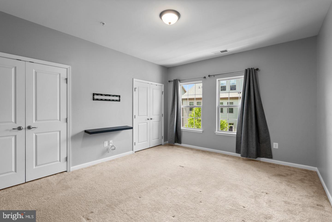
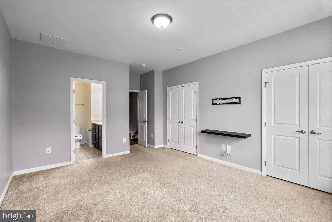
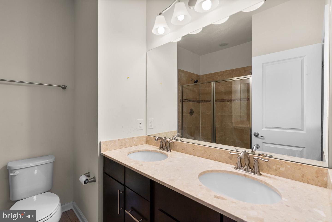
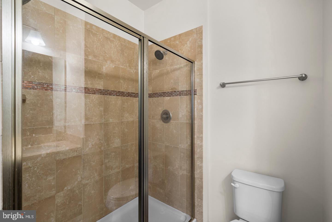
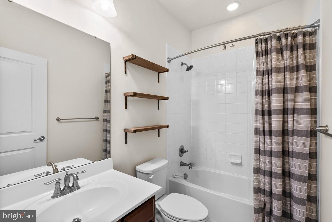
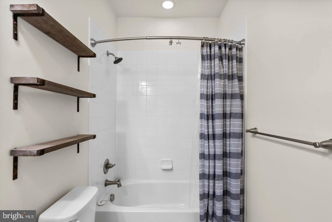
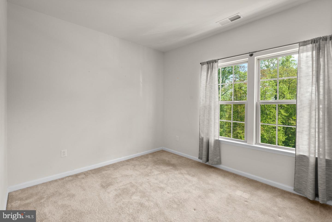
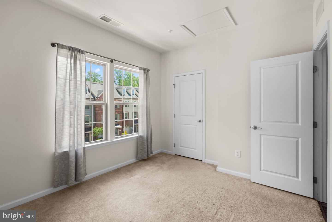
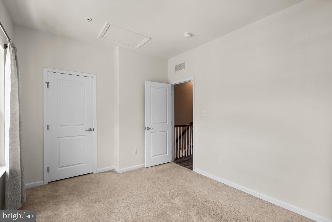
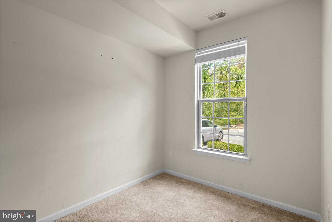
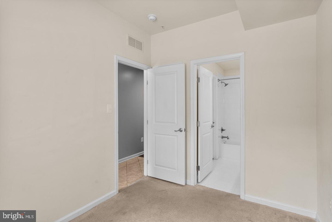
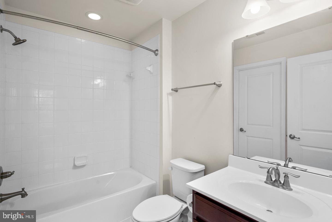
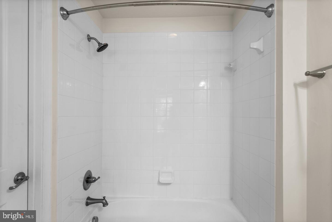
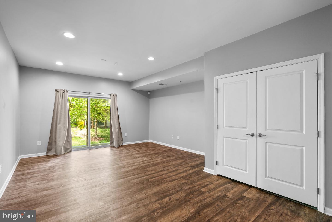
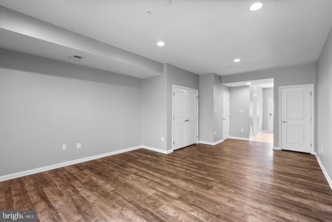
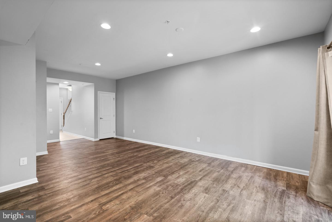
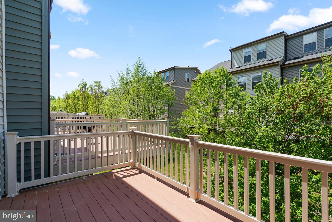
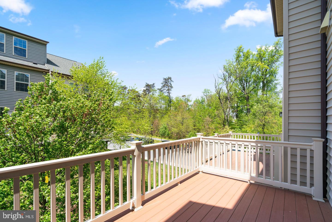
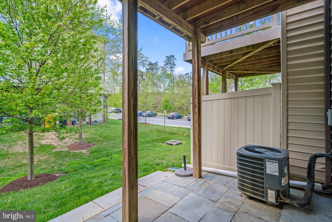
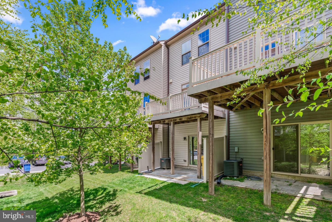
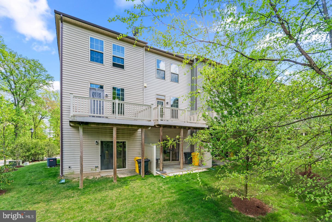
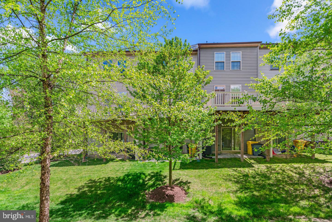
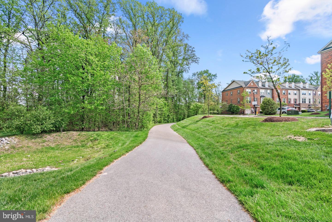
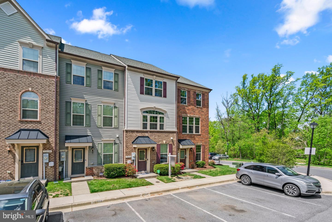
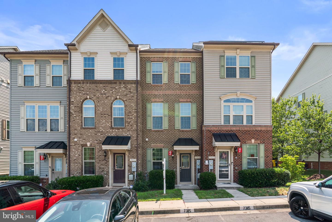
Three level 2,000+sqft townhome has many upgrades. A 4' extension on each of the 3 levels, adds to the pace. Flagstone patio in rear, access to rear Trex deck overlooks open space. Cook's delight kitchen offers 42" espresso cabinetry, ceramic tile backsplash, granite counters, breakfast bar, center island, stainless steel appliances, and pantry. Dining room open and adjacent to the kitchen. Living room has luxury vinyl plank floors, a wood-look accent wall with mount for 75" TV and has additional space which could be used as another dining option if desired. The upstairs level includes 2 bedrooms, 2 full baths and laundry. Owner's suite in the rear of the home has 2 double door closets, TV mount and floating shelf with a large en-suite attached, completed with many upgrades - terrazzo counters with double sink basins, large walk-in ceramic tile shower with double shower heads and ceramic tile floors. On the lower level a rec room offers luxury vinyl plank flooring, a slider to rear patio, a bath and more!
Details
| MLS # | MDAA2156972 |
|---|---|
| Listing Type | For Lease |
| Style | Condominium |
| Status | Active-bright |
| Year | 2015 |
| Days On Site | 28 |
| Listing Provided By | Keller Williams Lucido Agency | Robert J Lucido |
Features
| Bed(s) | 3 |
|---|---|
| Bath(s) | 3 Total |
| SQ Feet | 2,040 |
| Story(s) | 3 |
| Zoning | MXDR |
| Acreage | 0.02 |
Interior
| Cooling | Central A/C |
|---|---|
| Heating Yes / No | Yes |
| Heating | Central, Programmable Thermostat |
| Interior Features | Kitchen - Gourmet, Breakfast Area, Combination Kitchen/Dining, Kitchen - Island, Kitchen - Table Space, Upgraded Countertops, Window Treatments, Attic, Carpet, Dining Area, Combination Dining/Living, Entry Level Bedroom, Floor Plan - Open, Kitchen - Eat-In, Pantry, Primary Bath(s), Recessed Lighting, Sprinkler System, Bathroom - Stall Shower, Bathroom - Tub Shower, Bar |
| Window Features | Vinyl Clad, Screens |
| Appliances | Dishwasher, Disposal, Refrigerator, Built-In Microwave, Dryer - Front Loading, Exhaust Fan, Oven/Range - Gas, Stainless Steel Appliances, Washer - Front Loading, Washer/Dryer Stacked, Water Heater |
Exterior
| Roof | Asphalt |
|---|---|
| Security Features | Carbon Monoxide Detectors, Smoke Detector, Sprinkler System - Indoor |
| Construction Materials | Brick, Vinyl Siding |
| Foundation Details | Permanent |
Parking
| Garage Yes / No | No |
|---|---|
| Parking Features | Assigned |
Area Information
| State | MD |
|---|---|
| County | ANNE ARUNDEL MD |
| City | HANOVER |
| Zip Code | 21076 |
| Area | ANNE ARUNDEL MD |
| Community Name | PARKSIDE |
| School District | ANNE ARUNDEL COUNTY PUBLIC SCHOO |
| Elementary School | MEADE HEIGHTS |
| High School | MEADE |
| Listing VS Median (in PARKSIDE) | |
Price: $3,000 low | high Med: $235,000 sqft: 2,040 low | high Med: 1,122 $ / sqft: $1 low | high Med: $209 On site: 28 low | high Med: 42 | |
Market Activity 21076
Request a showing
Request a showing
Contact
Learn More About This Property

| State | MD |
|---|---|
| County | ANNE ARUNDEL MD |
| City | HANOVER |
| Zip Code | 21076 |
| Area | ANNE ARUNDEL MD |
| Community Name | PARKSIDE |
| School District | ANNE ARUNDEL COUNTY PUBLIC SCHOO |
| Elementary School | MEADE HEIGHTS |
| High School | MEADE |
| Listing VS Median (in PARKSIDE) | |
Price: $3,000 low | high Med: $235,000 sqft: 2,040 low | high Med: 1,122 $ / sqft: $1 low | high Med: $209 On site: 28 low | high Med: 42 | |
CENTURY 21® and the CENTURY 21 Logo are registered service marks owned by Century 21 Real Estate LLC. Century 21 Real Estate LLC fully supports the principles of the Fair Housing Act and the Equal Opportunity Act. Each office is independently owned and operated. Listing information is deemed reliable but is not guaranteed accurate.
