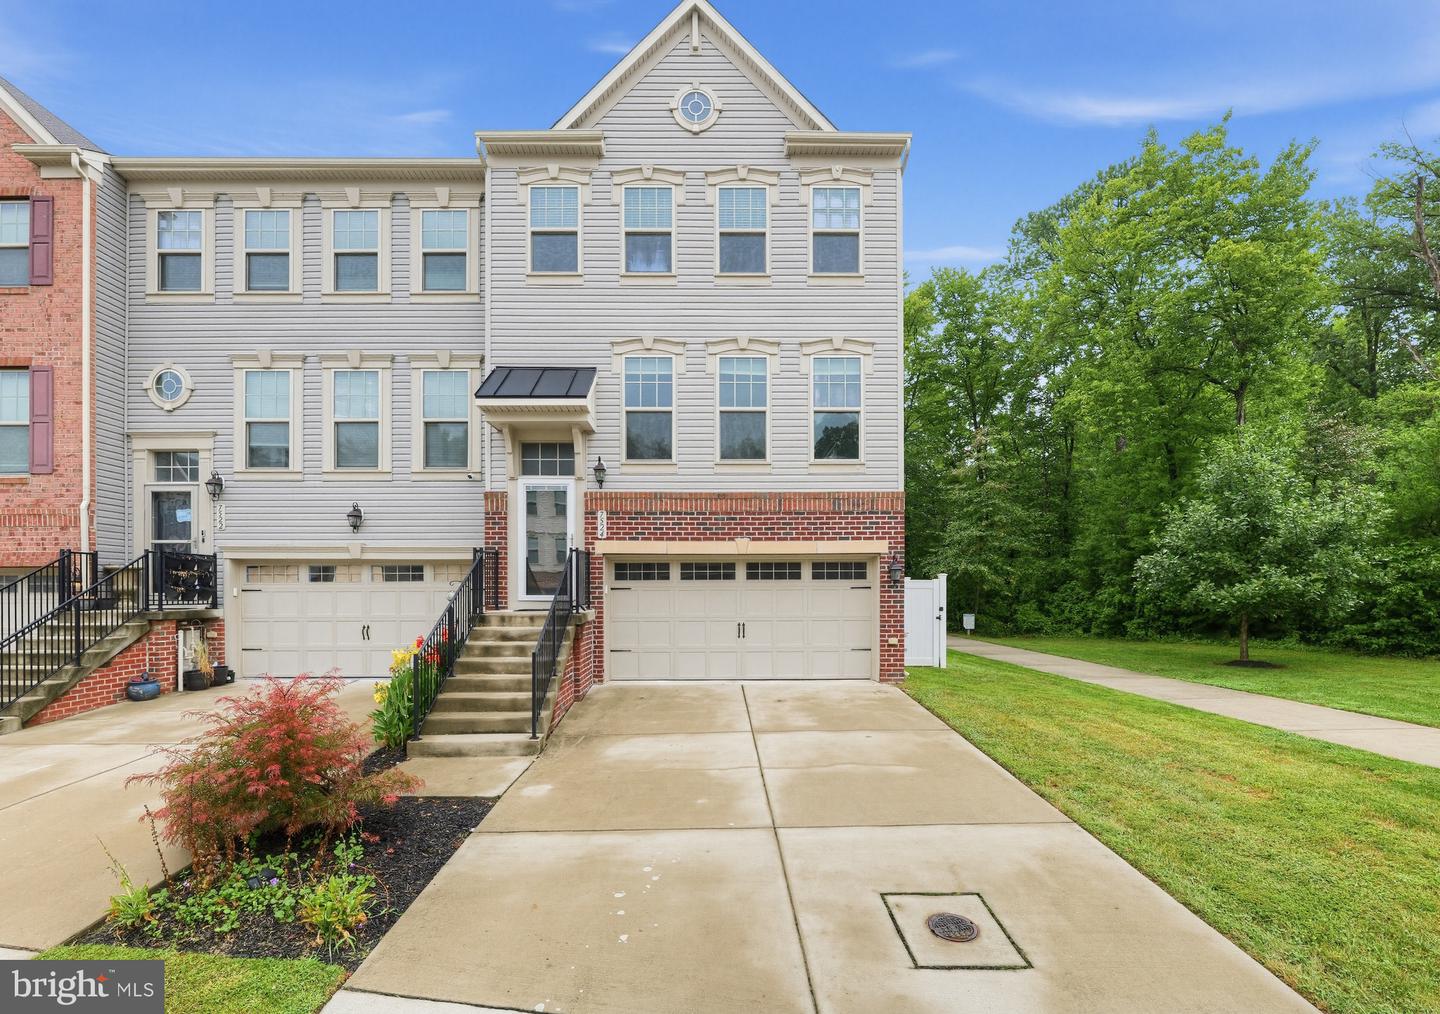
7524 Holly Ridge Dr,GLEN BURNIE, MD 21060
GLEN BURNIE, MD 21060

Description
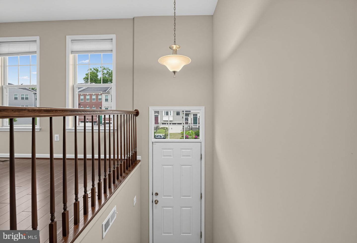
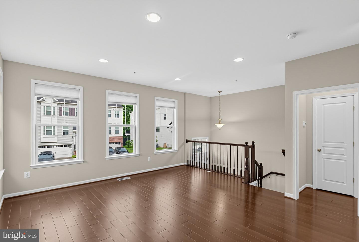
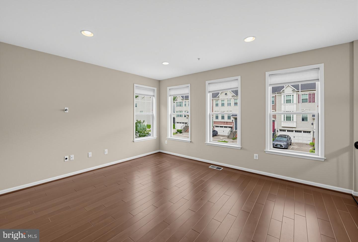
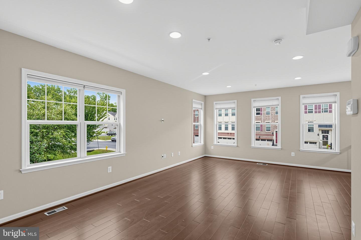
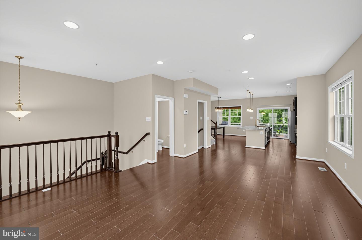
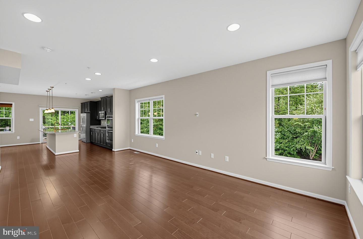
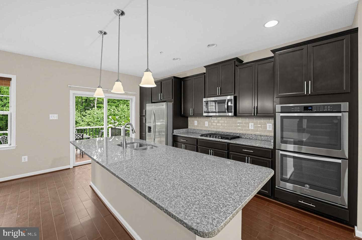
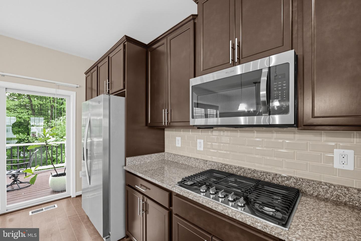
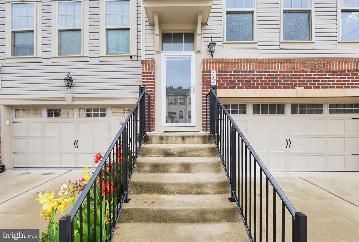
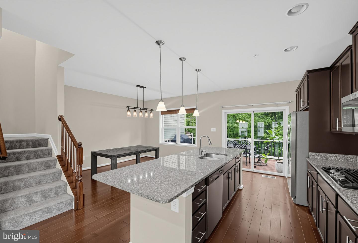
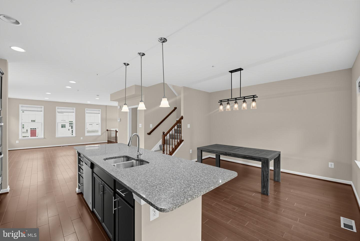
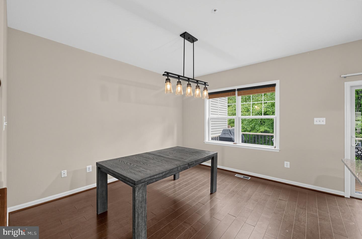
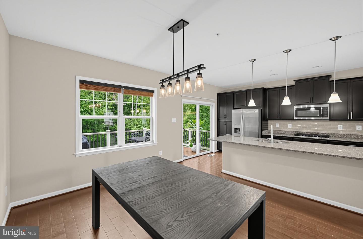
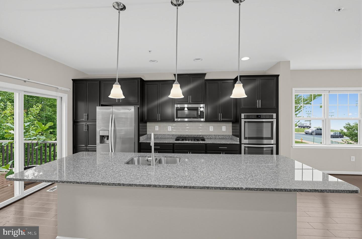
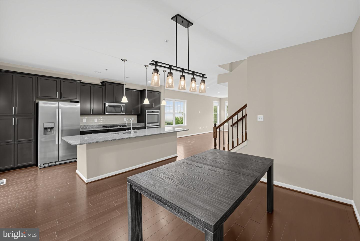
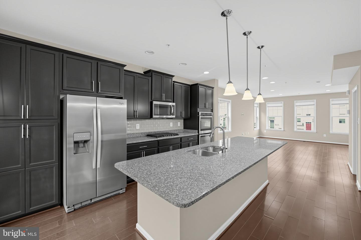
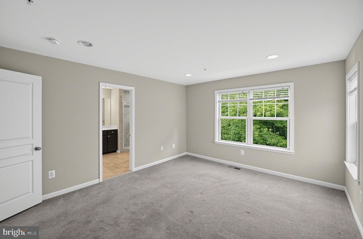
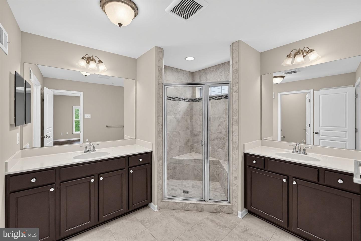
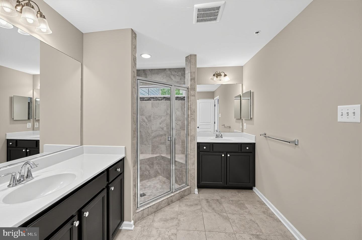
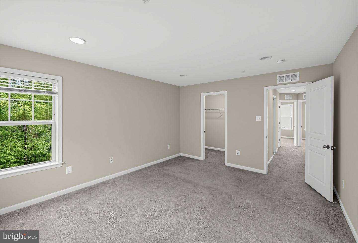
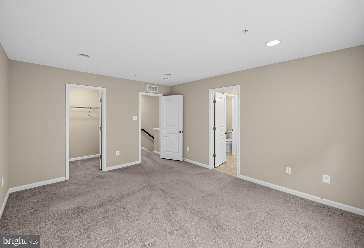
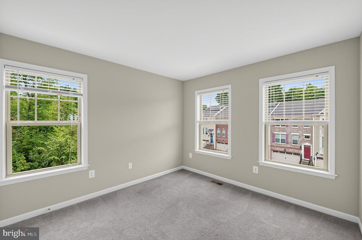
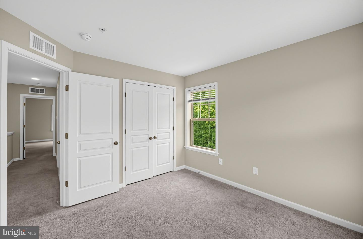
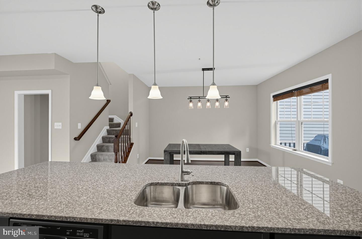
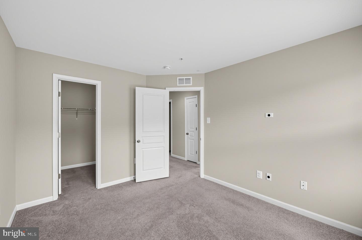
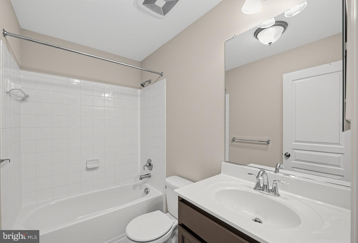
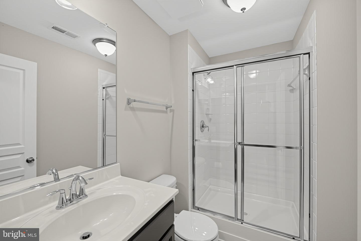
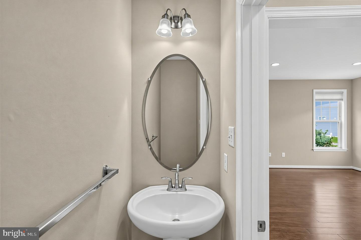
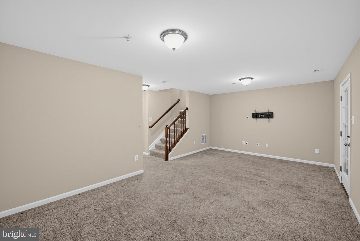
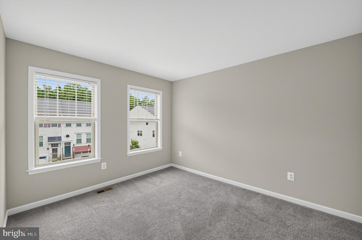
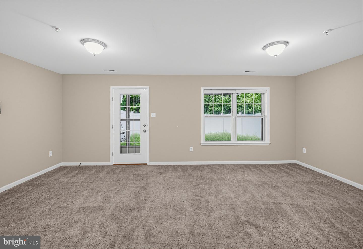
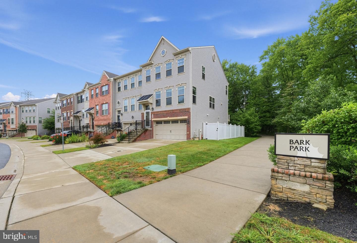
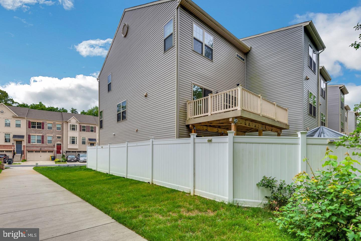
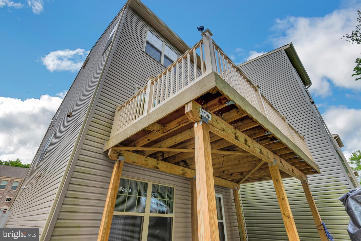
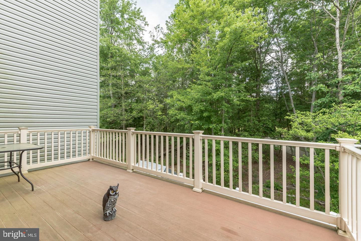
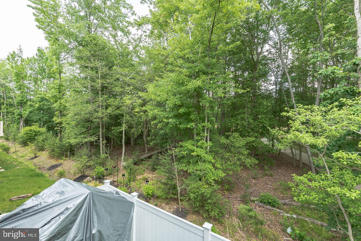
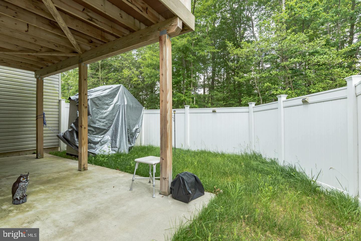
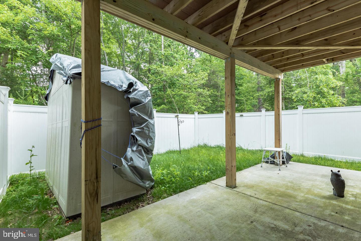
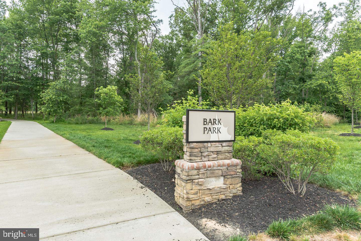
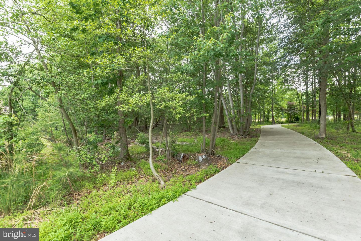
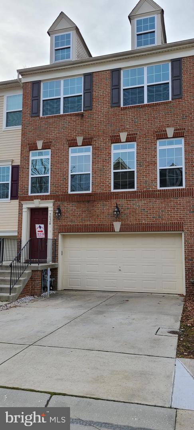
9 years young luxury end unit townhouse! Over 2,600 sq ft plus 2 car garage * The main level features an open layout and tons of natural light. The gorgeous gourmet kitchen offers a large island, eat-in area, granite countertop, gas cooktop, 2 wall ovens, pantry, and back splash * The upper levels features an oversized primary bedroom with walk-in closet and private bathroom with his & her sinks and walk-in shower. 2 spacious spare bedrooms, a full bath, and laundry closet are also located on this level * The lower level features a large rec area, full bath, access to 2 car garage and backyard * Fenced backyard with deck & patio backs to trees * Hardwoods throughout the entire main level and carpet in the upper & lower levels * Located in a private, tree-lined community with walking trails, playgrounds, and dog park * Property is professionally managed by Oikos Management LLC * Pets on case by case basis (2 max) - if approved, $50/month pet rent per pet * 680+ credit score * Excellent rental history * 42% or less debt to income ratio
Details
| MLS # | MDAA2156418 |
|---|---|
| Listing Type | For Lease |
| Style | Condominium |
| HOA Dues | $82 |
| Status | Pending-bright |
| Year | 2017 |
| Days On Site | 40 |
| Listing Provided By | 4th Colony Realty | Katerina Erhard |
Features
| Bed(s) | 3 |
|---|---|
| Bath(s) | 4 Total |
| SQ Feet | 2,195 |
| Garage | 1 |
| Basement | Y |
| Story(s) | 3 |
| Zoning | R5 |
| Acreage | 0.05 |
Interior
| Cooling | Central A/C |
|---|---|
| Heating Yes / No | Yes |
| Heating | Heat Pump(s) |
| Interior Features | Bathroom - Soaking Tub, Carpet, Floor Plan - Open, Kitchen - Gourmet, Kitchen - Island, Sprinkler System, Upgraded Countertops, Walk-in Closet(s), Wood Floors, Other, Primary Bath(s), Kitchen - Table Space, Combination Dining/Living, Bathroom - Walk-In Shower, Bathroom - Tub Shower |
| Window Features | Energy Efficient |
| Appliances | Built-In Microwave, Dishwasher, Disposal, Dryer, Refrigerator, Stainless Steel Appliances, Washer, Cooktop, Oven - Wall |
Exterior
| Roof | Shingle |
|---|---|
| Security Features | Monitored |
| Construction Materials | Brick, Vinyl Siding |
| Foundation Details | Concrete Perimeter |
Parking
| Garage Yes / No | Yes |
|---|---|
| Parking Features | Private, Concrete Driveway |
Area Information
| State | MD |
|---|---|
| County | ANNE ARUNDEL MD |
| City | GLEN BURNIE |
| Zip Code | 21060 |
| Area | ANNE ARUNDEL MD |
| Community Name | HOLLY RIDGE |
| School District | ANNE ARUNDEL COUNTY PUBLIC SCHOO |
| Elementary School | MARLEY |
| High School | GLEN BURNIE |
| Listing VS Median (in HOLLY RIDGE) | |
Price: $3,100 low | high Med: $504,700 sqft: 2,195 low | high Med: 1,689 $ / sqft: $1 low | high Med: $301 On site: 40 low | high Med: 34 | |
Market Activity 21060
Request a showing
Request a showing
Contact
Learn More About This Property

| State | MD |
|---|---|
| County | ANNE ARUNDEL MD |
| City | GLEN BURNIE |
| Zip Code | 21060 |
| Area | ANNE ARUNDEL MD |
| Community Name | HOLLY RIDGE |
| School District | ANNE ARUNDEL COUNTY PUBLIC SCHOO |
| Elementary School | MARLEY |
| High School | GLEN BURNIE |
| Listing VS Median (in HOLLY RIDGE) | |
Price: $3,100 low | high Med: $504,700 sqft: 2,195 low | high Med: 1,689 $ / sqft: $1 low | high Med: $301 On site: 40 low | high Med: 34 | |
CENTURY 21® and the CENTURY 21 Logo are registered service marks owned by Century 21 Real Estate LLC. Century 21 Real Estate LLC fully supports the principles of the Fair Housing Act and the Equal Opportunity Act. Each office is independently owned and operated. Listing information is deemed reliable but is not guaranteed accurate.
