
Description
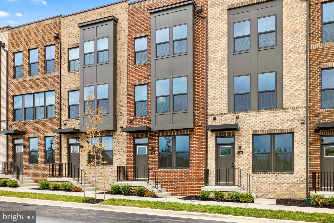
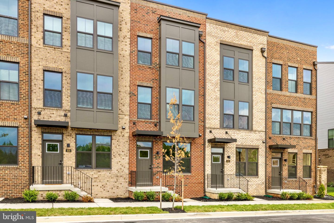
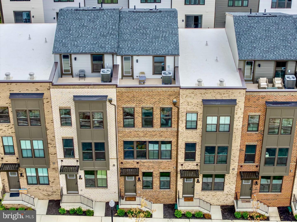
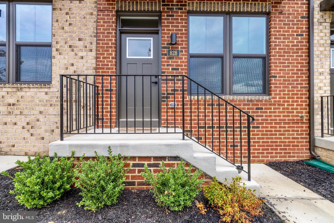
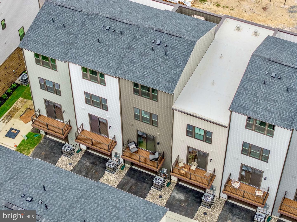
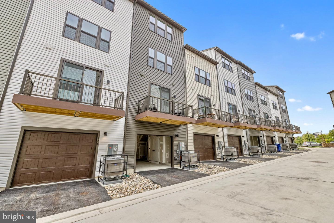
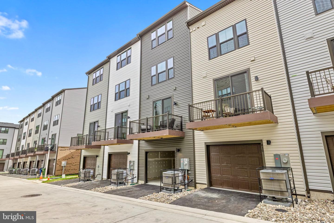
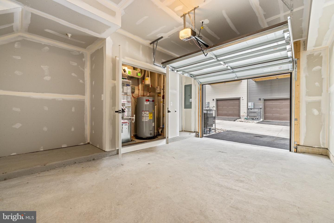
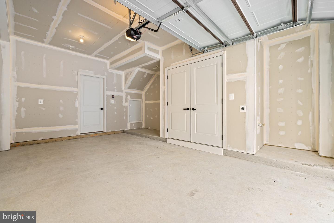
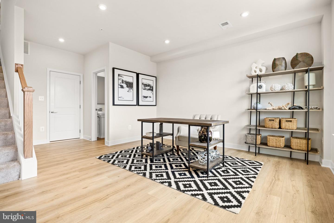
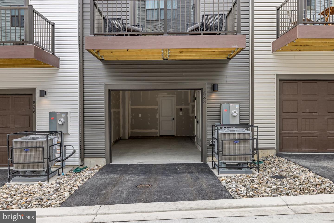
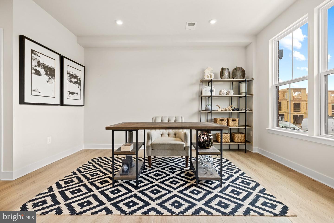
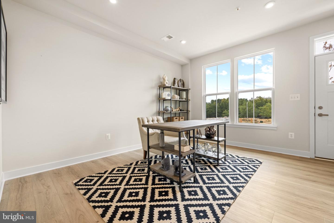
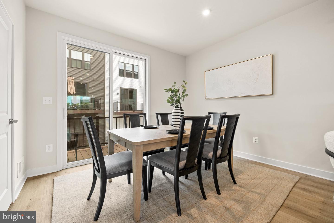
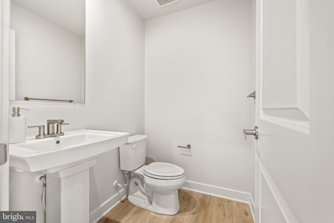
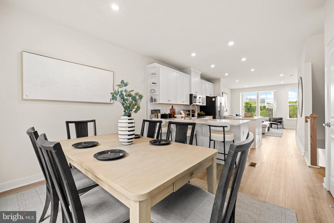
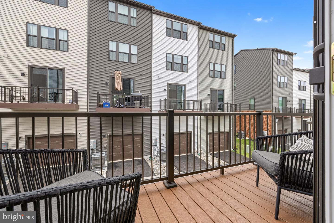
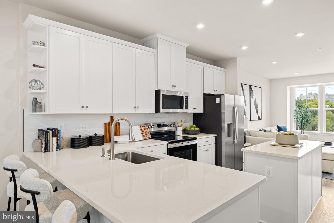
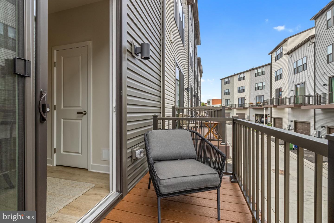
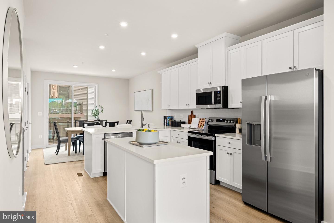
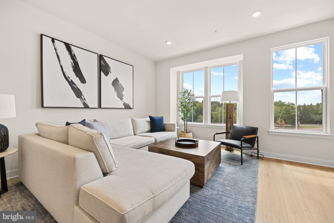
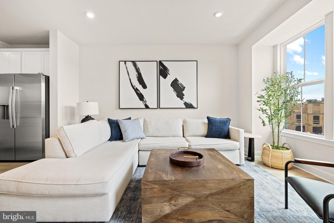
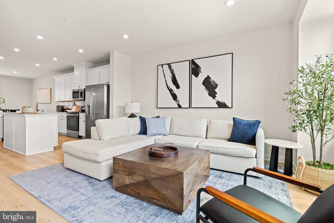
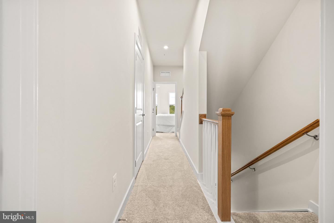
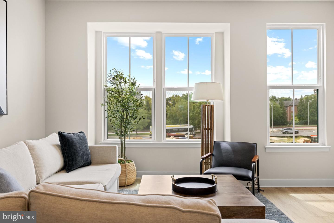
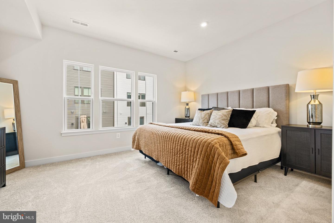
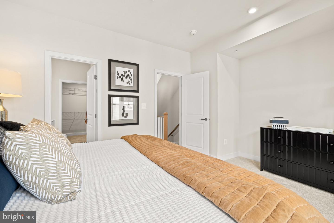
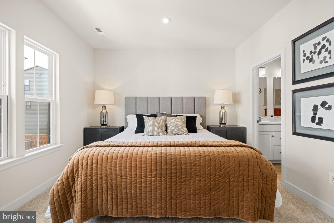
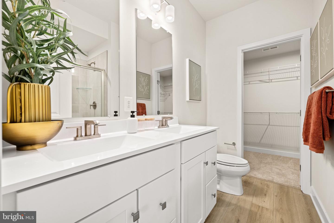
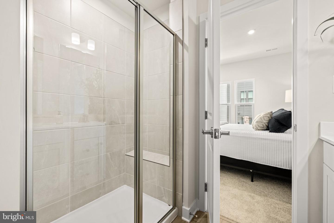
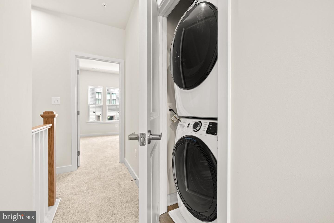
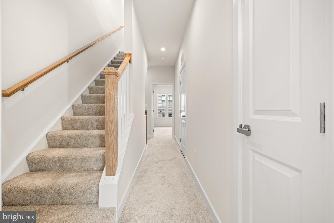
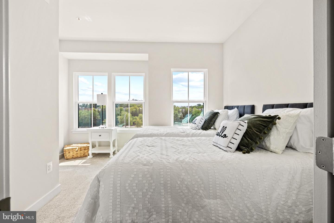
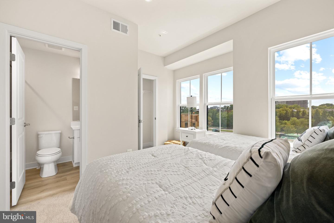
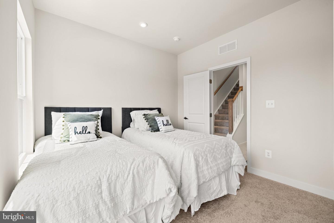
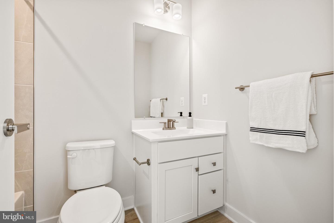
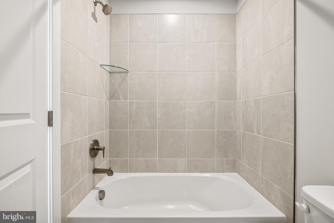
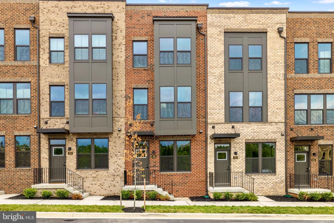
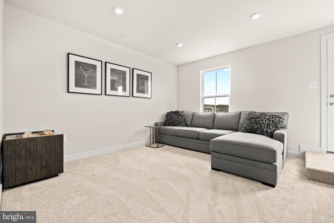
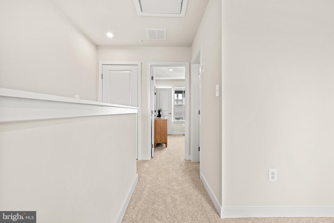
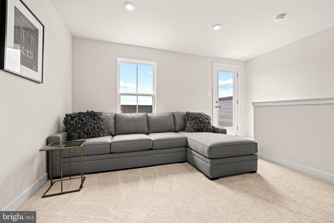
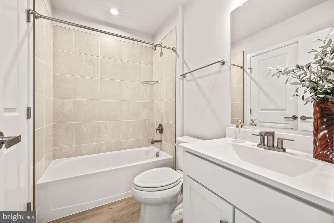
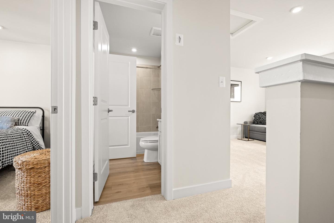
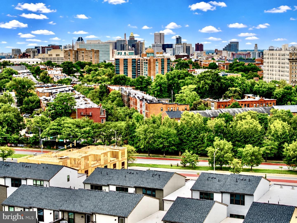
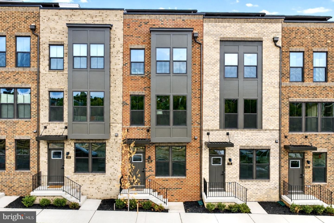
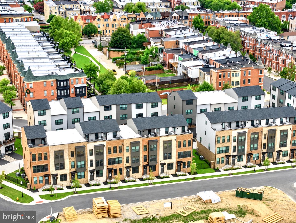
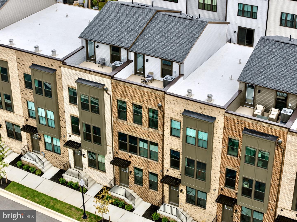
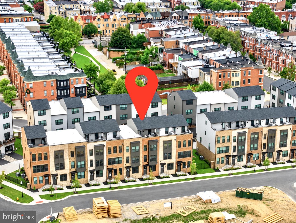
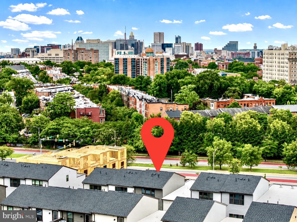
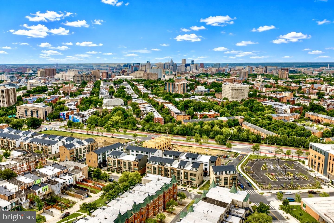
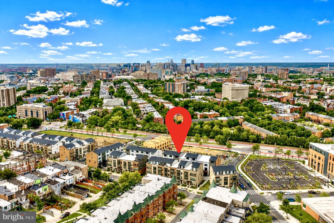
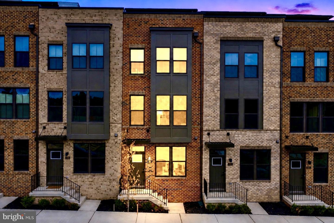
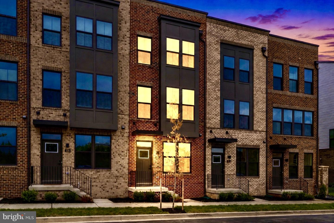
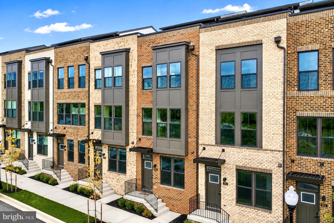
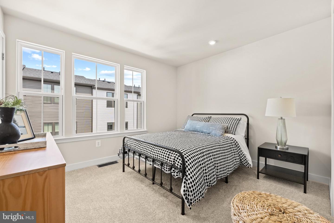
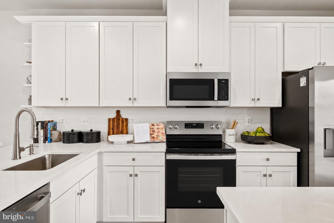
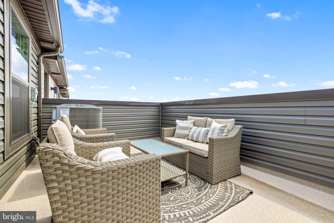
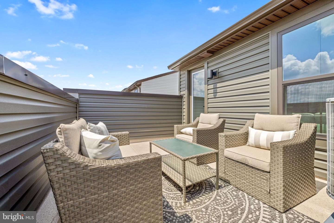
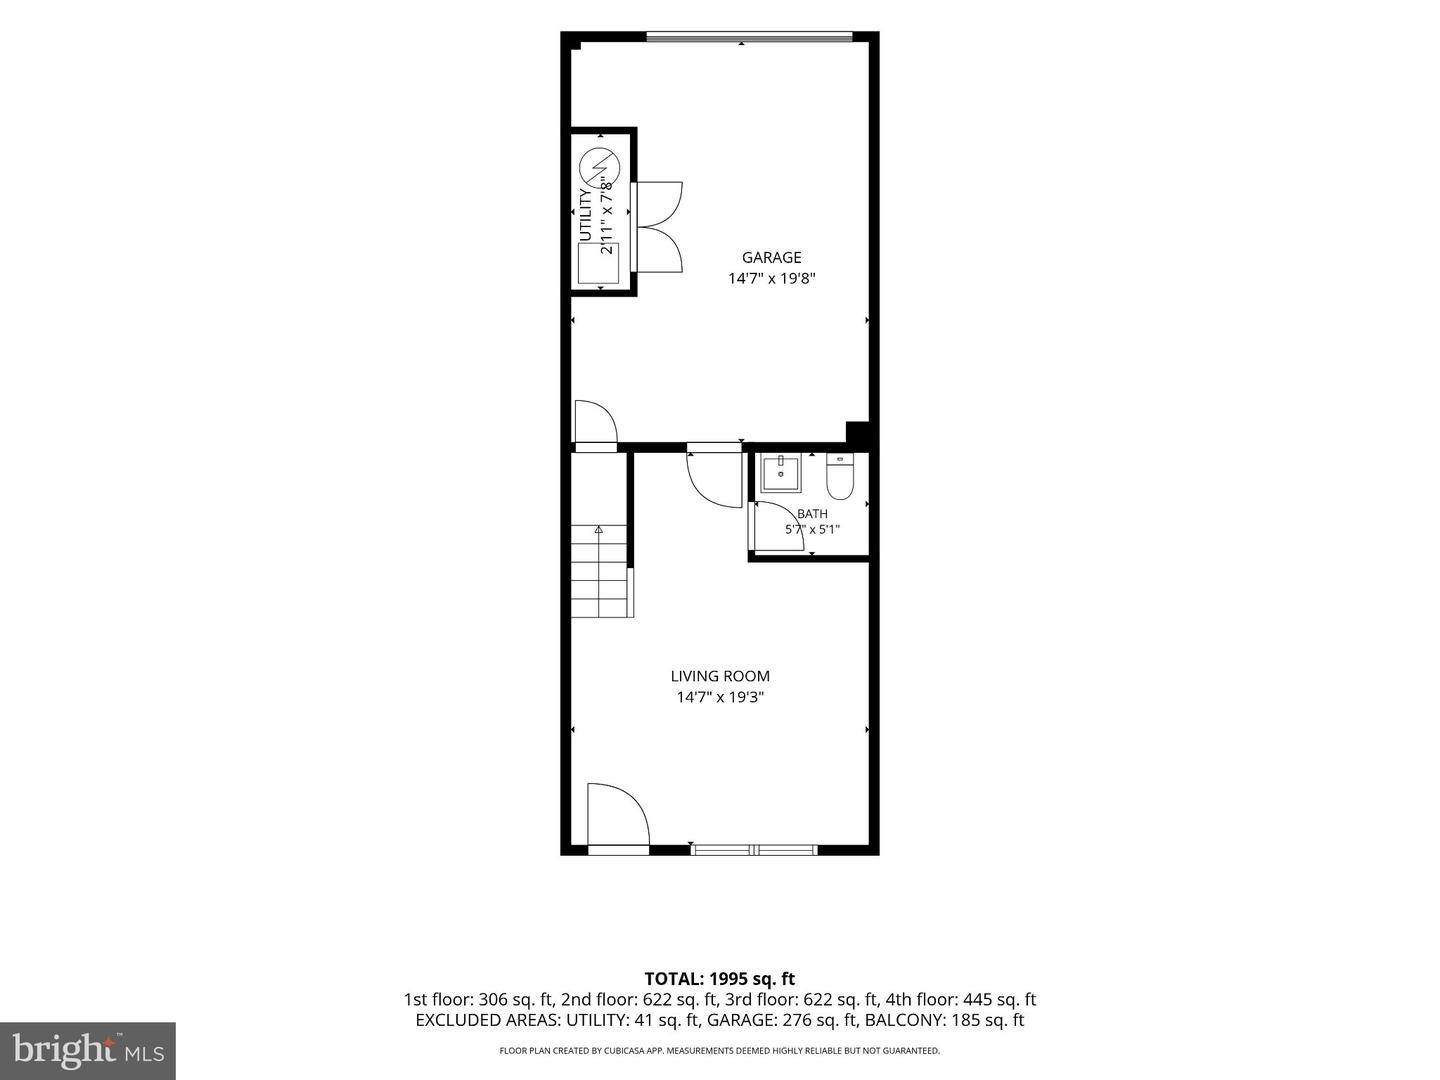
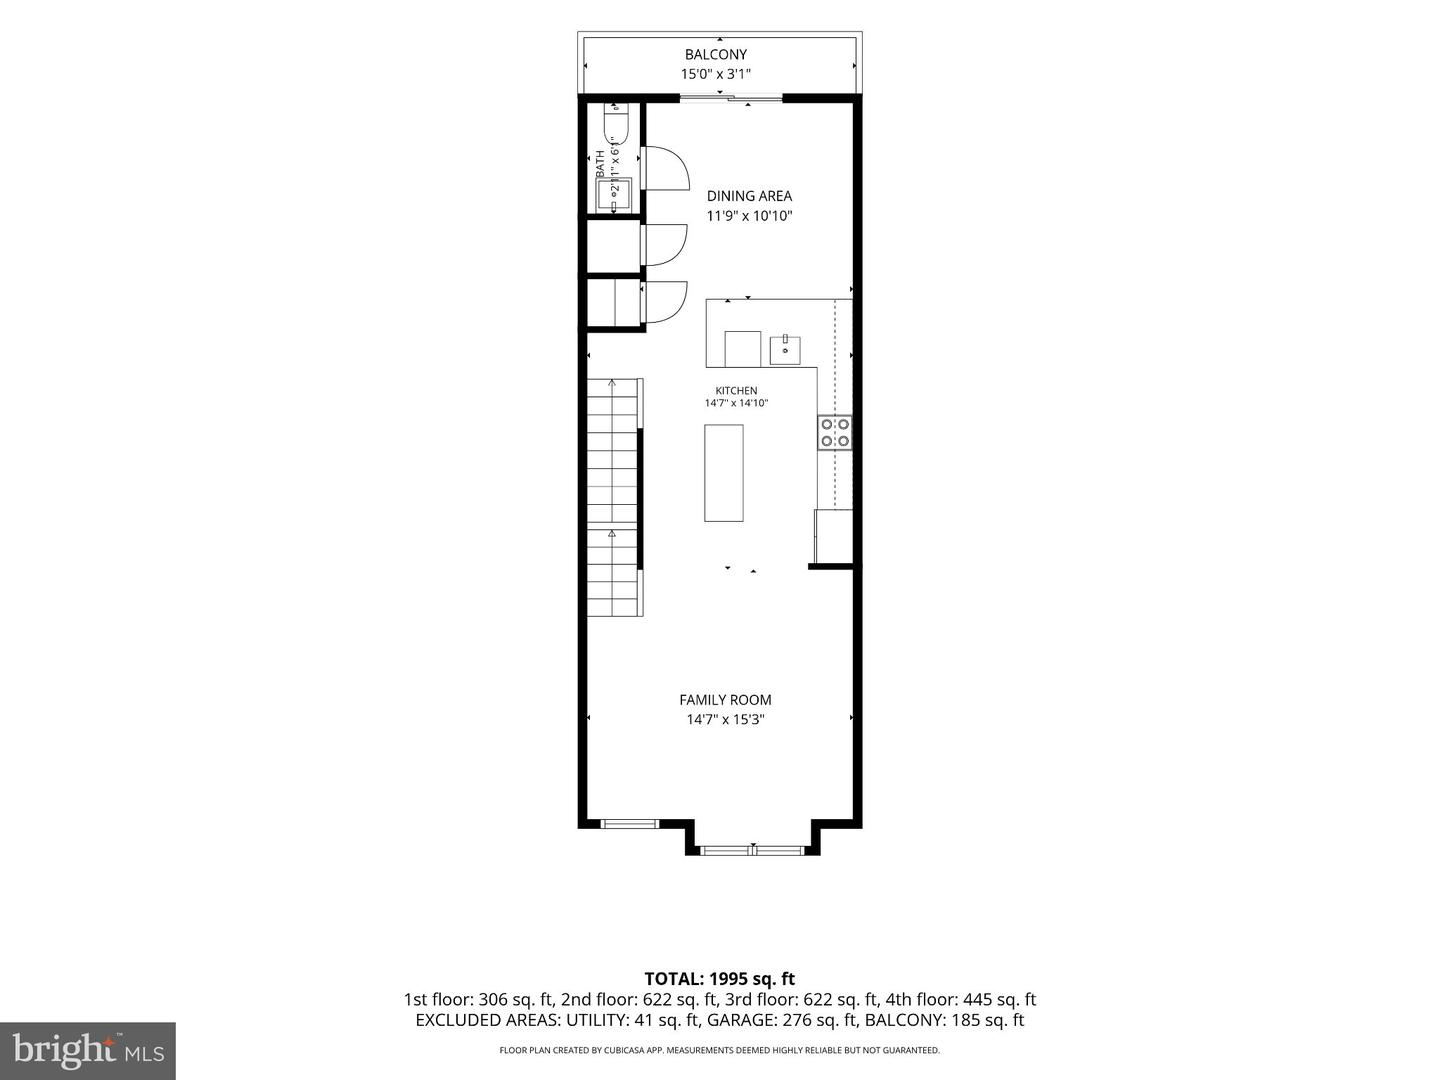
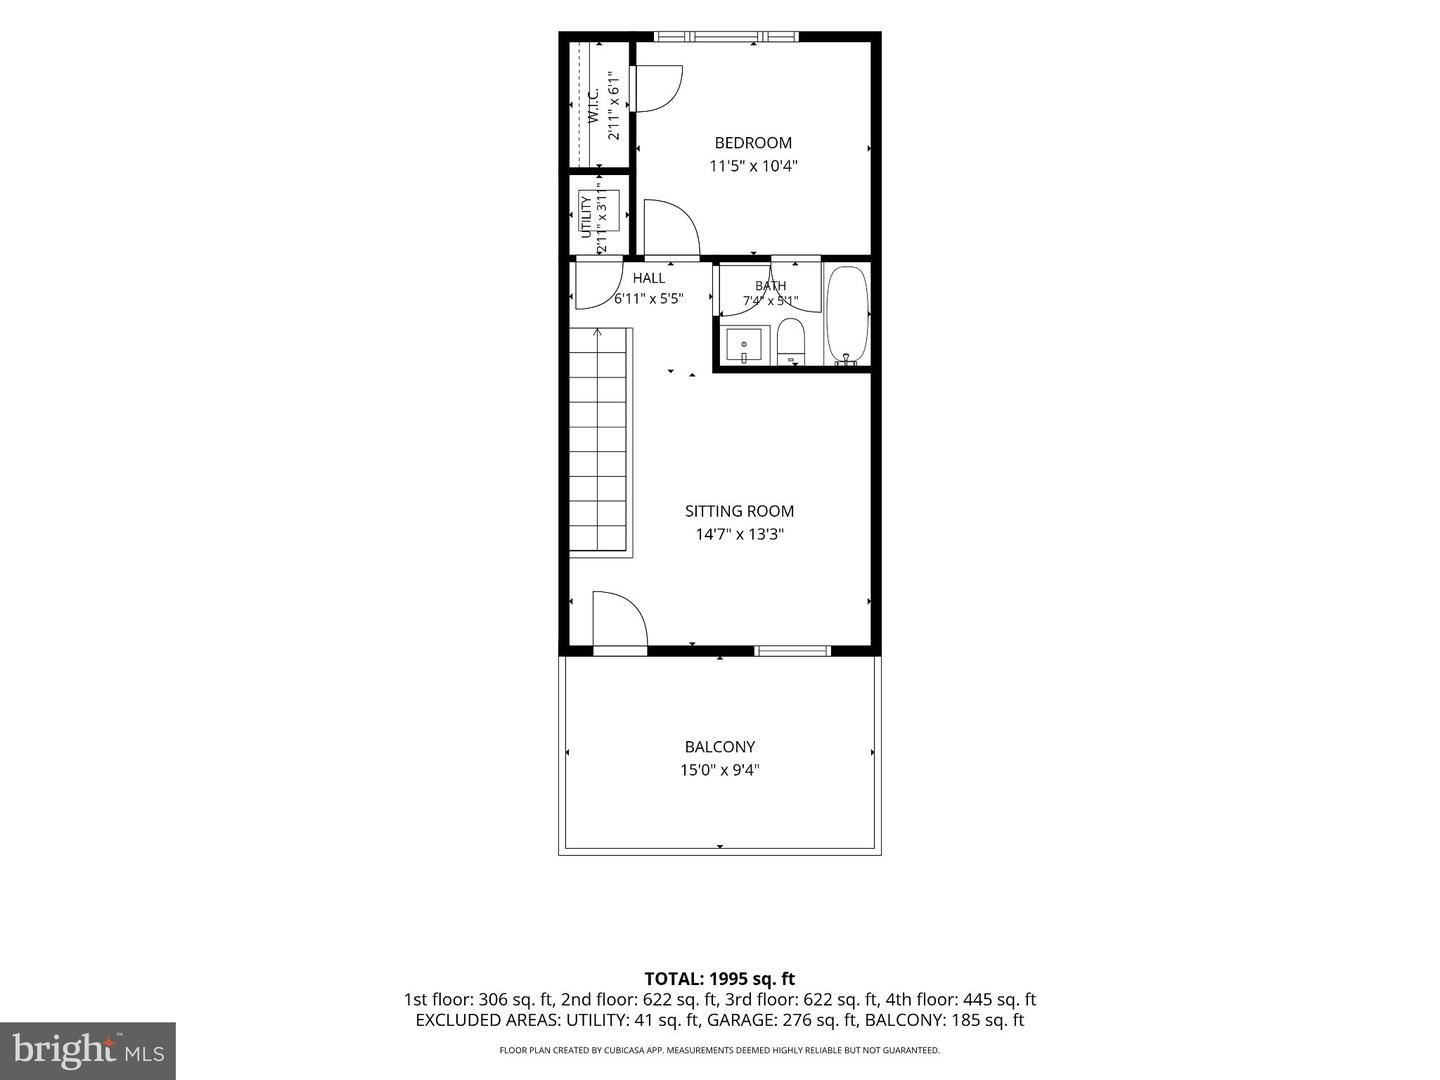
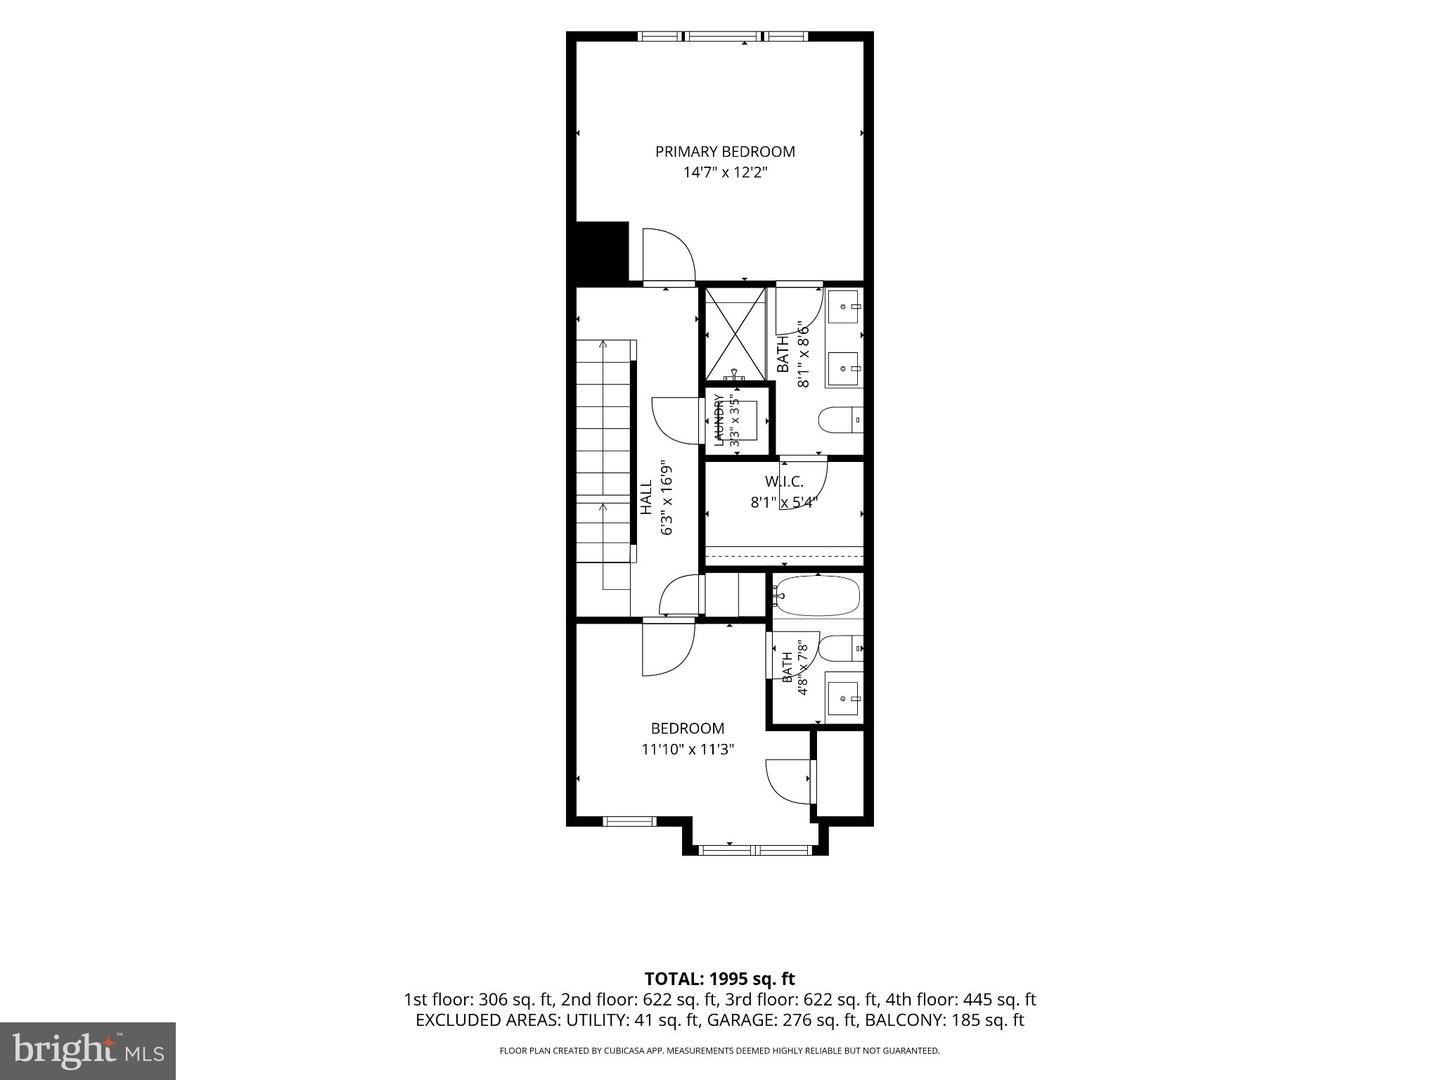
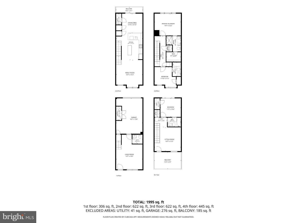
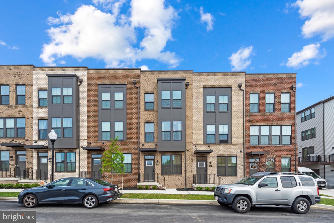
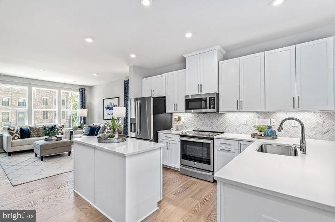
Welcome to 828 Watts Street, a stunning fully furnished, 2026-built townhome offering four levels of beautifully designed living space. This impressive home features 3 spacious bedrooms, 3 full bathrooms, 2 half bathrooms, a dedicated office, upper-level loft, rooftop deck, and 1-car garage. The bright and airy main living level showcases an open-concept design with abundant natural light, recessed lighting, and contemporary finishes throughout. The beautifully appointed kitchen features crisp white cabinetry, sleek countertops, stainless steel appliances, generous storage, and a large center island ideal for casual dining and entertaining. The adjoining dining and living areas flow seamlessly together, creating an inviting space for both everyday living and gatherings. A separate office offers dedicated work-from-home space without sacrificing a bedroom, while the upper-level loft provides additional flexibility for a lounge, media room, reading area, or second workspace. Step outside to the rooftop deck and enjoy an additional space for relaxing or entertaining. Offered fully furnished, this home provides the convenience of truly move-in-ready living. Lawn care and snow removal are included through the community, along with access to public sitting areas. Conveniently located near shopping, dining, entertainment, and major commuter routes, 828 Watts Street combines the comfort of new construction with the convenience, flexibility, and style of a furnished rental. Schedule your private showing today!
Details
| MLS # | MDBA2228366 |
|---|---|
| Listing Type | For Lease |
| Style | Condominium |
| HOA Dues | $103 |
| Sub-Type | New Construction |
| Status | Active-bright |
| Year | 2026 |
| Days On Site | 39 |
| Listing Provided By | HomeSmart | Bonita Wright |
Features
| Bed(s) | 3 |
|---|---|
| Bath(s) | 5 Total |
| SQ Feet | 1,995 |
| Garage | 1 |
| Story(s) | 4 |
| Zoning | C2 |
| Acreage | 0.04 |
| Property View | Street |
Interior
| Cooling | Central A/C |
|---|---|
| Heating Yes / No | Yes |
| Heating | 90% Forced Air |
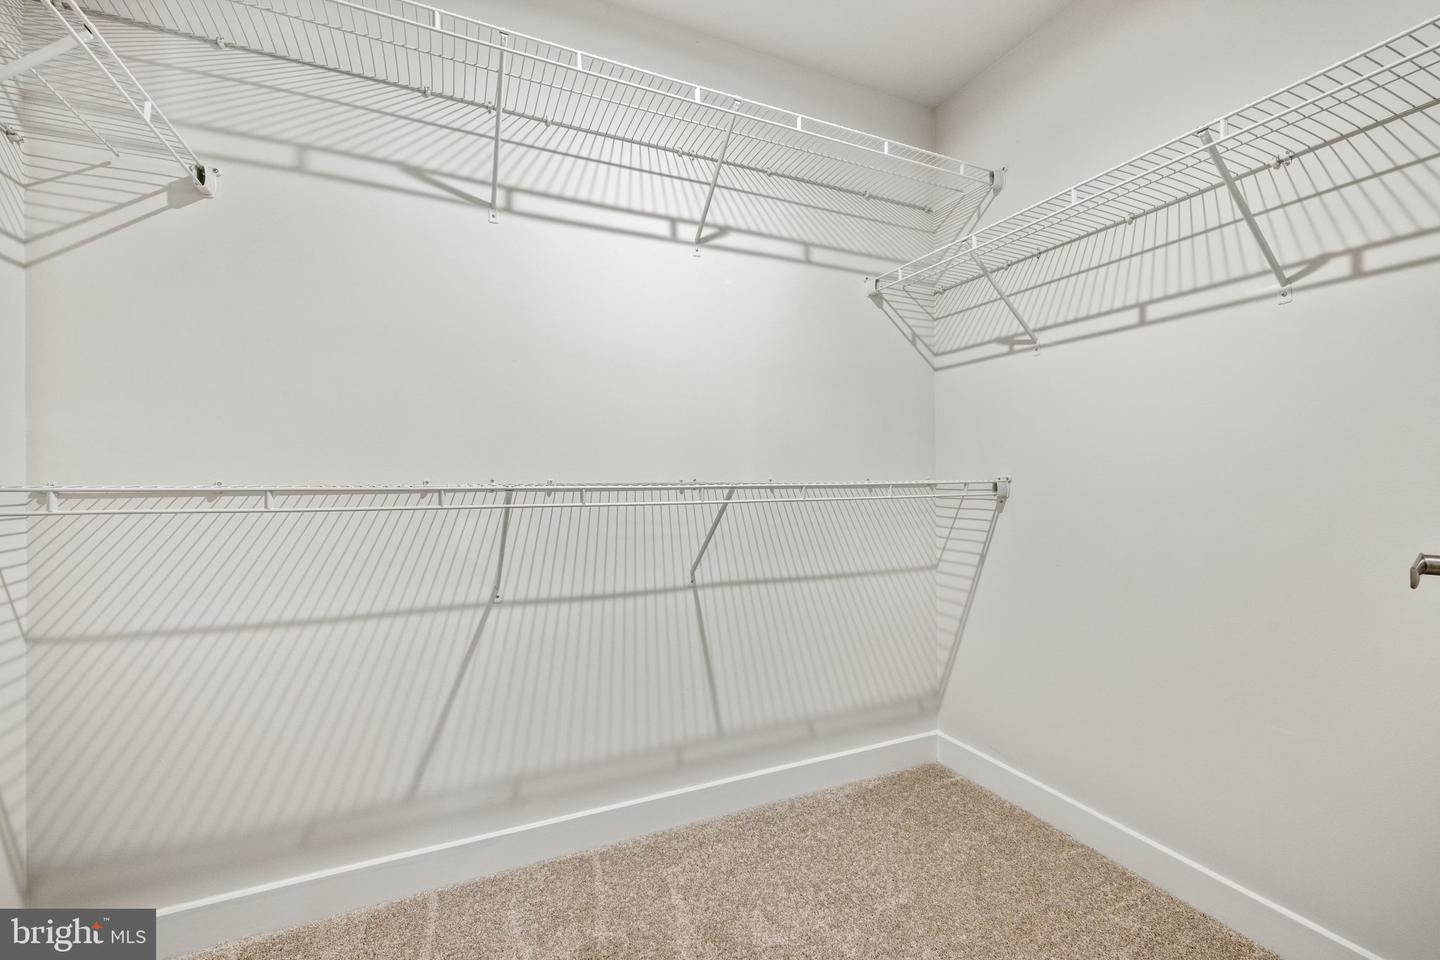
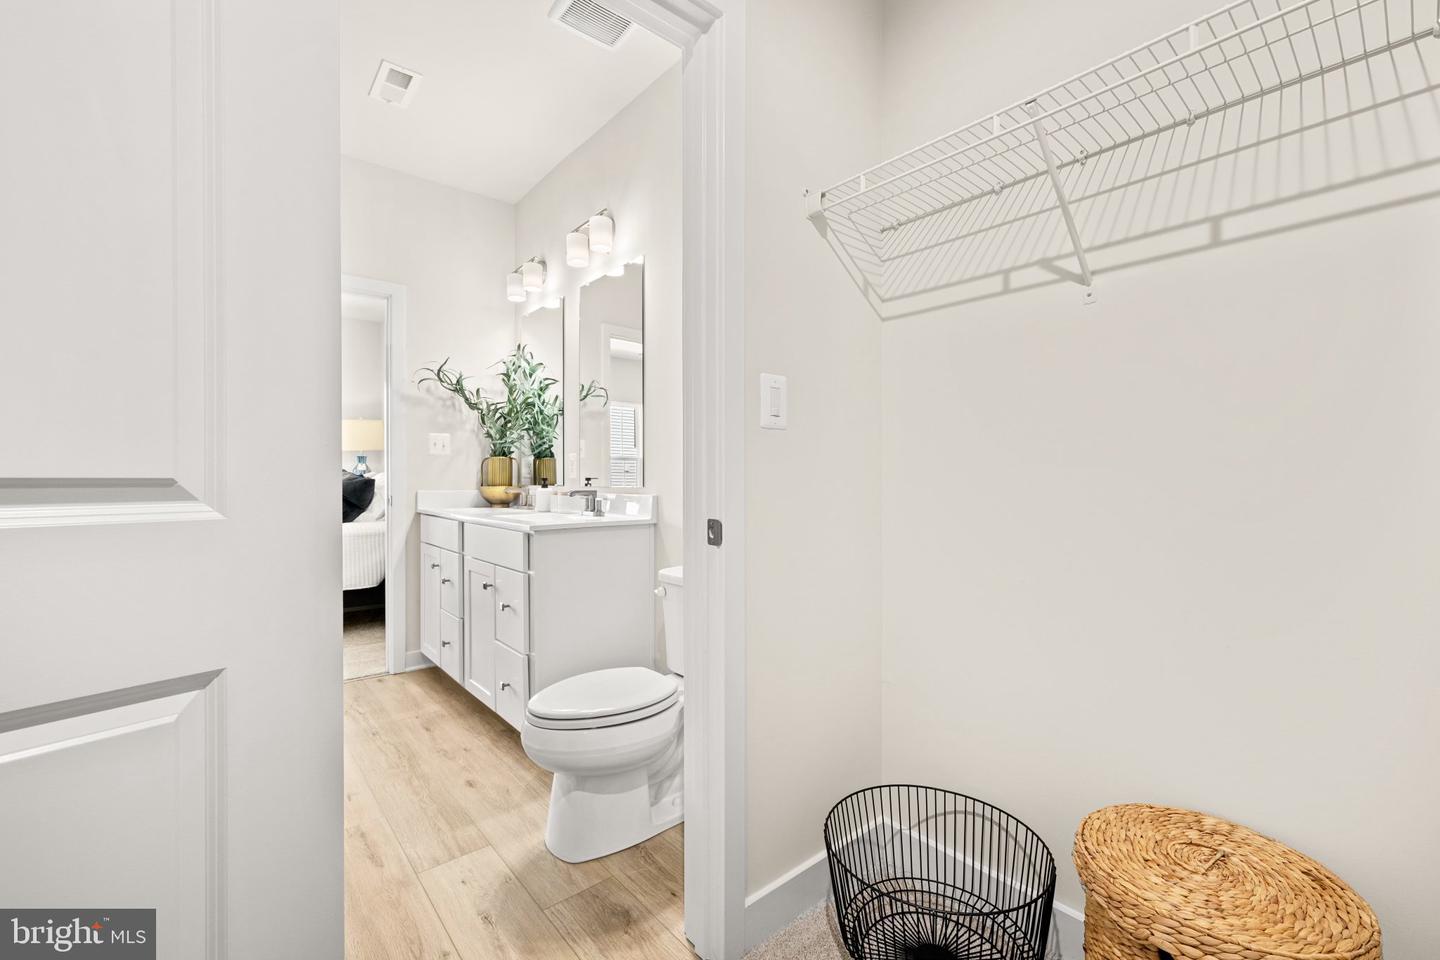
| Interior Features | Bathroom - Walk-In Shower, Bathroom - Tub Shower, Breakfast Area, Carpet, Dining Area, Family Room Off Kitchen, Floor Plan - Open, Kitchen - Eat-In, Kitchen - Island, Pantry, Primary Bath(s), Recessed Lighting, Sprinkler System, Walk-in Closet(s) |
| Furnished | Yes |
| Appliances | Built-In Microwave, Built-In Range, Dishwasher, Dryer - Front Loading, Energy Efficient Appliances, Refrigerator, Stainless Steel Appliances, Washer - Front Loading, Washer/Dryer Stacked, Water Heater |
Exterior
| Exterior Features | Roof Deck |
|---|---|
| Roof | Architectural Shingle |
| Construction Materials | Brick Front, Vinyl Siding |
| Foundation Details | Slab |
Parking
| Garage Yes / No | Yes |
|---|
Area Information
| State | MD |
|---|---|
| County | BALTIMORE CITY MD |
| City | BALTIMORE |
| Zip Code | 21217 |
| Area | BALTIMORE CITY MD |
| Community Name | RESERVOIR HILL |
| School District | BALTIMORE CITY PUBLIC SCHOOLS |
| Listing VS Median (in RESERVOIR HILL) | |
Price: $3,500 low | high Med: $244,999 sqft: 1,995 low | high Med: 1,836 $ / sqft: $2 low | high Med: $133 On site: 39 low | high Med: 101 | |
Market Activity 21217
Request a showing
Request a showing
Contact
Learn More About This Property

| State | MD |
|---|---|
| County | BALTIMORE CITY MD |
| City | BALTIMORE |
| Zip Code | 21217 |
| Area | BALTIMORE CITY MD |
| Community Name | RESERVOIR HILL |
| School District | BALTIMORE CITY PUBLIC SCHOOLS |
| Listing VS Median (in RESERVOIR HILL) | |
Price: $3,500 low | high Med: $244,999 sqft: 1,995 low | high Med: 1,836 $ / sqft: $2 low | high Med: $133 On site: 39 low | high Med: 101 | |
CENTURY 21® and the CENTURY 21 Logo are registered service marks owned by Century 21 Real Estate LLC. Century 21 Real Estate LLC fully supports the principles of the Fair Housing Act and the Equal Opportunity Act. Each office is independently owned and operated. Listing information is deemed reliable but is not guaranteed accurate.
