
Description
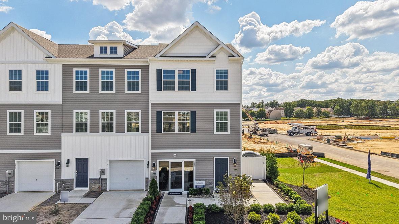
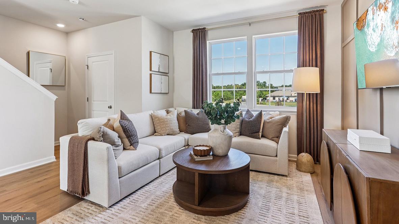
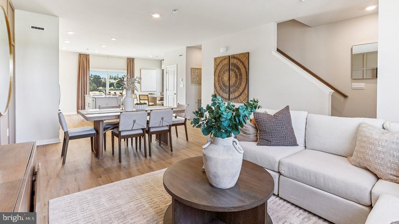
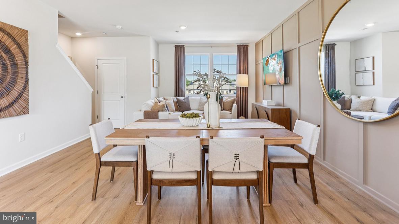
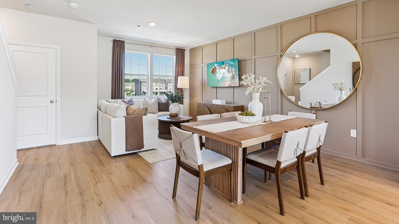
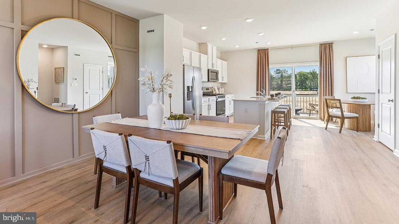
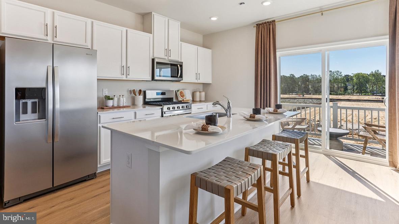
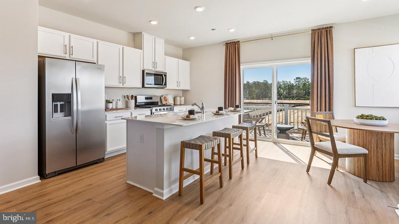
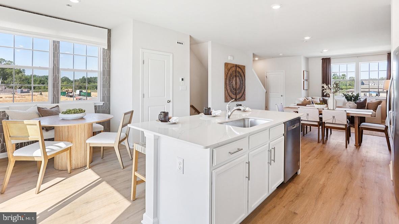
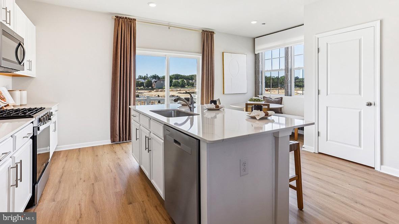
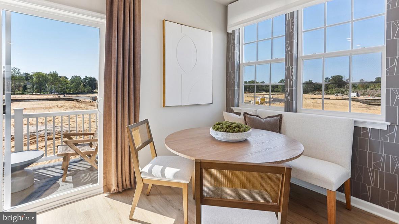
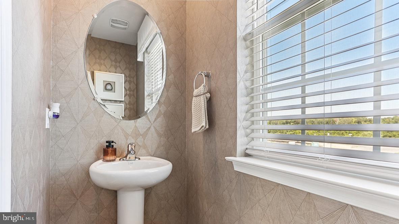
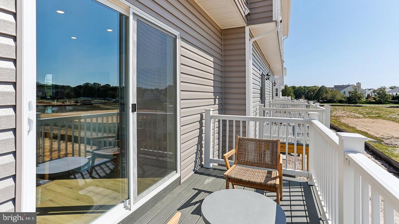
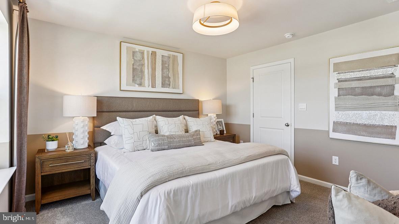
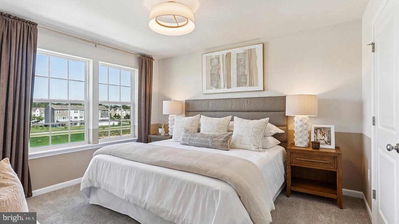
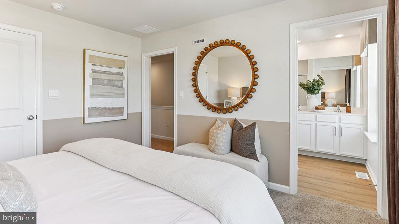
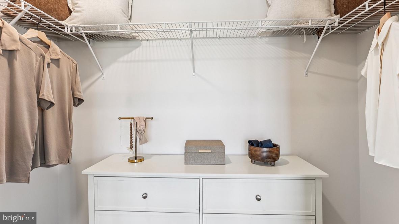
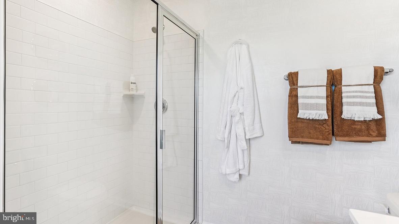
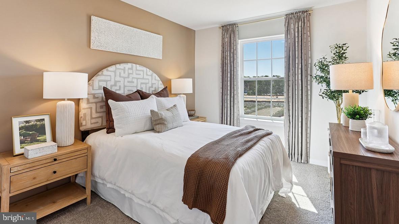
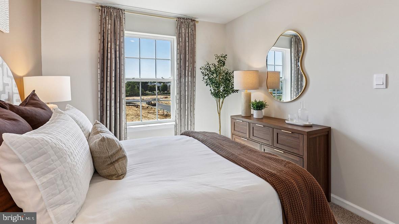
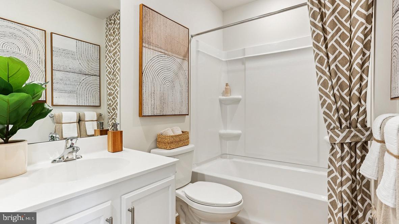
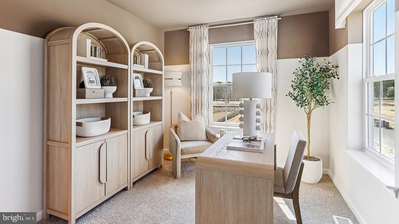
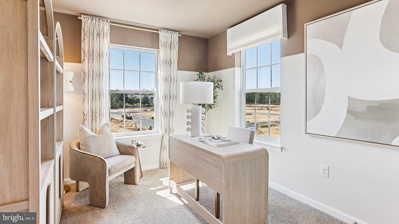
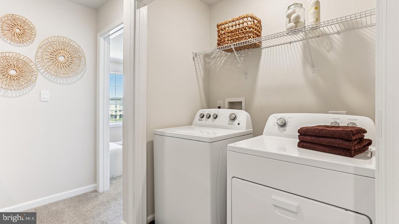
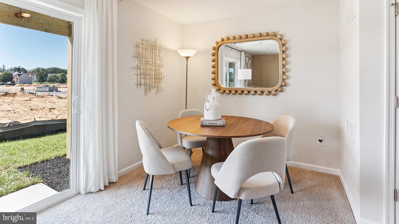
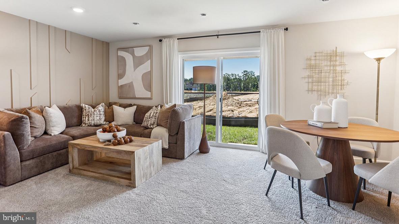
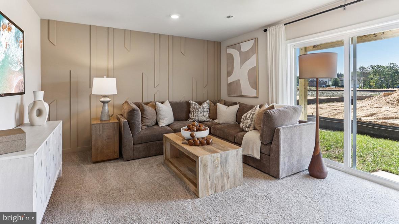
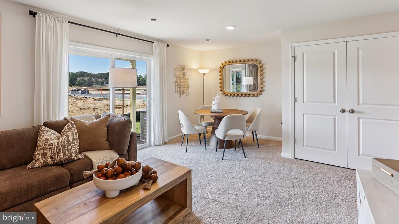
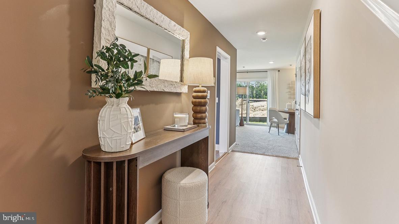
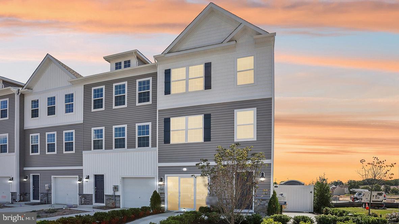
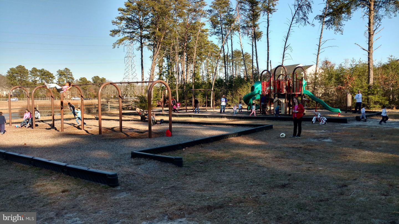
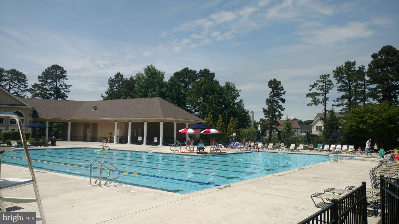
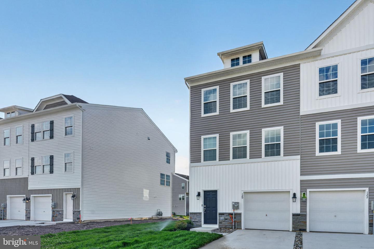
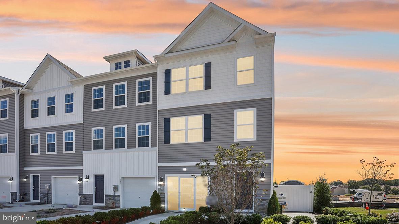
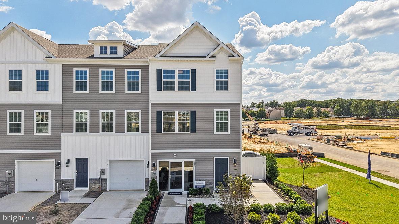
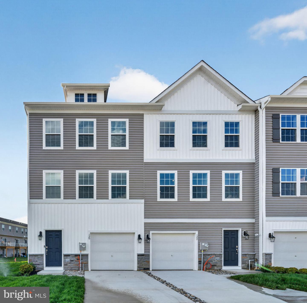
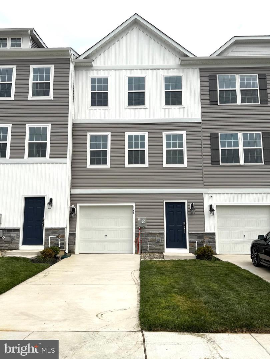
" LANDLORD IS OFFERING A $2,000 CONCESSION FOR A 24-MONTH LEASE IF THE LEASE IS SIGNED BEFORE OCTOBER 15TH". BRAND NEW LUXURY townhouse for RENT in the desirable Sandy Ridge community of Sicklerville which is part of Wiltons Corner. This stunning 3-level townhome offers approximately 1962 square ft approx of beautifully designed living space, perfect for work, entertainment, and everyday comfort. The lower level features a 1car attached garage and a versatile flex room ideal for a home office, gym or additional living space. The main level showcases a beautiful kitchen with quartz countertops, a large center island with breakfast seating, an additional spacious pantry, and a dining area that opens to a private deck over looking peaceful greenery. Adjacent to the kitchen is a generous family room and a convenient half bath. Upstairs, the primary suite includes a luxurious en-suite bathroom with dual sinks, a stand-up shower, and a large walk-in closet, along with two additional bedrooms, a full guest bath and a conveniently located laundry room. Residents also enjoy exceptional community amenities, including: Swimming Pool, Clubhouse, Basketball Courts, Tennis Courts, Volleyball Courts, Tot Lots & Playground Experience low-maintenance, modern living in one of Sicklerville newest communities. Be the first one to live in this beautiful townhouse. **Photos are from furnished model home**
Details
| MLS # | NJCD2127514 |
|---|---|
| Listing Type | For Lease |
| Style | Condominium |
| Sub-Type | New Construction |
| Status | Active-bright |
| Year | 2026 |
| Days On Site | 10 |
| Listing Provided By | Keller Williams Village Square Realty | Sushmaa Kothari |
Features
| Bed(s) | 3 |
|---|---|
| Bath(s) | 3 Total |
| SQ Feet | 1,962 |
| Garage | 1 |
| Story(s) | 3 |
| Zoning | RESIDENTIAL |
| Acreage | 0.04 |
Interior
| Cooling | Central A/C |
|---|---|
| Heating Yes / No | Yes |
| Heating | Forced Air |
| Interior Features | Bathroom - Tub Shower, Bathroom - Walk-In Shower, Breakfast Area, Carpet, Ceiling Fan(s), Central Vacuum, Dining Area, Kitchen - Eat-In, Kitchen - Island, Primary Bath(s), Pantry, Walk-in Closet(s), Floor Plan - Open |
| Appliances | Compactor, Dryer, Microwave, Water Heater, Washer, Oven/Range - Gas |
Exterior
| Roof | Architectural Shingle |
|---|---|
| Security Features | Carbon Monoxide Detectors, Main Entrance Lock, Smoke Detector |
| Construction Materials | Stone, Vinyl Siding |
| Foundation Details | Slab |
Parking
| Garage Yes / No | Yes |
|---|
Utilities
| Utilities | Under Ground |
|---|
Area Information
| State | NJ |
|---|---|
| County | CAMDEN NJ |
| City | SICKLERVILLE |
| Zip Code | 08081 |
| Area | Winslow Twp (20436) |
| Community Name | WILTONS CORNER |
| School District | WINSLOW TOWNSHIP PUBLIC SCHOOLS |
| Listing VS Median (in WILTONS CORNER) | |
Price: $2,950 low | high Med: $351,490 sqft: 1,962 low | high Med: 1,962 $ / sqft: $2 low | high Med: $179 On site: 10 low | high Med: 63.5 | |
Market Activity 08081
Request a showing
Request a showing
Contact
Learn More About This Property

| State | NJ |
|---|---|
| County | CAMDEN NJ |
| City | SICKLERVILLE |
| Zip Code | 08081 |
| Area | Winslow Twp (20436) |
| Community Name | WILTONS CORNER |
| School District | WINSLOW TOWNSHIP PUBLIC SCHOOLS |
| Listing VS Median (in WILTONS CORNER) | |
Price: $2,950 low | high Med: $351,490 sqft: 1,962 low | high Med: 1,962 $ / sqft: $2 low | high Med: $179 On site: 10 low | high Med: 63.5 | |
CENTURY 21® and the CENTURY 21 Logo are registered service marks owned by Century 21 Real Estate LLC. Century 21 Real Estate LLC fully supports the principles of the Fair Housing Act and the Equal Opportunity Act. Each office is independently owned and operated. Listing information is deemed reliable but is not guaranteed accurate.
