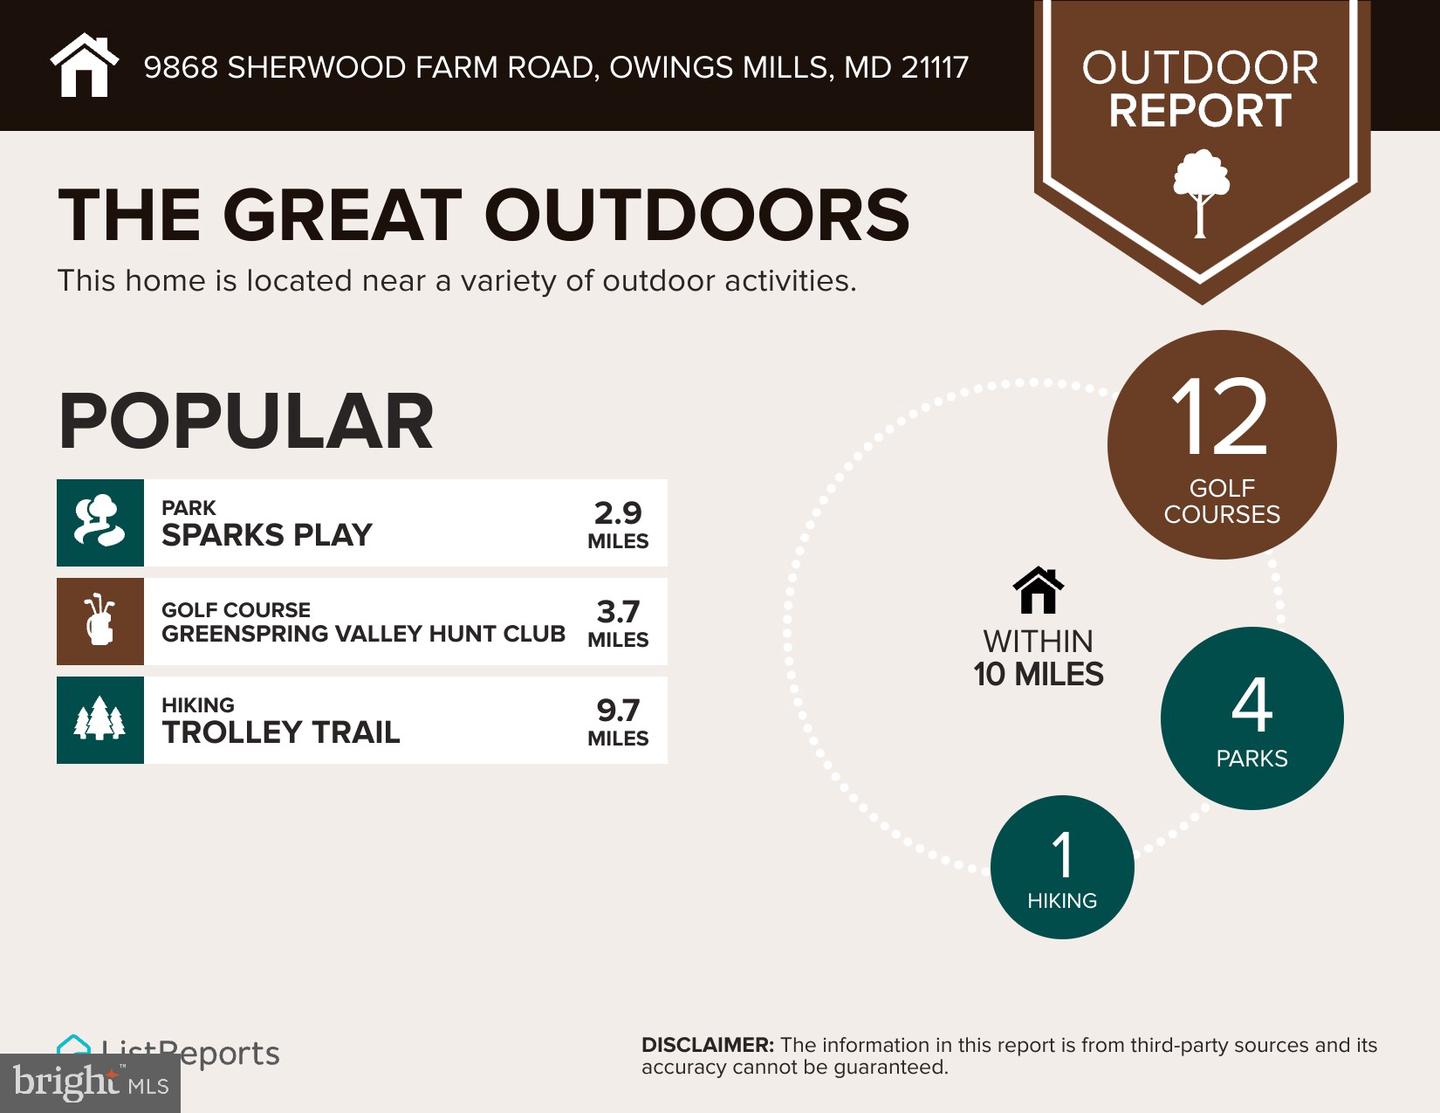
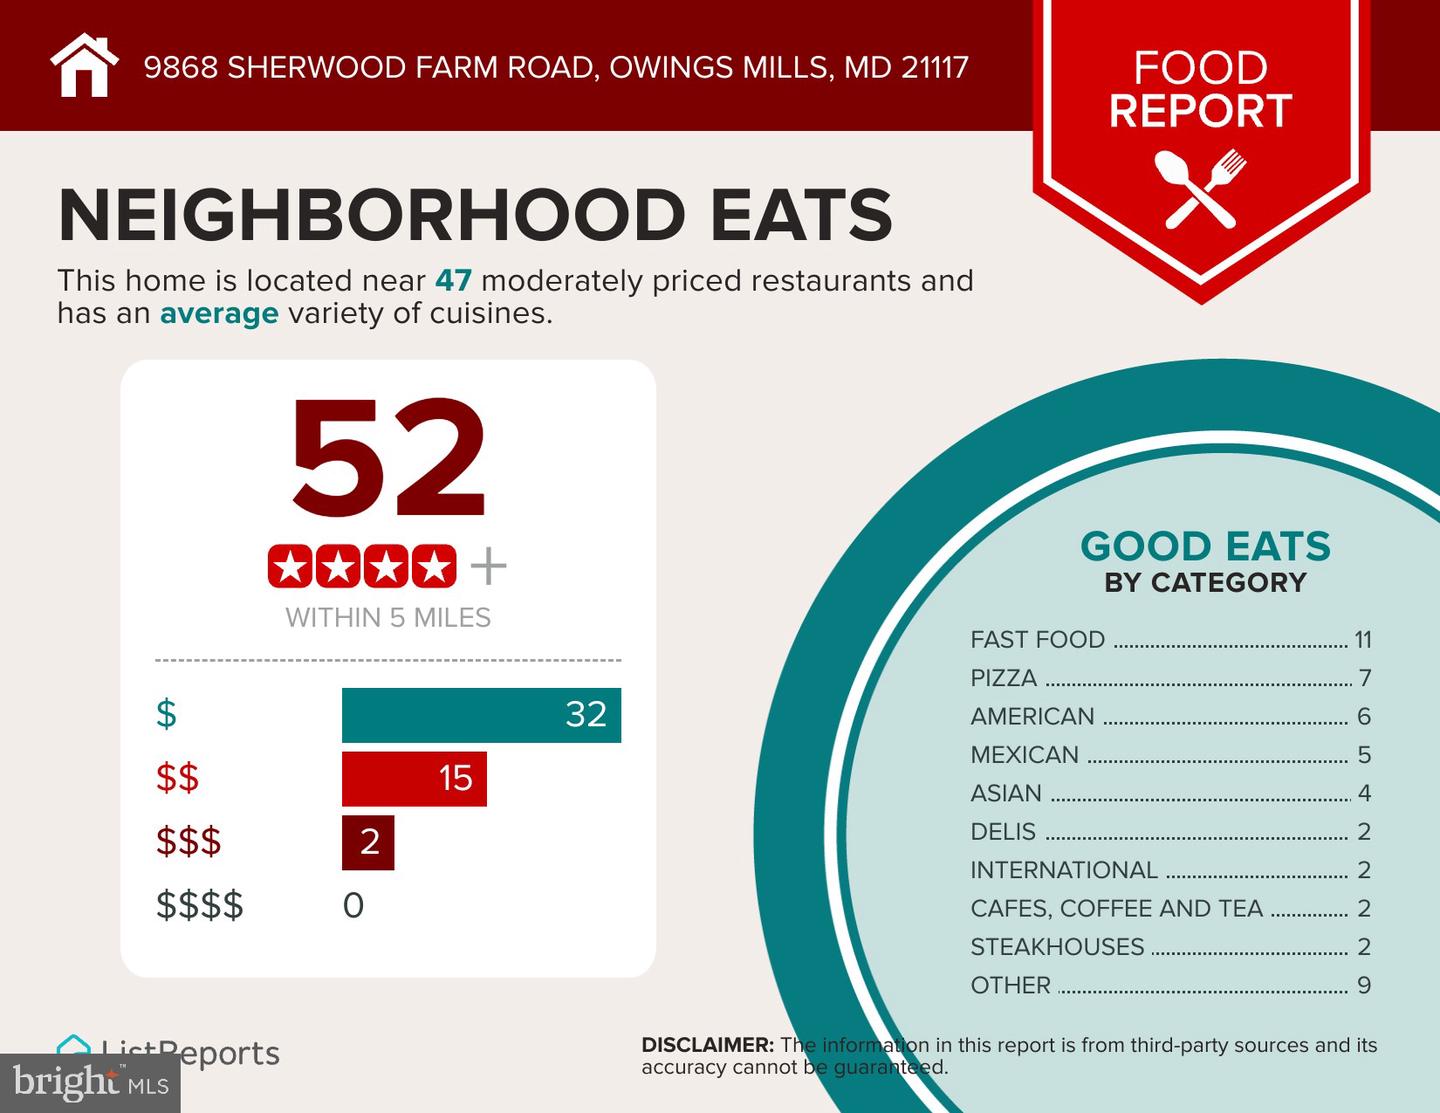
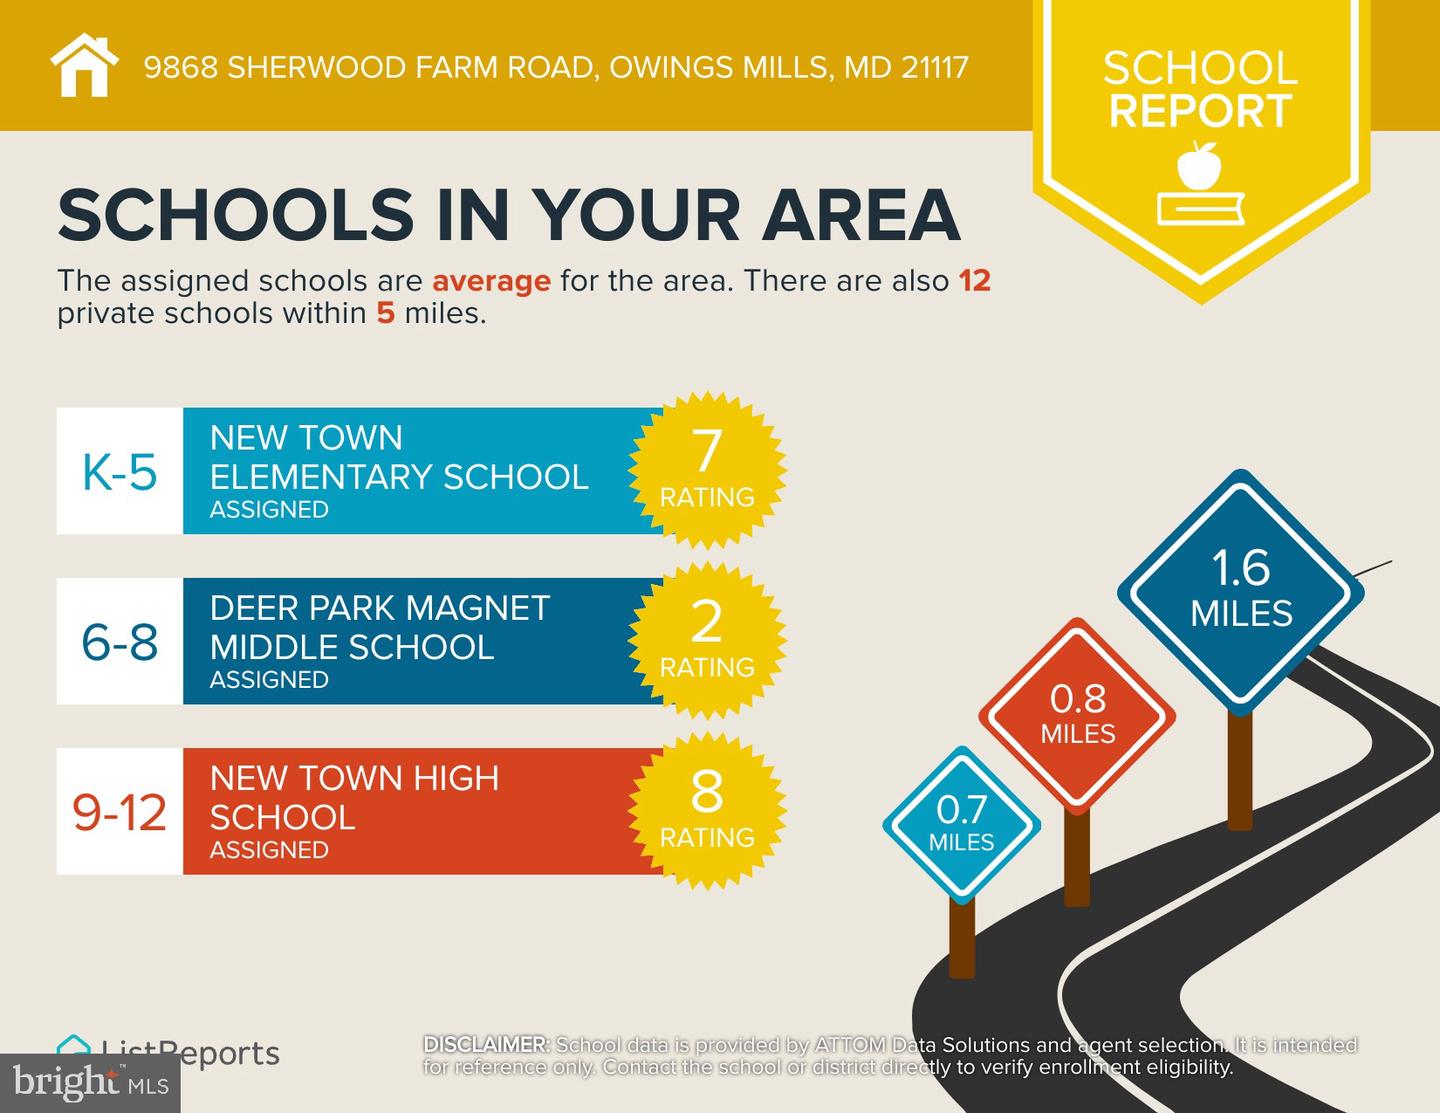

Description
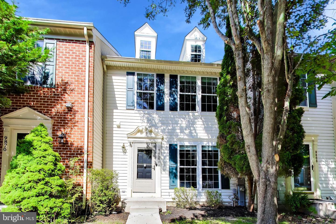
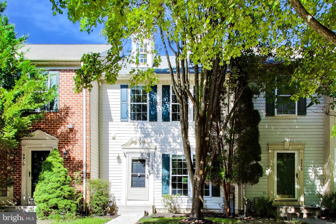
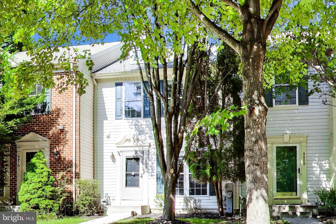
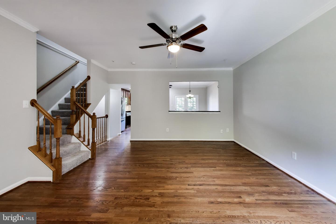
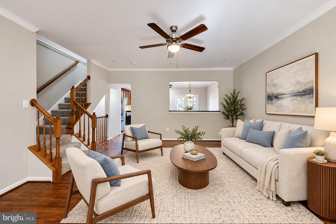
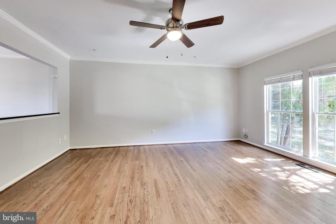
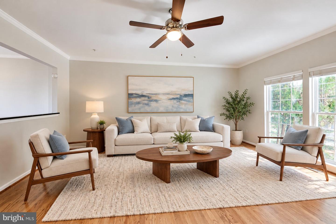
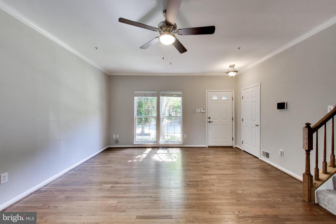
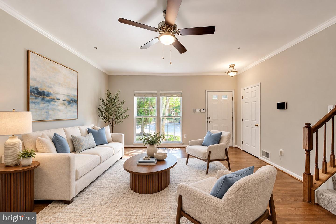
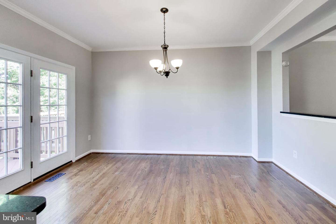
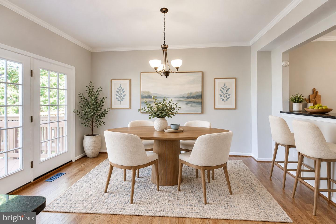
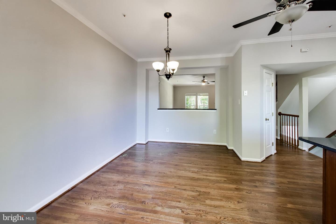
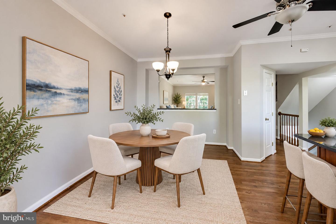
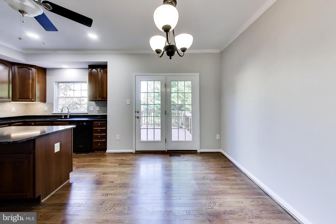
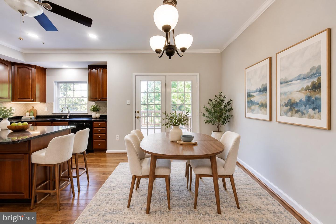
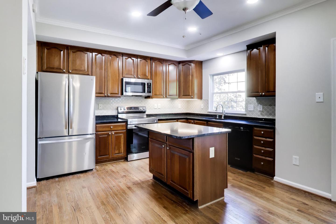
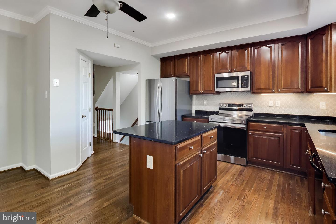
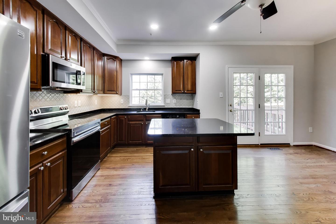
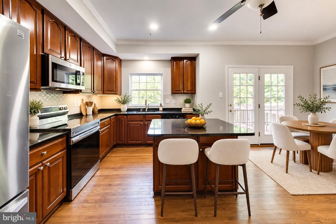
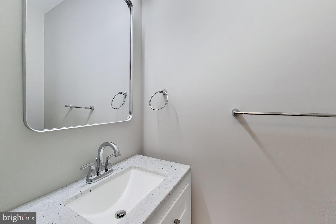
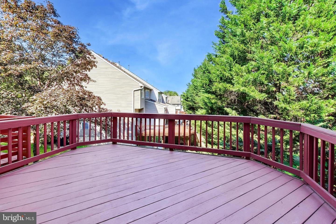
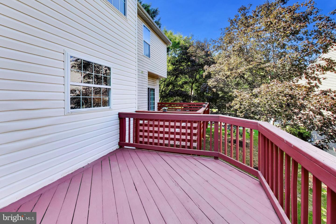
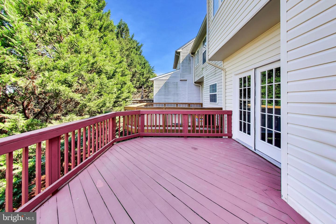
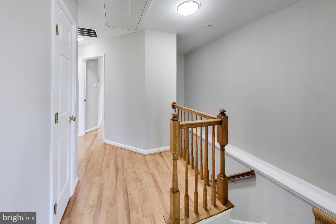
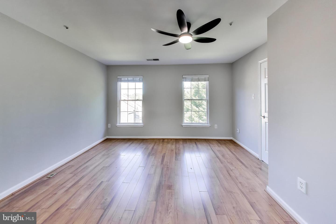
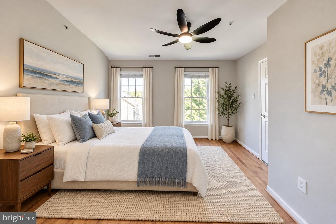
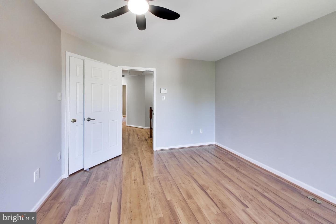
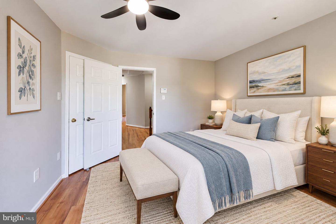
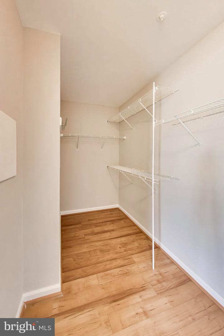
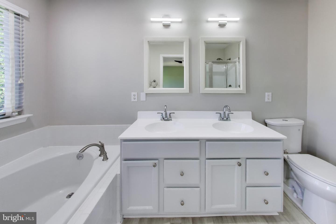
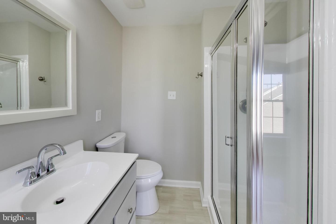
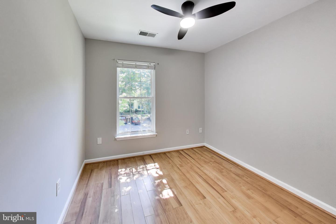
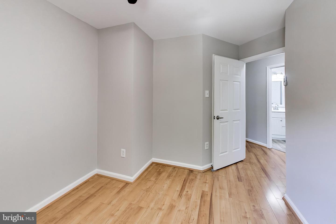
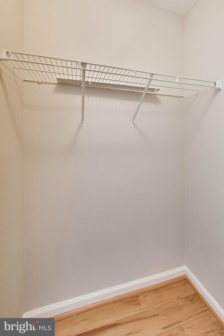
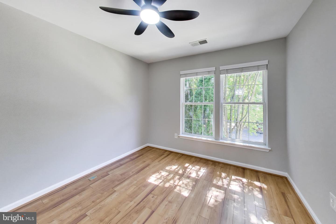
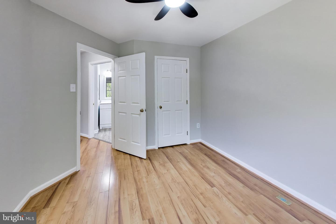
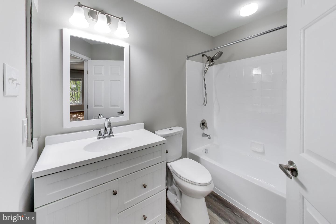
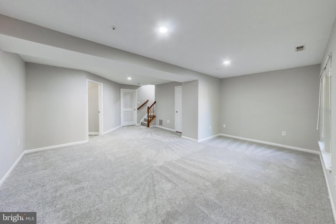
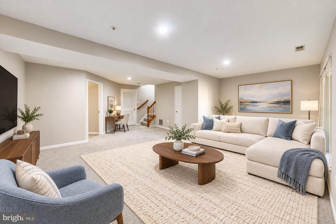
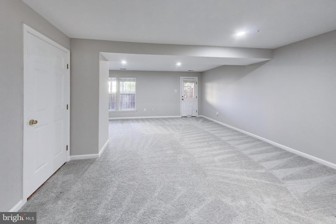
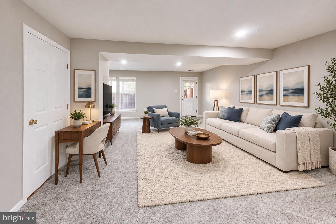
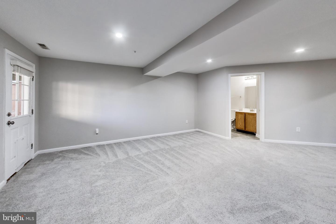
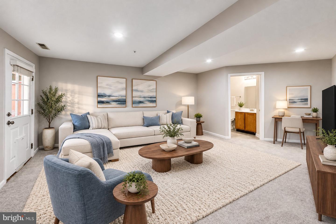
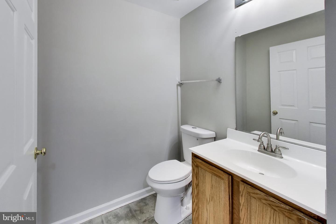
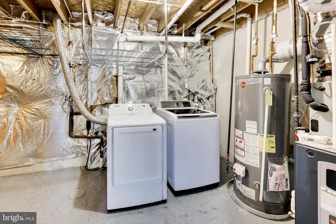
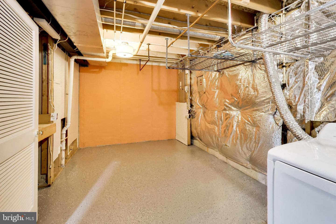
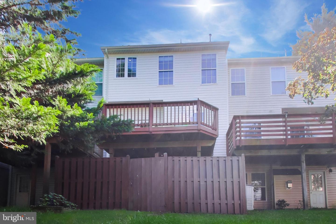
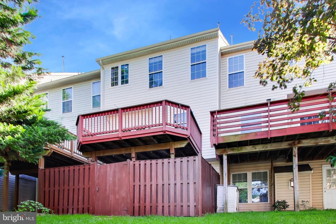
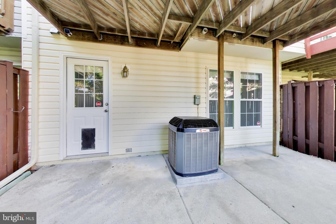
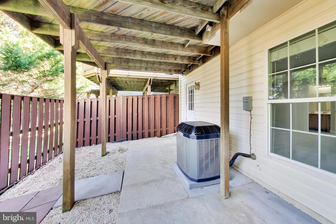
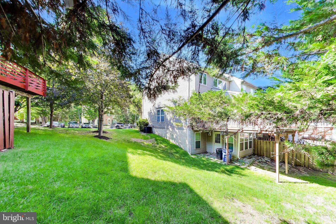
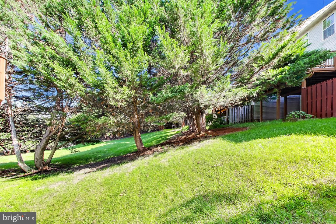
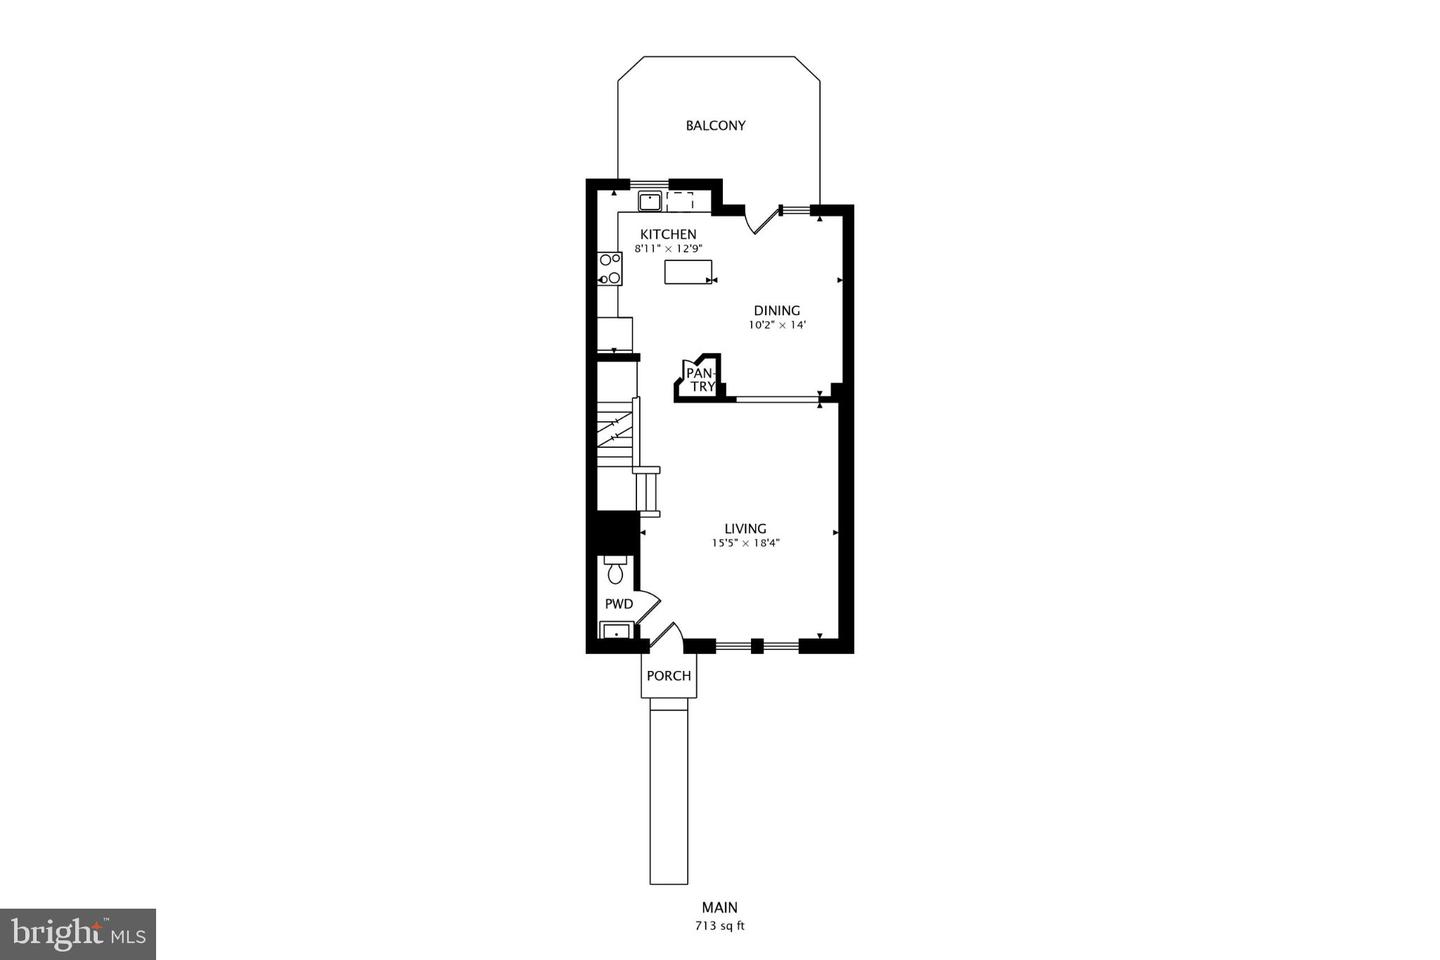
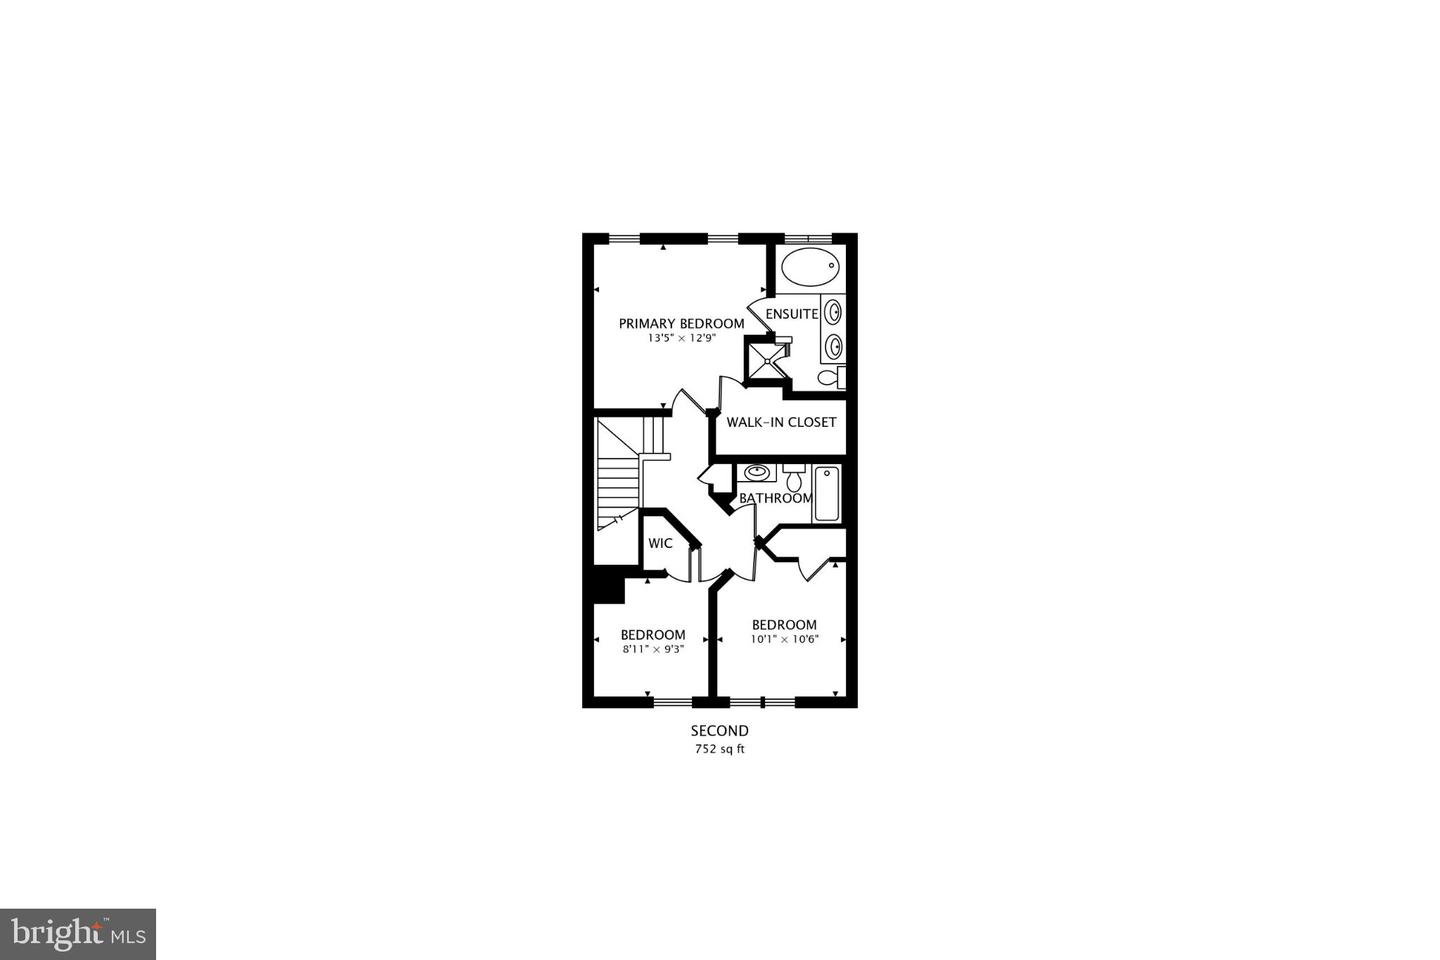
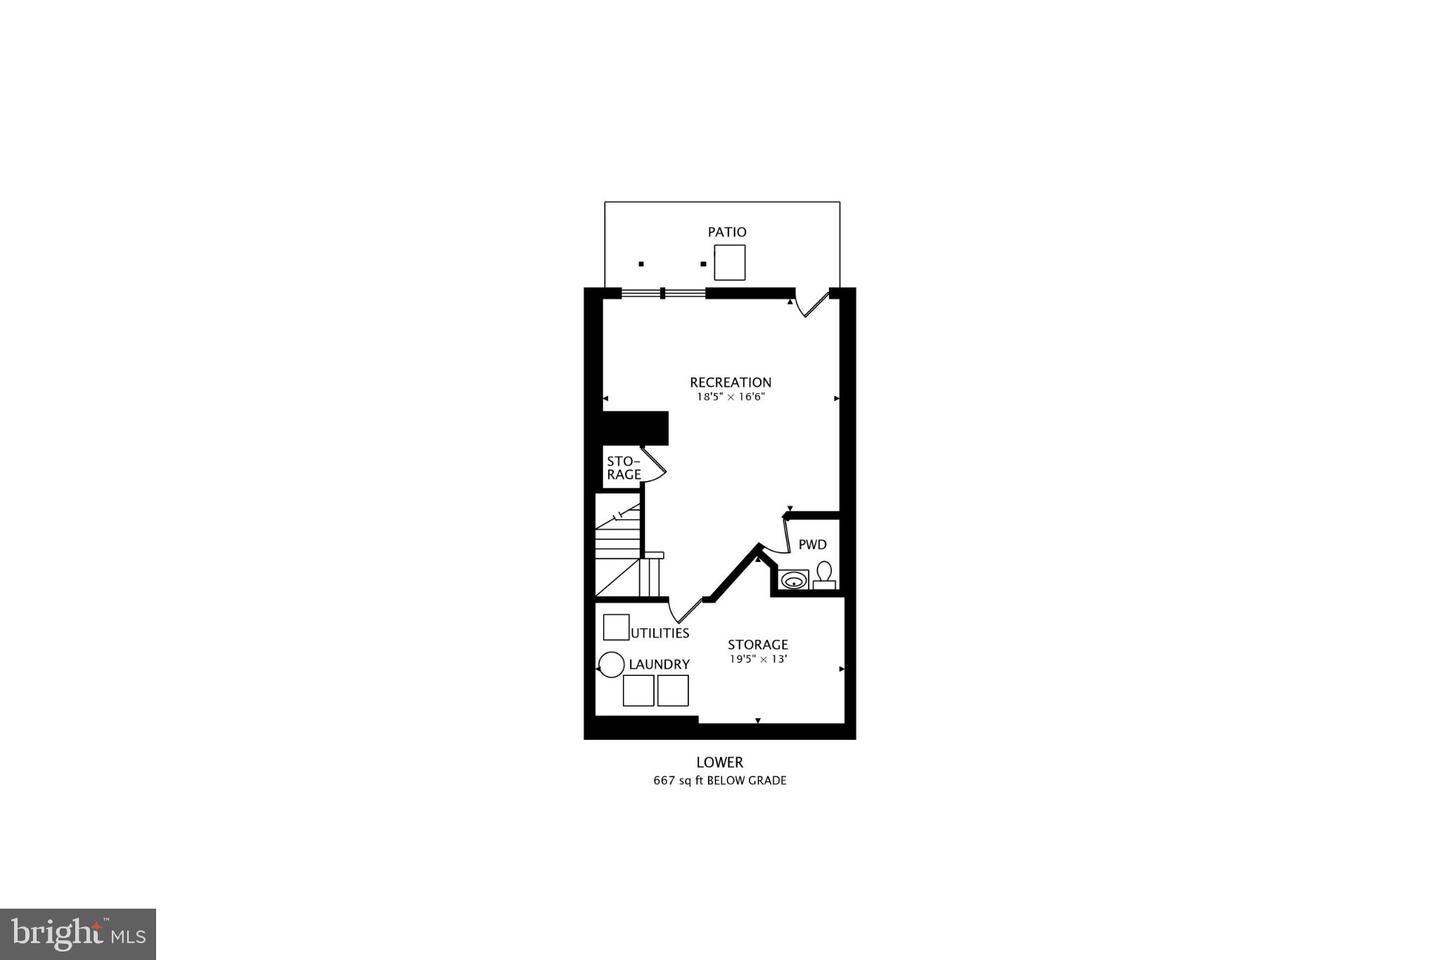
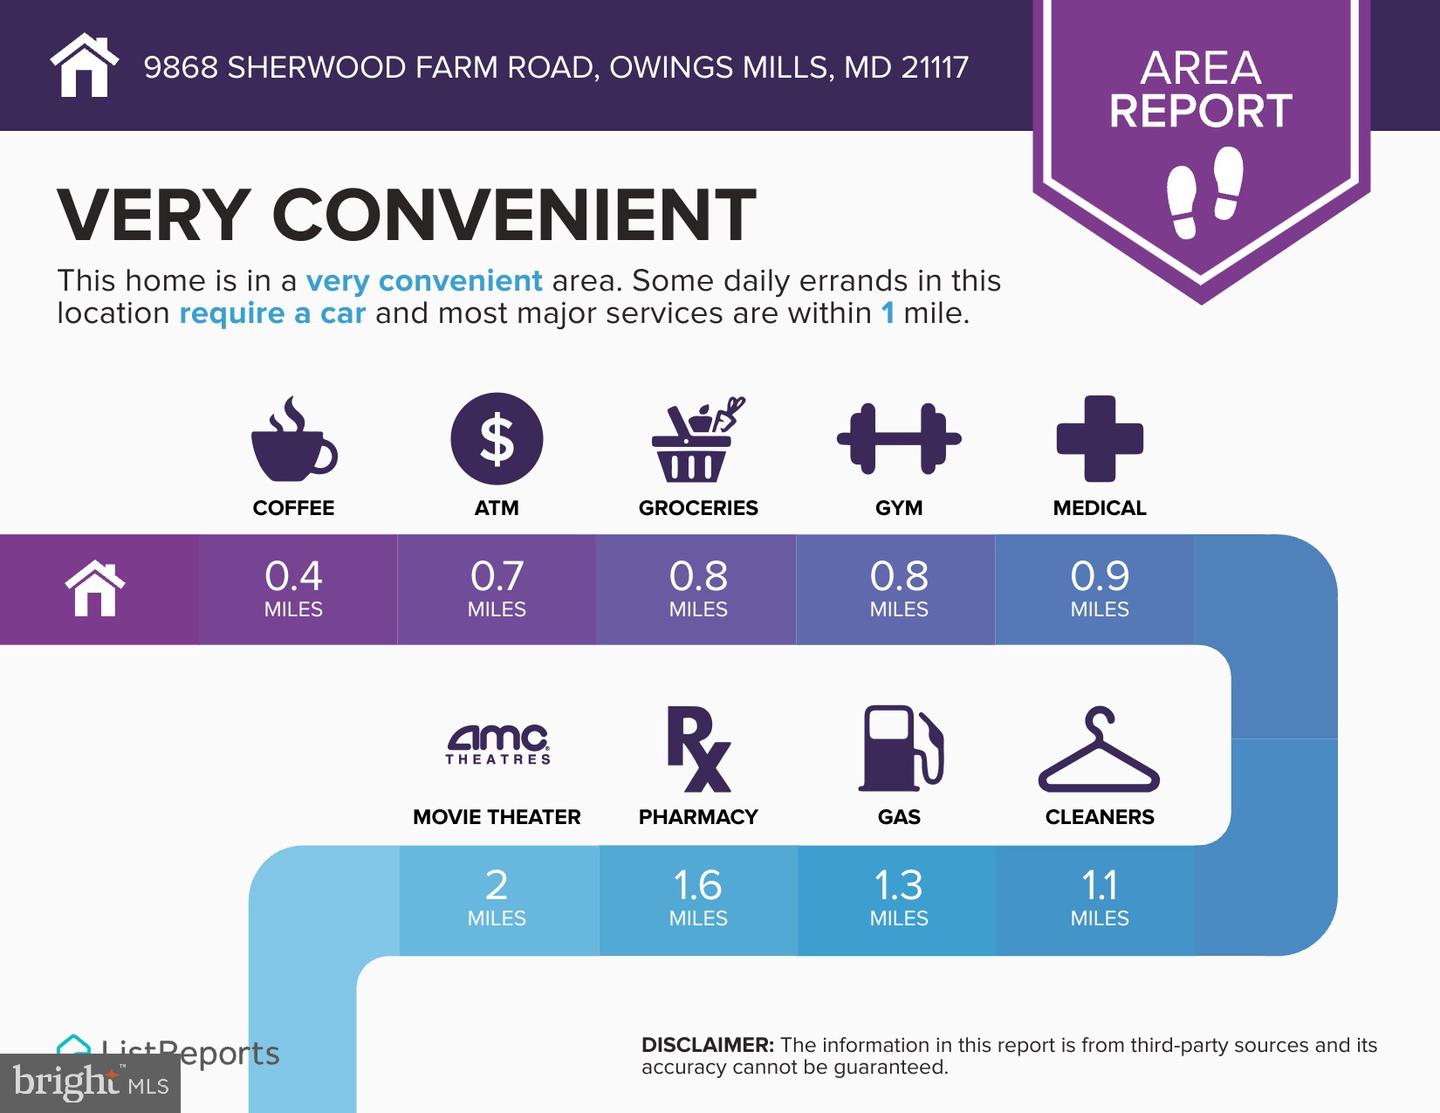
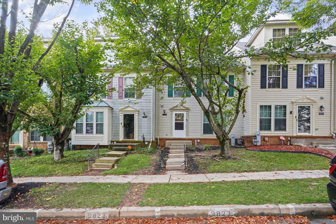
Welcome to 9868 Sherwood Farm Road, a beautifully maintained three-level townhome offering comfort, style, and convenience in the heart of Owings Mills. This spacious home features three bedrooms, two full bathrooms, two half bathrooms, fresh paint, new carpeting, gleaming hardwood floors, and abundant natural light. The inviting main level offers a generous living area with elegant crown molding and an updated eat-in kitchen featuring granite countertops, stainless steel appliances, decorative backsplash, ample cabinetry, and a center island. The adjoining dining area opens directly to a private deck-perfect for outdoor dining and relaxation. Upstairs, the spacious primary suite includes a walk-in closet and private bathroom with a soaking tub, glass-enclosed shower, and dual vanity. Two additional bedrooms and a full hallway bathroom complete the upper level. The finished walkout lower level provides a versatile recreation or family room, a dedicated laundry area, additional storage, and direct access to the patio and fenced backyard. Residents can also enjoy community amenities, including a swimming pool. Conveniently located near Foundry Row, Mill Station, Metro Centre, parks, restaurants, shopping, and entertainment, with easy access to I-795, I-695, and the Owings Mills Metro Station. This move-in-ready rental offers an exceptional combination of space, convenience, and modern living.
Details
| MLS # | MDBC2174720 |
|---|---|
| Listing Type | For Lease |
| Style | Condominium |
| HOA Dues | $98 |
| Status | Active-bright |
| Year | 1997 |
| Days On Site | 76 |
| Listing Provided By | Samson Properties | Richard Owusu-Ansah |
Features
| Bed(s) | 3 |
|---|---|
| Bath(s) | 4 Total |
| SQ Feet | 2,123 |
| Basement | Y |
| Story(s) | 3 |
| Zoning | R |
| Acreage | 0.04 |
| Property View | Garden, Lawn, Trees, Woods |
Interior
| Rooms Total | 3 |
|---|---|
| Cooling | Ceiling Fan(s), Central A/C |
| Heating Yes / No | Yes |
| Heating | Forced Air, Central |
| Interior Features | Breakfast Area, Carpet, Combination Dining/Living, Crown Moldings, Dining Area, Floor Plan - Open, Kitchen - Eat-In, Kitchen - Island, Kitchen - Table Space, Primary Bath(s), Recessed Lighting, Upgraded Countertops, Walk-in Closet(s), Window Treatments, Wood Floors |
| Window Features | Double Pane Windows, Insulated, Screens, Vinyl Clad |
| Appliances | Built-In Microwave, Dishwasher, Disposal, Dryer, Exhaust Fan, Microwave, Oven - Self Cleaning, Oven/Range - Electric, Refrigerator, Stainless Steel Appliances, Stove, Washer, Water Heater |
Exterior
| Exterior Features | Exterior Lighting, Street Lights |
|---|---|
| Roof | Shingle |
| Security Features | Main Entrance Lock, Smoke Detector |
| Construction Materials | Vinyl Siding |
| Foundation Details | Permanent, Concrete Perimeter |
| Lot Features | Front Yard, Landscaping, Rear Yard, Trees/Wooded |
Parking
| Garage Yes / No | No |
|---|---|
| Parking Features | Assigned |
Area Information
| State | MD |
|---|---|
| County | BALTIMORE MD |
| City | OWINGS MILLS |
| Zip Code | 21117 |
| Area | BALTIMORE MD |
| Community Name | OWINGS MILLS |
| School District | BALTIMORE COUNTY PUBLIC SCHOOLS |
| Elementary School | NEW TOWN |
| High School | NEW TOWN |
| Listing VS Median (in OWINGS MILLS) | |
Price: $3,000 low | high Med: $339,900 sqft: 2,123 low | high Med: 1,800 $ / sqft: $1 low | high Med: $189 On site: 76 low | high Med: 106 | |
Market Activity 21117
Request a showing
Request a showing
Contact
Learn More About This Property

| State | MD |
|---|---|
| County | BALTIMORE MD |
| City | OWINGS MILLS |
| Zip Code | 21117 |
| Area | BALTIMORE MD |
| Community Name | OWINGS MILLS |
| School District | BALTIMORE COUNTY PUBLIC SCHOOLS |
| Elementary School | NEW TOWN |
| High School | NEW TOWN |
| Listing VS Median (in OWINGS MILLS) | |
Price: $3,000 low | high Med: $339,900 sqft: 2,123 low | high Med: 1,800 $ / sqft: $1 low | high Med: $189 On site: 76 low | high Med: 106 | |
CENTURY 21® and the CENTURY 21 Logo are registered service marks owned by Century 21 Real Estate LLC. Century 21 Real Estate LLC fully supports the principles of the Fair Housing Act and the Equal Opportunity Act. Each office is independently owned and operated. Listing information is deemed reliable but is not guaranteed accurate.
