
Description
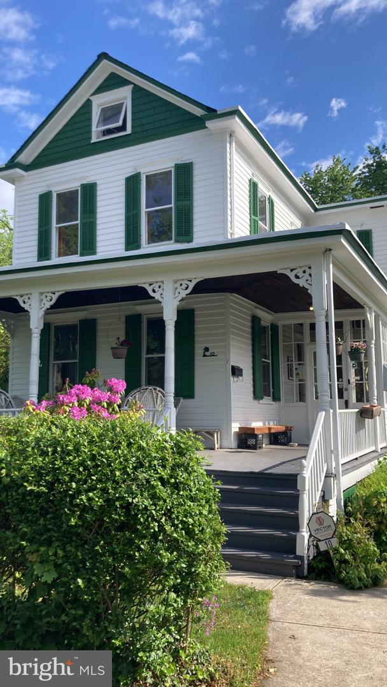
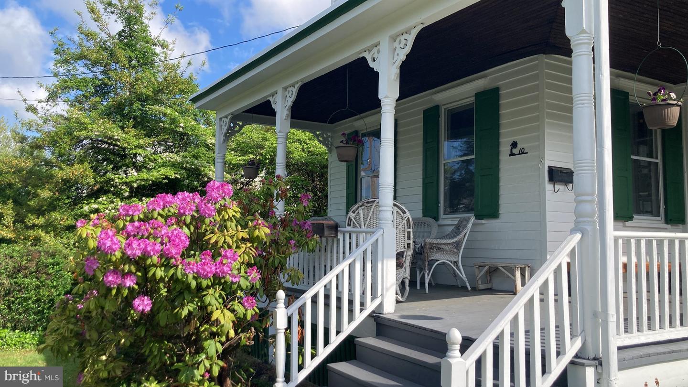
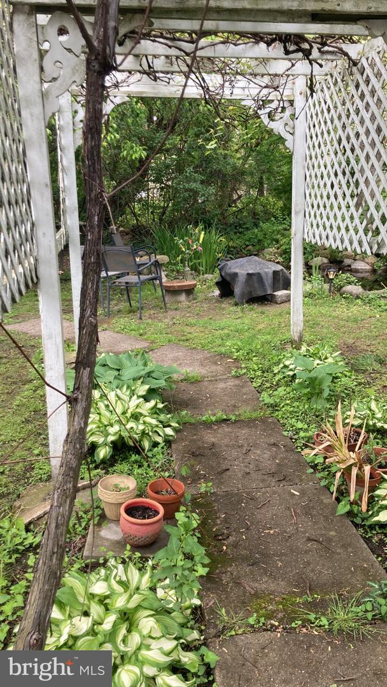
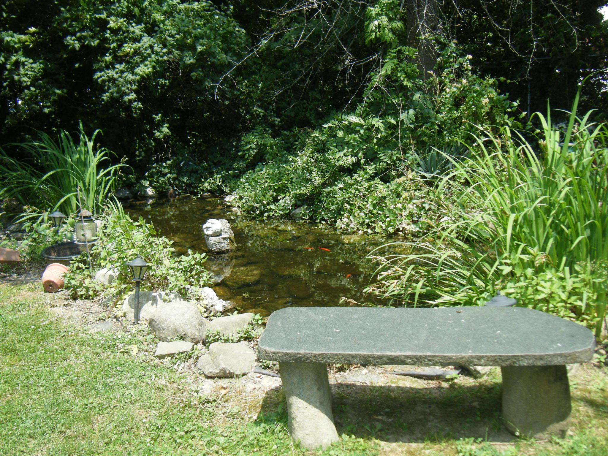
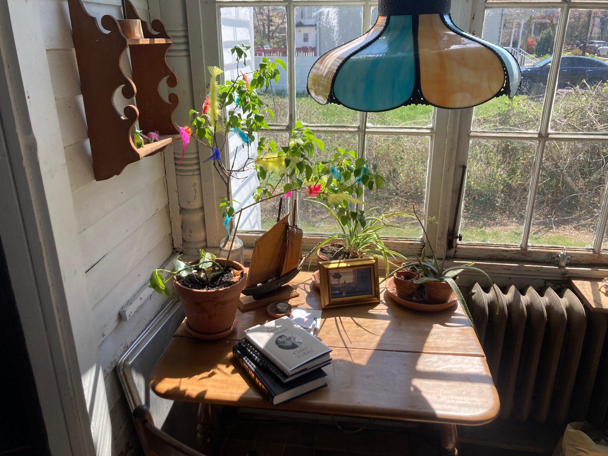
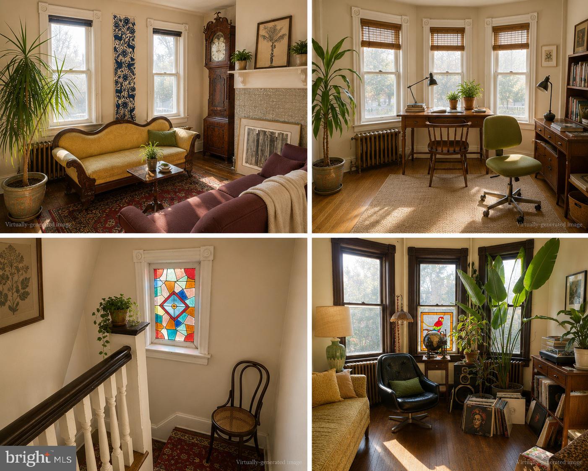
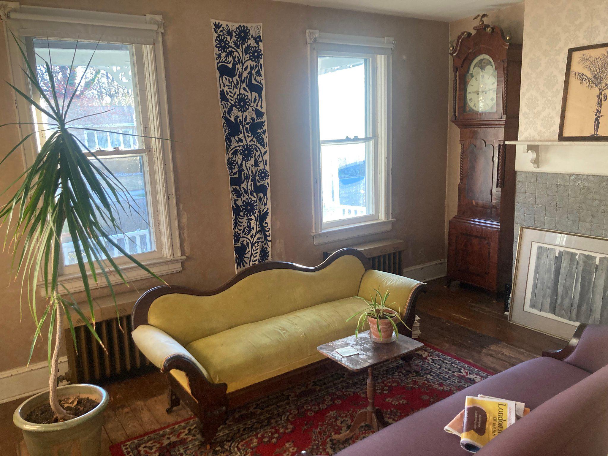
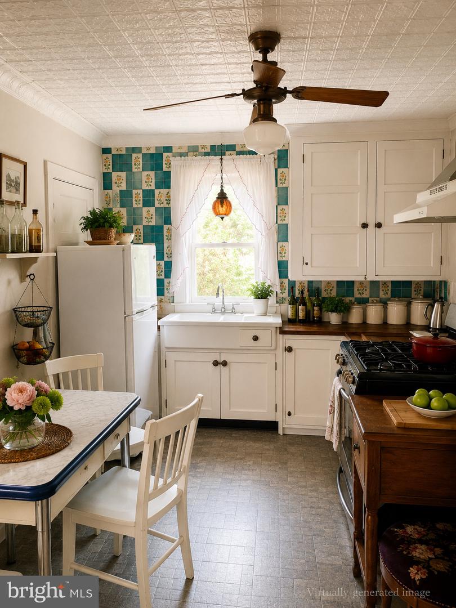
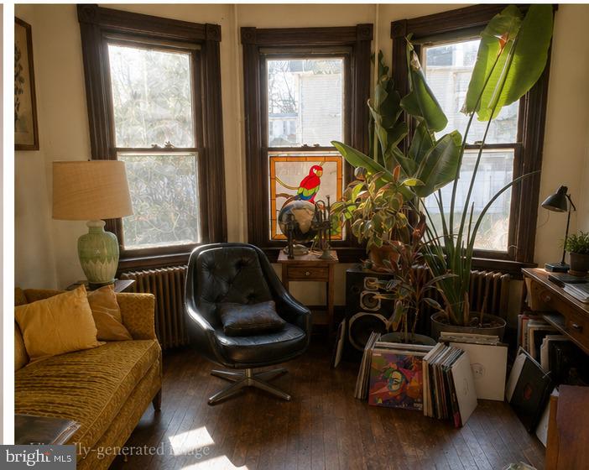
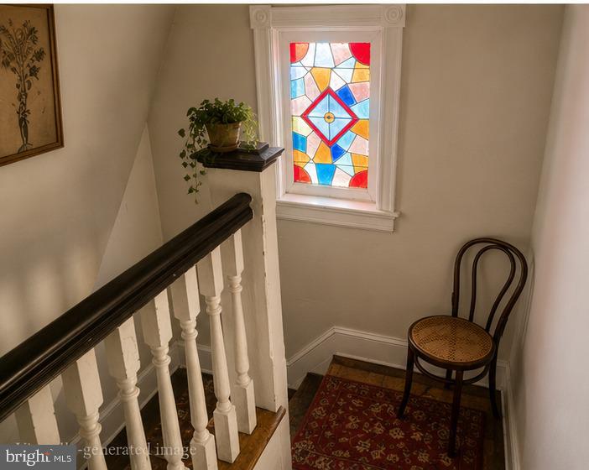
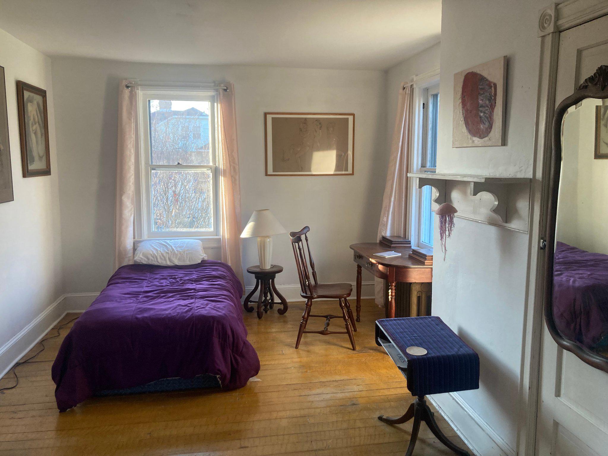
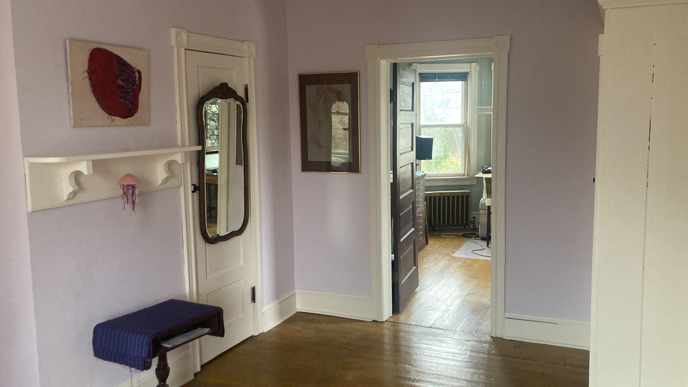
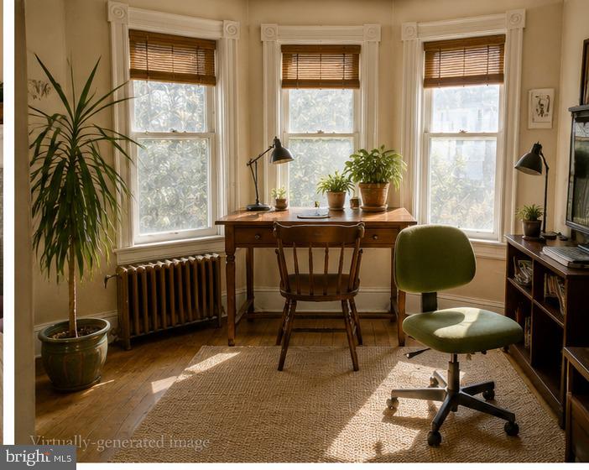
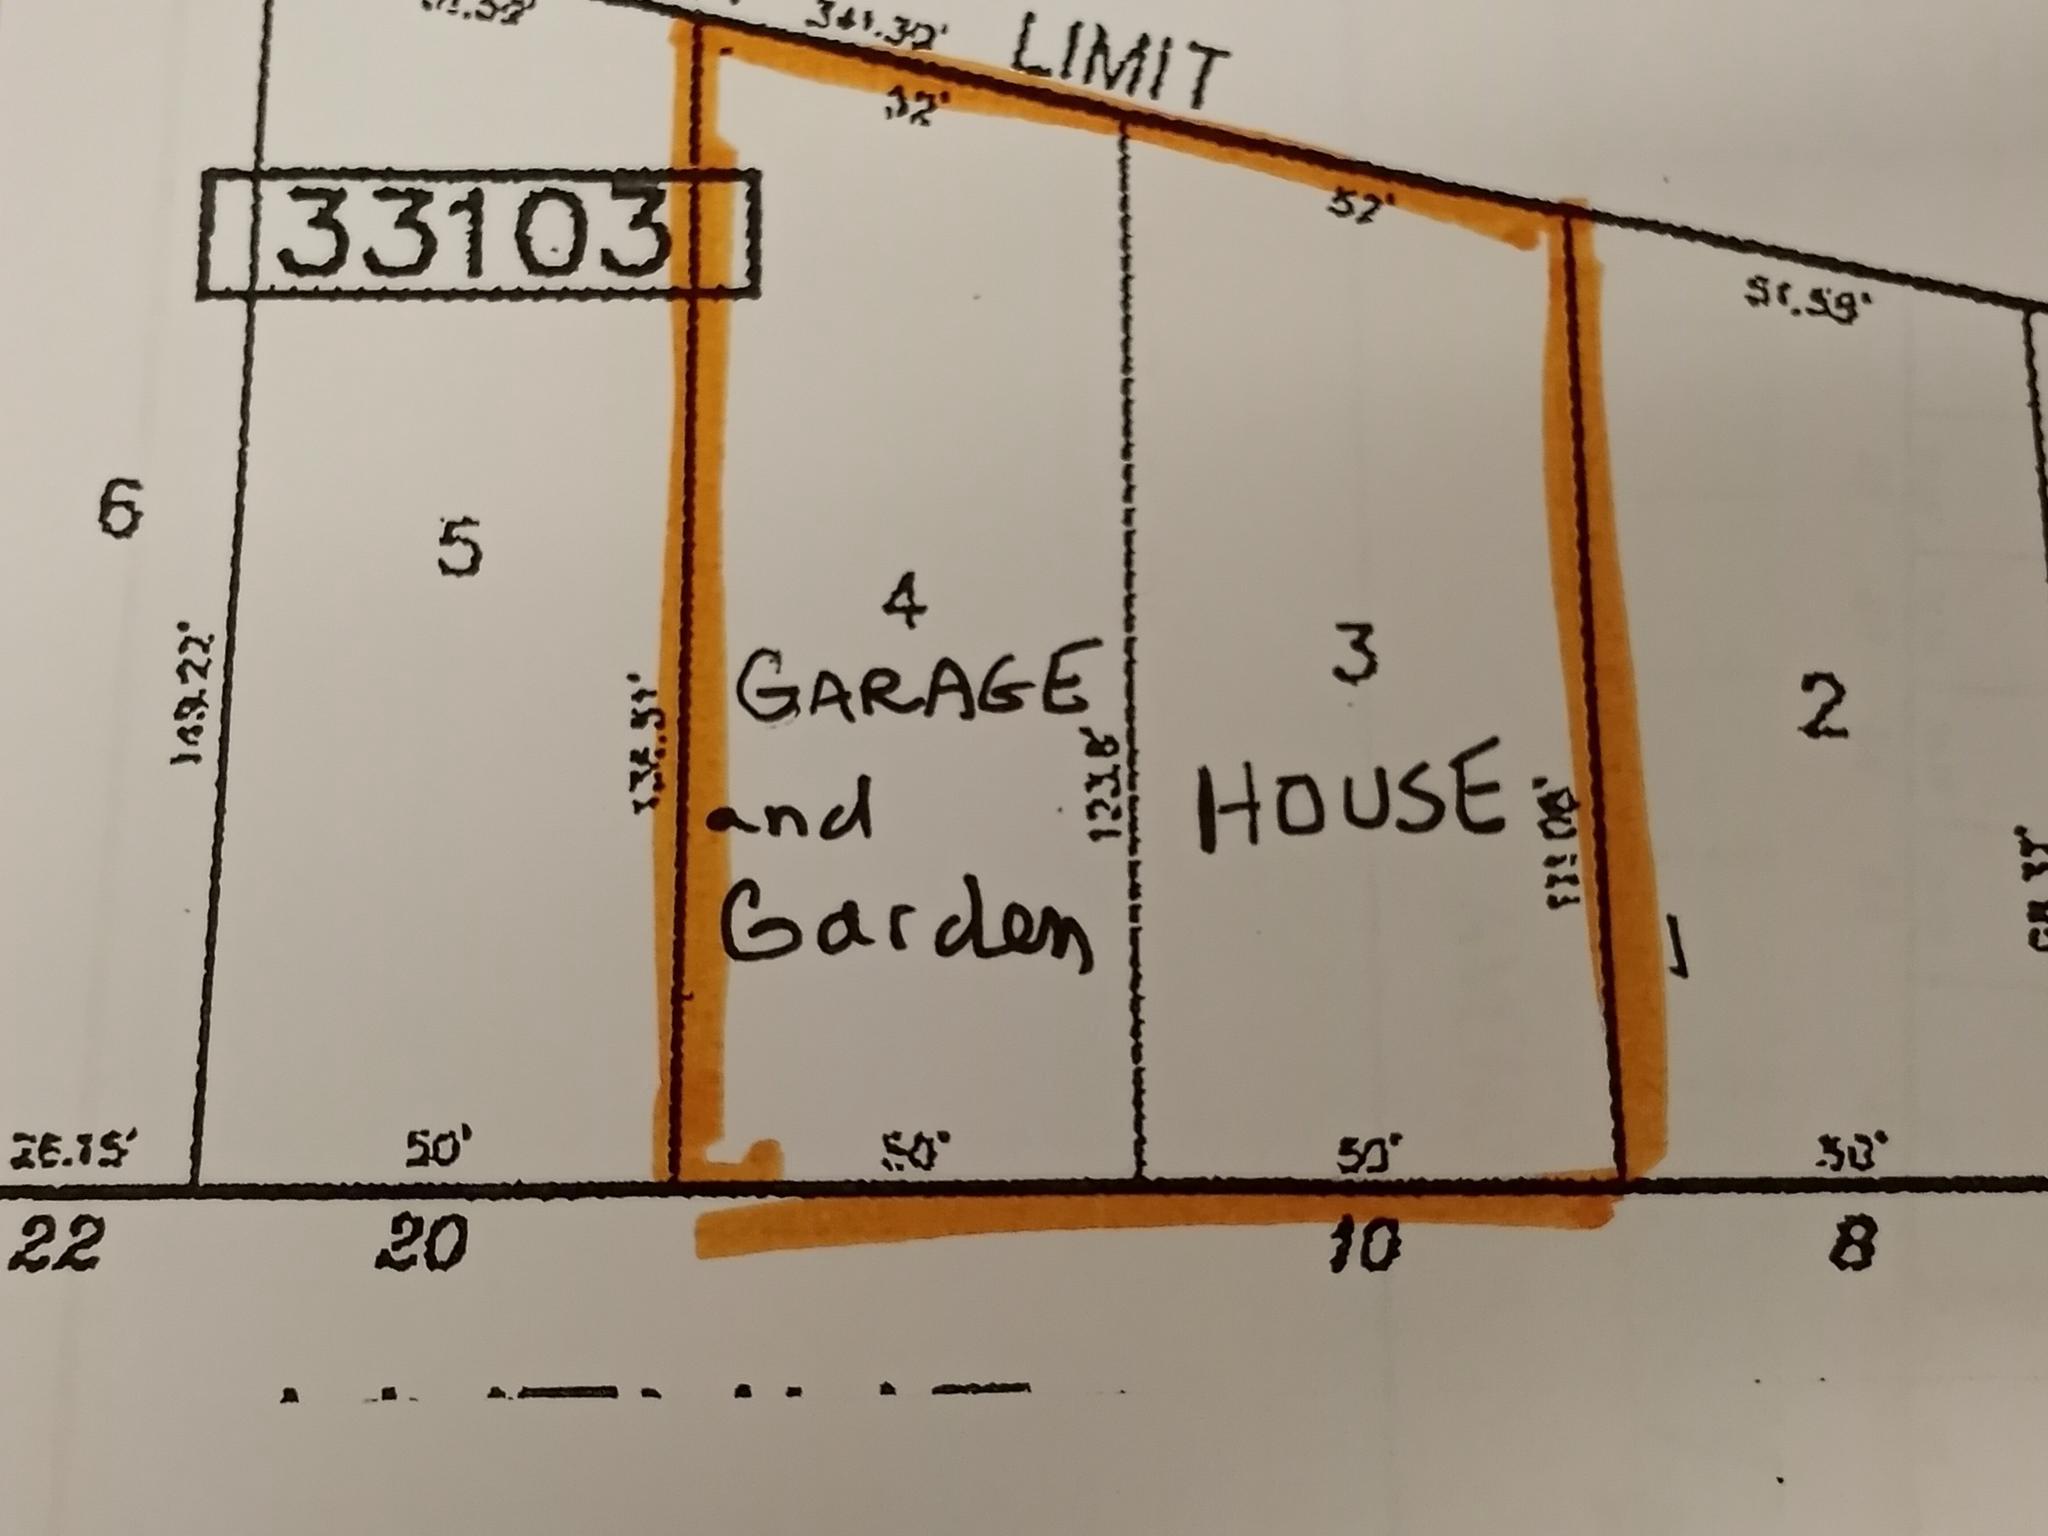
Want a little piece of "history" set on a wide tranquil lot? This 1909 Victorian home has had only 3 owners and is "pretty original" inside. The exterior now has a new roof, reparged chimneys, and the exterior has been repainted. The 1st owner built the home and lived there for about 60 years, the 2nd owner for almost 50. The current owner planned a full restoration and intended this to be his "forever home," but his career is now taking him in a different direction. The white clapboard exterior with a front wrap-around porch defines this compact two-story home that will take you back in time. One side has lush gardens, that lead to a back patio area & Koi Pond, while the driveway side is an additional lot that has a 3-car detached garage. (The combined lots are approximately 104 x 117.) There is also a garden shed set between the pond and the garage. The original portion of the home has a side entry into a wide center hallway with a turned staircase. To the left is the "formal" parlor. The kitchen has the original farm cabinets & an almost new high-end gas range. The original "back shed" has been divided to offer a main-floor laundry & powder room, and an adjacent mudroom that offers additional storage and a rear door to the yard. In the 1930s, a two-story side addition added the dining room with bay windows overlooking the side yard. Upstairs, the front bedroom is over the parlor, a hallway main bath, and a rear bedroom adjoin a third bedroom that has great light from the triple windows and is currently used as an office & sitting area. This home is being sold "as-is" but does have a current Trenton Certificate of Occupancy. This may be your opportunity to restore and personalize the interior to be your dream home. The seller will consider a contribution to closing cost with and acceptable offer & closing date.
Details
| MLS # | NJME2074798 |
|---|---|
| Listing Type | For Sale |
| Style | House |
| Sub-Type | Resale |
| Status | Active Under Contract-bright |
| Year | 1909 |
| Days On Site | 193 |
| Listing Provided By | BHHS Fox & Roach Hopewell Valley | Linda Reid |
Features
| Bed(s) | 3 |
|---|---|
| Bath(s) | 2 Total |
| SQ Feet | 1,392 |
| Garage | 3 |
| Basement | Y |
| Story(s) | 2 |
| Zoning | RESIDENTIAL |
| Property View | City, Garden, Lawn, Pond |
Interior
| Rooms Total | 6 |
|---|---|
| Cooling | Window Unit(s) |
| Heating Yes / No | Yes |
| Heating | Radiator |
| Interior Features | Attic, Bathroom - Tub Shower, Floor Plan - Traditional, Kitchen - Eat-In, Wood Floors |
| Appliances | Oven/Range - Gas, Refrigerator, Washer, Dryer - Electric |
Exterior
| Roof | Architectural Shingle |
|---|---|
| Construction Materials | Frame |
| Foundation Details | Stone |
| Lot Features | Additional Lot(s), Rear Yard, Side Yard(s), Subdivision Possible |
Parking
| Garage Yes / No | Yes |
|---|
Utilities
| Utilities | Natural Gas Available |
|---|
Taxes
| Tax Annual Amount | 6802 |
|---|
Area Information
| State | NJ |
|---|---|
| County | MERCER NJ |
| City | TRENTON |
| Zip Code | 08618 |
| Area | Trenton City (21111) |
| Community Name | HILLCREST |
| School District | TRENTON PUBLIC SCHOOLS |
| Listing VS Median (in HILLCREST) | |
Price: $345,000 low | high Med: $314,900 sqft: 1,392 low | high Med: 1,176 $ / sqft: $248 low | high Med: $272 On site: 193 low | high Med: 199 | |
Market Activity 08618
Request a showing
Request a showing
Contact
Learn More About This Property

| State | NJ |
|---|---|
| County | MERCER NJ |
| City | TRENTON |
| Zip Code | 08618 |
| Area | Trenton City (21111) |
| Community Name | HILLCREST |
| School District | TRENTON PUBLIC SCHOOLS |
| Listing VS Median (in HILLCREST) | |
Price: $345,000 low | high Med: $314,900 sqft: 1,392 low | high Med: 1,176 $ / sqft: $248 low | high Med: $272 On site: 193 low | high Med: 199 | |
 | $318,000239 Huff AveTrenton, NJ 08618 |
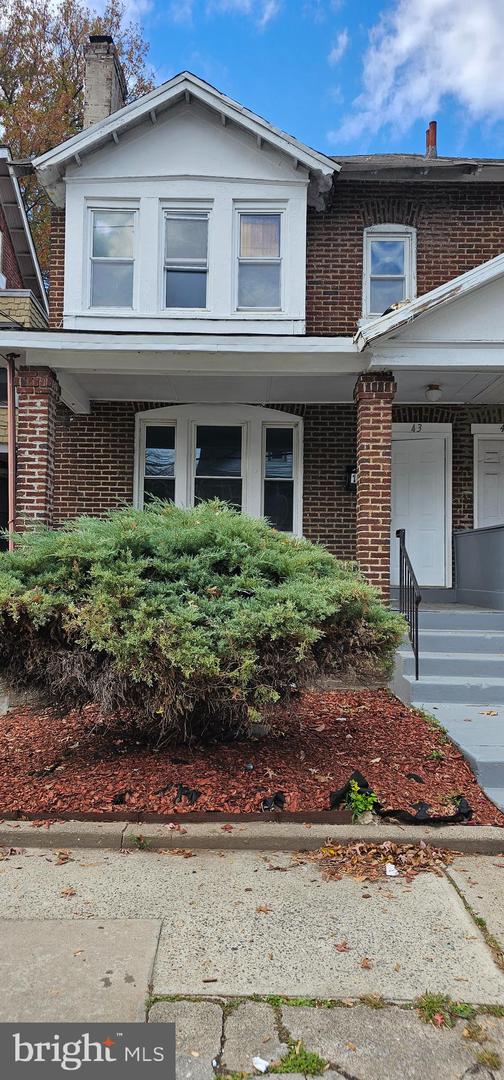 | $265,00043 Laurel AveTrenton, NJ 08618 |
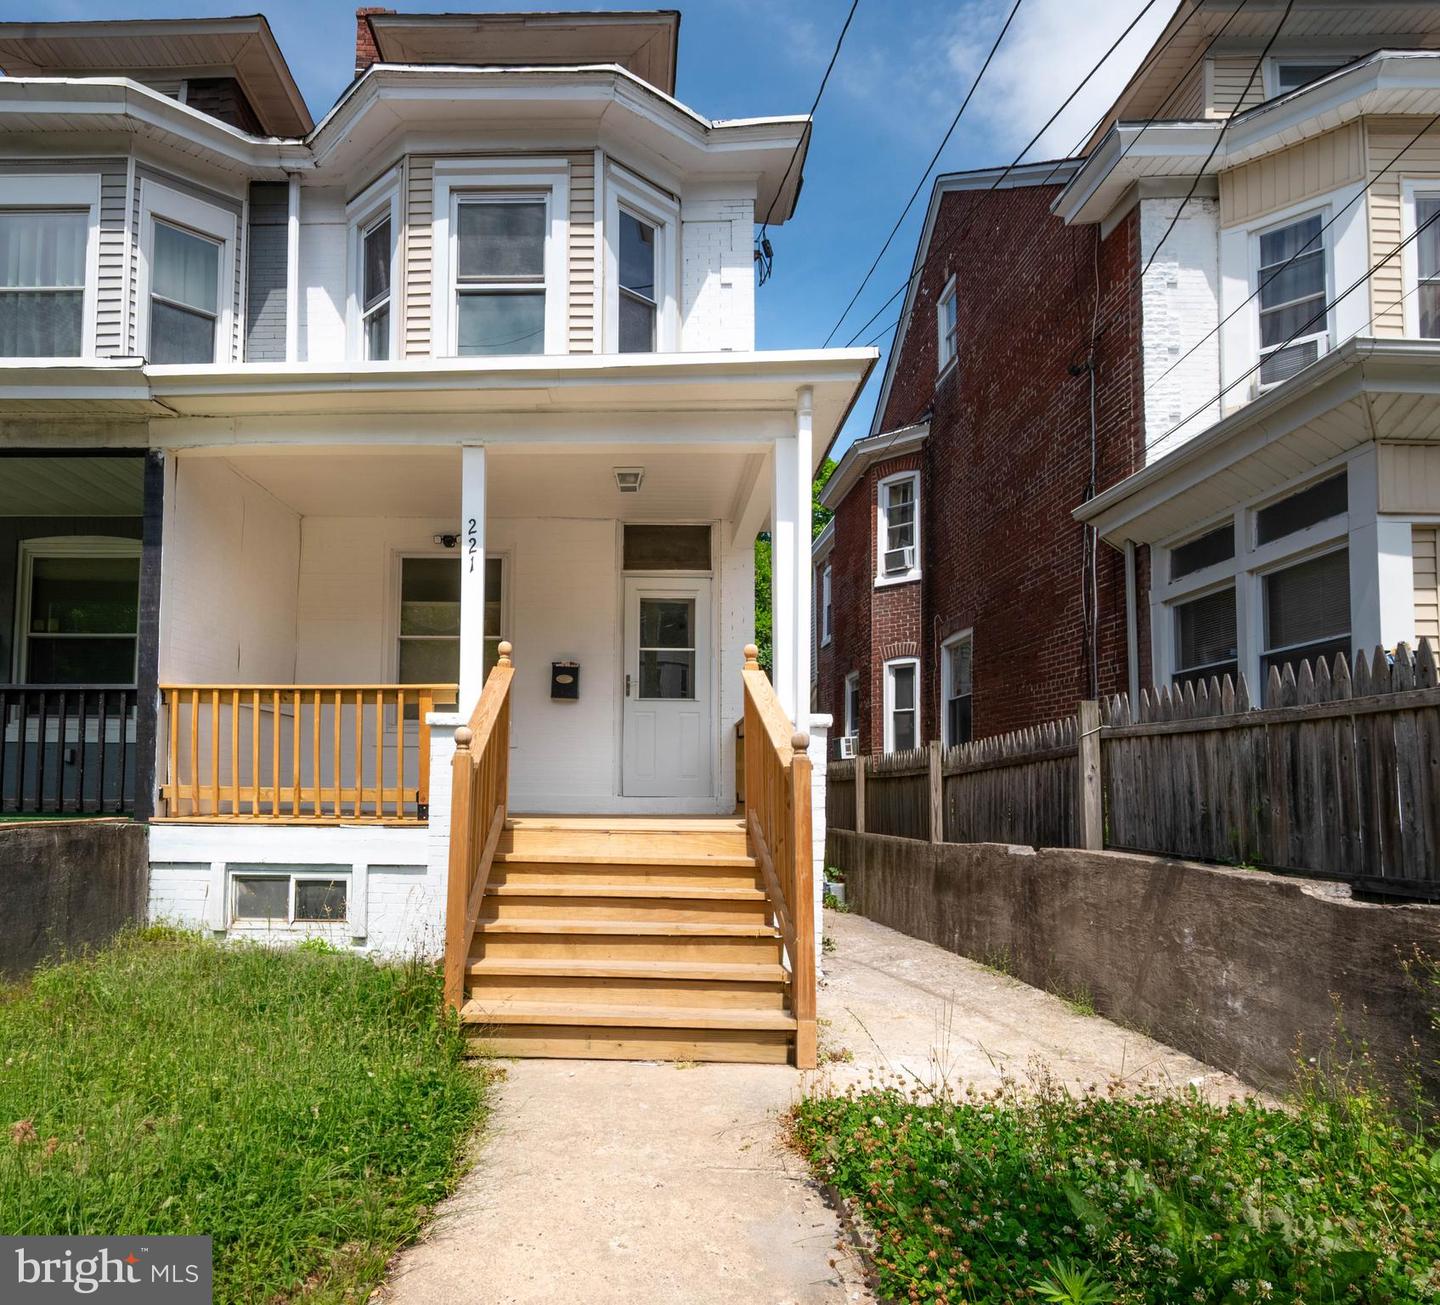 | $269,900221 Highland AveTrenton, NJ 08618 |
CENTURY 21® and the CENTURY 21 Logo are registered service marks owned by Century 21 Real Estate LLC. Century 21 Real Estate LLC fully supports the principles of the Fair Housing Act and the Equal Opportunity Act. Each office is independently owned and operated. Listing information is deemed reliable but is not guaranteed accurate.
