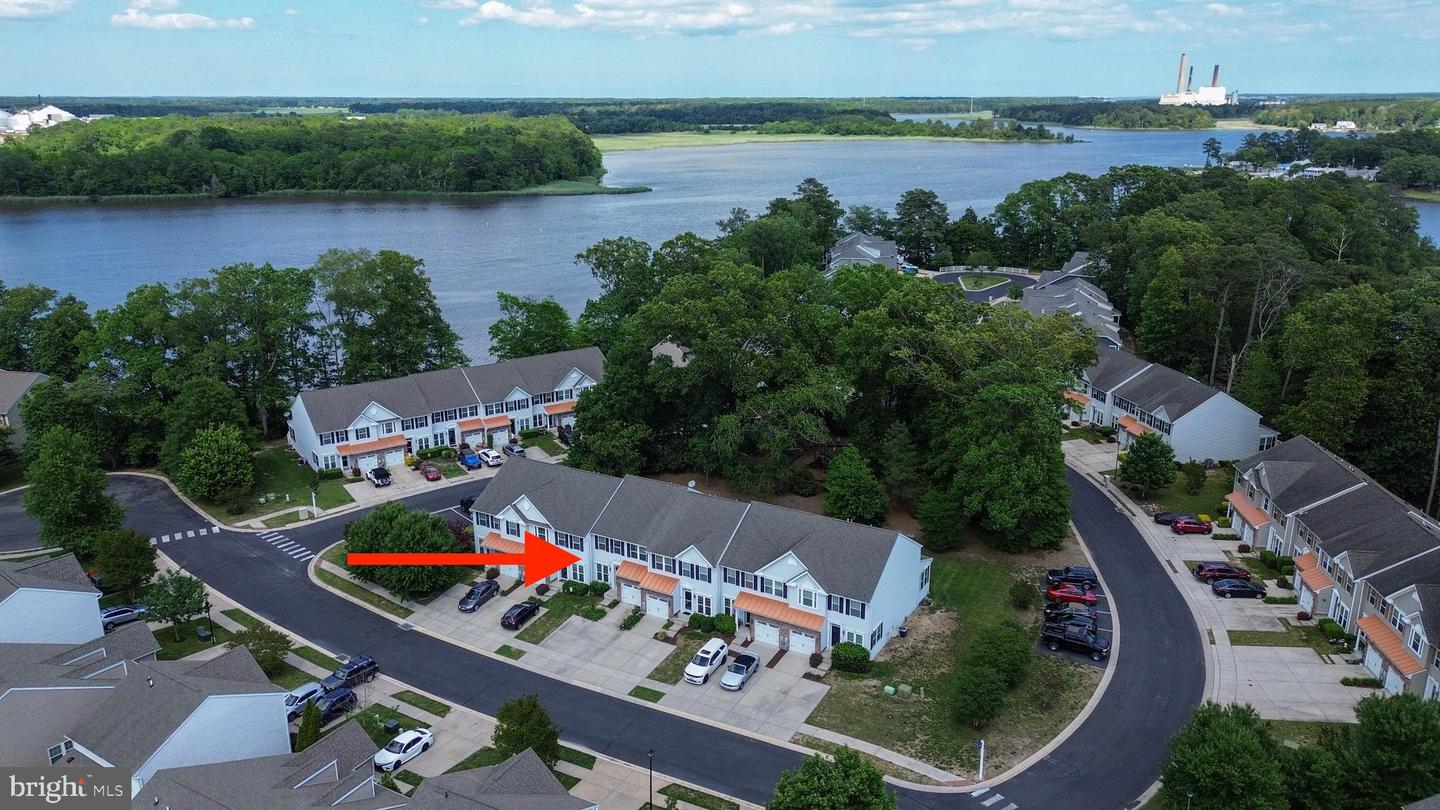
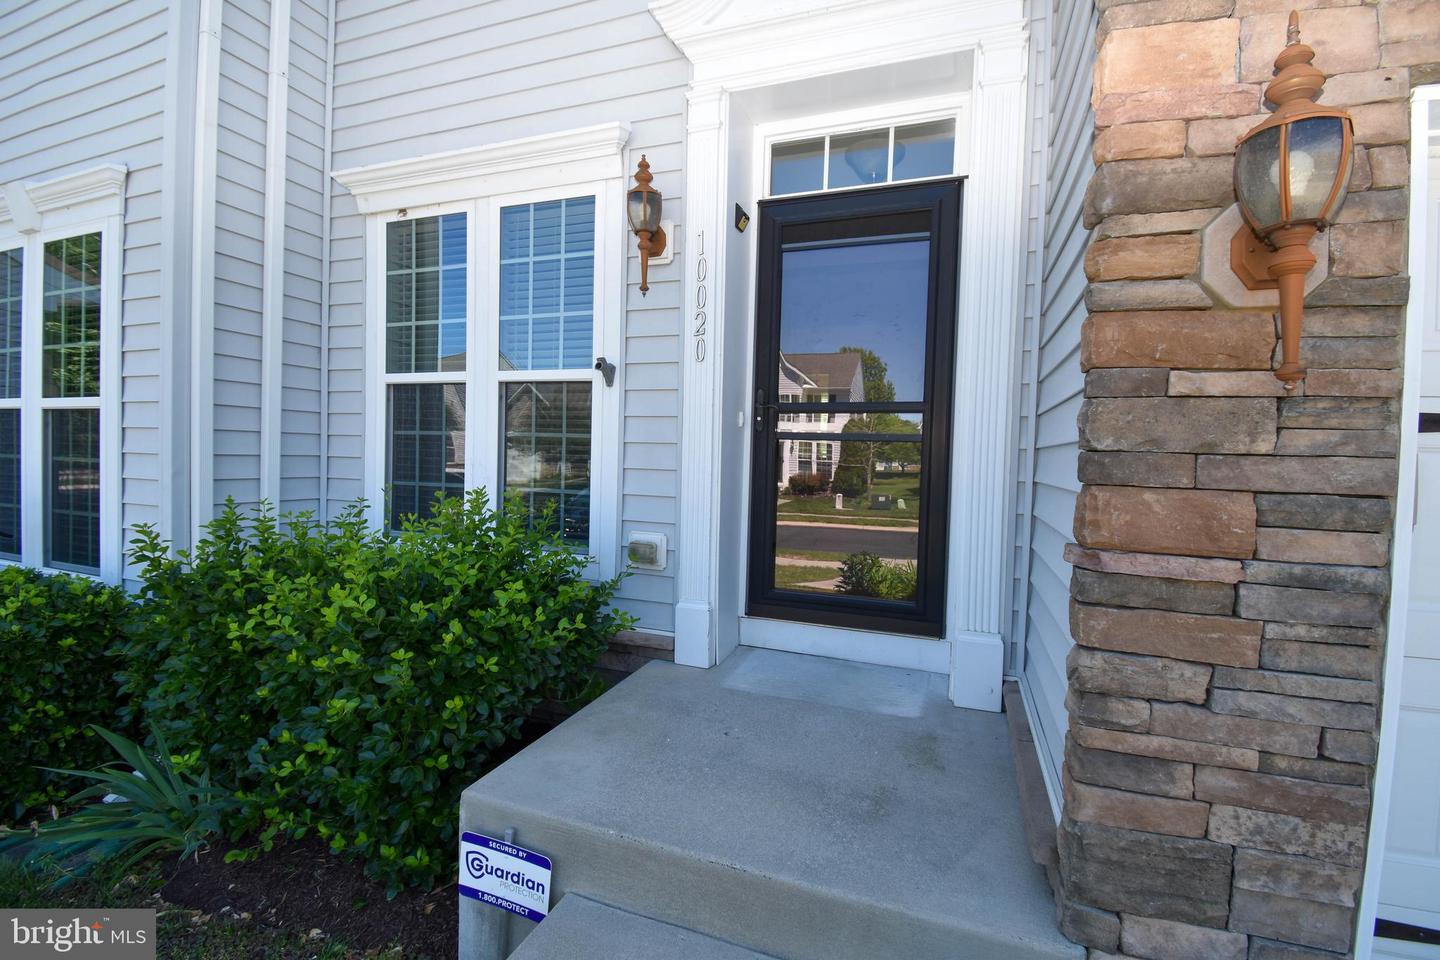
10020 Iron Pointe Dr #9d,MILLSBORO, DE 19966
MILLSBORO, DE 19966

Description
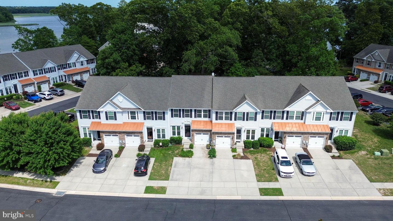
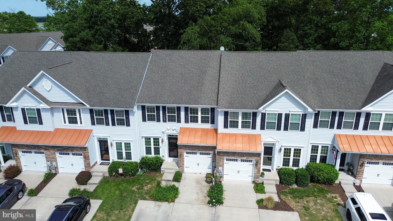
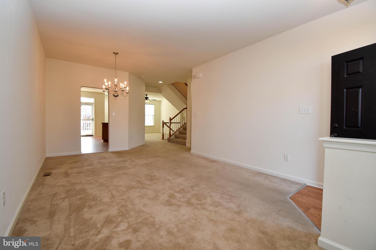
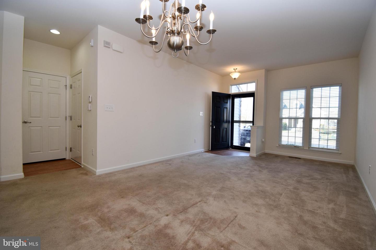
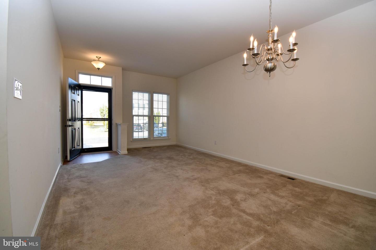
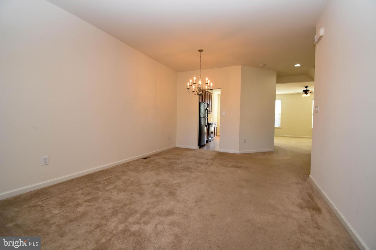
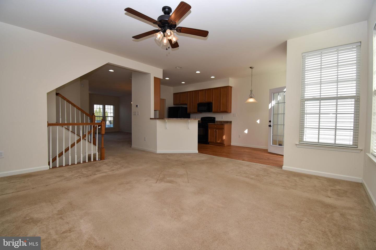
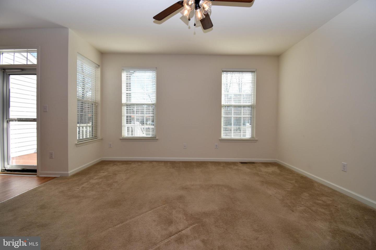
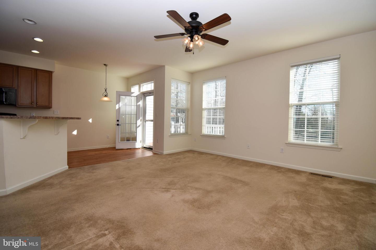
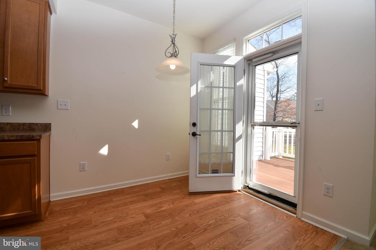
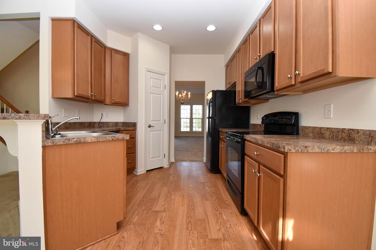
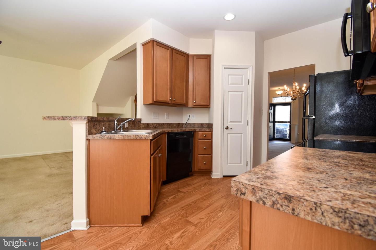
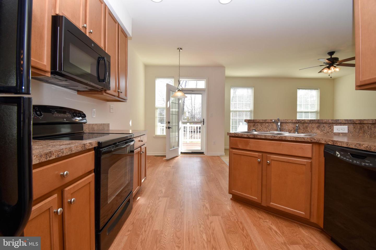
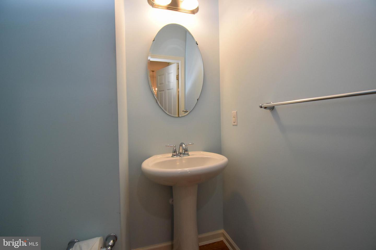
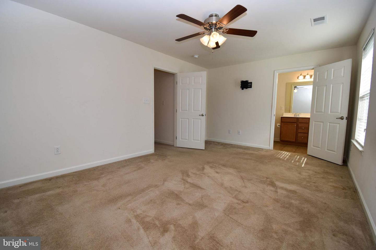
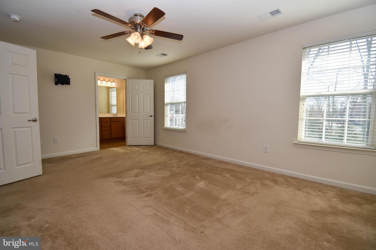
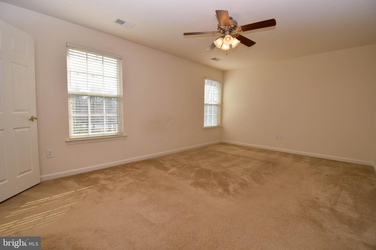
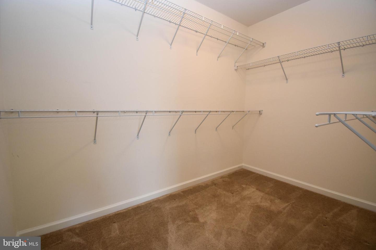
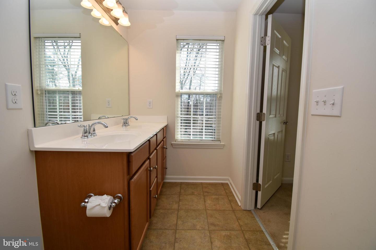
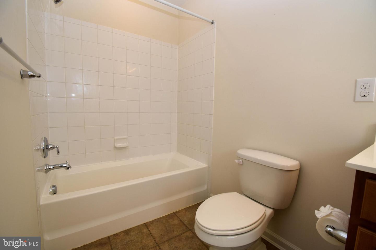
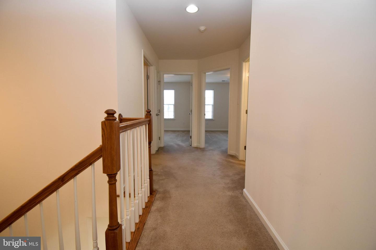
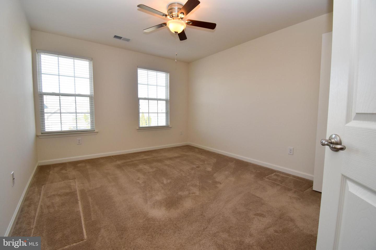
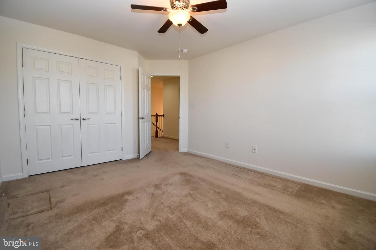
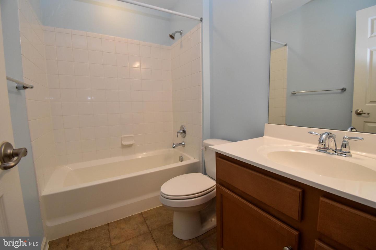
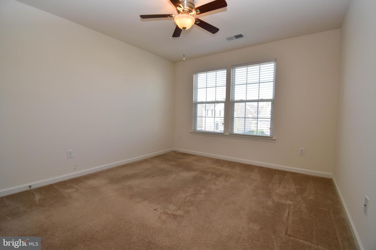
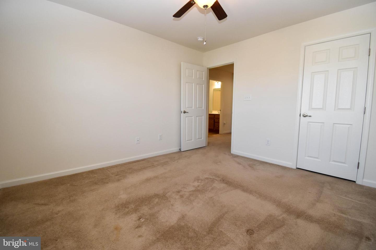
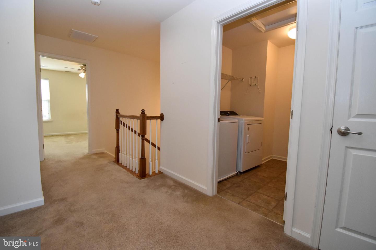
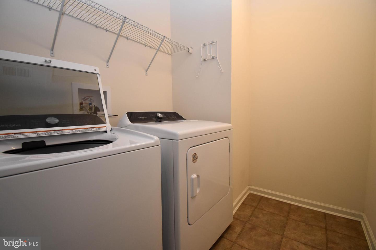
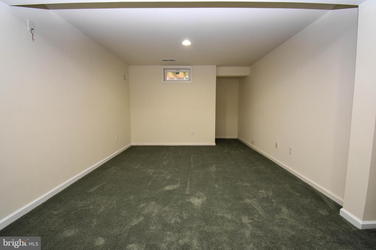
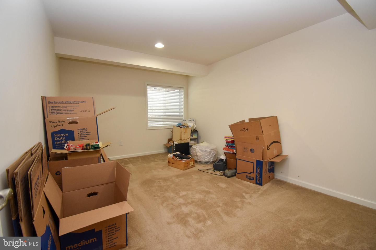
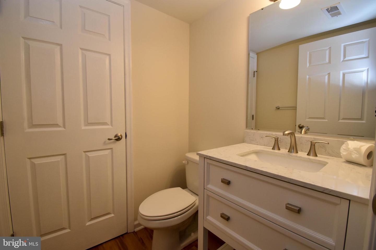
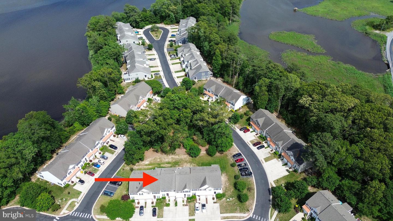
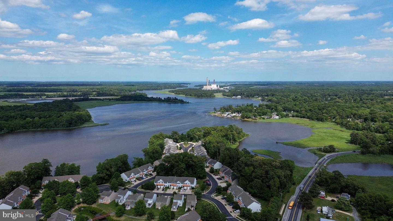
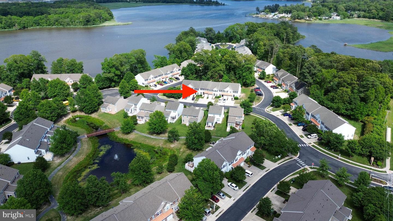
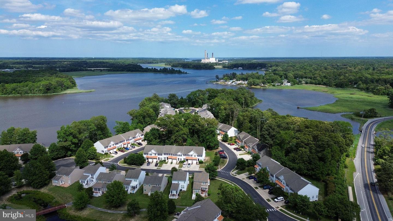
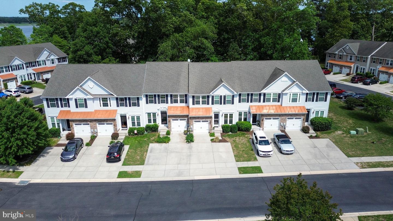
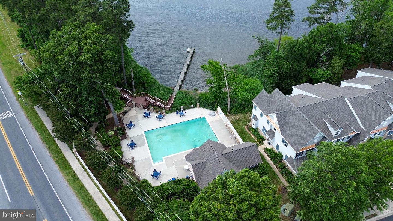
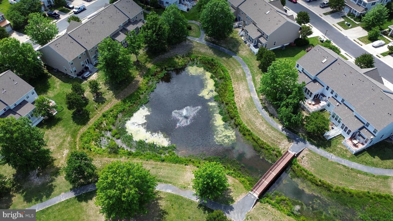
Welcome to this well maintained 3 bedroom townhome offering over 2,600 square feet of thoughtfully designed living space in a vibrant community of Wharton's Bluff. The open concept main level features a spacious living and dining area alongside a modern kitchen equipped with all appliances and ample cabinetry. Step directly from the kitchen onto a private deck-ideal for outdoor dining, grilling, or simply enjoying the fresh air. Upstairs, the primary suite provides a relaxing retreat with a walk-in closet and private ensuite bathroom. Two additional bedrooms, a full bath, and an upper-level laundry room add to the home's convenience and functionality. The basement offers flexible space for a media room, home gym, or office, complete with a half bath for added comfort with plenty of storage. Additional highlights include an attached garage and access to a beautifully maintained community pool and walking paths.Located close to shopping, dining, and major commuter routes, this townhome blends comfort, space, and convenience in an ideal neighborhood setting. Come and take a tour today!
Details
| MLS # | DESU2106840 |
|---|---|
| Listing Type | For Sale |
| Style | Condominium |
| Building Name | NONE AVAILABLE |
| HOA Dues | $844 |
| Sub-Type | Resale |
| Status | Active-bright |
| Year | 2009 |
| Days On Site | 219 |
| Listing Provided By | INDIAN RIVER LAND CO | ERNESTINE SCHNABELE |
Features
| Bed(s) | 3 |
|---|---|
| Bath(s) | 4 Total |
| SQ Feet | 2,600 |
| Garage | 1 |
| Basement | Y |
| Story(s) | 2 |
| Zoning | TN |
Interior
| Cooling | Central A/C |
|---|---|
| Heating Yes / No | Yes |
| Heating | Heat Pump(s) |
| Interior Features | Breakfast Area, Ceiling Fan(s), Dining Area, Floor Plan - Open, Pantry, Primary Bath(s), Recessed Lighting, Walk-in Closet(s), Window Treatments |
| Appliances | Dishwasher, Disposal, Dryer, Microwave, Oven/Range - Electric, Refrigerator, Washer, Water Heater |
Exterior
| Roof | Architectural Shingle |
|---|---|
| Security Features | Security System |
| Construction Materials | Stick Built |
| Foundation Details | Block |
Parking
| Garage Yes / No | Yes |
|---|---|
| Parking Features | Concrete Driveway |
Taxes
| Tax Annual Amount | 583 |
|---|
Area Information
| State | DE |
|---|---|
| County | SUSSEX DE |
| City | MILLSBORO |
| Zip Code | 19966 |
| Area | Dagsboro Hundred (31005) |
| Community Name | WHARTONS BLUFF |
| School District | INDIAN RIVER |
| Listing VS Median (in WHARTONS BLUFF) | |
Price: $299,500 low | high Med: $375,000 sqft: 2,600 low | high Med: 3,150 $ / sqft: $115 low | high Med: $119 On site: 219 low | high Med: 51 | |
Market Activity 19966
Request a showing
Request a showing
Contact
Learn More About This Property

| State | DE |
|---|---|
| County | SUSSEX DE |
| City | MILLSBORO |
| Zip Code | 19966 |
| Area | Dagsboro Hundred (31005) |
| Community Name | WHARTONS BLUFF |
| School District | INDIAN RIVER |
| Listing VS Median (in WHARTONS BLUFF) | |
Price: $299,500 low | high Med: $375,000 sqft: 2,600 low | high Med: 3,150 $ / sqft: $115 low | high Med: $119 On site: 219 low | high Med: 51 | |
CENTURY 21® and the CENTURY 21 Logo are registered service marks owned by Century 21 Real Estate LLC. Century 21 Real Estate LLC fully supports the principles of the Fair Housing Act and the Equal Opportunity Act. Each office is independently owned and operated. Listing information is deemed reliable but is not guaranteed accurate.
