
Description
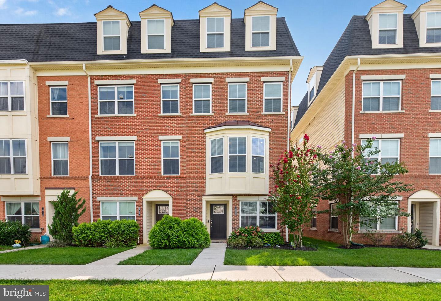
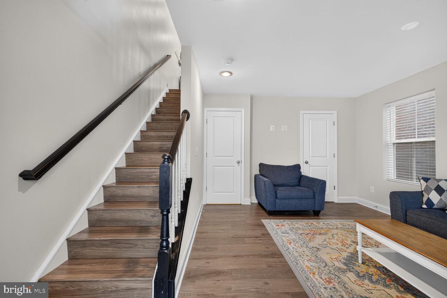
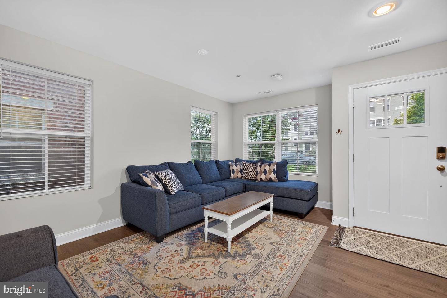
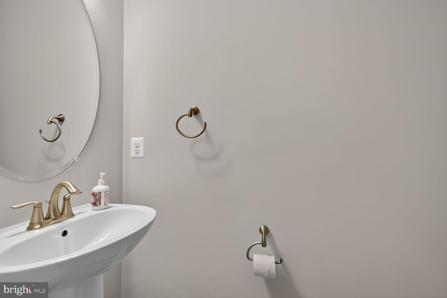
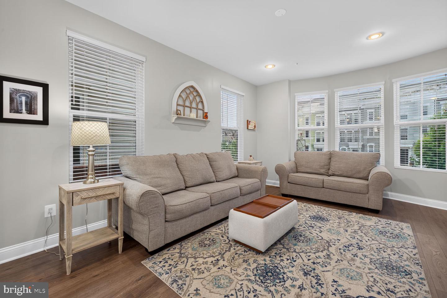
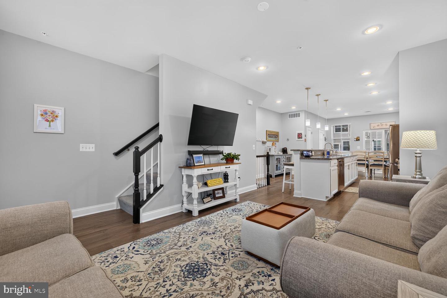
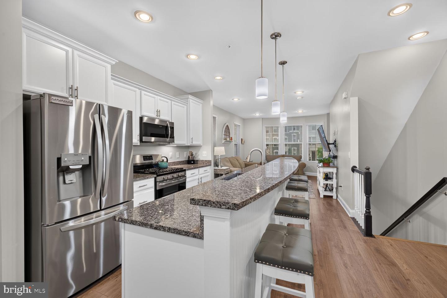
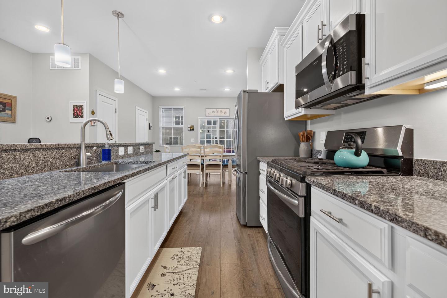
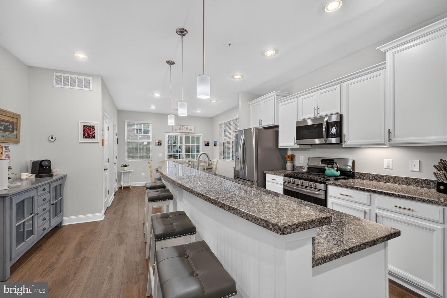
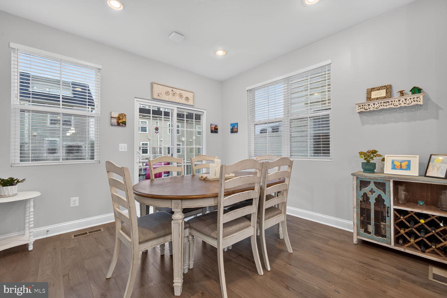
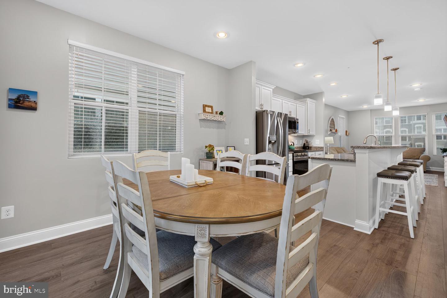
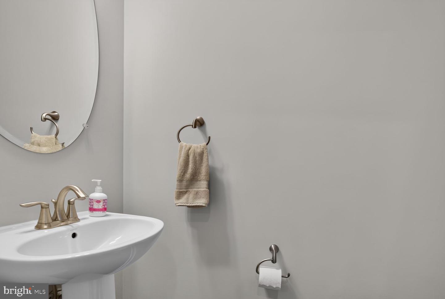
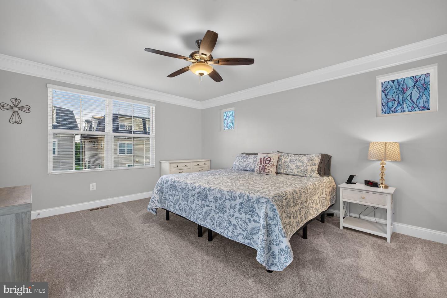
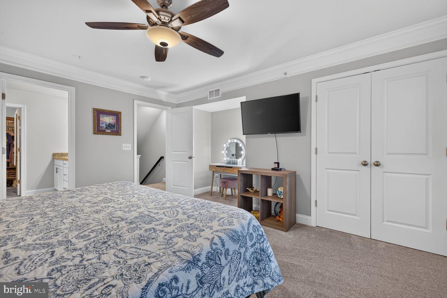
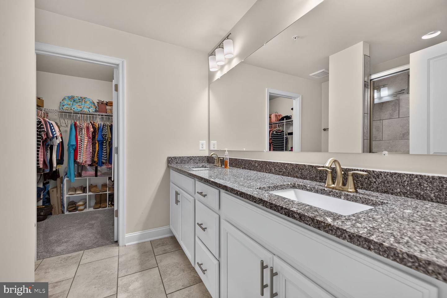
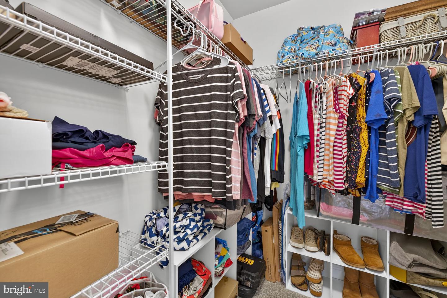
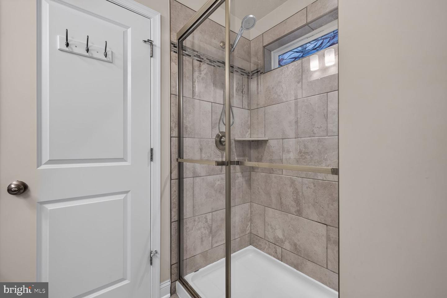
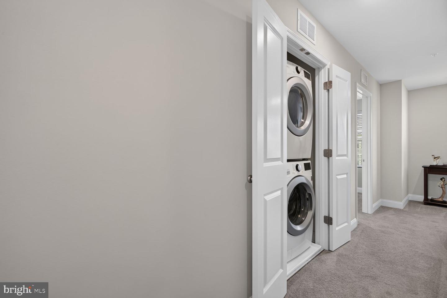
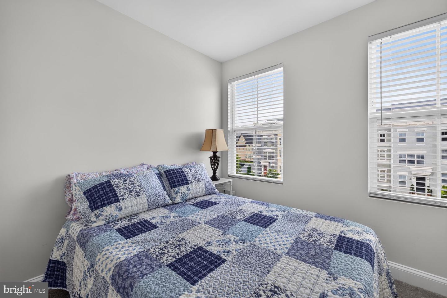
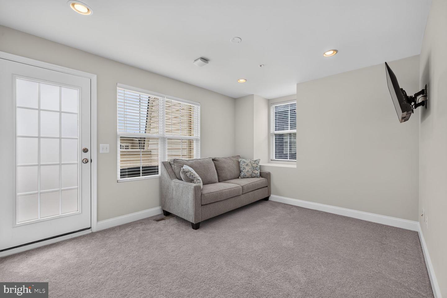
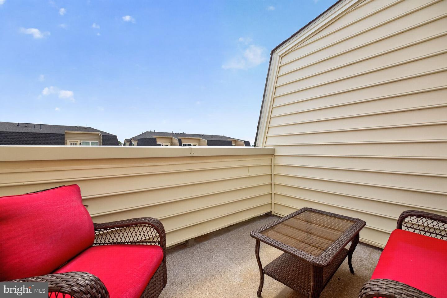
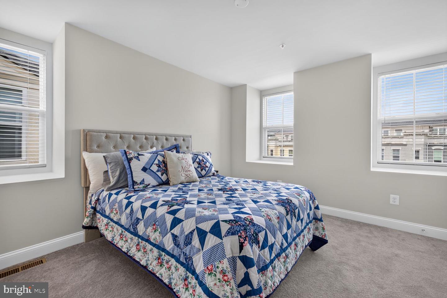
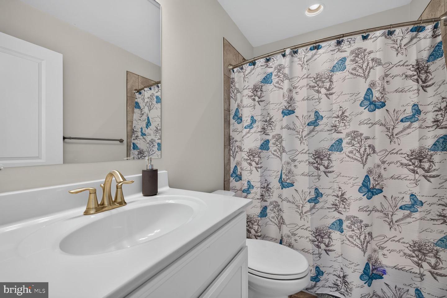
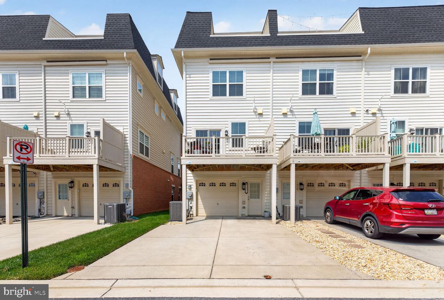
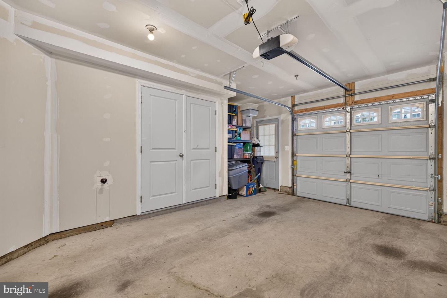
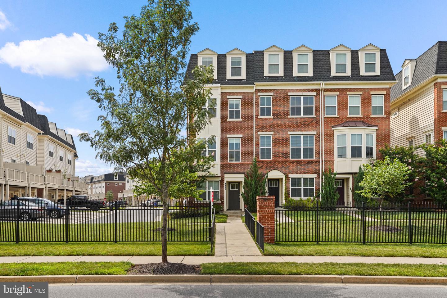
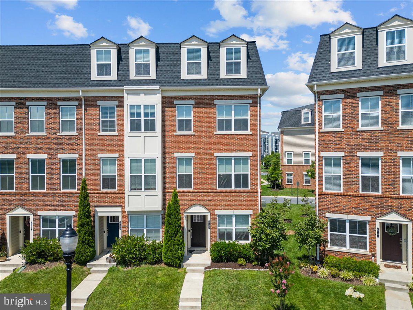
Welcome to 1008 Holden Rd, a stunning 3-bedroom, 4-bathroom townhouse offering 2,106 square feet of thoughtfully designed living space in the heart of Frederick, MD. This home boasts a modern and functional layout, perfect for both relaxing and entertaining. Step inside to discover beautiful LPV floors complemented by wall-to-wall carpeting in the bedrooms, illuminated by natural lighting throughout . The open kitchen is a chef's dream, featuring a gas stove, a large island, and an eat-in dining area-ideal for hosting or casual meals. The inviting living spaces extend outdoors with a private balcony and a spacious deck, perfect for enjoying fresh air or unwinding after a long day. The serene primary suite is your personal retreat, complete with an ensuite bathroom, a walk-in closet, and second closet providing ample storage space. Two additional bedrooms and bathrooms offer flexibility and comfort for residents and guests alike. Additional highlights include a washer and dryer in unit, central air conditioning, and heating to keep you comfortable year-round. Take advantage of the community's excellent amenities, including a refreshing communal pool, a pool house, and common outdoor spaces. A short distance from all that Downtown Frederick has to offer including shopping, dining and more. Don't miss your opportunity to own this move-in ready townhouse that combines modern conveniences and inviting features. Schedule your private tour of 1008 Holden Rd today and see all that this home has to offer!
Details
| MLS # | MDFR2088346 |
|---|---|
| Listing Type | For Sale |
| Style | Condominium |
| HOA Dues | $114 |
| Sub-Type | Resale |
| Status | Pending-bright |
| Year | 2019 |
| Days On Site | 31 |
| Listing Provided By | Compass | Daniel Thomas Tippett |
Features
| Bed(s) | 3 |
|---|---|
| Bath(s) | 4 Total |
| SQ Feet | 2,106 |
| Garage | 1 |
| Story(s) | 4 |
| Zoning | 02-594510 |
| Acreage | 0.04 |
Interior
| Cooling | Central A/C |
|---|---|
| Heating Yes / No | Yes |
| Heating | Central |
| Interior Features | Bathroom - Walk-In Shower, Bathroom - Tub Shower, Ceiling Fan(s), Combination Kitchen/Living, Combination Kitchen/Dining, Family Room Off Kitchen, Floor Plan - Open, Kitchen - Eat-In, Kitchen - Island, Kitchen - Table Space, Pantry, Primary Bath(s), Recessed Lighting, Walk-in Closet(s), Window Treatments |
| Furnished | No |
| Appliances | Built-In Microwave, Dishwasher, Disposal, Dryer, Dryer - Front Loading, Oven/Range - Gas, Range Hood, Refrigerator, Stainless Steel Appliances, Washer - Front Loading, Water Heater |
Exterior
| Construction Materials | Vinyl Siding, Brick Front |
|---|---|
| Foundation Details | Slab |
Parking
| Garage Yes / No | Yes |
|---|
Utilities
| Utilities | Cable TV Available, Electric Available, Natural Gas Available, Water Available, Sewer Available |
|---|
Taxes
| Tax Annual Amount | 7862 |
|---|
Area Information
| State | MD |
|---|---|
| County | FREDERICK MD |
| City | FREDERICK |
| Zip Code | 21701 |
| Area | FREDERICK MD |
| Community Name | EASTCHURCH |
| School District | FREDERICK COUNTY PUBLIC SCHOOLS |
| Elementary School | SPRING RIDGE |
| High School | GOVERNOR THOMAS JOHNSON |
| Listing VS Median (in EASTCHURCH) | |
Price: $465,000 low | high Med: $590,000 sqft: 2,106 low | high Med: 2,625 $ / sqft: $221 low | high Med: $226 On site: 31 low | high Med: 95 | |
Market Activity 21701
Request a showing
Request a showing
Contact
Learn More About This Property

| State | MD |
|---|---|
| County | FREDERICK MD |
| City | FREDERICK |
| Zip Code | 21701 |
| Area | FREDERICK MD |
| Community Name | EASTCHURCH |
| School District | FREDERICK COUNTY PUBLIC SCHOOLS |
| Elementary School | SPRING RIDGE |
| High School | GOVERNOR THOMAS JOHNSON |
| Listing VS Median (in EASTCHURCH) | |
Price: $465,000 low | high Med: $590,000 sqft: 2,106 low | high Med: 2,625 $ / sqft: $221 low | high Med: $226 On site: 31 low | high Med: 95 | |
CENTURY 21® and the CENTURY 21 Logo are registered service marks owned by Century 21 Real Estate LLC. Century 21 Real Estate LLC fully supports the principles of the Fair Housing Act and the Equal Opportunity Act. Each office is independently owned and operated. Listing information is deemed reliable but is not guaranteed accurate.
