
Description
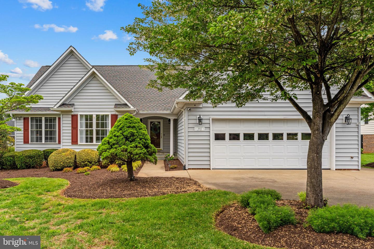
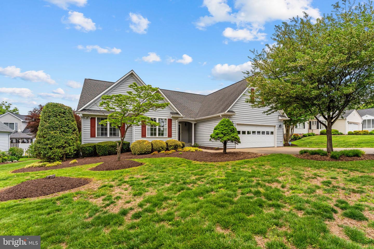
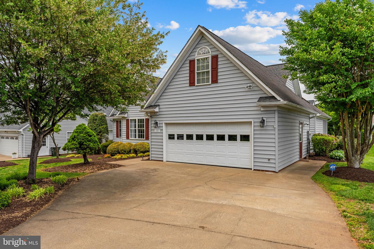
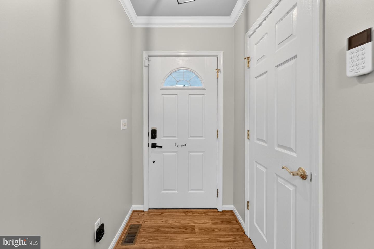
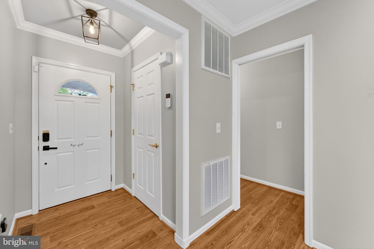
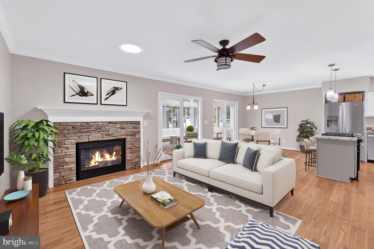
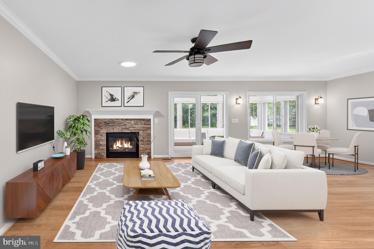
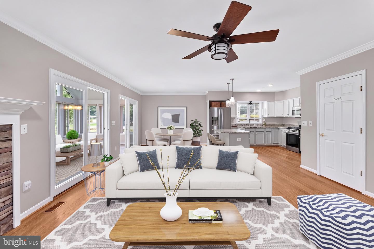
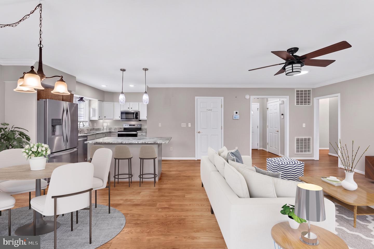
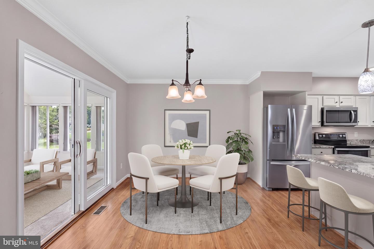
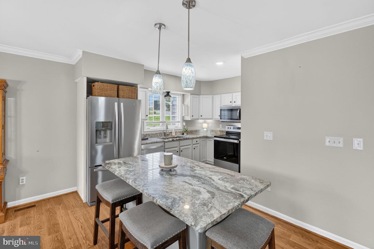
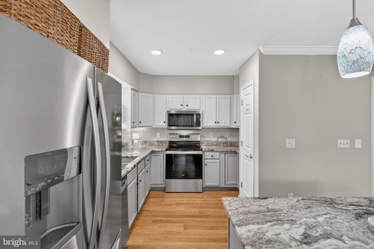
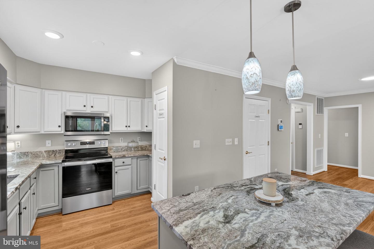
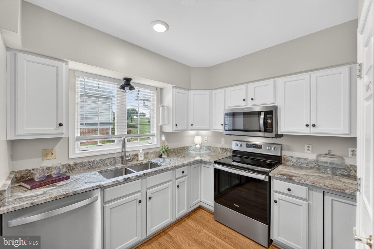
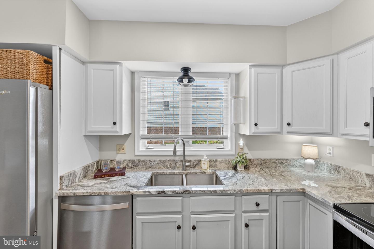
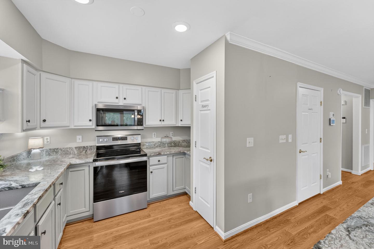
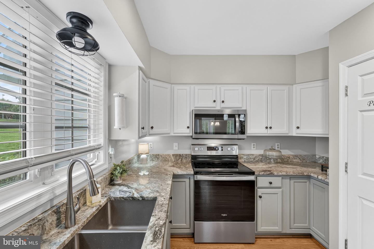
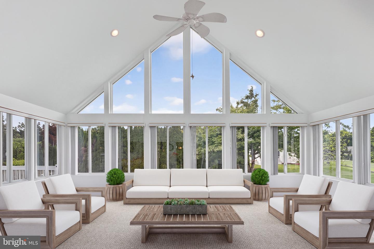
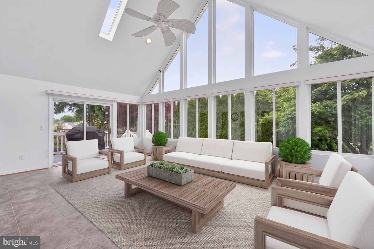
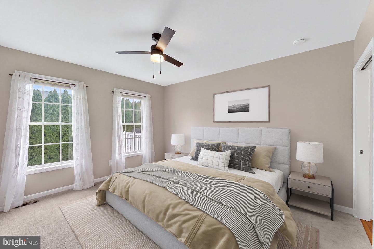
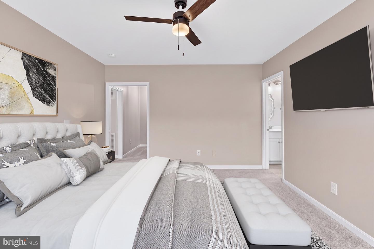
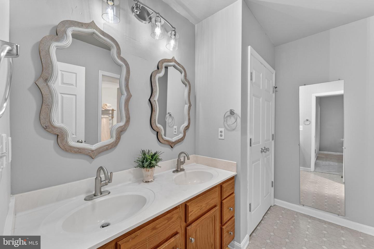
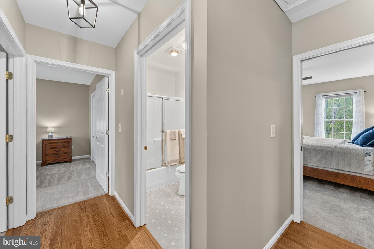
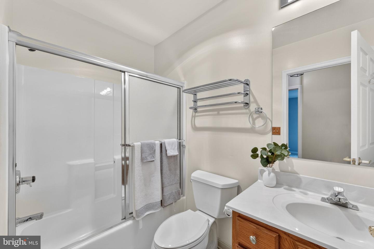
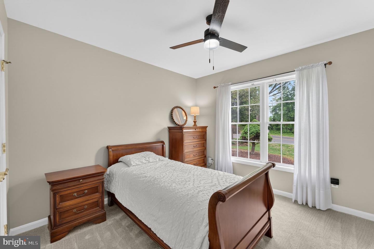
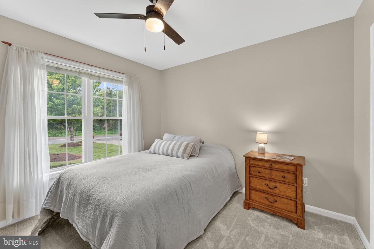
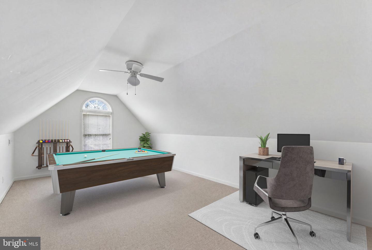
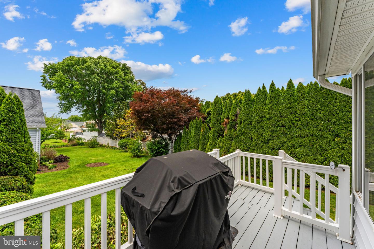
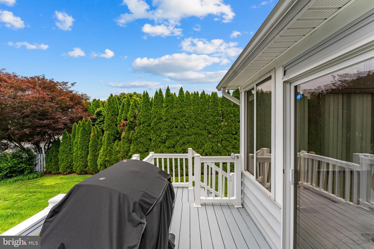
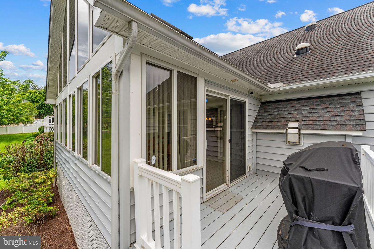
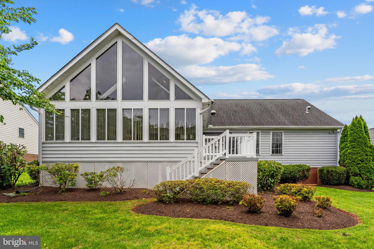
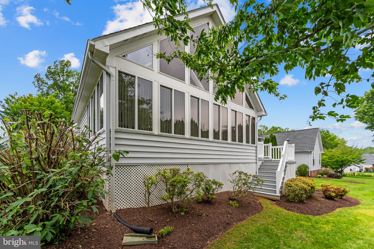
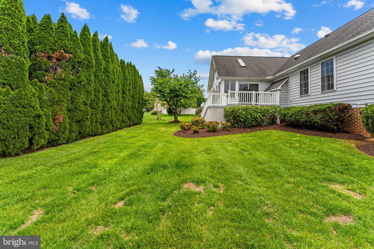
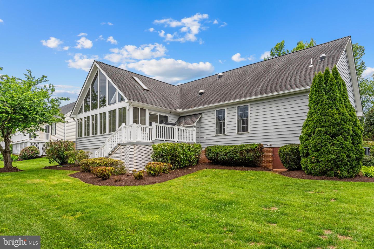
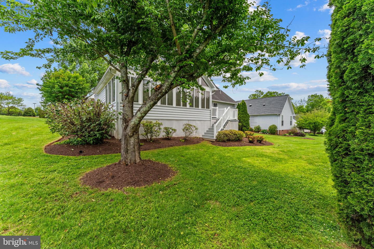
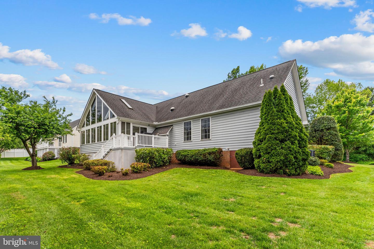
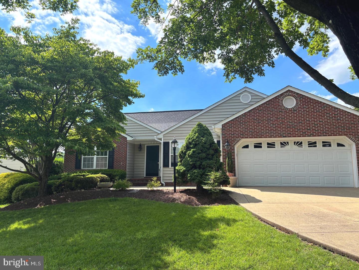
Welcome to single-level perfection in coveted Country Club Estates! Redesigned for modern living, this open-concept ranch pairs timeless charm with standout architectural upgrades. Main-Level Living & Sunlit SpacesAt the center of the home, a vast great room features soaring vaulted ceilings, recessed lighting, and solar tubes that flood the layout with light. The centerpiece is a custom stone-mantel fireplace that anchors the open dining and living areas. Double sliding glass doors open directly into an expansive, year-round Florida Room-ideal for relaxing or entertaining in any season. Updated Kitchen & Flexible Bonus RoomThe open kitchen boasts newly painted cabinetry, sleek granite countertops, and stainless steel appliances. Beyond three spacious main-level bedrooms and two full baths, a private finished bonus room sits above the garage-ready to serve as a fourth bedroom, home office, or hobby room. Outdoor Retreat & Key UpgradesStep outside to a low-maintenance vinyl Trex deck overlooking a manicured, tree-lined backyard. Open-Concept Redesign: Wall removed to create seamless flow Interior Upgrades: New flooring/carpet, updated lighting & ceiling fans, new fireplace stonework & mantel Systems & Structure: Brand-new AC unit, finished garage floor, updated kitchen finishes Storage & Extras: Built-in closet organization throughout, low-maintenance exterior living Turn-key, bright, and completely refreshed. Schedule your private tour today!
Details
| MLS # | VACU2014704 |
|---|---|
| Listing Type | For Sale |
| Style | House |
| HOA Dues | $200 |
| Sub-Type | Resale |
| Status | Active Under Contract-bright |
| Year | 1999 |
| Days On Site | 48 |
| Listing Provided By | RE/MAX Gateway | Candice R Southard |
Features
| Bed(s) | 4 |
|---|---|
| Bath(s) | 2 Total |
| SQ Feet | 2,138 |
| Garage | 2 |
| Story(s) | 1.5 |
| Zoning | R1 |
| Acreage | 0.25 |
| Property View | Garden, Lawn |
Interior
| Cooling | Ceiling Fan(s), Central A/C, Zoned |
|---|---|
| Heating Yes / No | Yes |
| Heating | Forced Air, Zoned |
| Interior Features | Bar, Ceiling Fan(s), Carpet, Dining Area, Entry Level Bedroom, Family Room Off Kitchen, Floor Plan - Open, Kitchen - Island, Primary Bath(s), Recessed Lighting, Solar Tube(s), Walk-in Closet(s), Skylight(s) |
| Window Features | Skylights, Sliding, Vinyl Clad, Storm |
| Furnished | No |
| Appliances | Built-In Microwave, Dishwasher, Exhaust Fan, Icemaker, Oven/Range - Electric, Refrigerator, Water Heater, Disposal |
Exterior
| Exterior Features | Exterior Lighting, Sidewalks |
|---|---|
| Roof | Architectural Shingle |
| Security Features | Security System |
| Construction Materials | Vinyl Siding, Brick |
| Foundation Details | Brick/Mortar |
| Lot Features | Landscaping |
Parking
| Garage Yes / No | Yes |
|---|---|
| Parking Features | Concrete Driveway |
Taxes
| Tax Annual Amount | 2450 |
|---|
Area Information
| State | VA |
|---|---|
| County | CULPEPER VA |
| City | CULPEPER |
| Zip Code | 22701 |
| Area | CULPEPER VA |
| Community Name | COUNTRY CLUB ESTATES |
| School District | CULPEPER COUNTY PUBLIC SCHOOLS |
| Listing VS Median (in COUNTRY CLUB ESTATES) | |
Price: $542,000 low | high Med: $667,450 sqft: 2,138 low | high Med: 2,662 $ / sqft: $254 low | high Med: $251 On site: 48 low | high Med: 78 | |
Market Activity 22701
Request a showing
Request a showing
Contact
Learn More About This Property

| State | VA |
|---|---|
| County | CULPEPER VA |
| City | CULPEPER |
| Zip Code | 22701 |
| Area | CULPEPER VA |
| Community Name | COUNTRY CLUB ESTATES |
| School District | CULPEPER COUNTY PUBLIC SCHOOLS |
| Listing VS Median (in COUNTRY CLUB ESTATES) | |
Price: $542,000 low | high Med: $667,450 sqft: 2,138 low | high Med: 2,662 $ / sqft: $254 low | high Med: $251 On site: 48 low | high Med: 78 | |
CENTURY 21® and the CENTURY 21 Logo are registered service marks owned by Century 21 Real Estate LLC. Century 21 Real Estate LLC fully supports the principles of the Fair Housing Act and the Equal Opportunity Act. Each office is independently owned and operated. Listing information is deemed reliable but is not guaranteed accurate.
