1020 N Highland St #403,ARLINGTON, VA 22201
ARLINGTON, VA 22201

Description
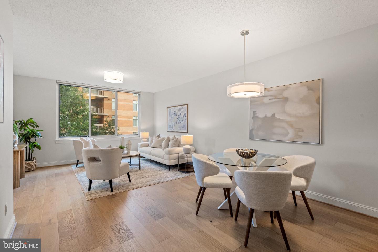
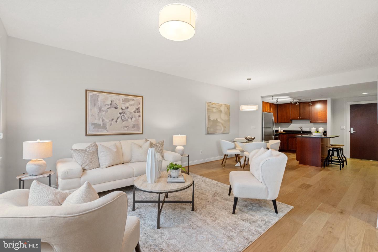
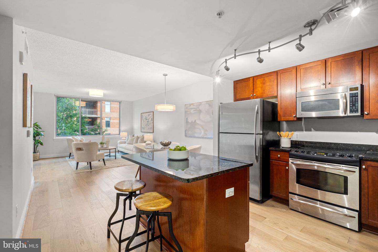
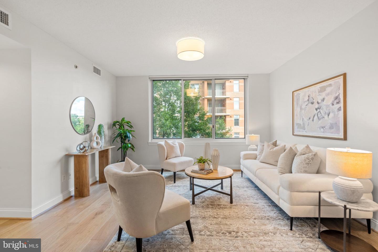
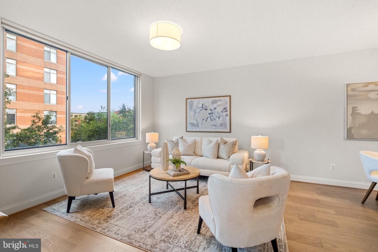
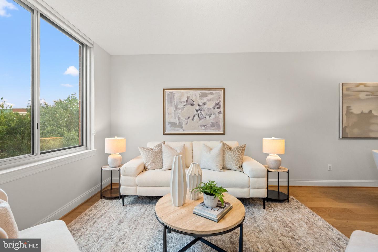
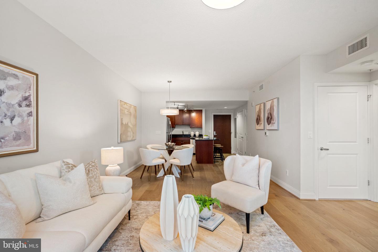
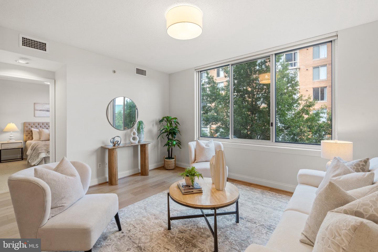
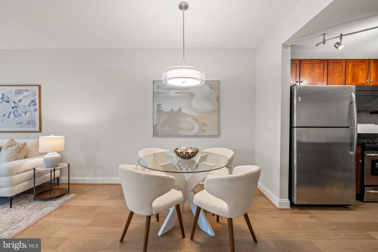
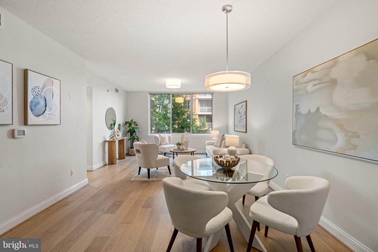
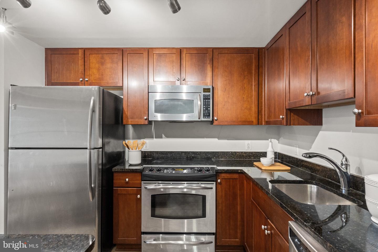
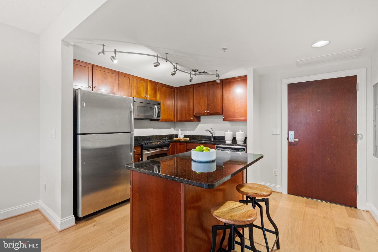
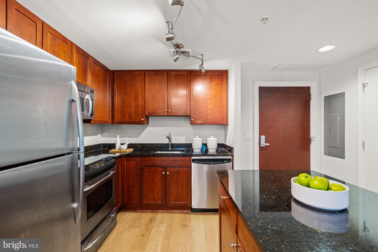
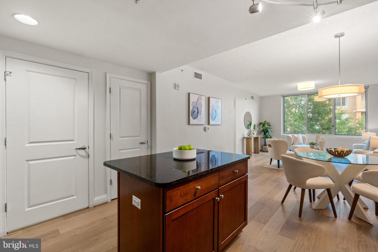
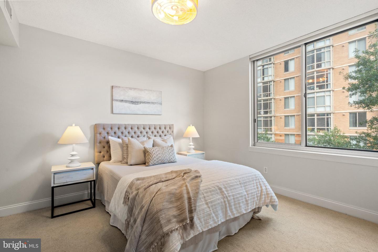
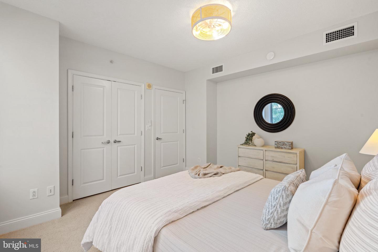
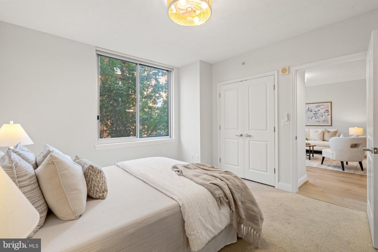
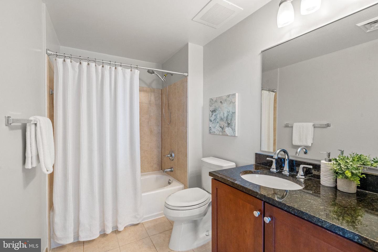
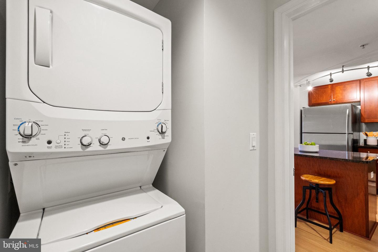
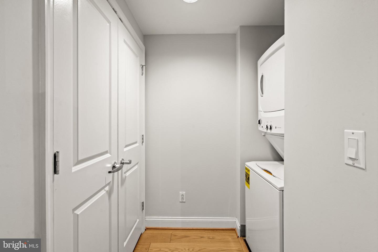
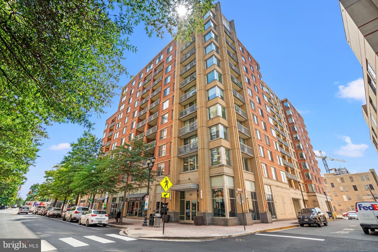
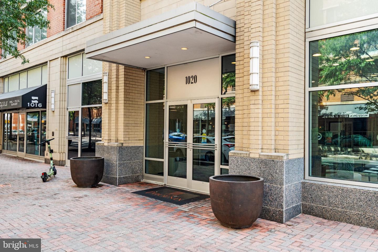
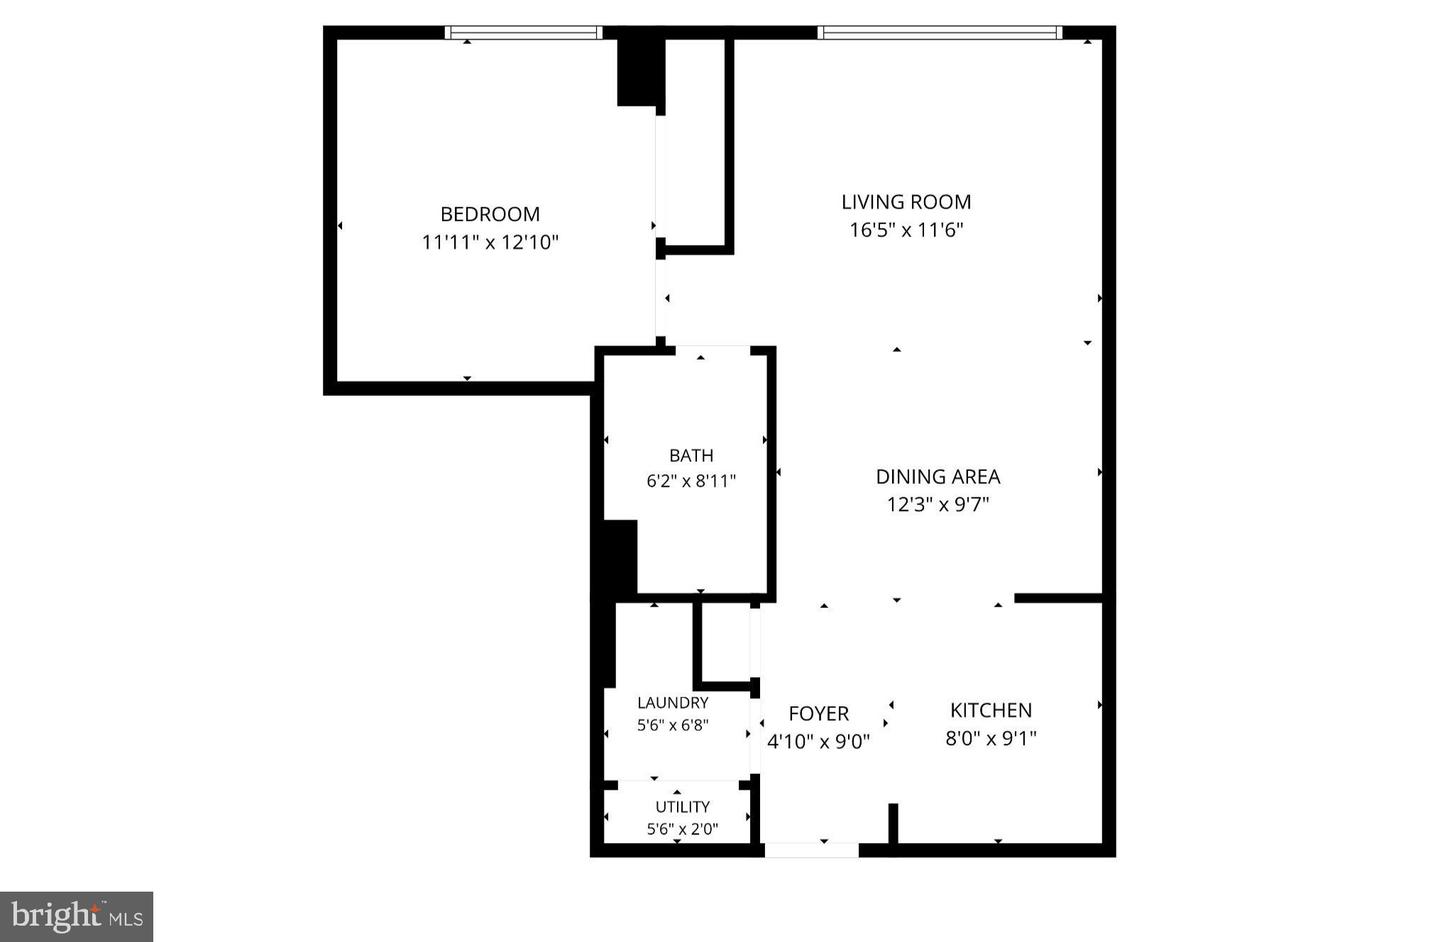
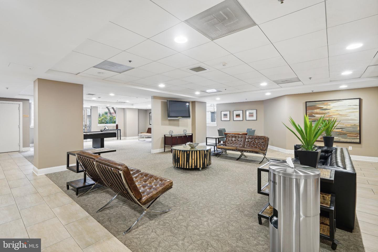
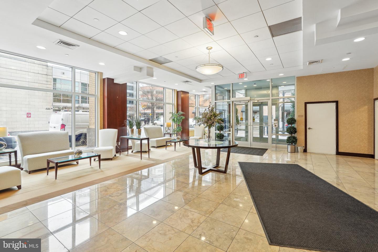
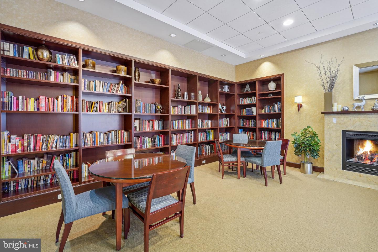
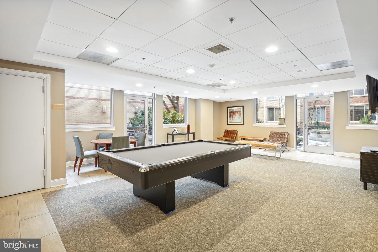
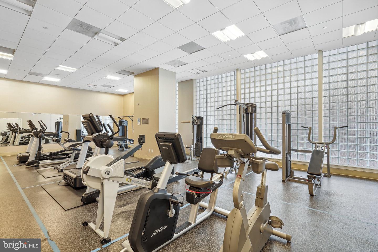
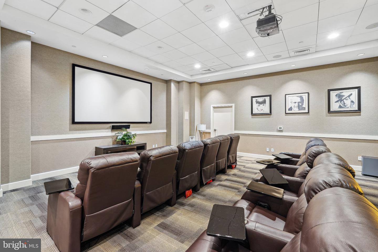
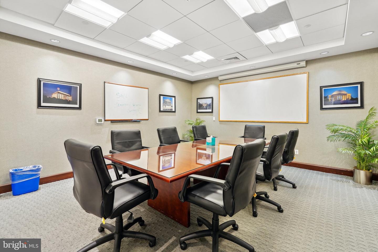
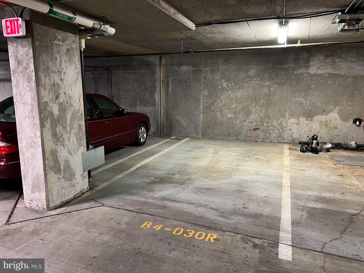
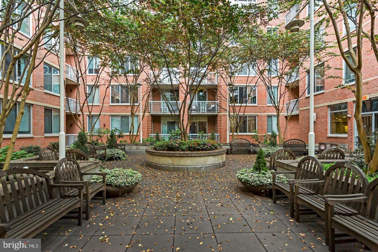
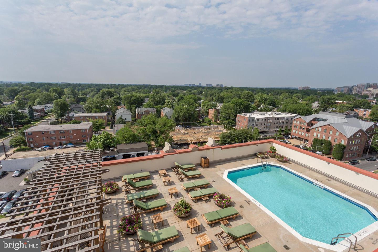
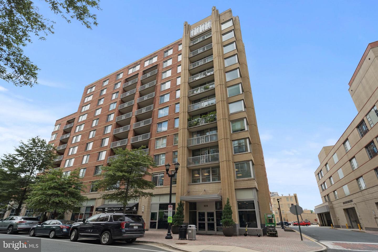
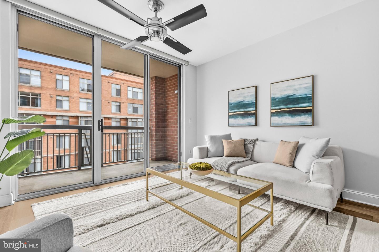
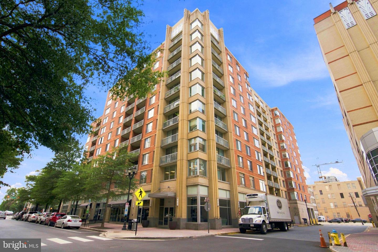
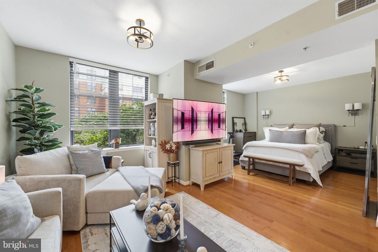
You'll love the combination of fresh updates, exceptional amenities, and an unbeatable Clarendon location offered by this spacious 768-square-foot one-bedroom residence at The Phoenix. Thoughtfully updated in 2026 with a NEW HVAC system, NEW water heater, NEW washer and dryer, and NEW hardwood flooring, this move-in-ready home offers both style and peace of mind. Natural light fills the open living space, where the new flooring creates a clean, modern feel. The kitchen features stainless steel appliances, granite countertops, wood cabinetry, and a center island providing additional prep space, storage, and casual seating. The generously sized bedroom offers a comfortable retreat, while a dedicated utility space keeps the new washer and dryer conveniently tucked away. A designated GARAGE PARKING space in a prime location adds even more value-a coveted convenience in the heart of Clarendon. The Phoenix offers an impressive collection of amenities, including concierge service, a fitness center, library, media room, party room, rooftop pool, and a 16-space guest parking area. With a condo fee of just $438 per month and the same on-site management team in place since the building was built, residents enjoy an exceptional combination of amenities, service, and value. And then there's the location. Trader Joe's, Whole Foods, Clarendon's restaurants, shops, nightlife, and multiple Metro stations are all just moments away, with easy access to DC and everything the Rosslyn-Ballston corridor has to offer. With major systems and finishes newly updated, garage parking, outstanding building amenities, and one of Arlington's most walkable locations, this is Clarendon living at its best.
Details
| MLS # | VAAR2079566 |
|---|---|
| Listing Type | For Sale |
| Style | Condominium |
| HOA Dues | $438 |
| Sub-Type | Resale |
| Status | Active-bright |
| Year | 2007 |
| Days On Site | 50 |
| Listing Provided By | Compass | Shaun Murphy |
Features
| Bed(s) | 1 |
|---|---|
| Bath(s) | 1 Total |
| SQ Feet | 768 |
| Garage | 1 |
| Story(s) | 1 |
| Zoning | C-R |
Interior
| Cooling | Central A/C, Ceiling Fan(s) |
|---|---|
| Heating Yes / No | Yes |
| Heating | Heat Pump(s), Forced Air |
| Interior Features | Ceiling Fan(s), Combination Dining/Living, Combination Kitchen/Dining, Floor Plan - Open, Kitchen - Island, Recessed Lighting, Window Treatments, Wood Floors, Walk-in Closet(s) |
| Window Features | Double Pane Windows, Screens |
| Furnished | No |
| Appliances | Built-In Microwave, Dishwasher, Disposal, Dryer, Exhaust Fan, Icemaker, Stainless Steel Appliances, Refrigerator, Oven/Range - Electric, Washer, Washer/Dryer Stacked, Water Heater |
Exterior
| Construction Materials | Brick |
|---|
Parking
| Garage Yes / No | Yes |
|---|
Taxes
| Tax Annual Amount | 5268 |
|---|
Area Information
| State | VA |
|---|---|
| County | ARLINGTON VA |
| City | ARLINGTON |
| Zip Code | 22201 |
| Area | ARLINGTON VA |
| Community Name | THE PHOENIX CONDOMINIUMS |
| School District | ARLINGTON COUNTY PUBLIC SCHOOLS |
| Listing VS Median (in THE PHOENIX CONDOMINIUMS) | |
Price: $479,900 low | high Med: $479,900 sqft: 768 low | high Med: 768 $ / sqft: $625 low | high Med: $625 On site: 50 low | high Med: 50 | |
Market Activity 22201
Request a showing
Request a showing
Contact
Learn More About This Property

| State | VA |
|---|---|
| County | ARLINGTON VA |
| City | ARLINGTON |
| Zip Code | 22201 |
| Area | ARLINGTON VA |
| Community Name | THE PHOENIX CONDOMINIUMS |
| School District | ARLINGTON COUNTY PUBLIC SCHOOLS |
| Listing VS Median (in THE PHOENIX CONDOMINIUMS) | |
Price: $479,900 low | high Med: $479,900 sqft: 768 low | high Med: 768 $ / sqft: $625 low | high Med: $625 On site: 50 low | high Med: 50 | |

CENTURY 21® and the CENTURY 21 Logo are registered service marks owned by Century 21 Real Estate LLC. Century 21 Real Estate LLC fully supports the principles of the Fair Housing Act and the Equal Opportunity Act. Each office is independently owned and operated. Listing information is deemed reliable but is not guaranteed accurate.
