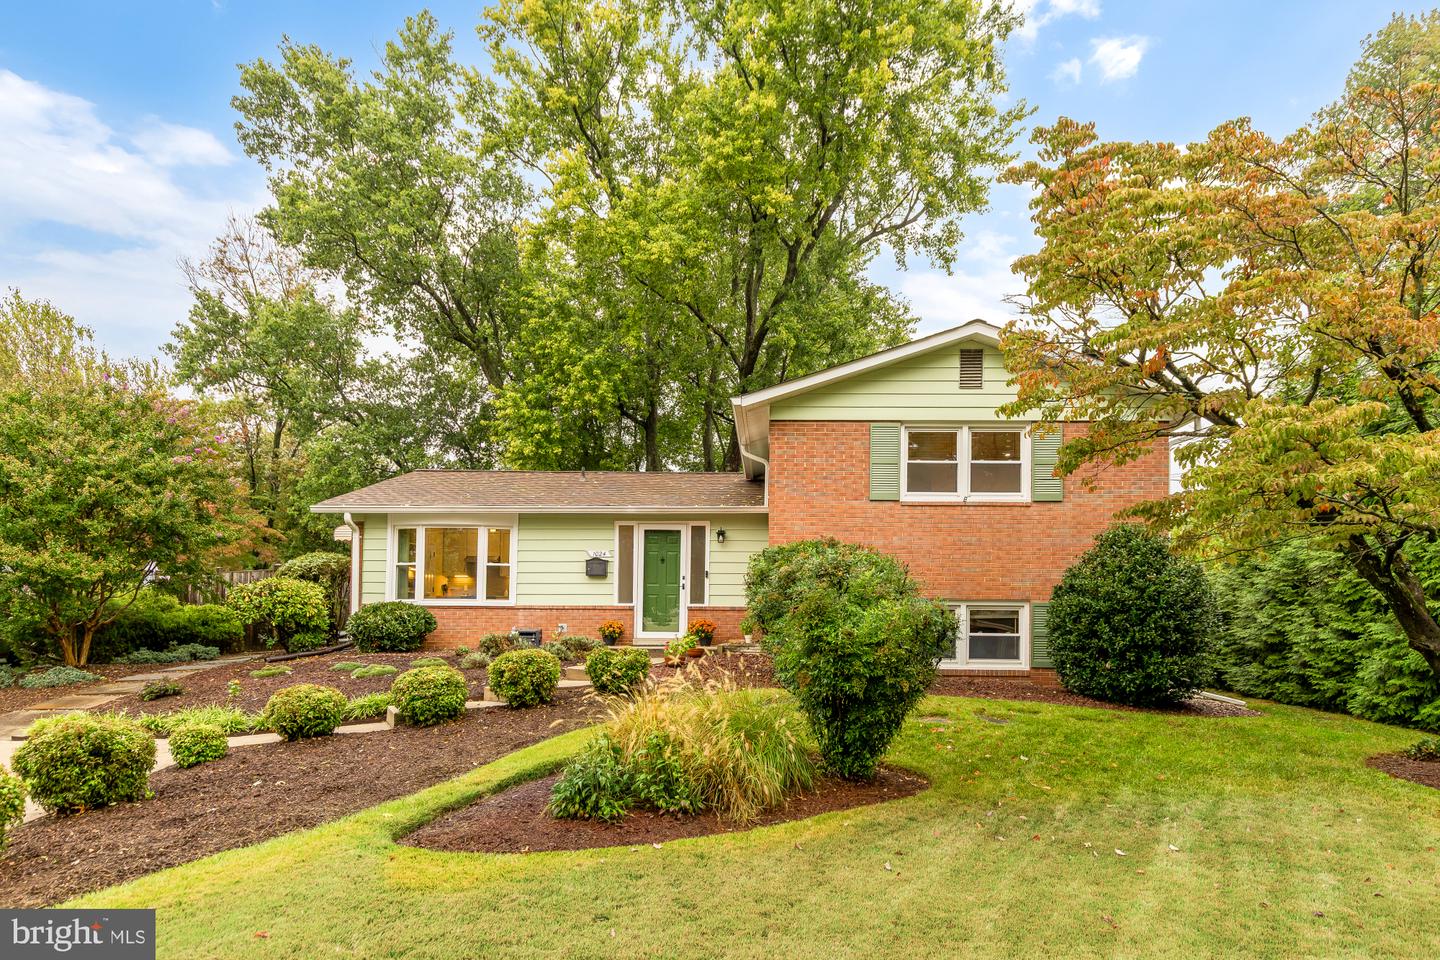
1024 Devere Dr,SILVER SPRING, MD 20903
SILVER SPRING, MD 20903

Description
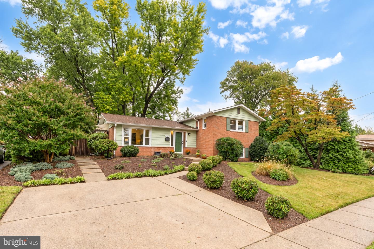
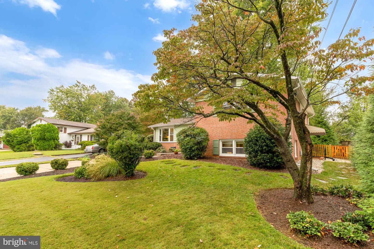
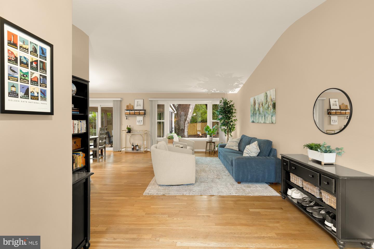
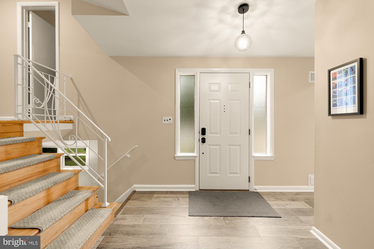
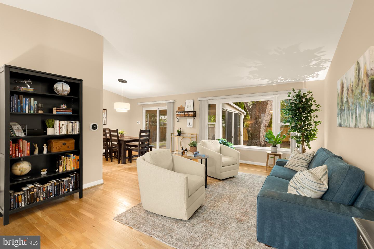
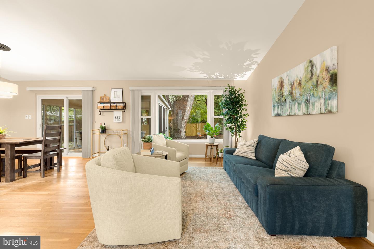
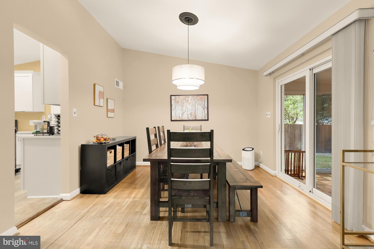
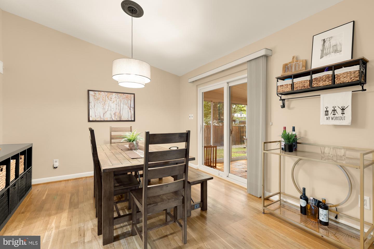
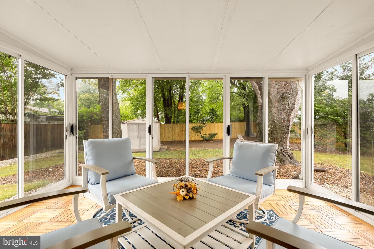
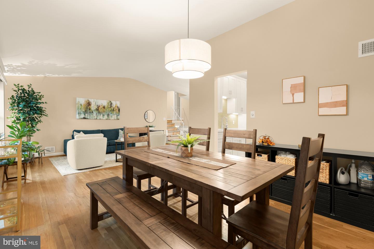
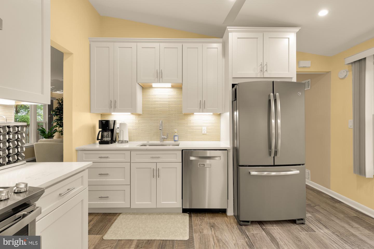
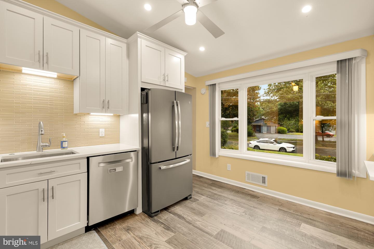
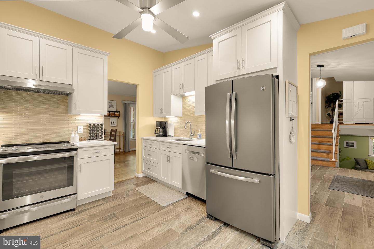
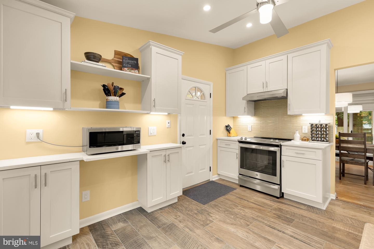
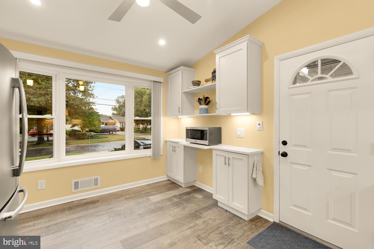
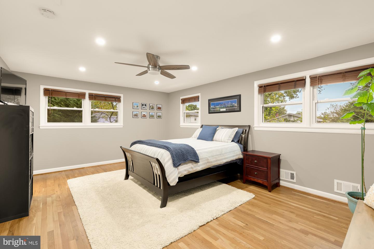
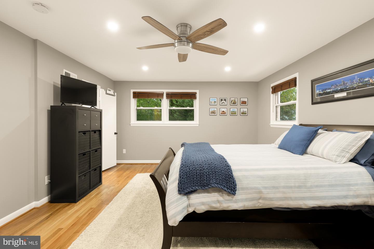
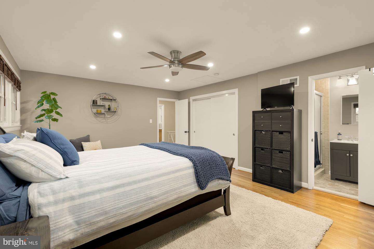
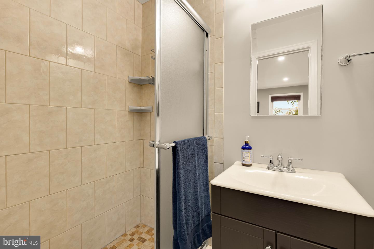
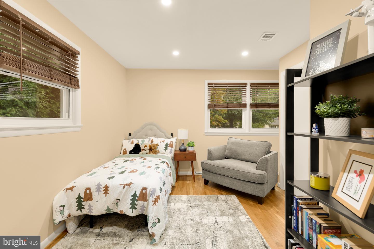
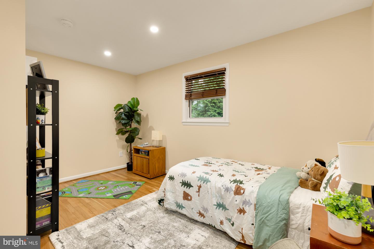
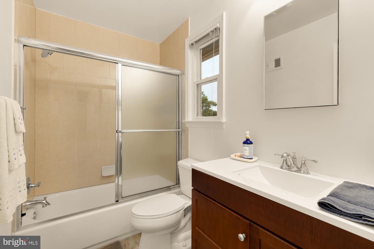
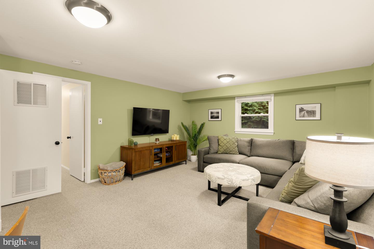
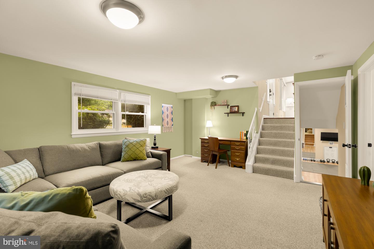
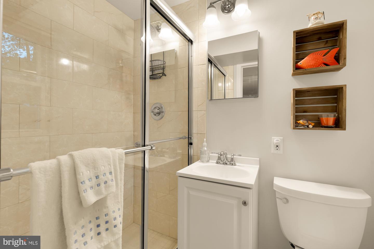
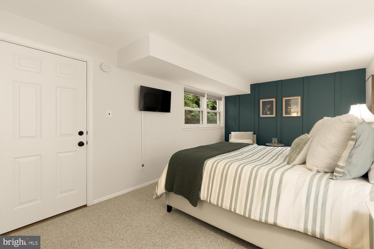
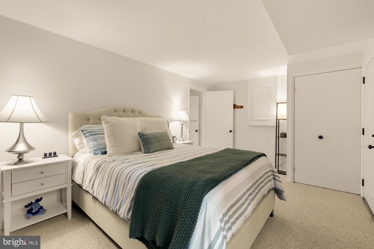
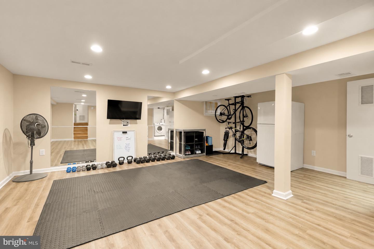
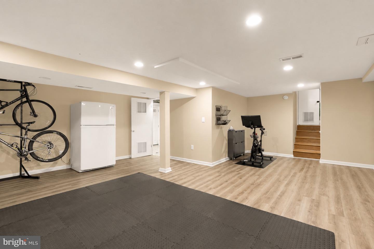
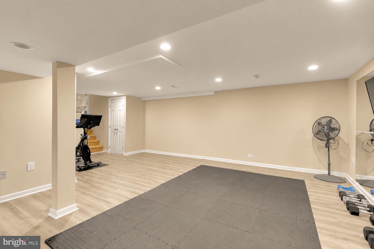
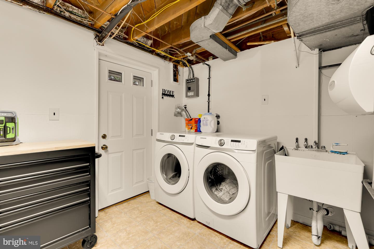
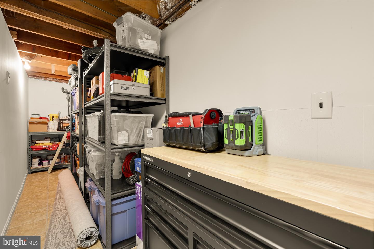
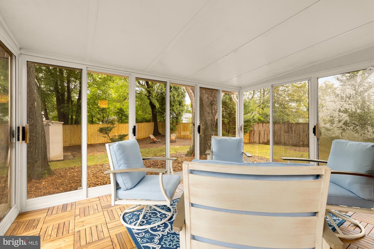
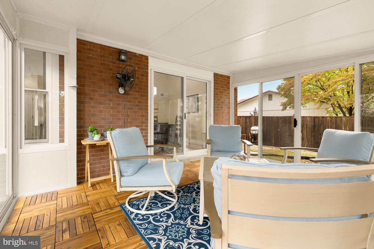
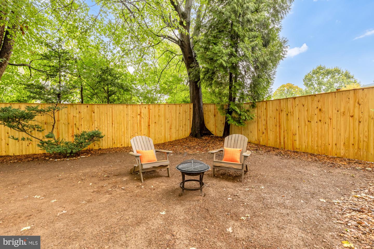
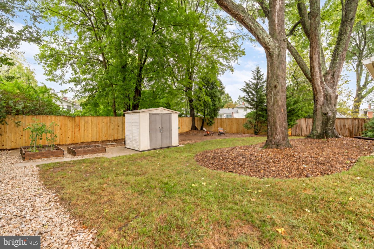
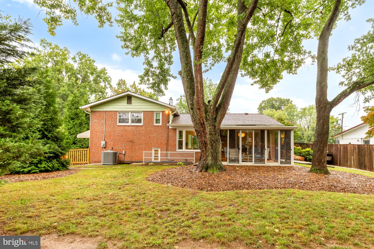
Welcome to this spacious four-level split in Silver Spring's Hillandale Heights community. Filled with natural light and offering a flexible layout, this home has plenty of room to spread out while still feeling open and connected.The main level features high ceilings, generous living and dining spaces, and a beautifully renovated kitchen with white cabinetry, quartz countertops, stainless steel appliances, and plenty of storage. A three-season room opens to the private, fully fenced backyard-perfect for entertaining or relaxing outdoors.Upstairs, the extra-large primary suite includes an ensuite bath with walk-in shower and ample closet space. A second bedroom and full hall bath complete the upper level. Downstairs, a bright family room surrounded by windows leads to a third bedroom, another full bath, and excellent storage.The fourth level offers even more flexibility with wide-plank flooring and an open space perfect for a home office, playroom, gym, or additional living area, plus a separate laundry room and direct backyard access.Major updates include the renovated kitchen (2022), roof and gutters (2021), and lower-level renovation (2017).Ideally located in Silver Spring's White Oak area, the home is within walking distance of Northwest Branch, Cresthaven Elementary and Francis Scott Key Middle School and just minutes from the planned Viva White Oak development, bringing new retail, dining, and amenities to the neighborhood. Easy access to major commuter routes, shopping, and restaurants makes the location even better.
Details
| MLS # | MDMC2257354 |
|---|---|
| Listing Type | For Sale |
| Style | House |
| Sub-Type | Resale |
| Status | Active Under Contract-bright |
| Year | 1960 |
| Days On Site | 15 |
| Listing Provided By | TTR Sotheby's International Realty | Molly Branson |
Features
| Bed(s) | 3 |
|---|---|
| Bath(s) | 3 Total |
| SQ Feet | 2,525 |
| Basement | Y |
| Story(s) | 4 |
| Zoning | R90 |
| Acreage | 0.22 |
Interior
| Cooling | Central A/C |
|---|---|
| Heating Yes / No | Yes |
| Heating | Forced Air |
| Interior Features | Ceiling Fan(s), Dining Area, Primary Bath(s), Bathroom - Tub Shower, Bathroom - Stall Shower, Combination Dining/Living, Kitchen - Eat-In, Kitchen - Table Space, Recessed Lighting, Upgraded Countertops, Walk-in Closet(s), Wood Floors |
| Window Features | Double Pane Windows, Screens |
| Furnished | No |
| Appliances | Stainless Steel Appliances, Refrigerator, Washer, Washer/Dryer Stacked, Water Heater, Dishwasher, Disposal, Dryer, Extra Refrigerator/Freezer, Microwave, Oven - Single, Oven/Range - Gas |
Exterior
| Exterior Features | Other |
|---|---|
| Roof | Composite, Shingle |
| Security Features | Carbon Monoxide Detectors, Smoke Detector |
| Construction Materials | Brick |
| Foundation Details | Slab |
| Lot Features | Front Yard, Level, Rear Yard |
Parking
| Garage Yes / No | No |
|---|---|
| Parking Features | Concrete Driveway |
Utilities
| Utilities | Electric Available, Water Available |
|---|
Taxes
| Tax Annual Amount | 7592 |
|---|
Area Information
| State | MD |
|---|---|
| County | MONTGOMERY MD |
| City | SILVER SPRING |
| Zip Code | 20903 |
| Area | MONTGOMERY MD |
| Community Name | HILLANDALE HEIGHTS |
| School District | MONTGOMERY COUNTY PUBLIC SCHOOLS |
| Listing VS Median (in HILLANDALE HEIGHTS) | |
Price: $685,000 low | high Med: $344,000 sqft: 2,525 low | high Med: 2,363 $ / sqft: $271 low | high Med: $136 On site: 15 low | high Med: 28.5 | |
Market Activity 20903
Request a showing
Request a showing
Contact
Learn More About This Property

| State | MD |
|---|---|
| County | MONTGOMERY MD |
| City | SILVER SPRING |
| Zip Code | 20903 |
| Area | MONTGOMERY MD |
| Community Name | HILLANDALE HEIGHTS |
| School District | MONTGOMERY COUNTY PUBLIC SCHOOLS |
| Listing VS Median (in HILLANDALE HEIGHTS) | |
Price: $685,000 low | high Med: $344,000 sqft: 2,525 low | high Med: 2,363 $ / sqft: $271 low | high Med: $136 On site: 15 low | high Med: 28.5 | |
CENTURY 21® and the CENTURY 21 Logo are registered service marks owned by Century 21 Real Estate LLC. Century 21 Real Estate LLC fully supports the principles of the Fair Housing Act and the Equal Opportunity Act. Each office is independently owned and operated. Listing information is deemed reliable but is not guaranteed accurate.
