1032 Tunbridge Rd,BALTIMORE, MD 21212
BALTIMORE, MD 21212




Description
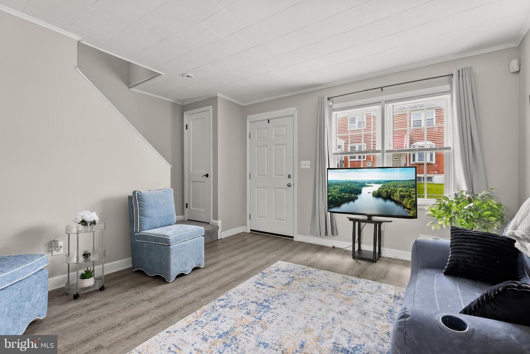
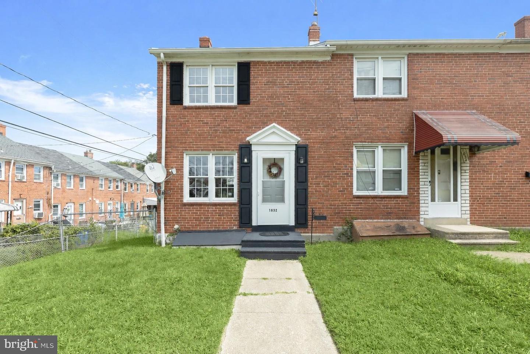
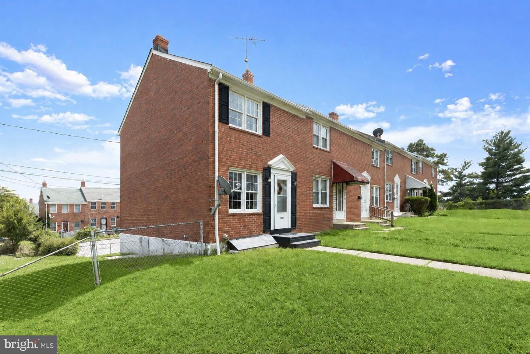
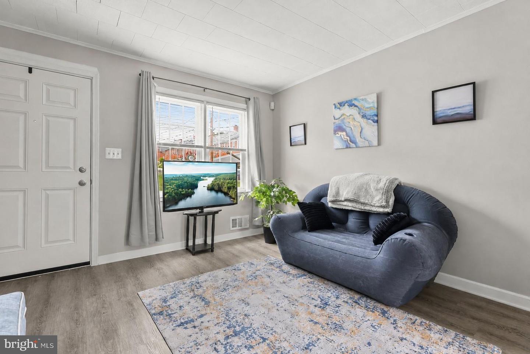
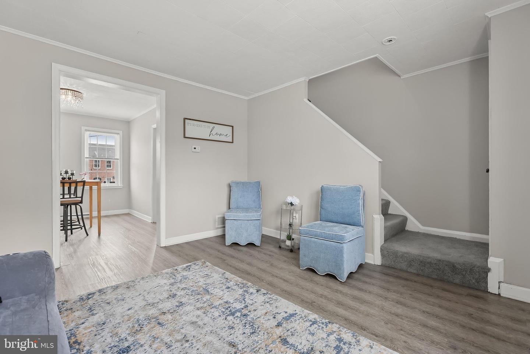
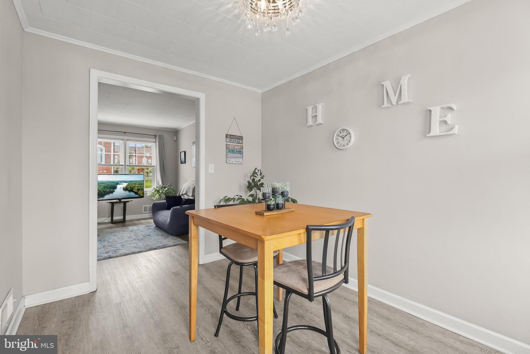
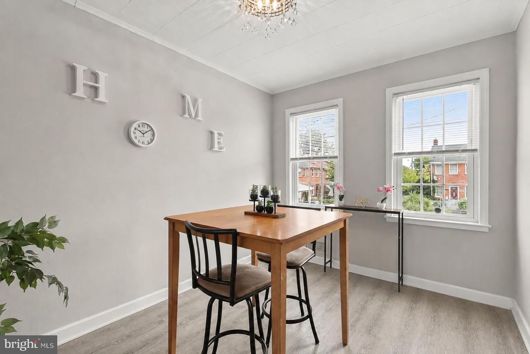
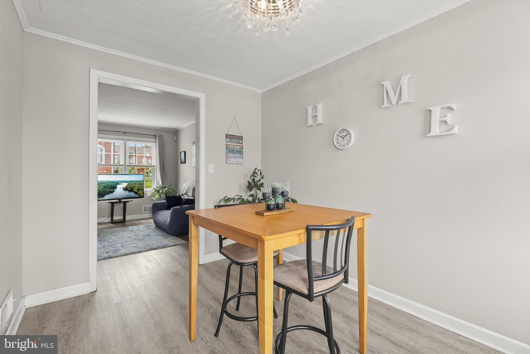
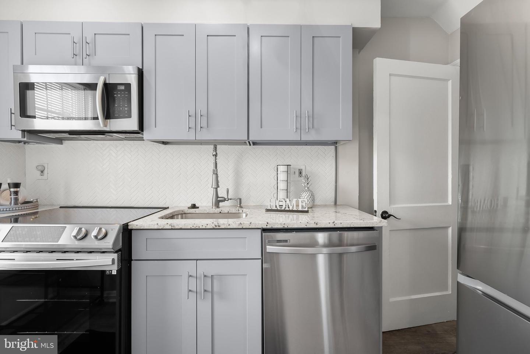
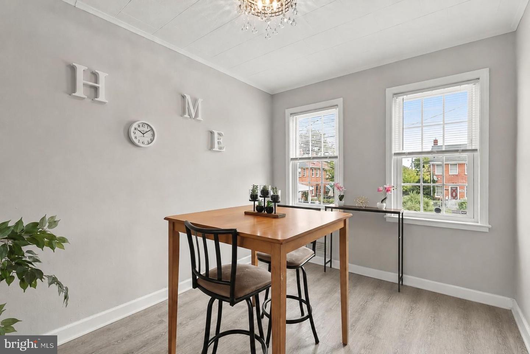
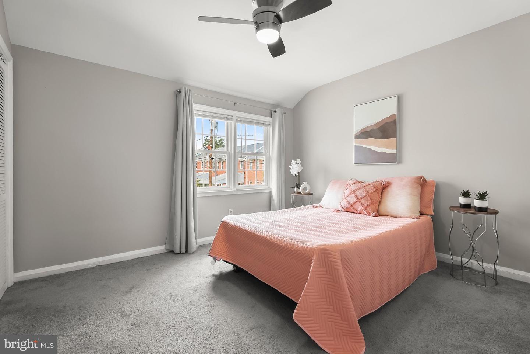
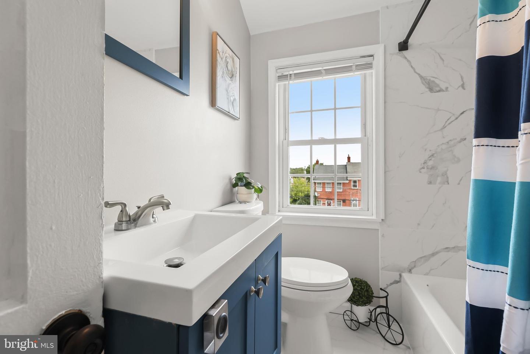
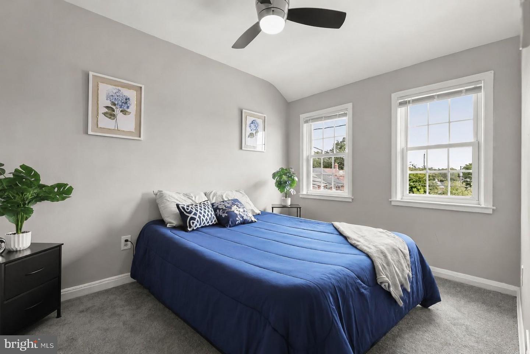
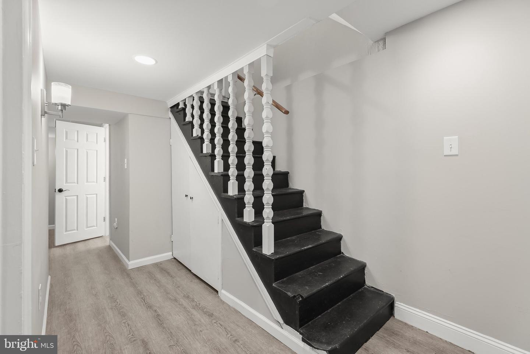
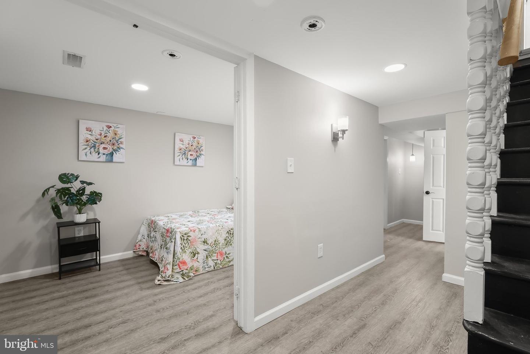
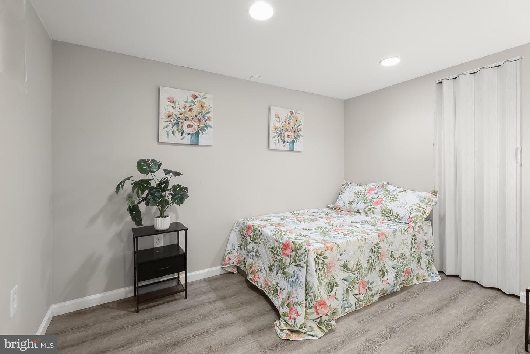
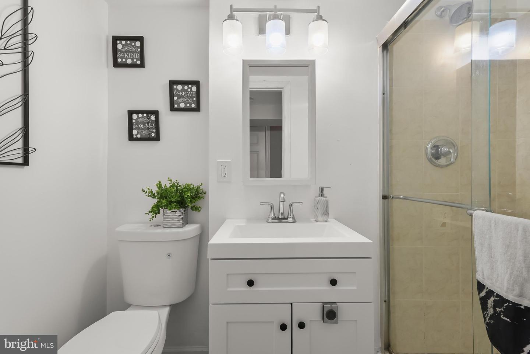
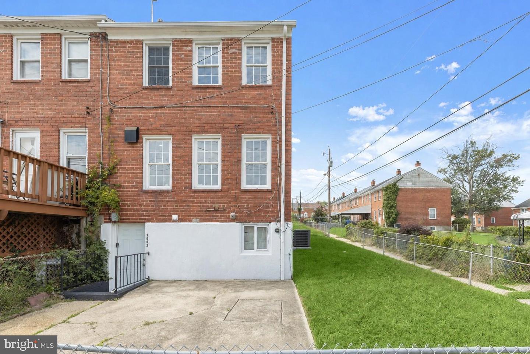
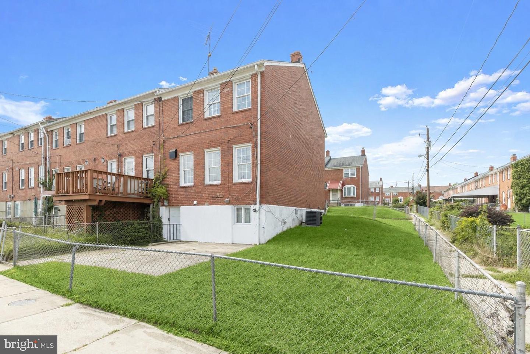
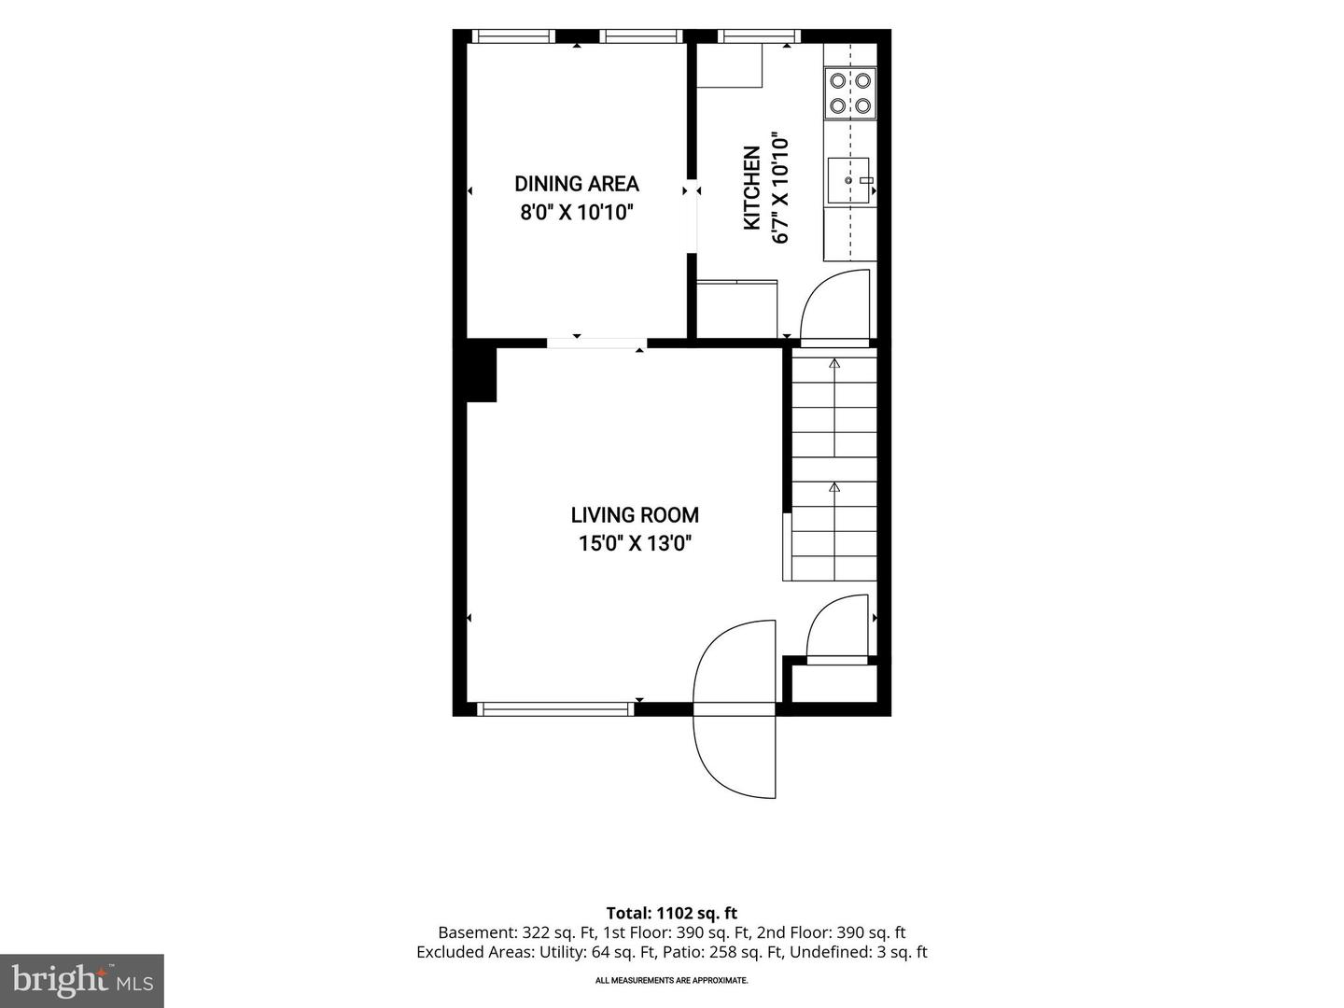
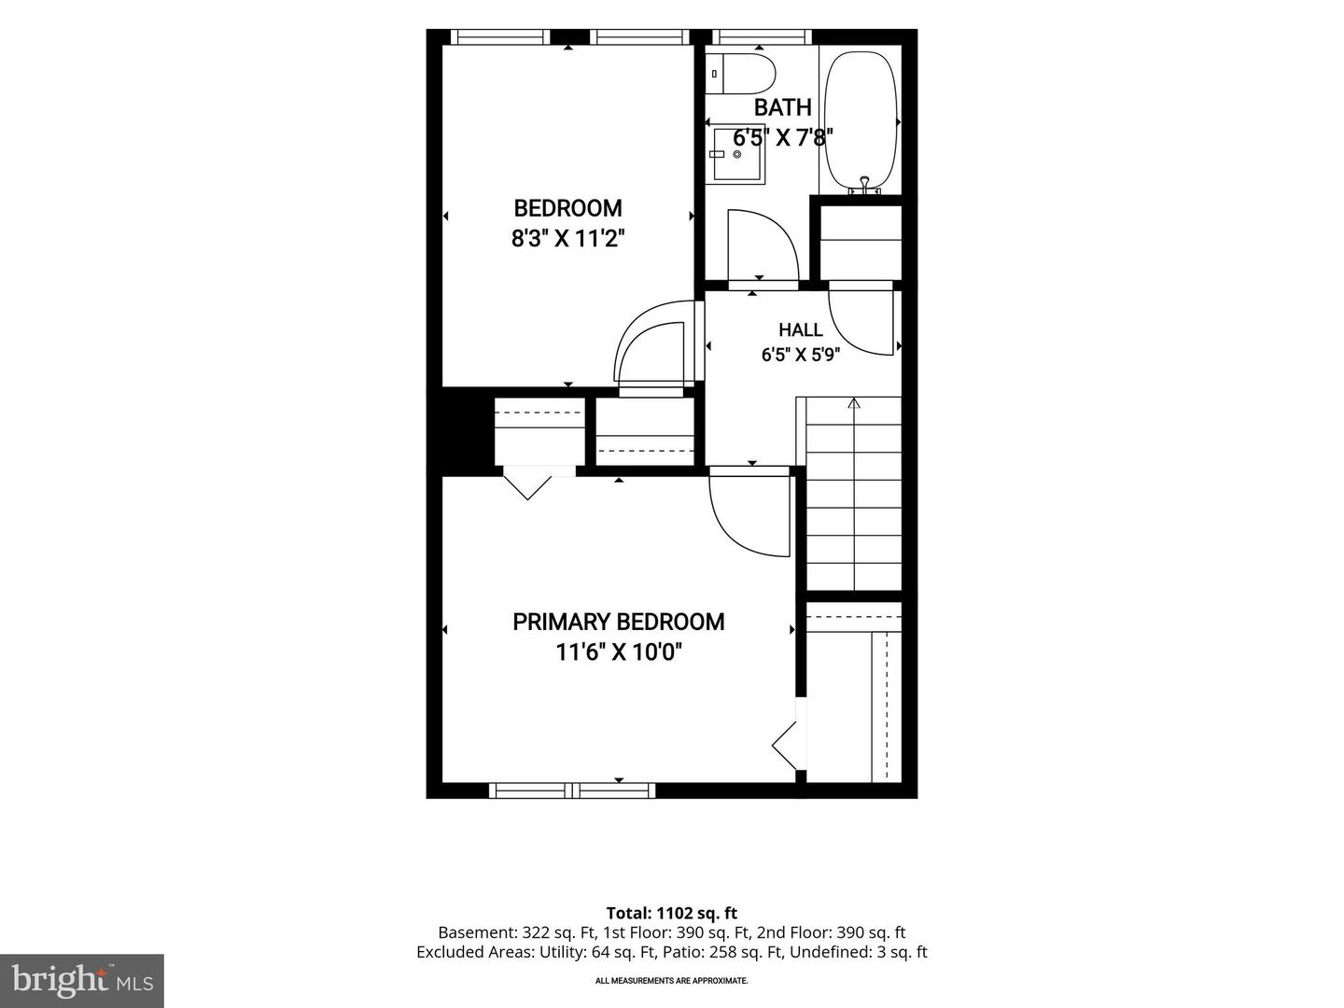
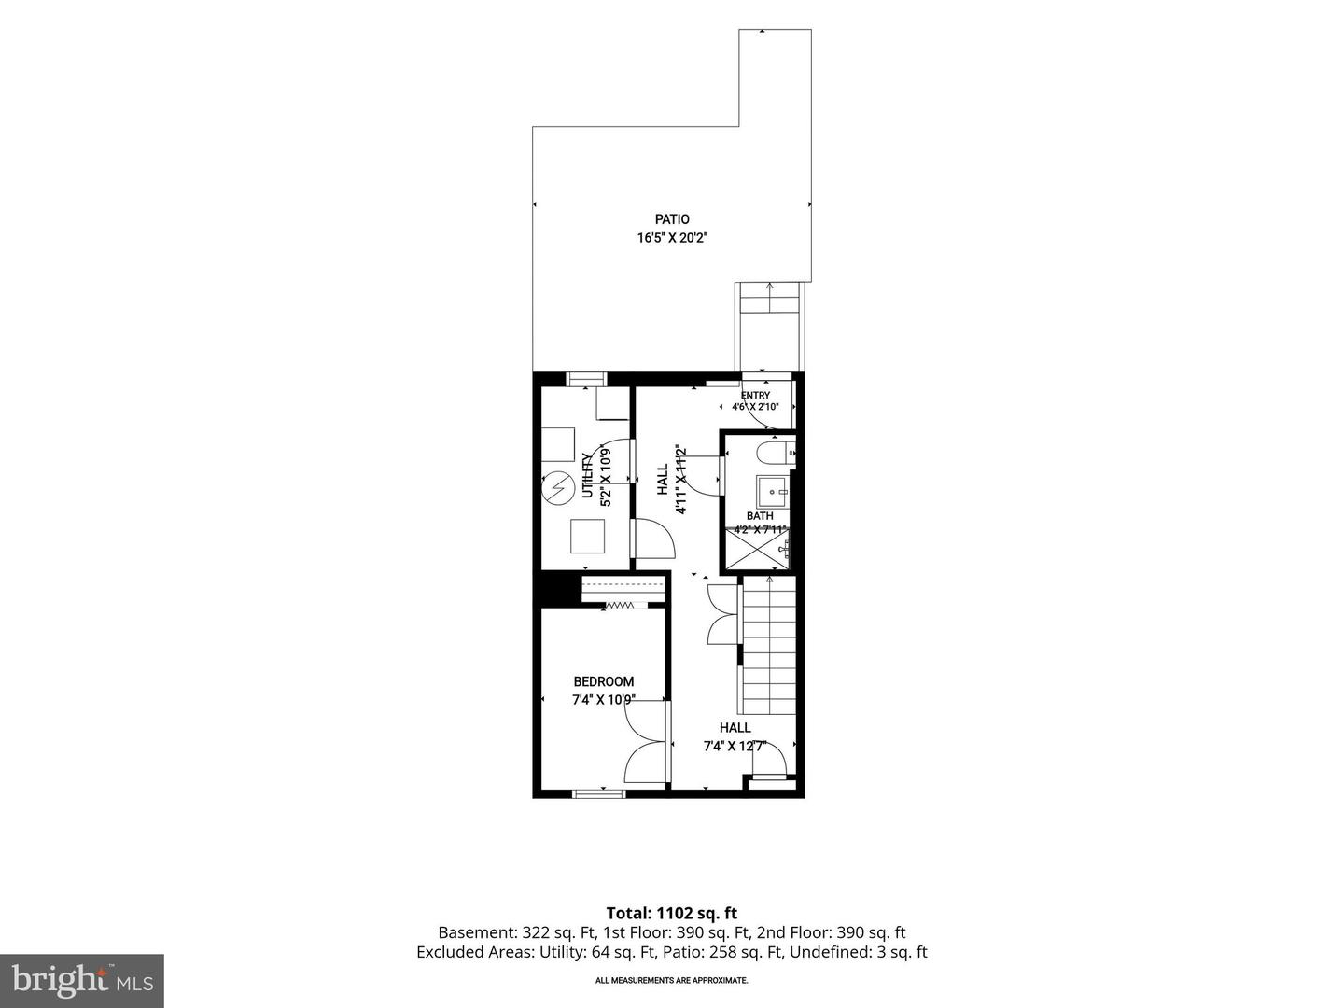
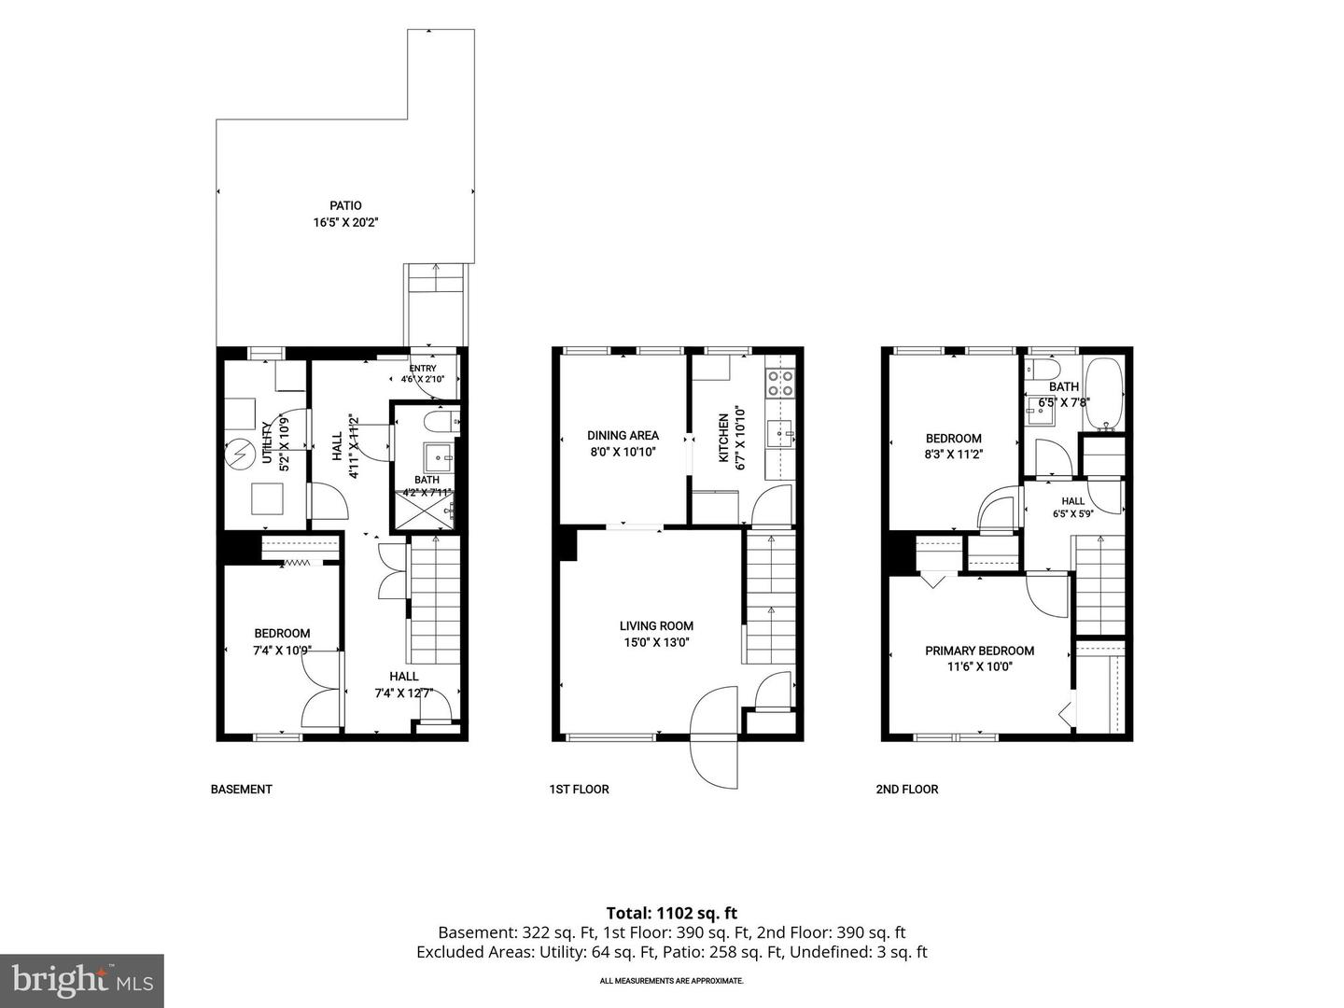
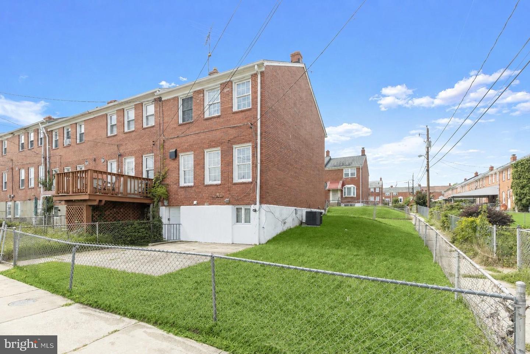
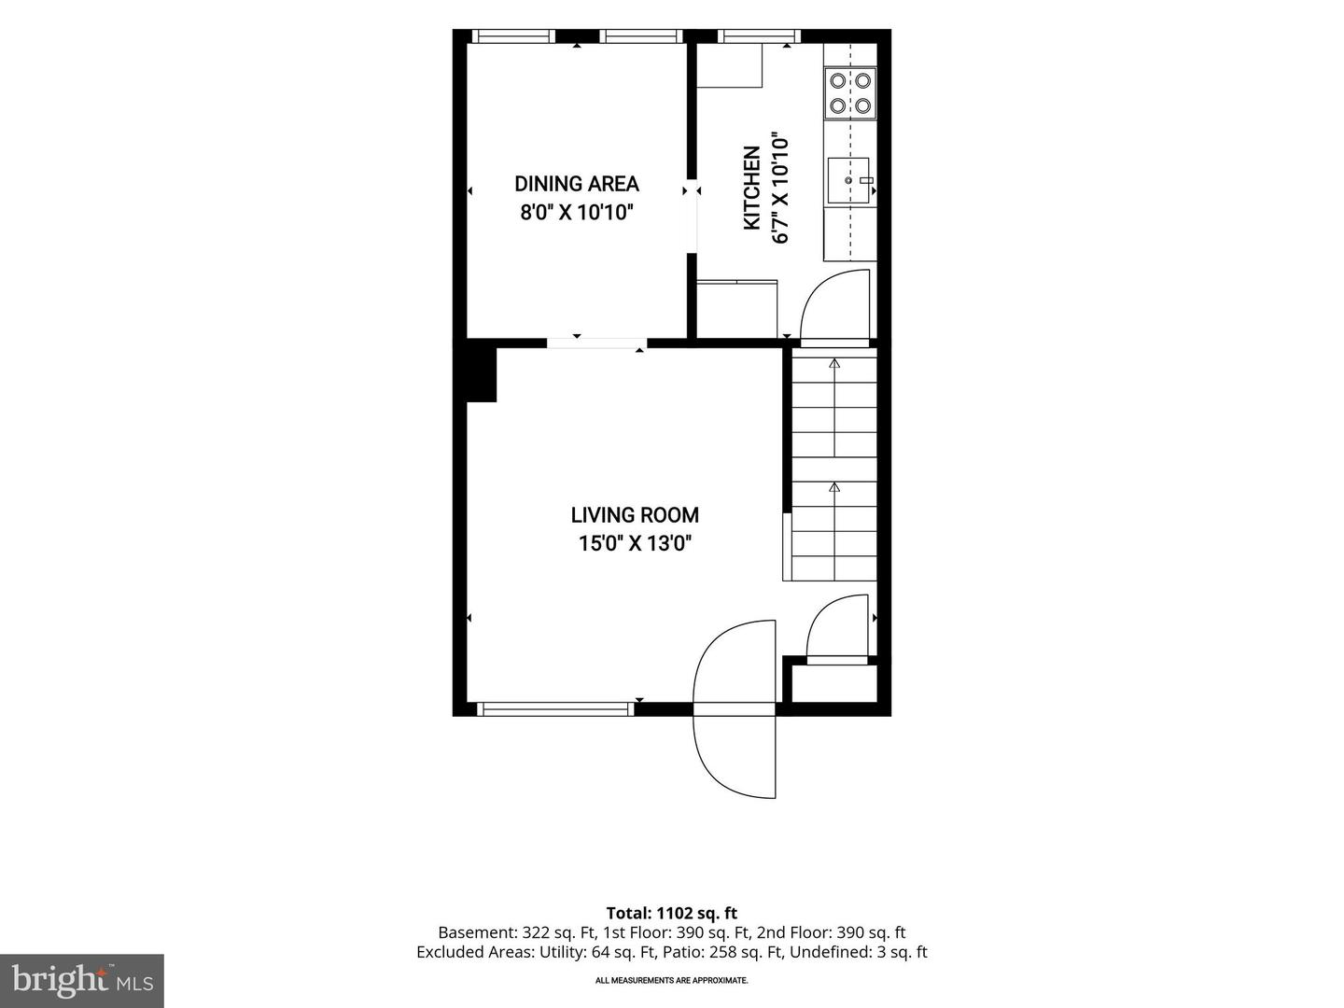
Welcome to 1032 Tunbridge Road, a thoughtfully updated end-of-group townhome featuring three bedrooms and two full bathrooms. The sun-filled living room is complemented by crown molding and wood-inspired plank flooring that continues into the dining area, where a modern light fixture creates a welcoming setting for everyday meals and gatherings. The updated kitchen features stainless steel appliances, contemporary fixtures, and a classic herringbone-patterned backsplash that adds visual interest.Upstairs, you will find the primary bedroom and a second bedroom, both enhanced by plush carpeting and contemporary ceiling fans for added comfort. The finished lower level expands the living space with durable wood-inspired plank flooring, recessed lighting, a third bedroom, full bathroom, laundry area, and walk-out access to the patio and fully fenced rear lawn. Conveniently located near I-95, I-695, and I-83, the home offers easy access to shopping, dining, recreation, and commuter routes.
Details
| MLS # | MDBA2228032 |
|---|---|
| Listing Type | For Sale |
| Style | Condominium |
| Sub-Type | Resale |
| Status | Active-bright |
| Year | 1949 |
| Days On Site | 20 |
| Listing Provided By | Northrop Realty | SONIA MICHELLE ADAMS |
Features
| Bed(s) | 3 |
|---|---|
| Bath(s) | 2 Total |
| SQ Feet | 1,154 |
| Basement | Y |
| Story(s) | 2 |
| Zoning | R-6 |
| Acreage | 0.04 |
| Property View | Garden, Lawn, Trees, Woods |
Interior
| Cooling | Other |
|---|---|
| Heating Yes / No | Yes |
| Heating | Central |
| Interior Features | Bathroom - Walk-In Shower, Bathroom - Tub Shower, Carpet, Ceiling Fan(s), Combination Kitchen/Dining, Crown Moldings, Dining Area, Floor Plan - Open, Kitchen - Galley, Recessed Lighting, Upgraded Countertops |
| Window Features | Double Pane Windows, Vinyl Clad |
| Appliances | Built-In Microwave, Dishwasher, Disposal, Dryer, Exhaust Fan, Freezer, Oven/Range - Electric, Refrigerator, Stainless Steel Appliances, Water Heater |
Exterior
| Exterior Features | Exterior Lighting, Sidewalks, Street Lights |
|---|---|
| Security Features | Main Entrance Lock |
| Construction Materials | Brick |
| Foundation Details | Other |
| Lot Features | Front Yard, Landscaping, No Thru Street, Rear Yard, Side Yard(s) |
Parking
| Garage Yes / No | No |
|---|
Taxes
| Tax Annual Amount | 3267 |
|---|
Area Information
| State | MD |
|---|---|
| County | BALTIMORE CITY MD |
| City | BALTIMORE |
| Zip Code | 21212 |
| Area | BALTIMORE CITY MD |
| Community Name | CHINQUAPIN PARK |
| School District | BALTIMORE CITY PUBLIC SCHOOLS |
| Listing VS Median (in CHINQUAPIN PARK) | |
Price: $250,000 low | high Med: $225,000 sqft: 1,154 low | high Med: 1,500 $ / sqft: $217 low | high Med: $150 On site: 20 low | high Med: 39 | |
Market Activity 21212
Request a showing
Request a showing
Contact
Learn More About This Property

| State | MD |
|---|---|
| County | BALTIMORE CITY MD |
| City | BALTIMORE |
| Zip Code | 21212 |
| Area | BALTIMORE CITY MD |
| Community Name | CHINQUAPIN PARK |
| School District | BALTIMORE CITY PUBLIC SCHOOLS |
| Listing VS Median (in CHINQUAPIN PARK) | |
Price: $250,000 low | high Med: $225,000 sqft: 1,154 low | high Med: 1,500 $ / sqft: $217 low | high Med: $150 On site: 20 low | high Med: 39 | |
CENTURY 21® and the CENTURY 21 Logo are registered service marks owned by Century 21 Real Estate LLC. Century 21 Real Estate LLC fully supports the principles of the Fair Housing Act and the Equal Opportunity Act. Each office is independently owned and operated. Listing information is deemed reliable but is not guaranteed accurate.
