
Description
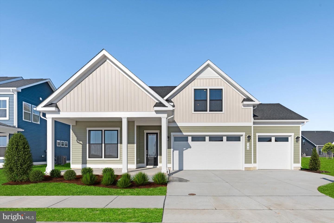
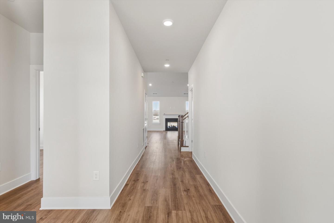
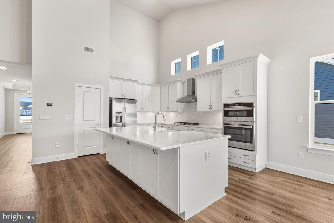
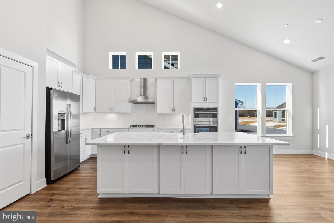
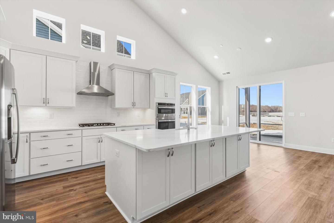
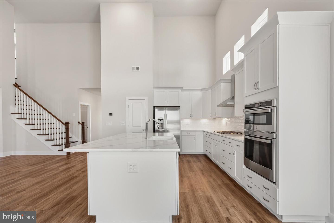
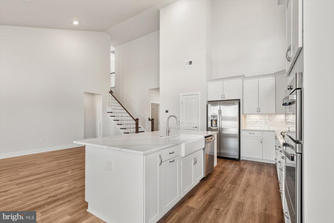
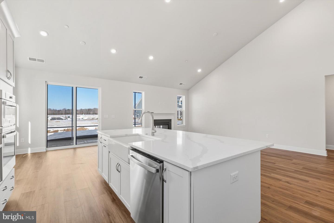
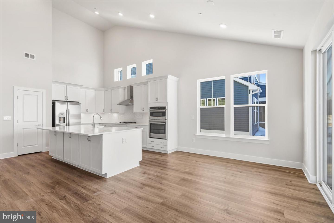
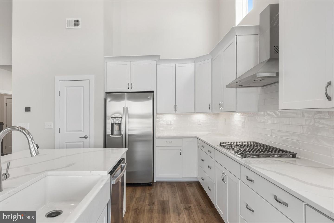
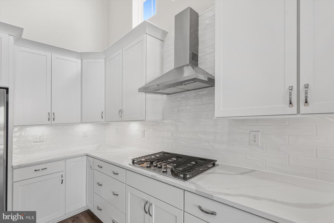
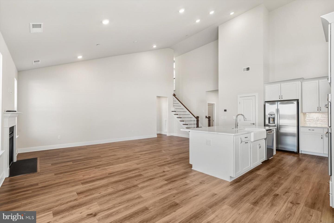
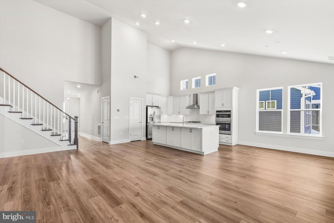
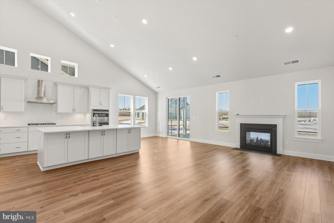
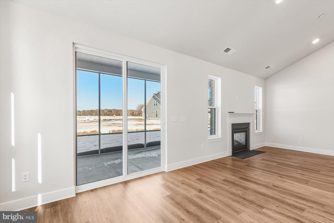
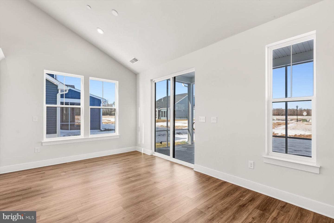
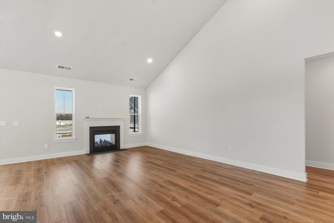
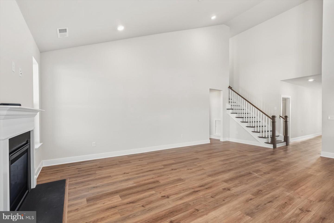
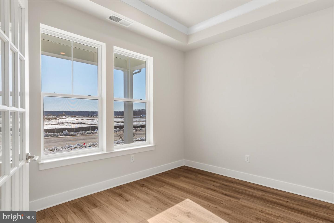
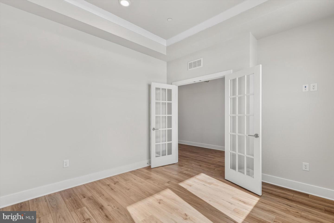
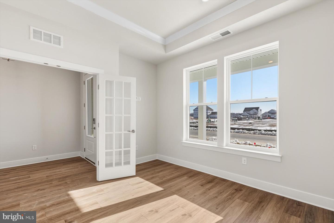
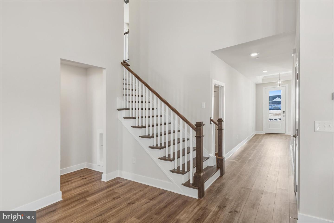
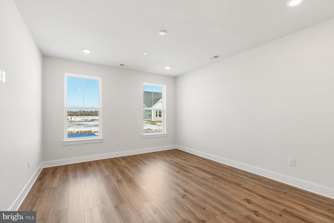
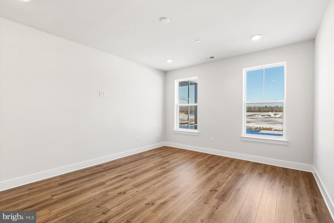
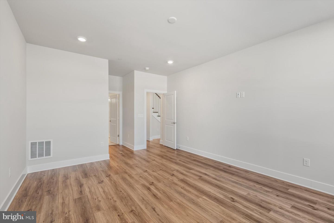
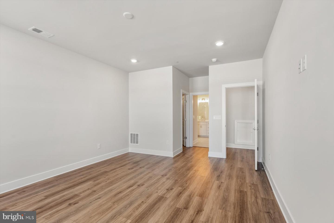
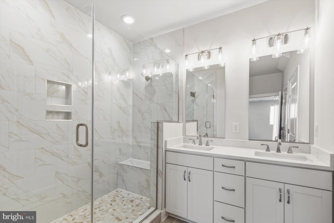
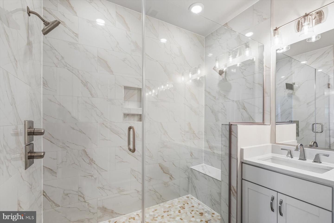
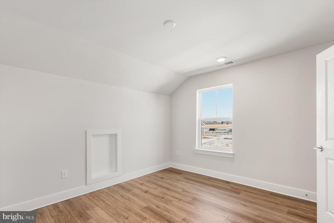
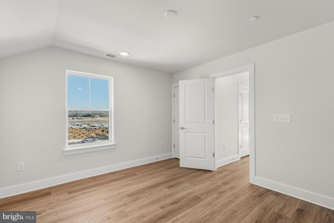
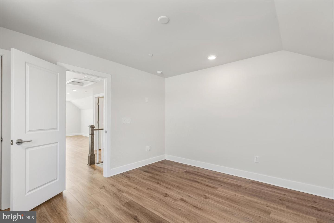
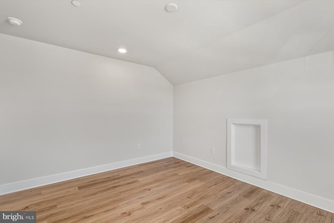
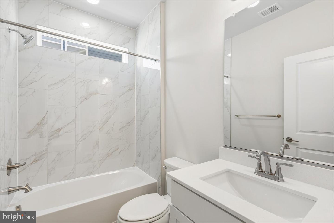
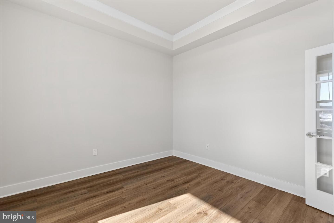
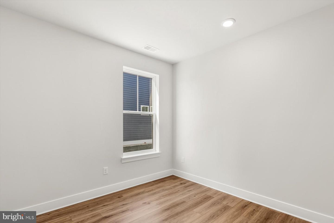
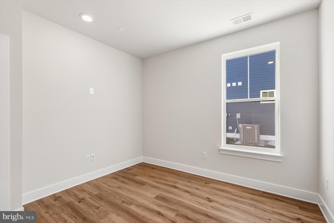
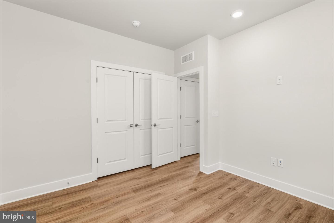
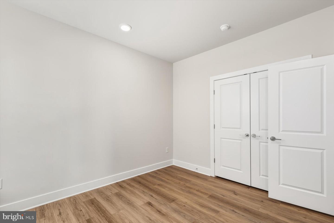
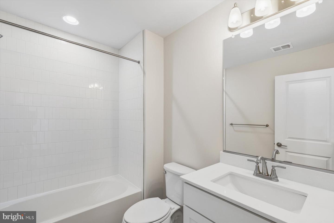
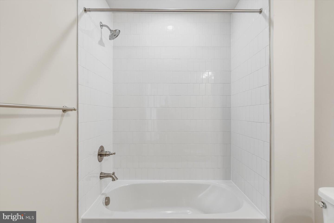
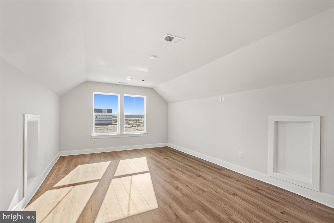
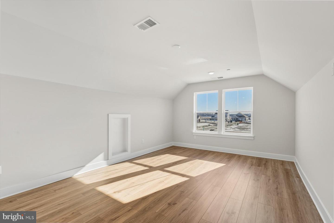
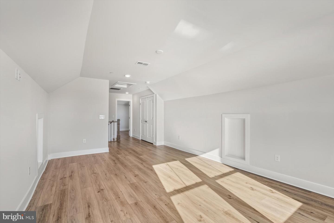
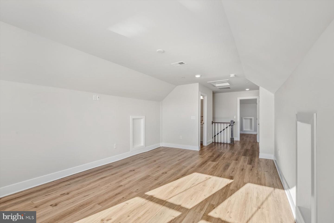
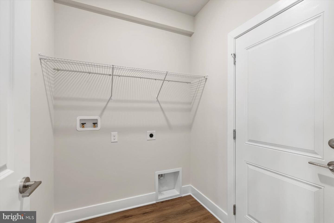
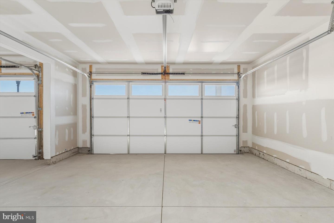
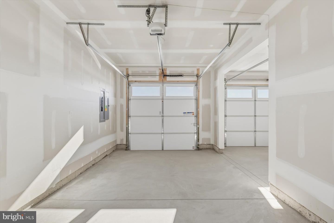
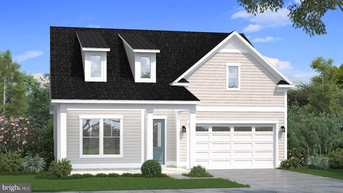
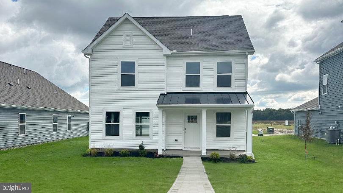
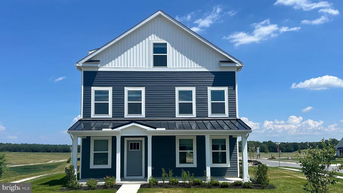
**UP TO $20,000 CLOSING COST ASSISTANCE WITH USE OF APPROVED LENDER AND TITLE!**MOVE-IN READY! Uncover a quick move-in opportunity in one of most versatile floor plans at The Granary at Draper Farm, a community just minutes away from downtown Milton, a nature preserve, and golf courses! The Latitude model goes beyond being a mere residence; it's an opportunity to craft your ideal sanctuary, tailored to your every wish. With main-level living and an array of features, the Latitude model encourages you to redefine your way of life. The main level showcases a generous primary suite, ensuring your comfort and convenience, an office or study, guest bedroom and a gathering area that boasts a stunning vaulted ceiling, creating a remarkably spacious feel within a cozy home. If additional space or a guest retreat is on your mind, we've added a 3rd bedroom with a full bath and bonus room on the second level. For those passionate about cooking, the Latitude model provides choices that will elevate your culinary experience. We've chosen to feature a chef's kitchen designed to ignite your inner chef. The expansive kitchen island beckons everyone to gather, creating cherished memories around delectable meals. Enjoy the best of both words with the an extended, screened-in covered porch with a dual-sided, see through fireplace! Simply stated, this quick move in home has too many upgrades to list...make sure to schedule your appointment today. The Latitude model also is constructed for longevity and designed with eco-friendliness in mind, featuring 2x6 exterior wall construction and a tankless water heater for energy efficiency and lower utility bills. Come secure your chance to enjoy this beautifully crafted community today, we'll see you at The Granary at Draper Farm.
Details
| MLS # | DESU2104806 |
|---|---|
| Listing Type | For Sale |
| Style | House |
| Building Name | NONE AVAILABLE |
| HOA Dues | $125 |
| Sub-Type | New Construction |
| Status | Pending-bright |
| Year | 2025 |
| Days On Site | 241 |
| Listing Provided By | DRB Group Realty, LLC | Brittany Newman |
Features
| Bed(s) | 3 |
|---|---|
| Bath(s) | 3 Total |
| SQ Feet | 2,356 |
| Garage | 3 |
| Story(s) | 2 |
| Zoning | AR-1 |
| Acreage | 0.19 |
Interior
| Cooling | Central A/C, Programmable Thermostat, Zoned |
|---|---|
| Heating Yes / No | Yes |
| Heating | Programmable Thermostat, Zoned |
| Interior Features | Floor Plan - Open, Breakfast Area, Combination Kitchen/Dining, Upgraded Countertops, Recessed Lighting, Walk-in Closet(s) |
| Appliances | Refrigerator, Microwave, Dishwasher, Disposal, Stainless Steel Appliances, Oven - Wall, Cooktop |
Exterior
| Exterior Features | Sidewalks |
|---|---|
| Roof | Architectural Shingle |
| Construction Materials | Vinyl Siding |
| Foundation Details | Slab, Concrete Perimeter |
Parking
| Garage Yes / No | Yes |
|---|
Taxes
| Tax Annual Amount | 0.63 |
|---|
Area Information
| State | DE |
|---|---|
| County | SUSSEX DE |
| City | MILTON |
| Zip Code | 19968 |
| Area | Broadkill Hundred (31003) |
| Community Name | THE GRANARY AT DRAPER FARM |
| School District | CAPE HENLOPEN |
| Elementary School | H.O. BRITTINGHAM |
| High School | CAPE HENLOPEN |
| Listing VS Median (in THE GRANARY AT DRAPER FARM) | |
Price: $529,990 low | high Med: $454,990 sqft: 2,356 low | high Med: 2,511 $ / sqft: $225 low | high Med: $181 On site: 241 low | high Med: 36 | |
Market Activity 19968
Request a showing
Request a showing
Contact
Learn More About This Property

| State | DE |
|---|---|
| County | SUSSEX DE |
| City | MILTON |
| Zip Code | 19968 |
| Area | Broadkill Hundred (31003) |
| Community Name | THE GRANARY AT DRAPER FARM |
| School District | CAPE HENLOPEN |
| Elementary School | H.O. BRITTINGHAM |
| High School | CAPE HENLOPEN |
| Listing VS Median (in THE GRANARY AT DRAPER FARM) | |
Price: $529,990 low | high Med: $454,990 sqft: 2,356 low | high Med: 2,511 $ / sqft: $225 low | high Med: $181 On site: 241 low | high Med: 36 | |
CENTURY 21® and the CENTURY 21 Logo are registered service marks owned by Century 21 Real Estate LLC. Century 21 Real Estate LLC fully supports the principles of the Fair Housing Act and the Equal Opportunity Act. Each office is independently owned and operated. Listing information is deemed reliable but is not guaranteed accurate.
