
Description
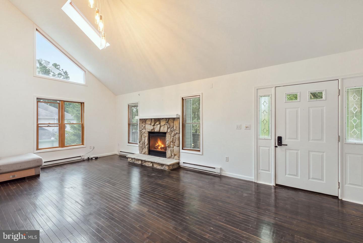
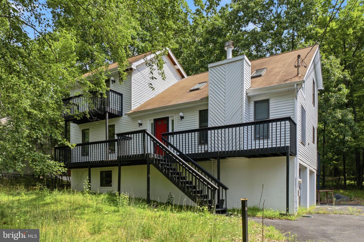
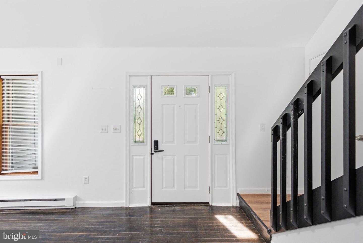
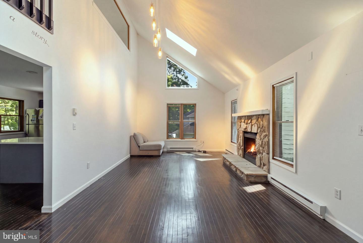
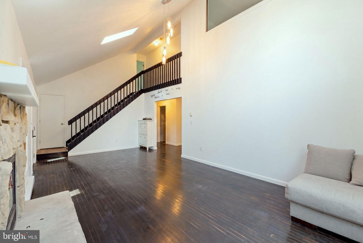
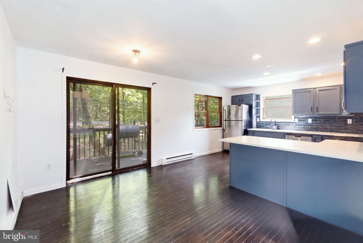
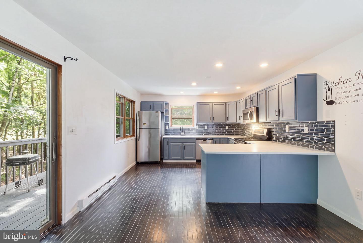
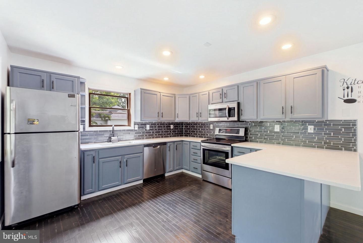
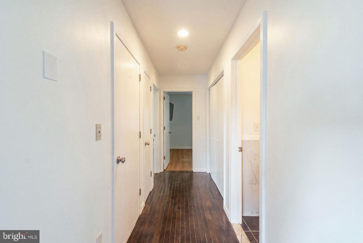
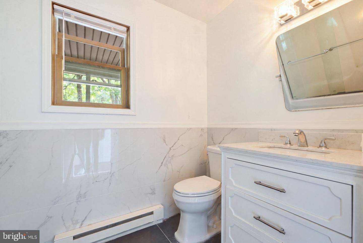
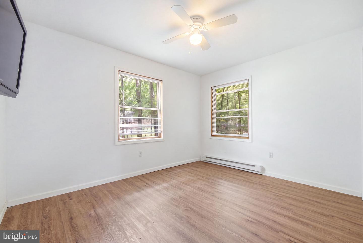
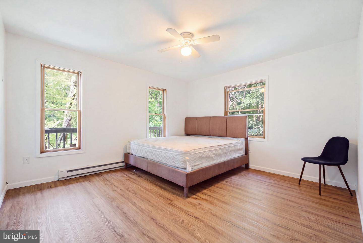
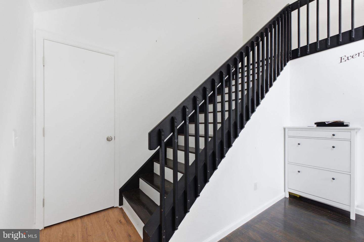
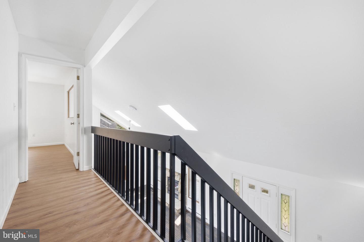
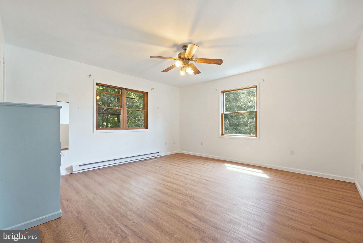
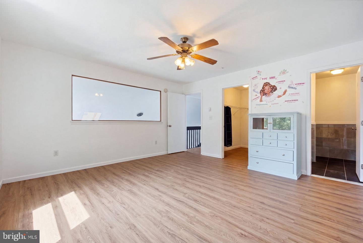
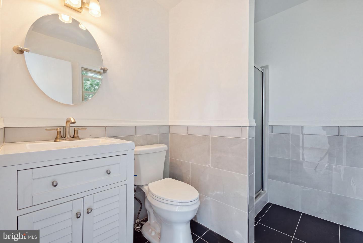
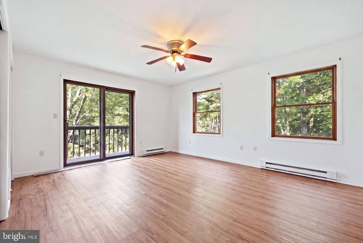
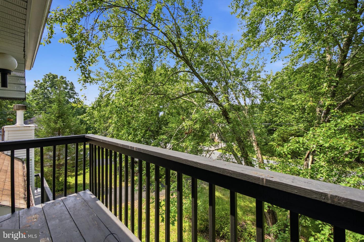
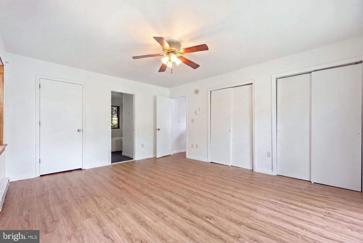
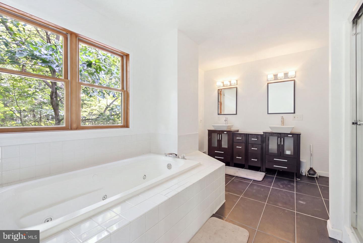
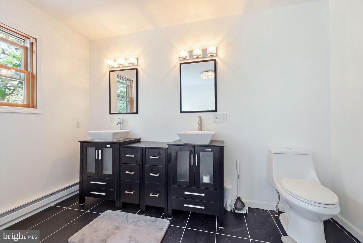
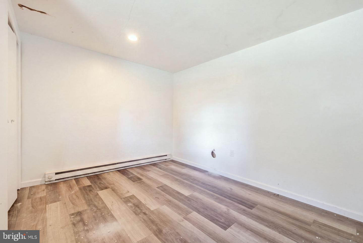
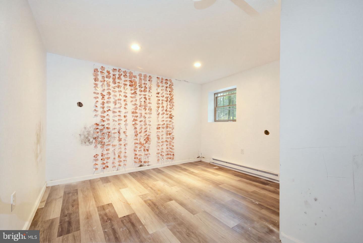
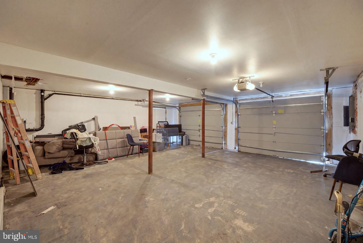
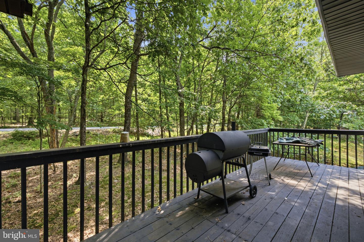
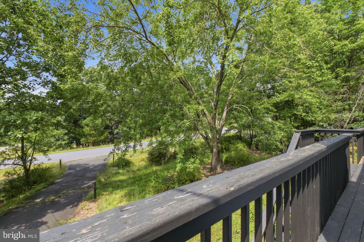
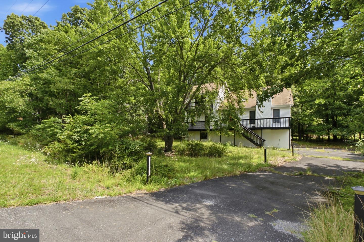
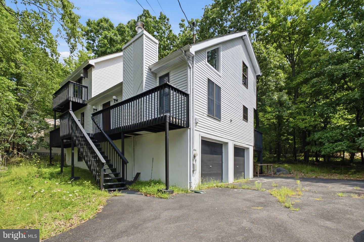
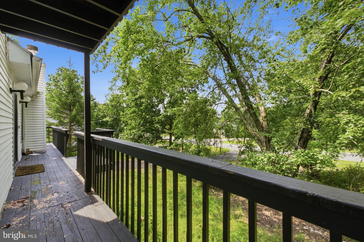
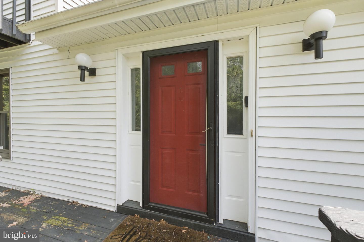
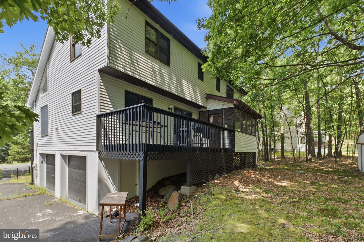
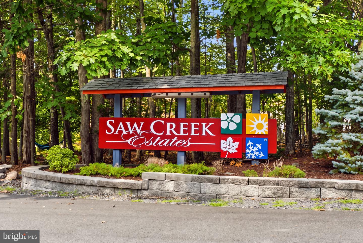
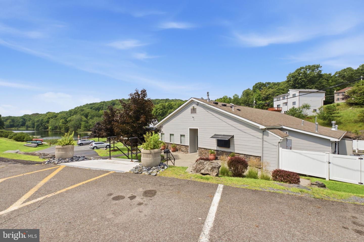
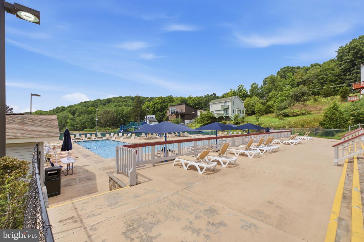
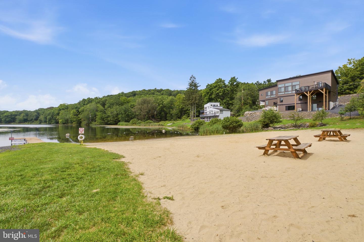
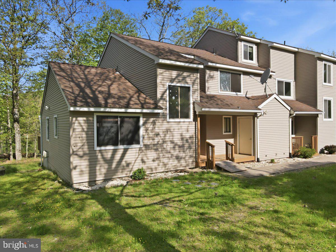
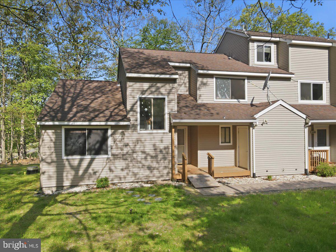
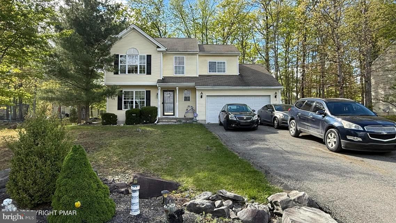
Offering three levels of living space, 1076 Lancaster Drive is a spacious 6-bedroom, 3-bath home located in amenity-filled Saw Creek Estates. The main floor includes a light-filled living area with high ceilings and a stone fireplace, an equipped kitchen with breakfast bar, dining area, two bedrooms and a full bath. The upper level provides two more bedrooms, including a large primary suite with a large closet and full bath. Downstairs, the finished daylight walk-out level adds two additional bedrooms, a versatile bonus room and convenient access to the garage.The home is just minutes from the lake and pool, with Saw Creek Estates providing year-round amenities such as indoor and outdoor pools, tennis and basketball courts, a fitness center, lakes, beach, playgrounds, clubhouse, restaurant and resident ski area.This is a short sale being sold AS-IS. The asking price reflects the property's current condition and repairs needed. The property is not suitable for traditional financing, and all offers and terms require third-party lender approval. This is an opportunity for a buyer ready to complete repairs and bring out the home's potential.
Details
| MLS # | PAPI2001232 |
|---|---|
| Listing Type | For Sale |
| Style | House |
| HOA Dues | $2,350 |
| Sub-Type | Resale |
| Status | Pending-bright |
| Year | 1995 |
| Days On Site | 13 |
| Listing Provided By | EXP Realty, LLC | Deidre M Quinn |
Features
| Bed(s) | 6 |
|---|---|
| Bath(s) | 3 Total |
| SQ Feet | 2,422 |
| Garage | 2 |
| Basement | Y |
| Story(s) | 3 |
| Zoning | RES |
| Acreage | 0.35 |
Interior
| Rooms Total | 14 |
|---|---|
| Cooling | Ceiling Fan(s) |
| Heating Yes / No | Yes |
| Heating | Forced Air, Baseboard - Electric |
| Interior Features | Bathroom - Soaking Tub, Breakfast Area, Ceiling Fan(s), Combination Kitchen/Dining, Entry Level Bedroom, Kitchen - Eat-In, Primary Bath(s), Walk-in Closet(s), Wood Floors |
| Appliances | Built-In Microwave, Dishwasher, Dryer, Oven/Range - Electric, Refrigerator, Washer |
Exterior
| Roof | Asphalt |
|---|---|
| Construction Materials | Vinyl Siding |
| Foundation Details | Other |
Parking
| Garage Yes / No | Yes |
|---|
Taxes
| Tax Annual Amount | 6751.25 |
|---|
Area Information
| State | PA |
|---|---|
| County | PIKE PA |
| City | BUSHKILL |
| Zip Code | 18324 |
| Area | Lehman Township (13806) |
| Community Name | SAW CREEK ESTATES |
| School District | EAST STROUDSBURG AREA |
| Listing VS Median (in SAW CREEK ESTATES) | |
Price: $179,000 low | high Med: $294,900 sqft: 2,422 low | high Med: 1,443 $ / sqft: $74 low | high Med: $204 On site: 13 low | high Med: 351 | |
Market Activity 18324
Request a showing
Request a showing
Contact
Learn More About This Property

| State | PA |
|---|---|
| County | PIKE PA |
| City | BUSHKILL |
| Zip Code | 18324 |
| Area | Lehman Township (13806) |
| Community Name | SAW CREEK ESTATES |
| School District | EAST STROUDSBURG AREA |
| Listing VS Median (in SAW CREEK ESTATES) | |
Price: $179,000 low | high Med: $294,900 sqft: 2,422 low | high Med: 1,443 $ / sqft: $74 low | high Med: $204 On site: 13 low | high Med: 351 | |
CENTURY 21® and the CENTURY 21 Logo are registered service marks owned by Century 21 Real Estate LLC. Century 21 Real Estate LLC fully supports the principles of the Fair Housing Act and the Equal Opportunity Act. Each office is independently owned and operated. Listing information is deemed reliable but is not guaranteed accurate.
