
Description
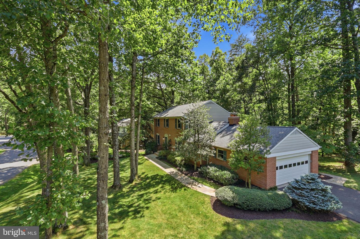
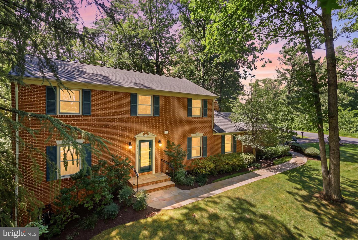
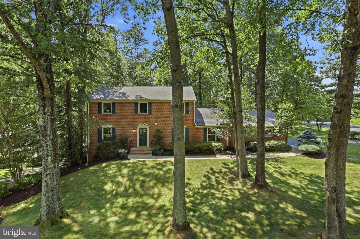
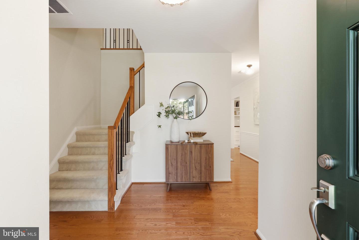
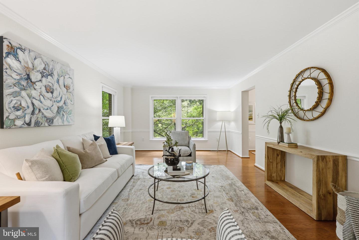
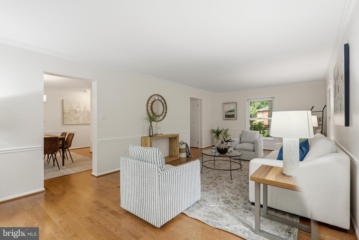
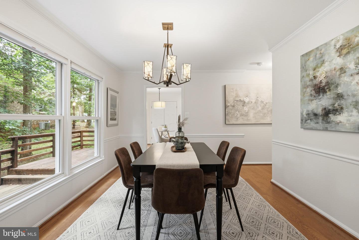
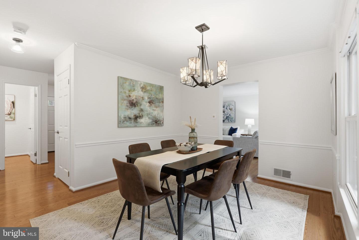
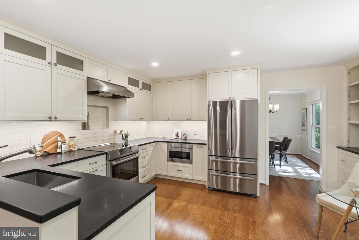
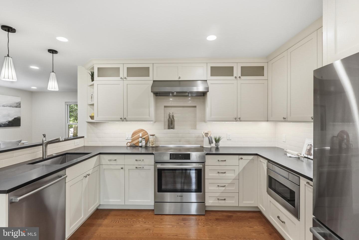
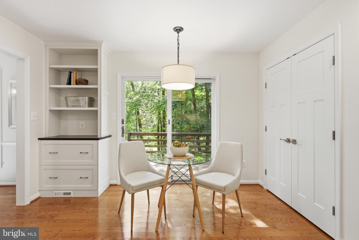
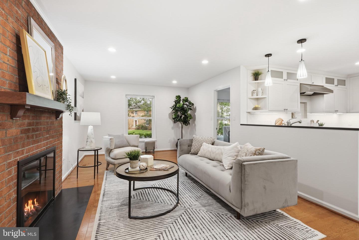
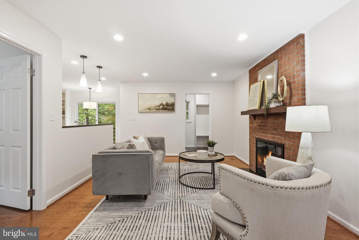
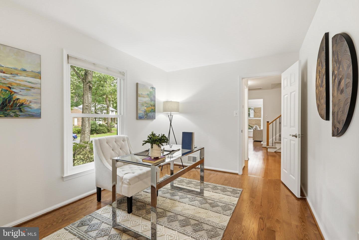
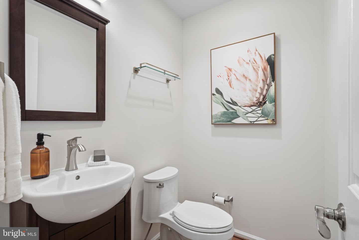
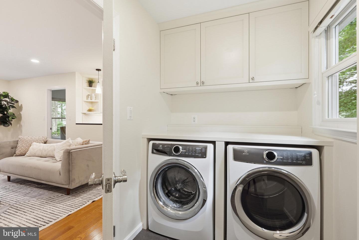
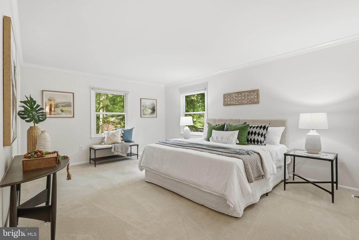
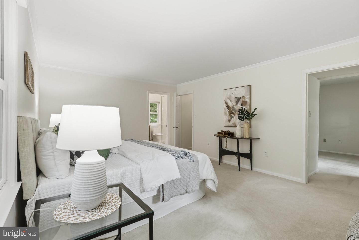
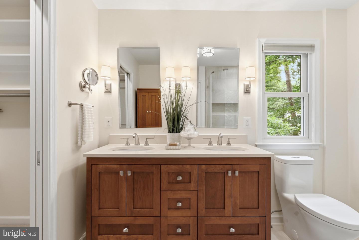
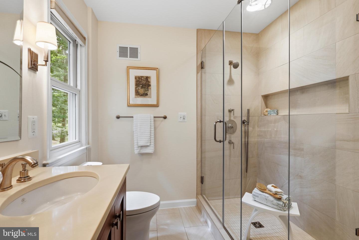
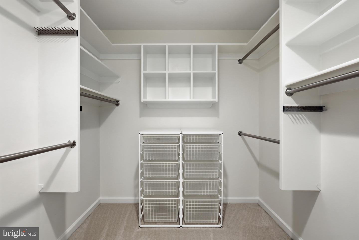
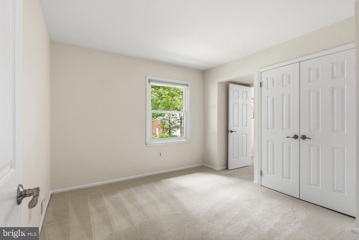
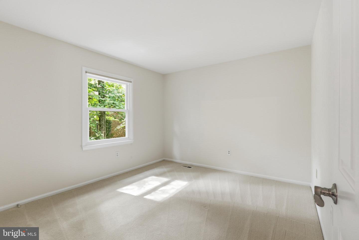
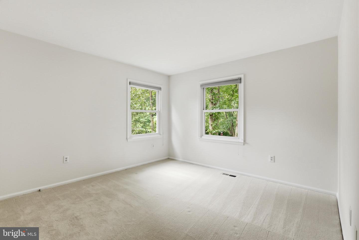
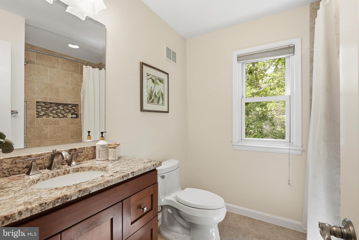
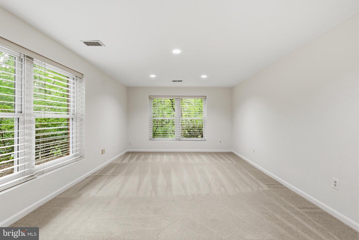
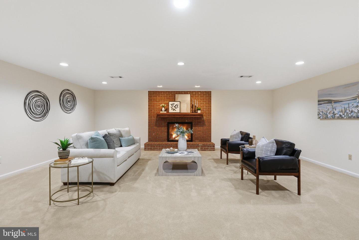
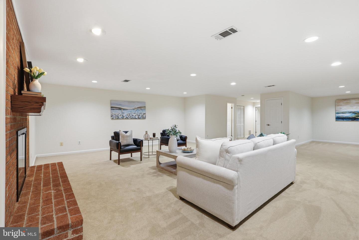
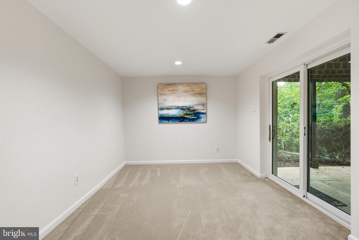
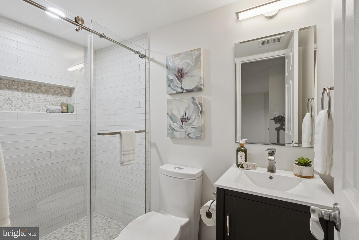
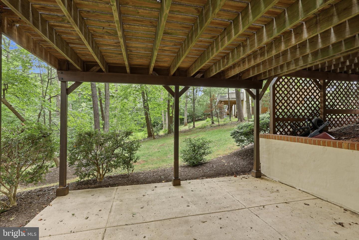
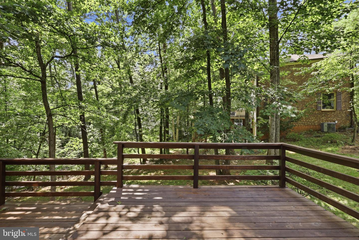
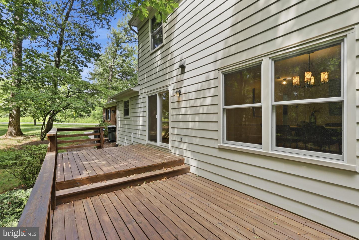
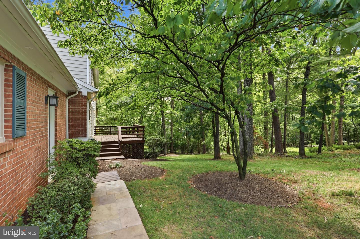
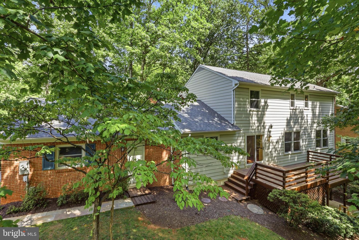
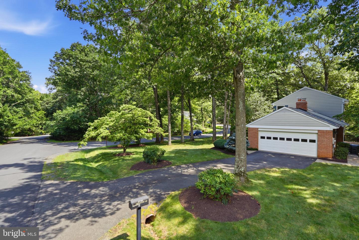
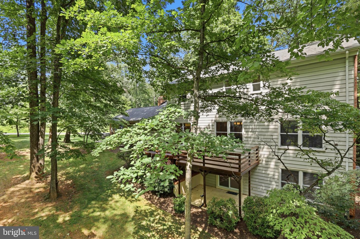
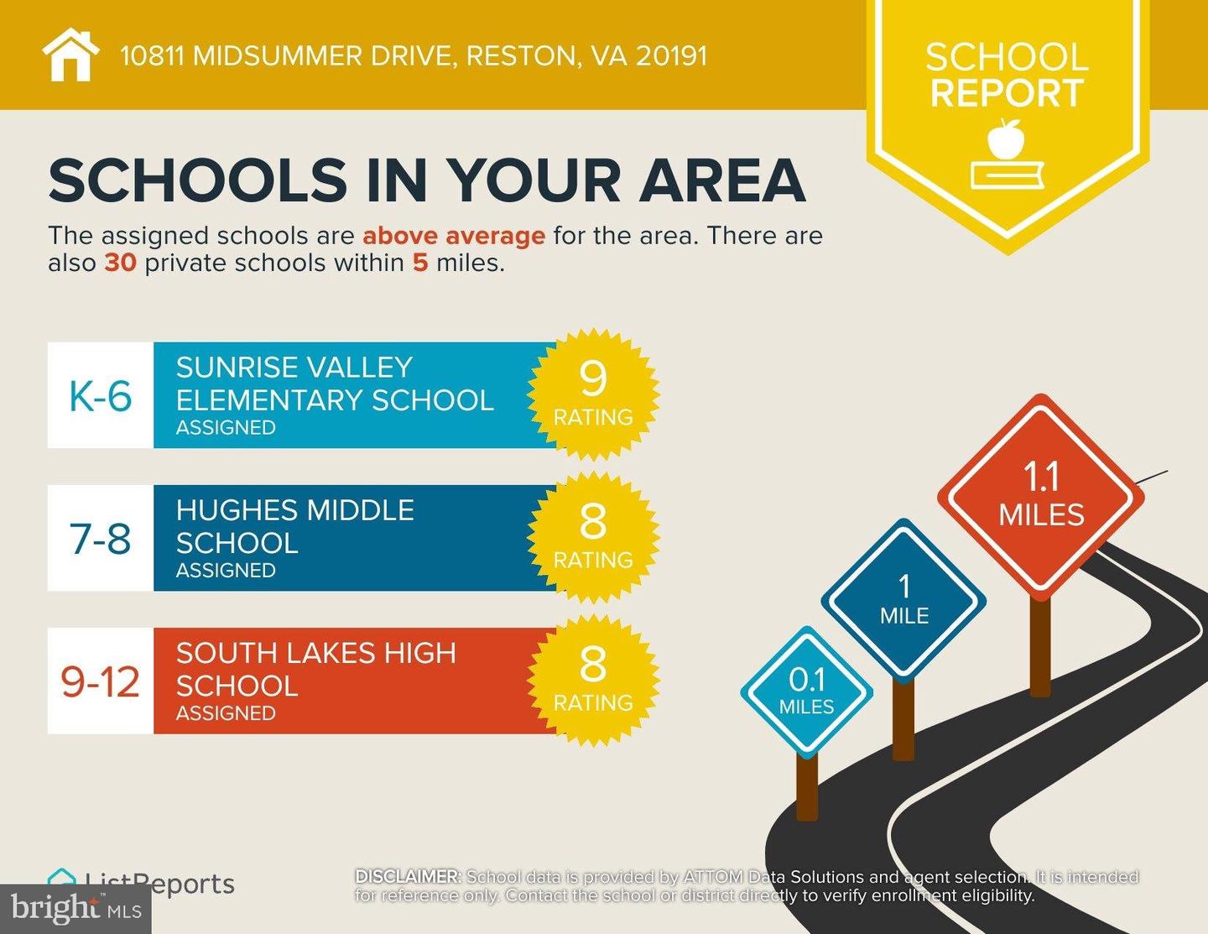
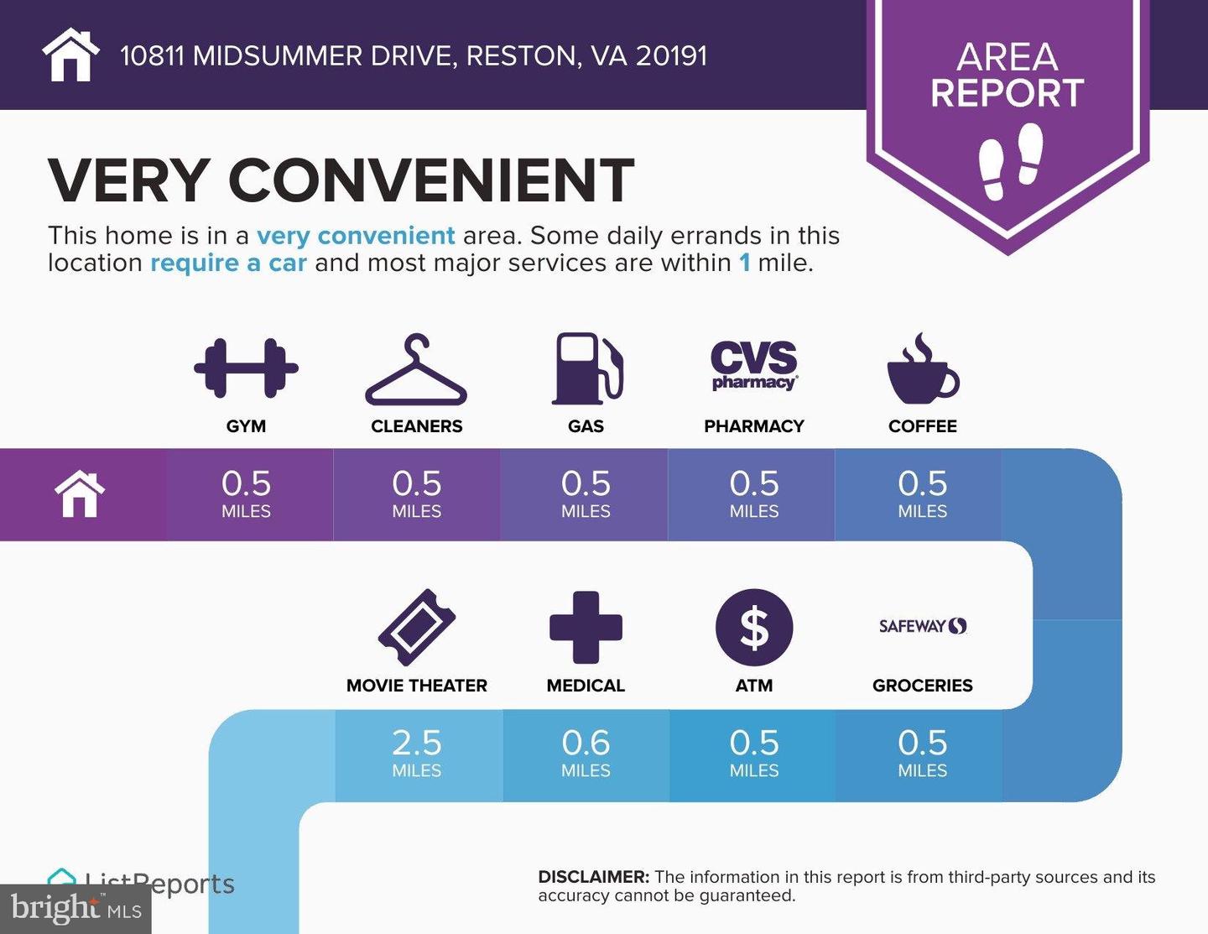
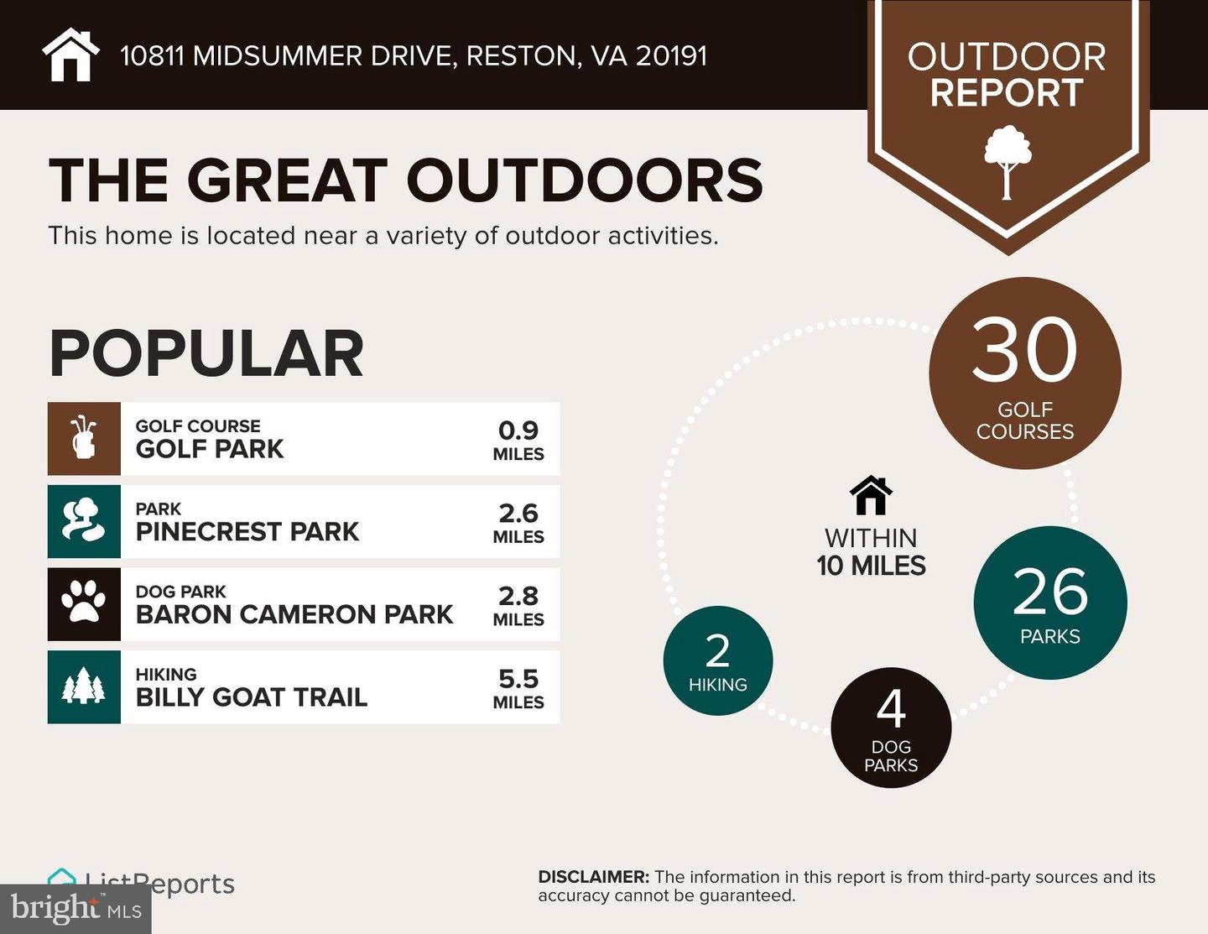
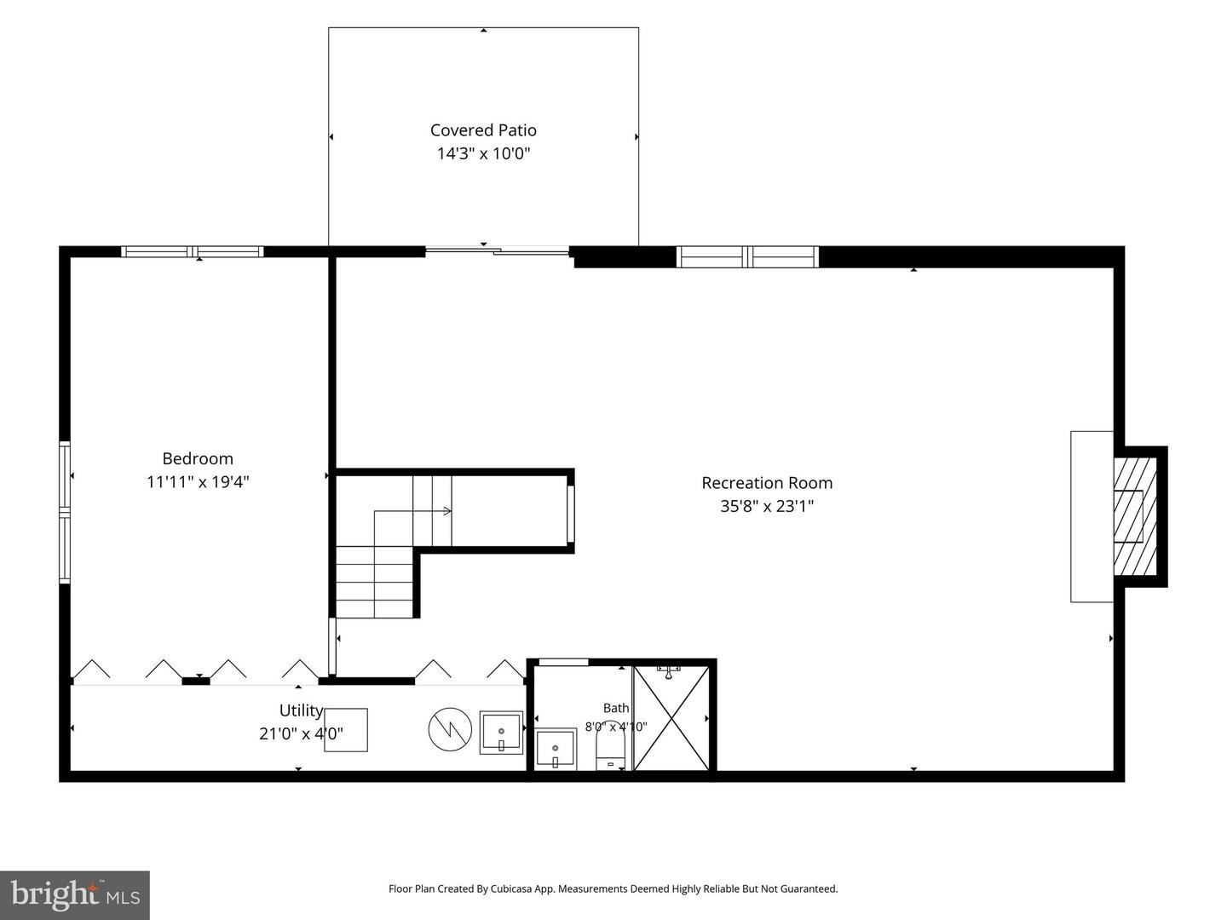
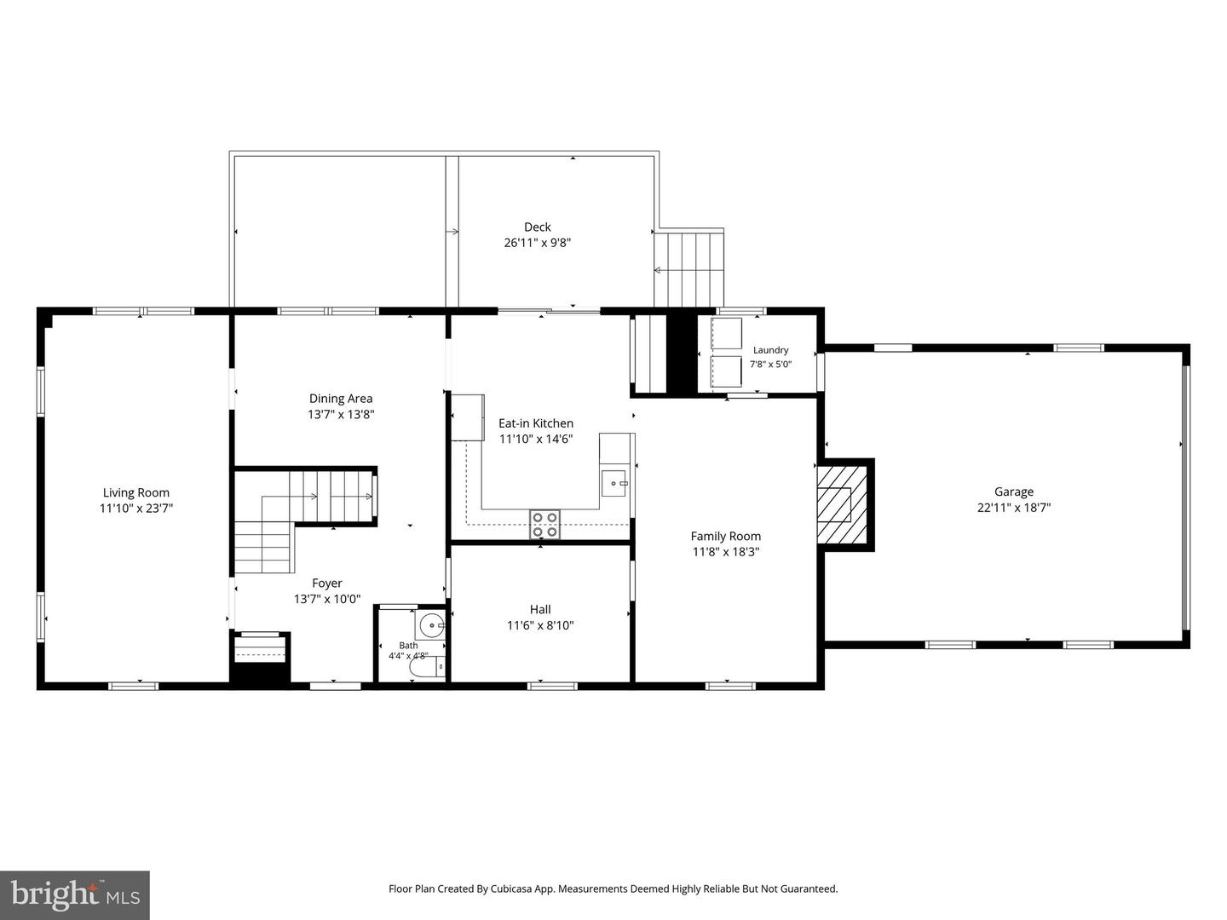
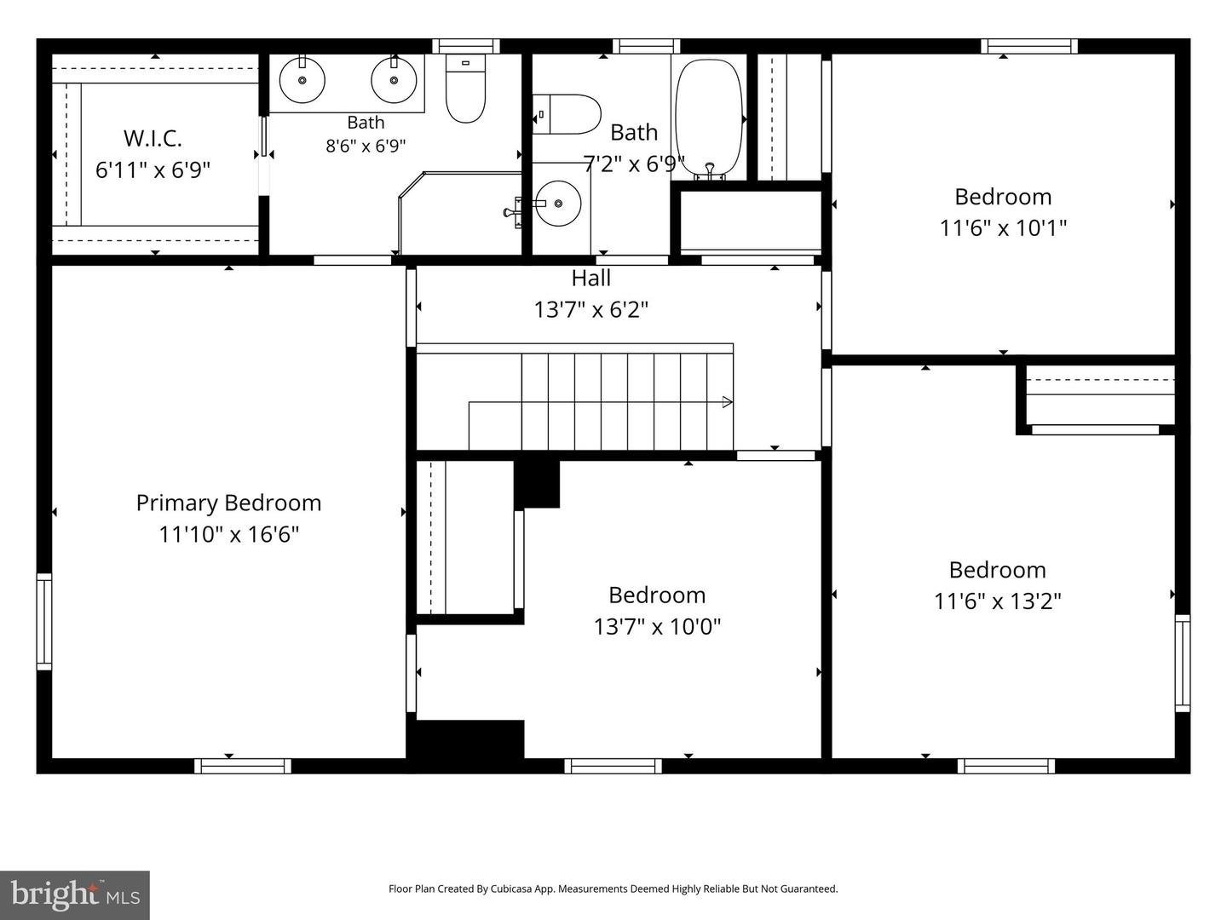
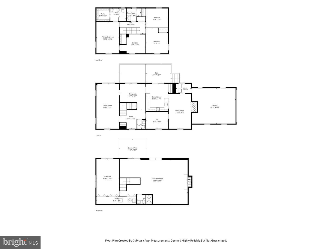
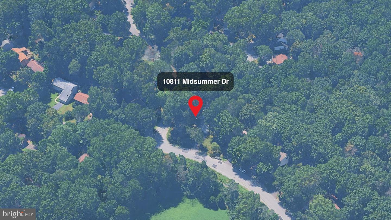
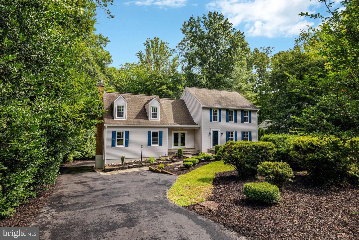
Beautifully cared for home with updated kitchen and baths on a gorgeous treed lot. Walk to Elem. School , Available for quick closing before the new school year. Lovely gourmet kitchen, completely remodeled with clean lines, stainless, quartz, and inclusive of a large pantry. Sliding glass doors afford ample ambient light and open to the deck, perfect for barbecues and gatherings. Kitchen is open to the family room with wood burning fireplace. Main level library off the spacious foyer offers work/study space and overlooks the front yard. Very spacious living room and dining room complete the main level. All wood flooring on the main level. upstairs you will find 4 large bedrooms -- Primary BR features a renovated bath with luxury shower and walk-in closet with shelving and drawers. One of the secondary bedrooms open to the Primary, a versatile floor plan if a nursery is needed, or a sitting room. Fabulous lower level is wonderfully open and well lit, as a full walk-out. A second wood-burning fpl is a focal point here and there is plenty of room for a wet bar or kitchenette. A 5th bedroom is very sizable, well-lit naturally and nearby is the renovated 3rd full bath. New roof -Nov 2017, HVAC - Jan 2013 with new elements in 2026, Windows - Oct 2025, Basement Bath - April 2023, EV Charger - Fall, 2023 Kitchen and Master Bath - 2017. Situated a block from Elem School, 10 min drive to Dulles Airport, and 5 min. drive to Reston Town Center and either of Resto'n's two metro stops. Enjoy the Reston lifestyle with 16 swimming pools, 4 lakes, multiple tennis courts, miles of trails, and acres of lovely green space.
Details
| MLS # | VAFX2328880 |
|---|---|
| Listing Type | For Sale |
| Style | House |
| HOA Dues | $900 |
| Sub-Type | Resale |
| Status | Active Under Contract-bright |
| Year | 1978 |
| Days On Site | 51 |
| Listing Provided By | Coldwell Banker Realty | Roxanne B Watts |
Features
| Bed(s) | 5 |
|---|---|
| Bath(s) | 4 Total |
| SQ Feet | 3,511 |
| Garage | 2 |
| Basement | Y |
| Story(s) | 3 |
| Zoning | 370 |
| Acreage | 0.39 |
Interior
| Cooling | Central A/C |
|---|---|
| Heating Yes / No | Yes |
| Heating | Heat Pump(s) |
| Interior Features | Family Room Off Kitchen, Formal/Separate Dining Room, Kitchen - Eat-In, Kitchen - Gourmet, Kitchen - Table Space, Primary Bath(s), Window Treatments, Walk-in Closet(s) |
| Window Features | Energy Efficient, Vinyl Clad |
| Appliances | Dishwasher, Disposal, Exhaust Fan, Icemaker, Microwave, Range Hood, Stove, Water Heater |
Exterior
| Construction Materials | Aluminum Siding |
|---|---|
| Foundation Details | Block |
Parking
| Garage Yes / No | Yes |
|---|---|
| Parking Features | Asphalt Driveway |
Utilities
| Utilities | Cable TV Available |
|---|
Taxes
| Tax Annual Amount | 12845 |
|---|
Area Information
| State | VA |
|---|---|
| County | FAIRFAX VA |
| City | RESTON |
| Zip Code | 20191 |
| Area | FAIRFAX VA |
| Community Name | RESTON |
| School District | FAIRFAX COUNTY PUBLIC SCHOOLS |
| High School | SOUTH LAKES |
| Listing VS Median (in RESTON) | |
Price: $1,175,000 low | high Med: $617,000 sqft: 3,511 low | high Med: 2,059 $ / sqft: $335 low | high Med: $302 On site: 51 low | high Med: 74 | |
Market Activity 20191
Request a showing
Request a showing
Contact
Learn More About This Property

| State | VA |
|---|---|
| County | FAIRFAX VA |
| City | RESTON |
| Zip Code | 20191 |
| Area | FAIRFAX VA |
| Community Name | RESTON |
| School District | FAIRFAX COUNTY PUBLIC SCHOOLS |
| High School | SOUTH LAKES |
| Listing VS Median (in RESTON) | |
Price: $1,175,000 low | high Med: $617,000 sqft: 3,511 low | high Med: 2,059 $ / sqft: $335 low | high Med: $302 On site: 51 low | high Med: 74 | |
 | $1,150,00010910 Wilder Point LnReston, VA 20191 |
CENTURY 21® and the CENTURY 21 Logo are registered service marks owned by Century 21 Real Estate LLC. Century 21 Real Estate LLC fully supports the principles of the Fair Housing Act and the Equal Opportunity Act. Each office is independently owned and operated. Listing information is deemed reliable but is not guaranteed accurate.
