
Description
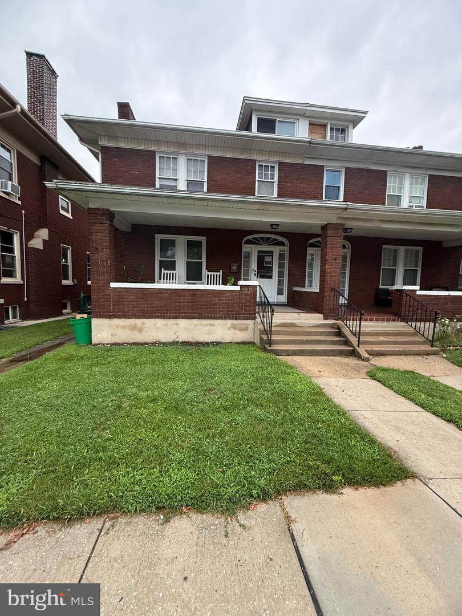
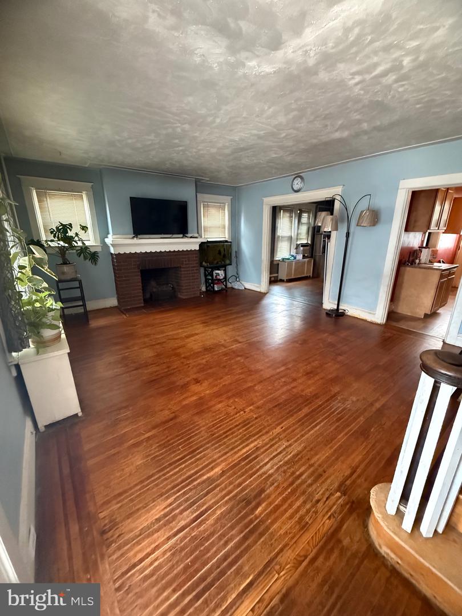
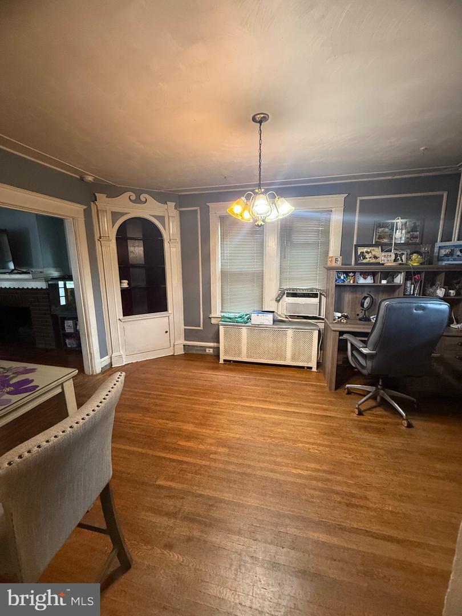
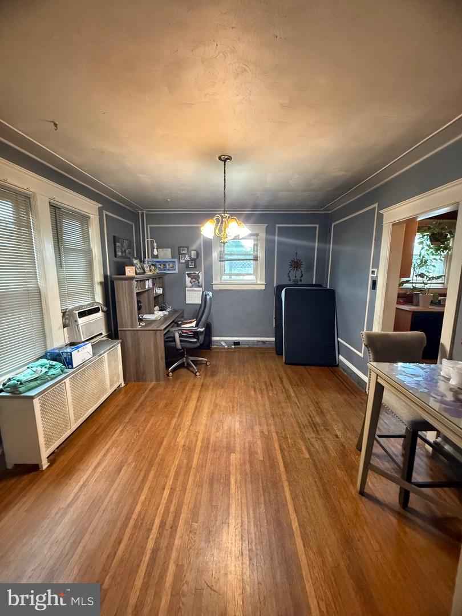
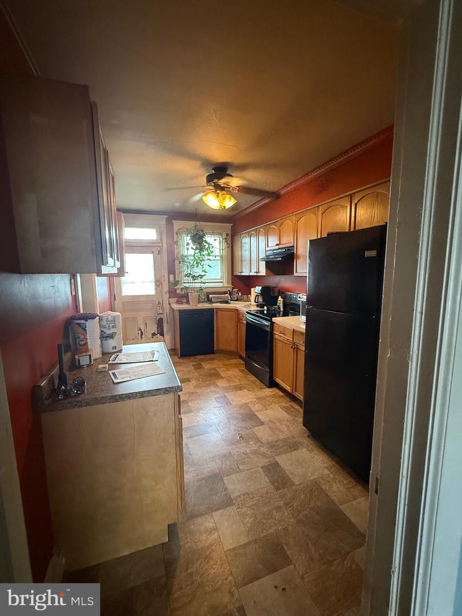
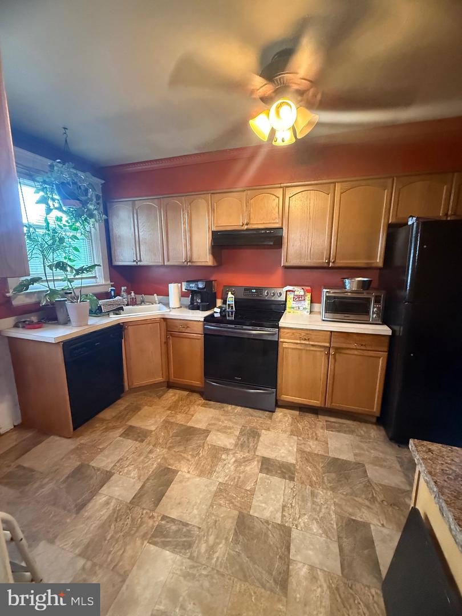
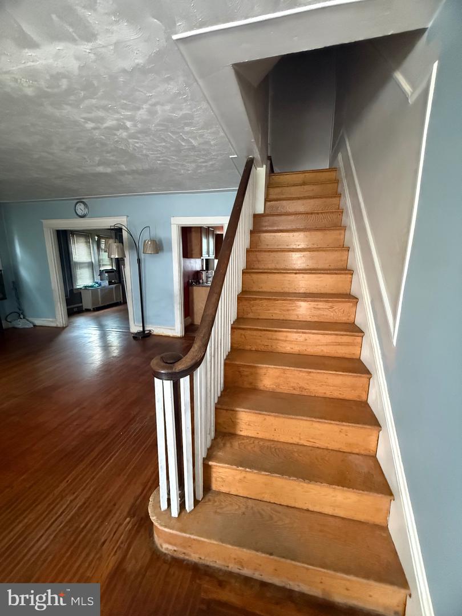
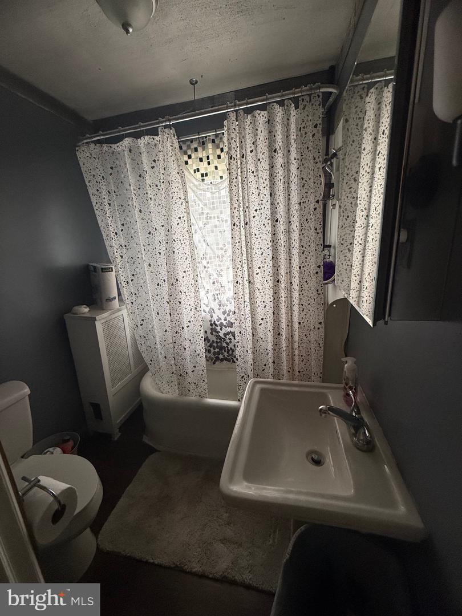
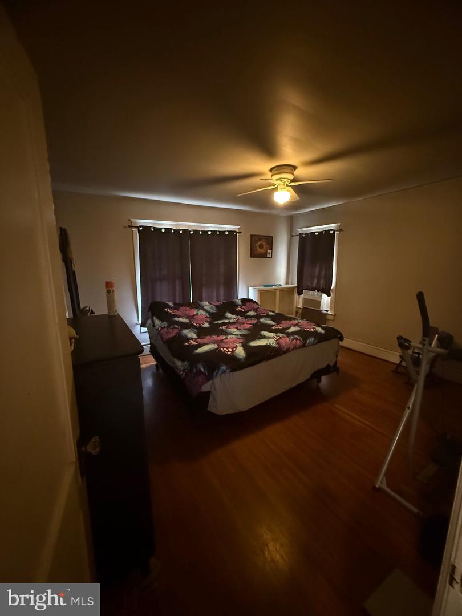
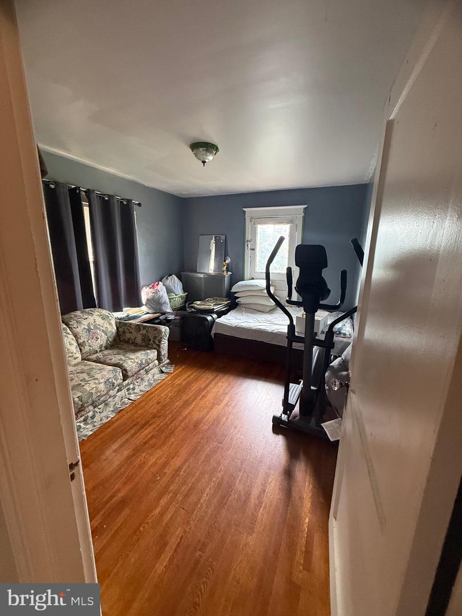
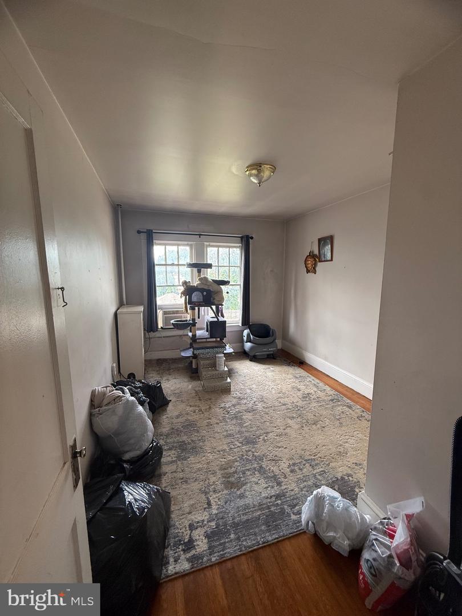
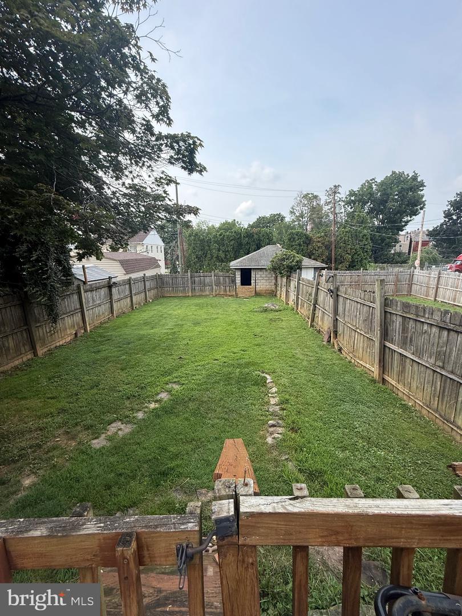
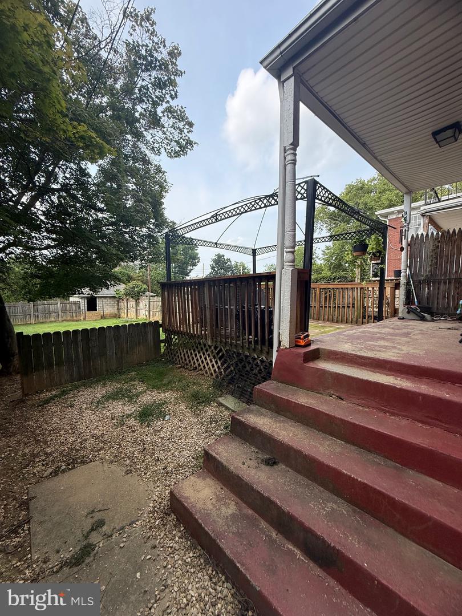
Timeless Charm, Classic Character & Endless Possibilities! Welcome home to this charming 3-bedroom property, where timeless character meets the opportunity to make a home truly your own! From the moment you arrive, you'll appreciate the inviting covered front porch, perfect for enjoying your morning coffee or unwinding after a long day. Step inside and discover beautiful hardwood flooring, a spacious living room featuring a classic brick fireplace, and a formal dining room showcasing a delightful built-in corner cabinet. These charming architectural details add warmth and personality that's hard to find! All three bedrooms offer comfortable living space, while the attic and basement provide plenty of additional storage and possibilities. Step outside to the fenced-in backyard, where a spacious deck creates the perfect setting for summer barbecues, outdoor gatherings, or simply relaxing in your own private outdoor space. A detached one-car garage adds even more convenience and storage. Additional highlights include a new water heater, beautiful hardwood floors, and the opportunity to add your own personal touches. With a little updating and your creative vision, this home has all the ingredients to become something truly special! Whether you're drawn to its original character, inviting outdoor spaces, or the opportunity to make it your own, this home offers a wonderful combination of charm, functionality, and potential. A home with character, a space to make memories, and an opportunity you won't want to miss! Schedule your private showing today and imagine the possibilities!
Details
| MLS # | PAYK2109666 |
|---|---|
| Listing Type | For Sale |
| Style | Condominium |
| Sub-Type | Resale |
| Status | Active-bright |
| Year | 1921 |
| Days On Site | 74 |
| Listing Provided By | Coldwell Banker Realty | Stacie A Confair-Smith |
Features
| Bed(s) | 3 |
|---|---|
| Bath(s) | 1 Total |
| SQ Feet | 1,549 |
| Garage | 1 |
| Basement | Y |
| Story(s) | 2 |
| Zoning | RS |
| Acreage | 0.10 |
Interior
| Cooling | Window Unit(s) |
|---|---|
| Heating Yes / No | Yes |
| Heating | Hot Water |
| Interior Features | Attic, Wood Floors |
| Appliances | Refrigerator, Microwave, Dishwasher, Stove |
Exterior
| Roof | Asphalt |
|---|---|
| Construction Materials | Brick |
| Foundation Details | Other |
Parking
| Garage Yes / No | Yes |
|---|
Utilities
| Utilities | Cable TV, Electric Available, Natural Gas Available, Phone |
|---|
Taxes
| Tax Annual Amount | 2835 |
|---|
Area Information
| State | PA |
|---|---|
| County | YORK PA |
| City | YORK |
| Zip Code | 17401 |
| Area | York City (15201) |
| Community Name | YORK CITY |
| School District | YORK CITY |
| High School | WILLIAM PENN |
| Listing VS Median (in YORK CITY) | |
Price: $165,000 low | high Med: $160,000 sqft: 1,549 low | high Med: 1,330 $ / sqft: $107 low | high Med: $120 On site: 74 low | high Med: 21 | |
Market Activity 17401
Request a showing
Request a showing
Contact
Learn More About This Property

| State | PA |
|---|---|
| County | YORK PA |
| City | YORK |
| Zip Code | 17401 |
| Area | York City (15201) |
| Community Name | YORK CITY |
| School District | YORK CITY |
| High School | WILLIAM PENN |
| Listing VS Median (in YORK CITY) | |
Price: $165,000 low | high Med: $160,000 sqft: 1,549 low | high Med: 1,330 $ / sqft: $107 low | high Med: $120 On site: 74 low | high Med: 21 | |
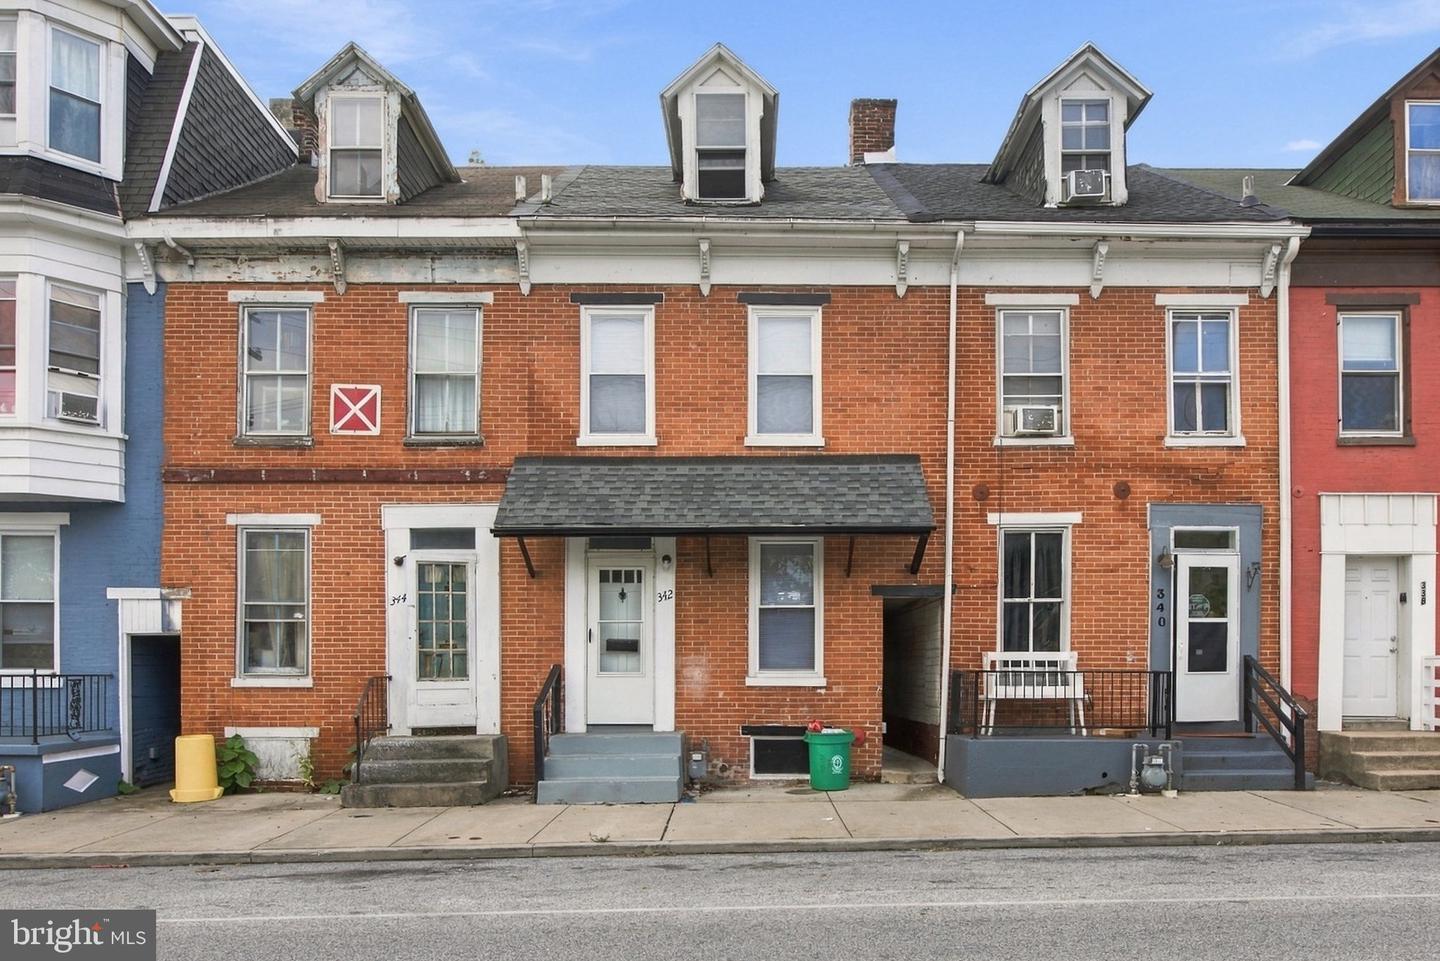 | $144,900342 S Pershing AveYork, PA 17401 |
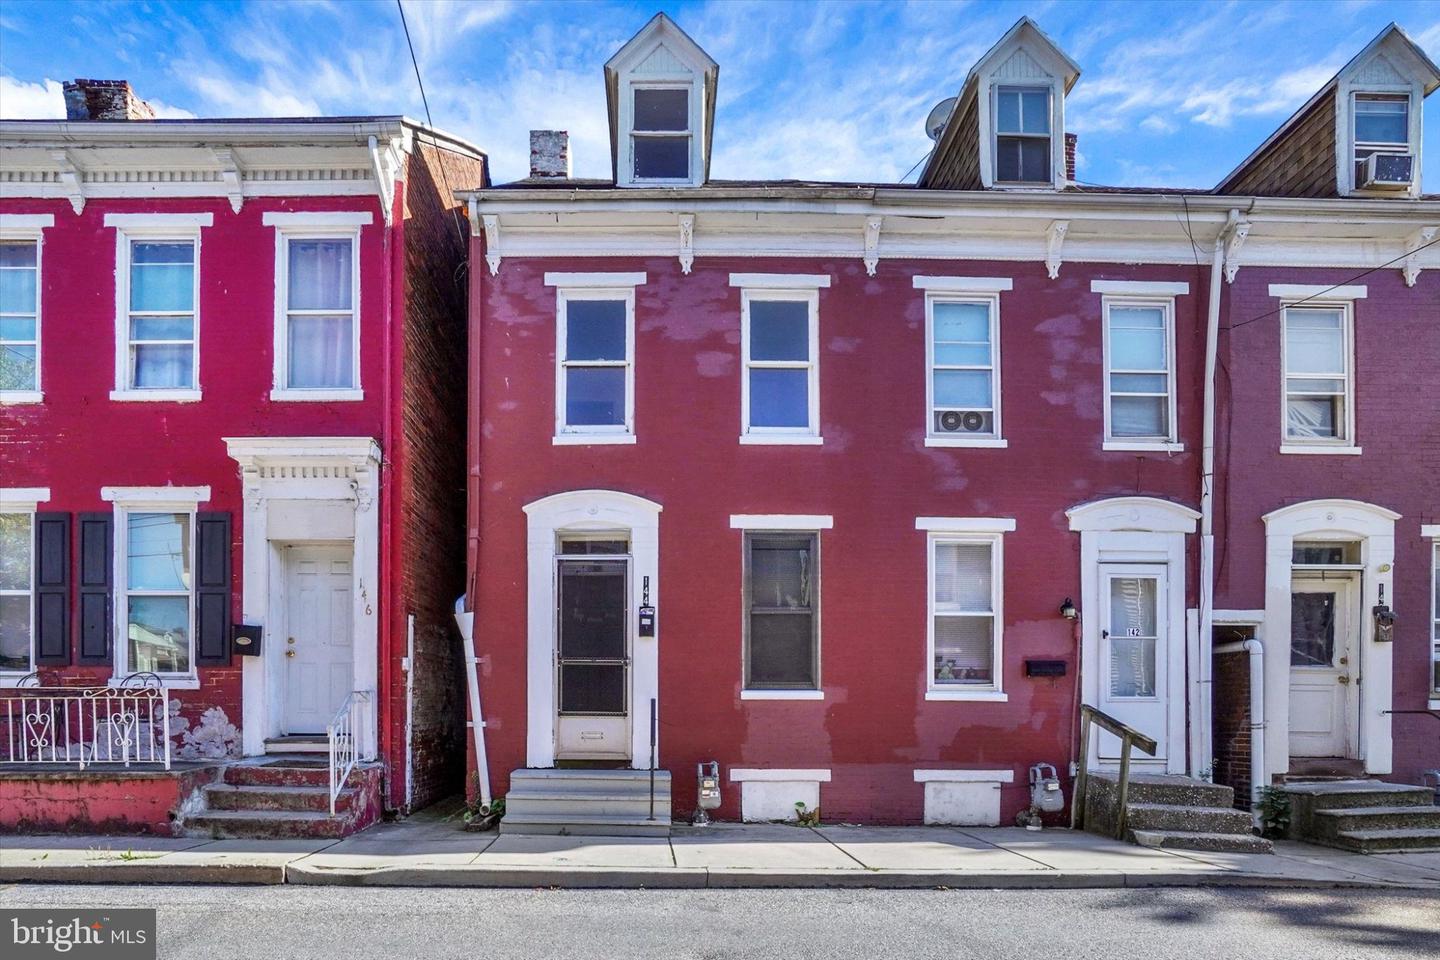 | $124,900144 E Maple StYork, PA 17401 |
CENTURY 21® and the CENTURY 21 Logo are registered service marks owned by Century 21 Real Estate LLC. Century 21 Real Estate LLC fully supports the principles of the Fair Housing Act and the Equal Opportunity Act. Each office is independently owned and operated. Listing information is deemed reliable but is not guaranteed accurate.
