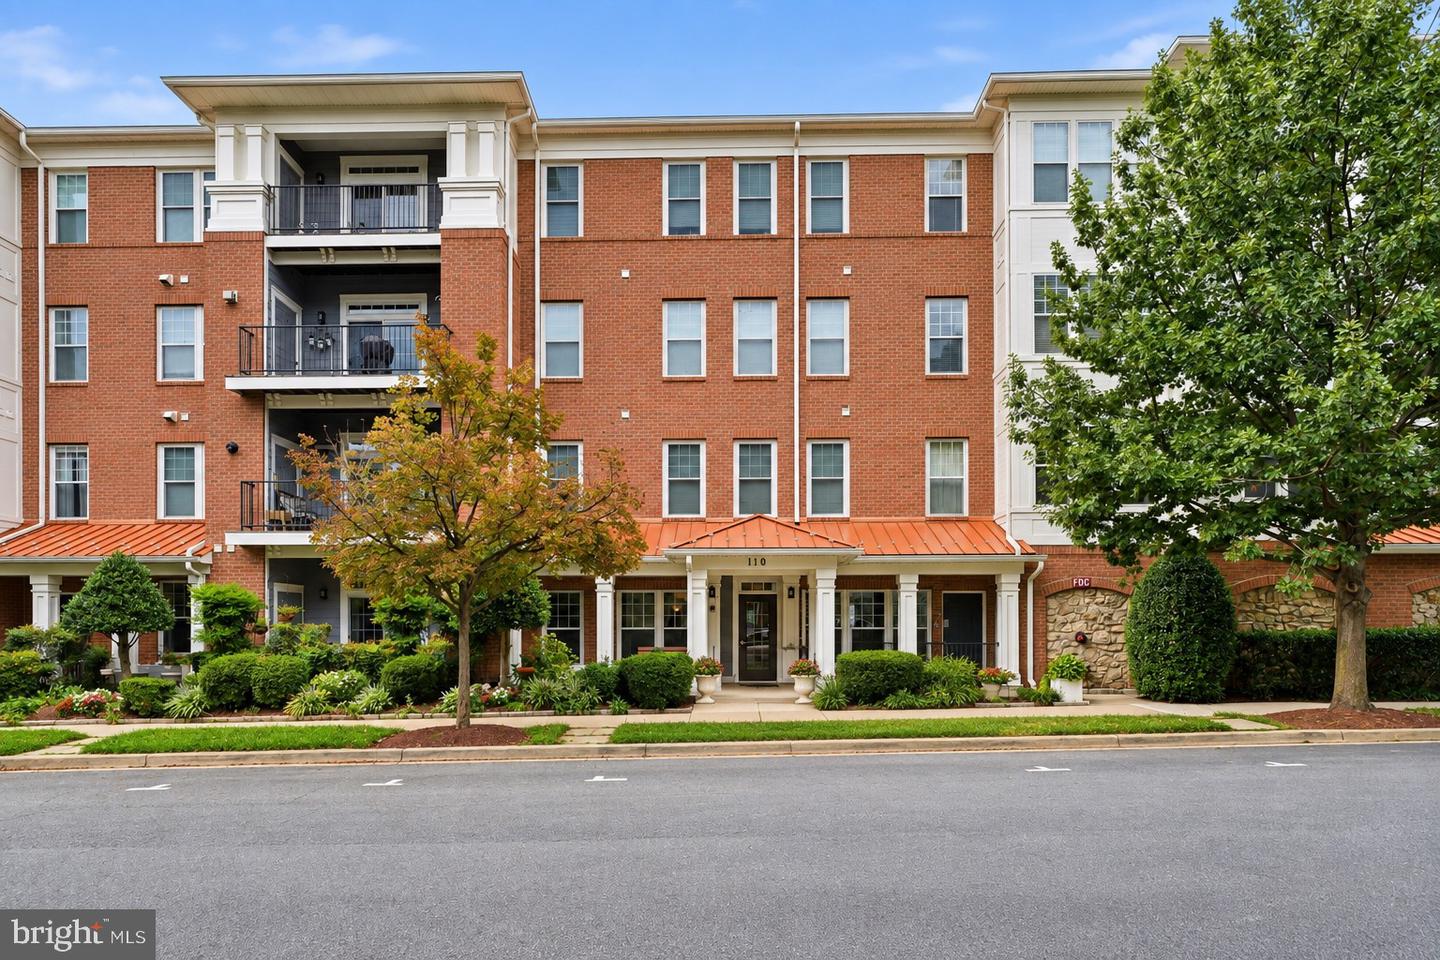
110 Chevy Chase St #406,GAITHERSBURG, MD 20878
GAITHERSBURG, MD 20878

Description
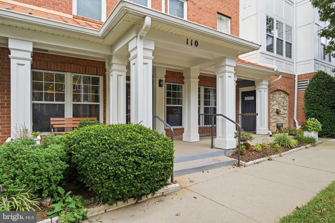
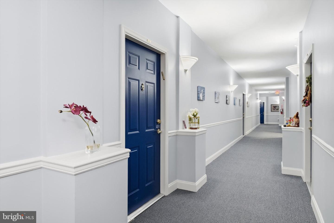
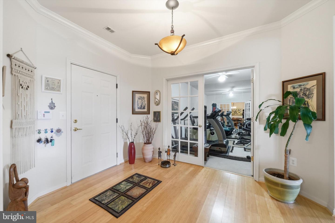
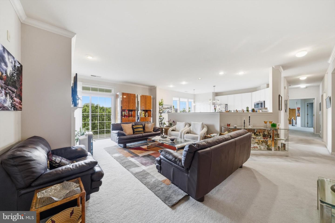
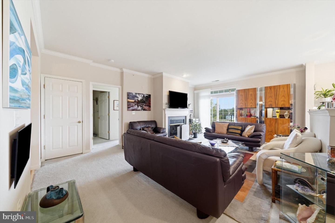
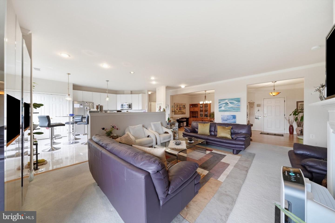
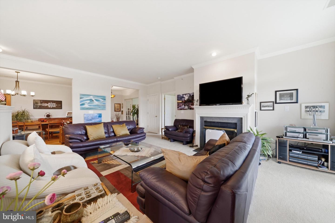
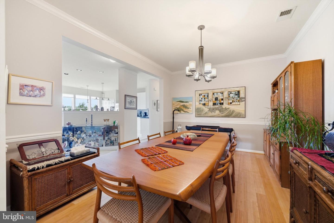
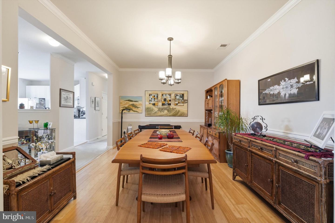
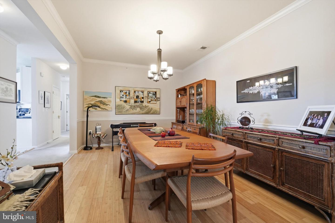
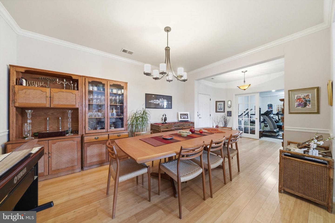
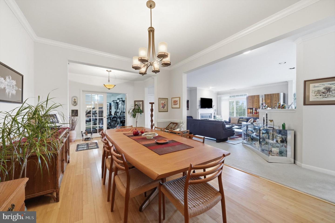
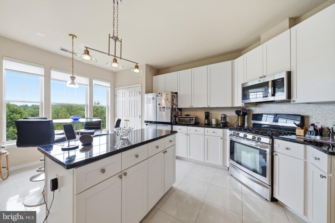
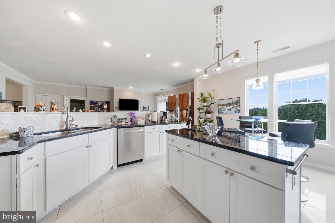
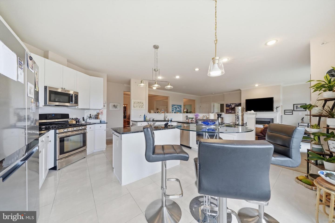
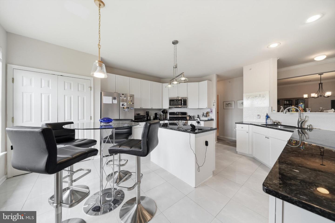
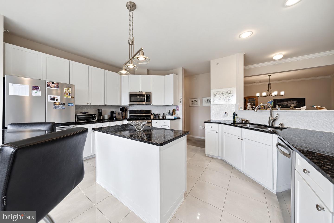
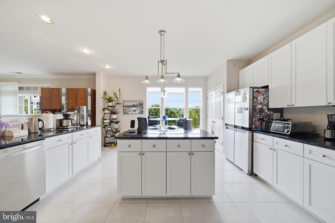
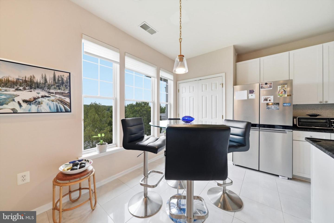
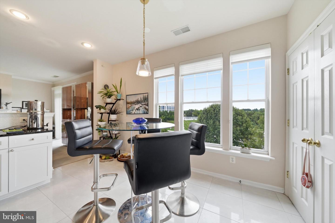
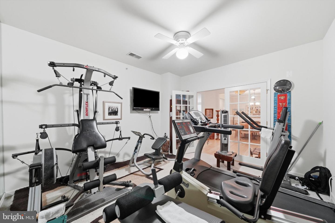
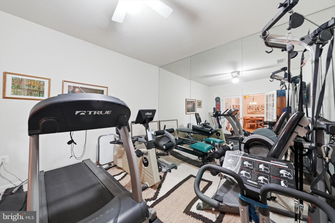
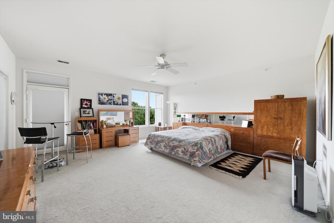
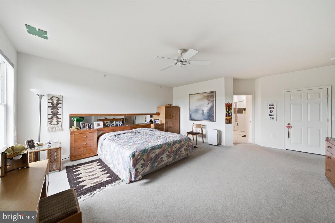
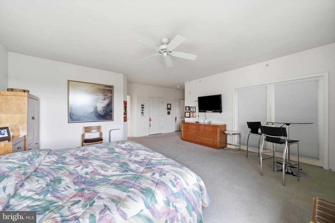
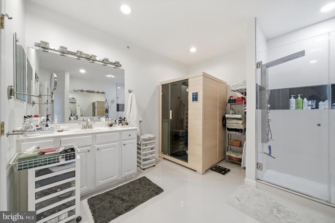
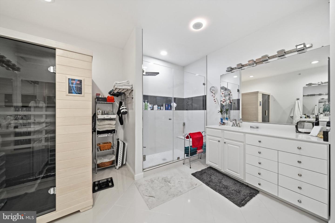
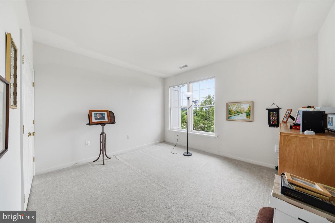
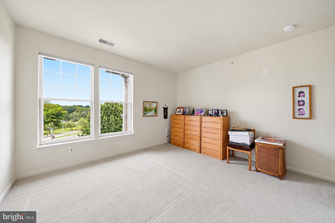
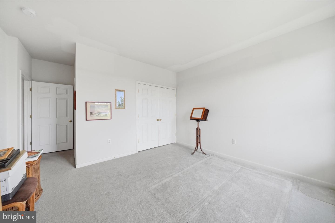
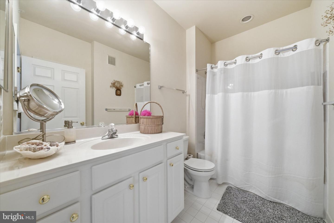
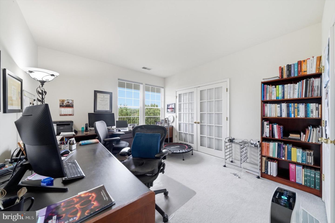
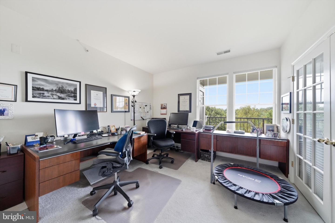
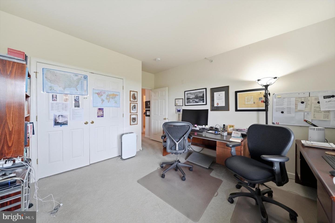
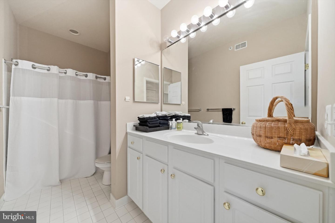
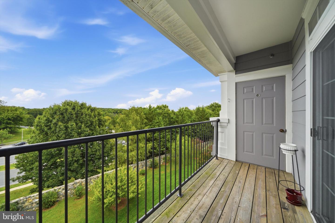
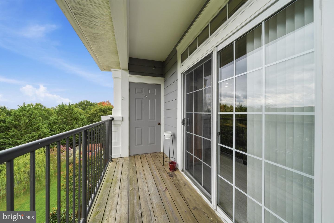
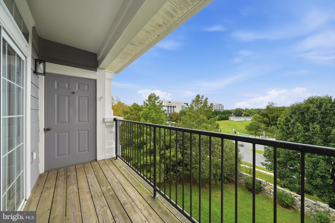
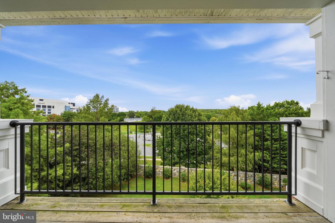
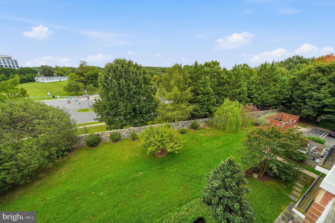
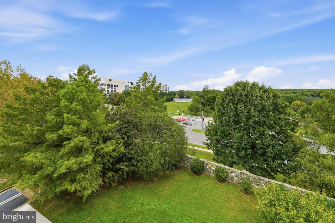
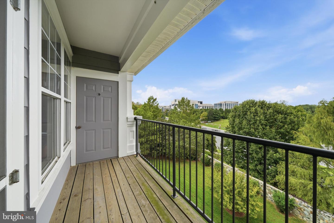
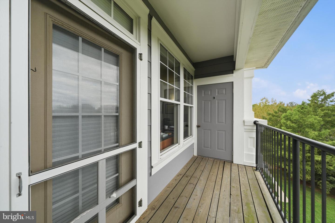
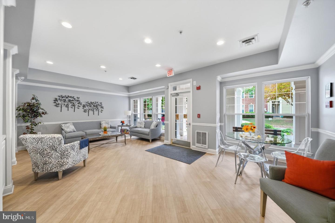
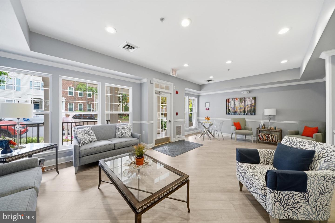
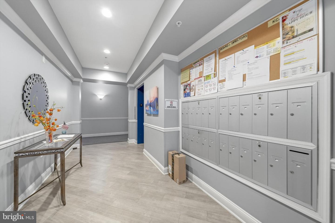
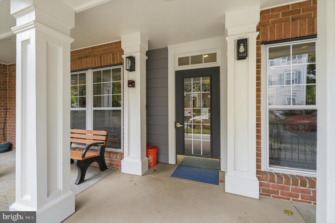
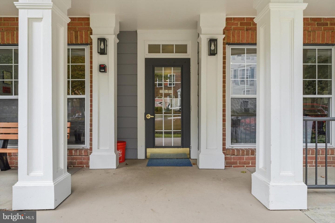
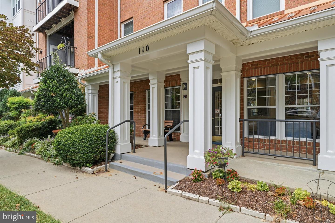
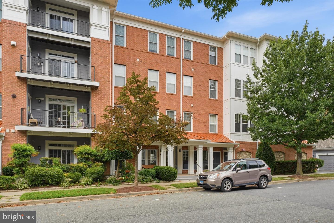
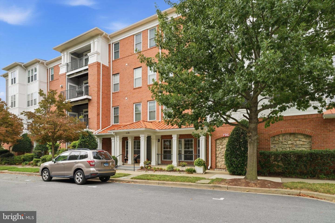
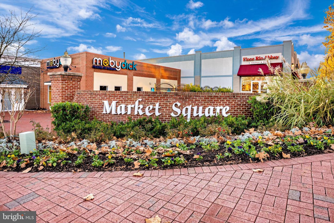
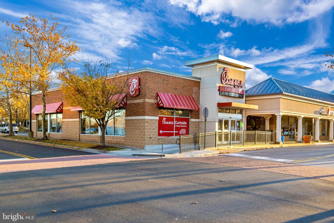
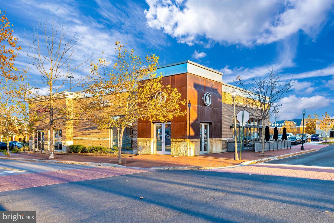
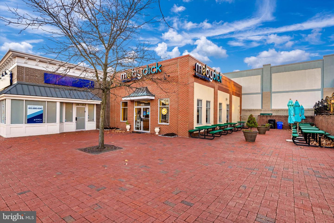
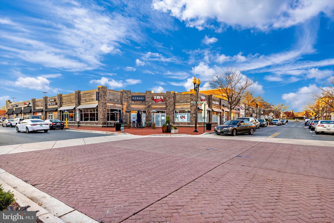
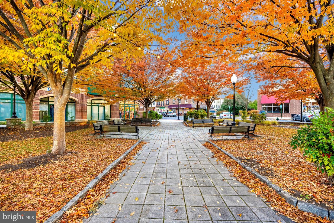
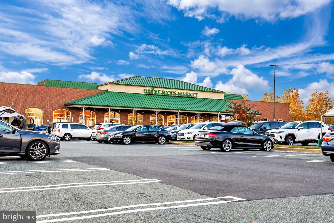
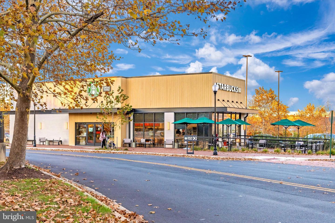
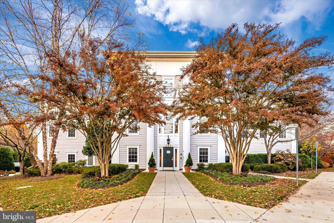
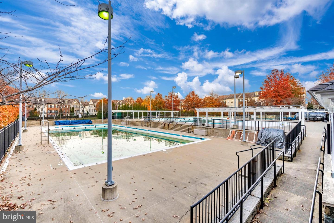
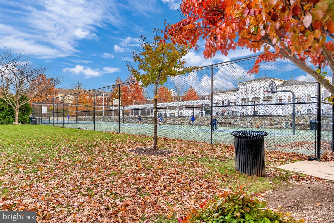
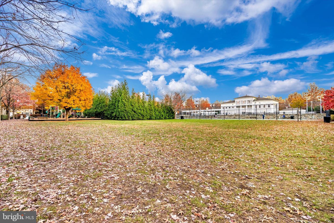
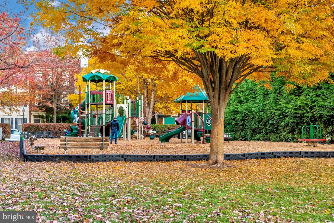
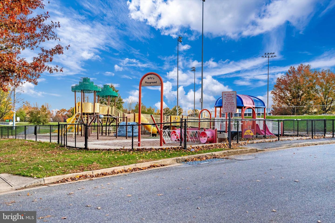
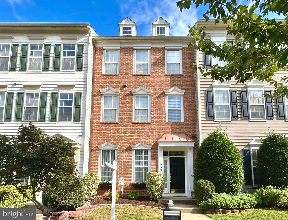
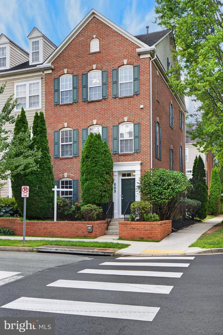
Spacious top-floor 3-bedroom, 3-full-bath condo offering over 2,700 sq. ft. of living space plus a garage in the heart of the Kentlands. Located in a secure elevator building, this home offers generous room sizes, flexible living spaces, and two balconies. The fully renovated kitchen features marble tile flooring, 42-inch cabinetry, abundant counter space, a large center island, recessed lighting, and a built-in microwave. The bright family room opens from the kitchen and features a gas fireplace. The dining area features bamboo hardwood flooring. The home features two primary suites, including one with two spacious walk-in closets and a renovated en-suite bath with dual vanities and a separate shower. A sauna can also convey. A separate den/office/gym provides additional flexible living space. Additional features include a separate laundry room, fresh paint, two balconies, three full baths, elevator access, and garage parking. Pets are welcome. Enjoy the Kentlands lifestyle with shopping, restaurants, parks, trails, and community amenities nearby, including a newly modernized community movie theater. Convenient to Downtown Crown, Rio Lakefront, I-270, and the ICC.
Details
| MLS # | MDMC2255594 |
|---|---|
| Listing Type | For Sale |
| Style | Condominium |
| Building Name | BOZZUTO AT KENT |
| Sub-Type | Resale |
| Status | Active Under Contract-bright |
| Year | 2000 |
| Days On Site | 30 |
| Listing Provided By | RE/MAX Realty Services | Andrew A Werner Jr. |
Features
| Bed(s) | 3 |
|---|---|
| Bath(s) | 3 Total |
| SQ Feet | 2,729 |
| Garage | 1 |
| Story(s) | 1 |
| Units | 1 |
| Zoning | MXD |
Interior
| Rooms Total | 8 |
|---|---|
| Cooling | Ceiling Fan(s), Central A/C |
| Heating Yes / No | Yes |
| Heating | Forced Air |
| Interior Features | Chair Railings, Crown Moldings, Dining Area, Elevator, Entry Level Bedroom, Floor Plan - Open, Kitchen - Island, Kitchen - Table Space, Primary Bath(s), Upgraded Countertops, Whirl Pool/Hot Tub, Wood Floors |
| Appliances | Dishwasher, Disposal, Dryer, Exhaust Fan, Icemaker, Microwave, Oven - Self Cleaning, Refrigerator, Washer, Washer/Dryer Hookups Only, Oven/Range - Gas |
Exterior
| Security Features | Electric Alarm, Intercom, Main Entrance Lock |
|---|---|
| Construction Materials | Brick, Combination |
Parking
| Garage Yes / No | Yes |
|---|
Taxes
| Tax Annual Amount | 9381 |
|---|
Area Information
| State | MD |
|---|---|
| County | MONTGOMERY MD |
| City | GAITHERSBURG |
| Zip Code | 20878 |
| Area | MONTGOMERY MD |
| Community Name | KENTLANDS |
| School District | MONTGOMERY COUNTY PUBLIC SCHOOLS |
| Elementary School | RACHEL CARSON |
| High School | QUINCE ORCHARD |
| Listing VS Median (in KENTLANDS) | |
Price: $900,000 low | high Med: $714,948 sqft: 2,729 low | high Med: 2,616 $ / sqft: $330 low | high Med: $282 On site: 30 low | high Med: 39.5 | |
Market Activity 20878
Request a showing
Request a showing
Contact
Learn More About This Property

| State | MD |
|---|---|
| County | MONTGOMERY MD |
| City | GAITHERSBURG |
| Zip Code | 20878 |
| Area | MONTGOMERY MD |
| Community Name | KENTLANDS |
| School District | MONTGOMERY COUNTY PUBLIC SCHOOLS |
| Elementary School | RACHEL CARSON |
| High School | QUINCE ORCHARD |
| Listing VS Median (in KENTLANDS) | |
Price: $900,000 low | high Med: $714,948 sqft: 2,729 low | high Med: 2,616 $ / sqft: $330 low | high Med: $282 On site: 30 low | high Med: 39.5 | |
CENTURY 21® and the CENTURY 21 Logo are registered service marks owned by Century 21 Real Estate LLC. Century 21 Real Estate LLC fully supports the principles of the Fair Housing Act and the Equal Opportunity Act. Each office is independently owned and operated. Listing information is deemed reliable but is not guaranteed accurate.
