
Description
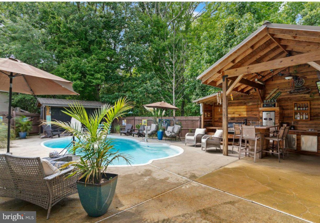
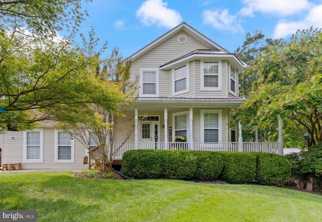
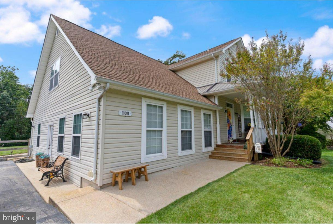
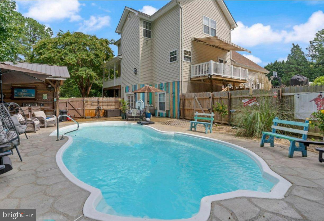
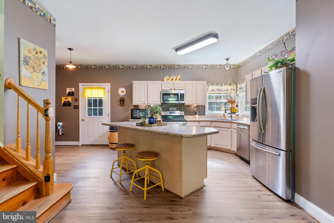
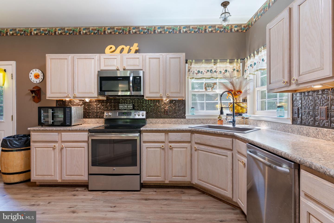
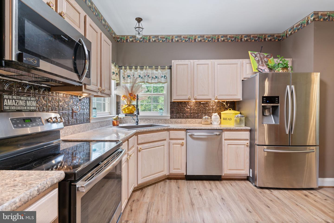
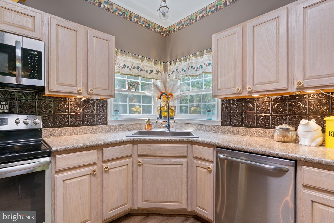
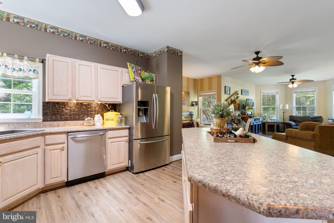
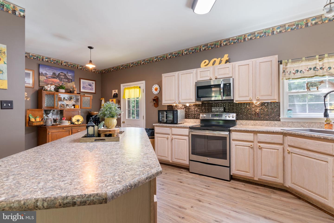
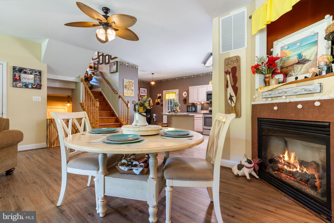
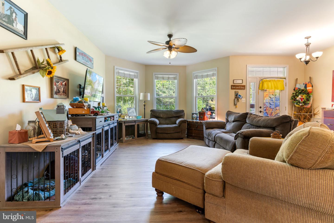
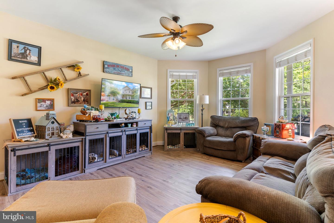
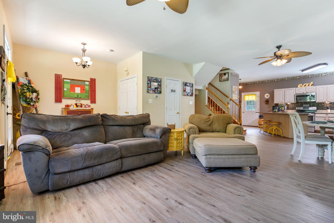
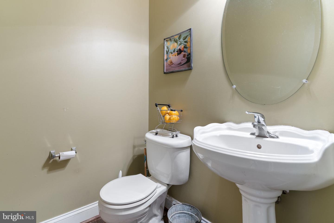
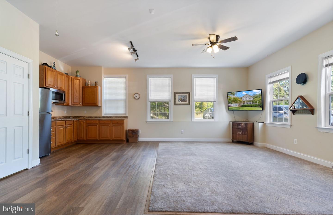
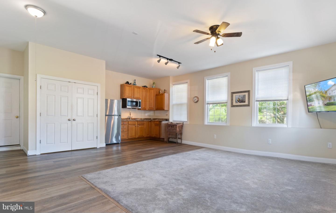
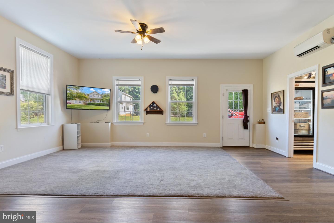
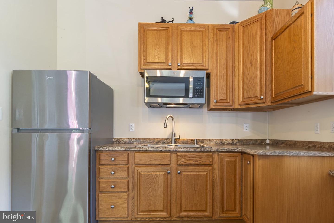
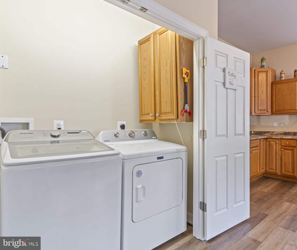
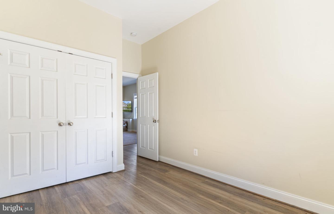
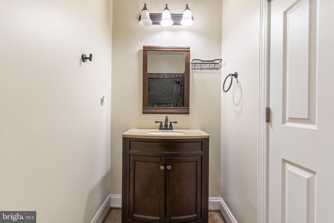
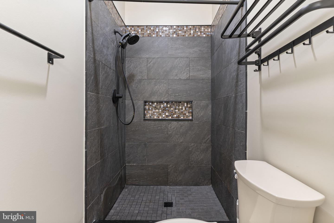
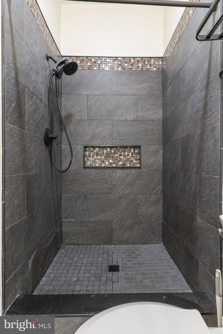
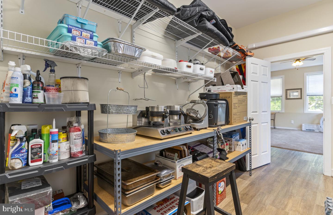
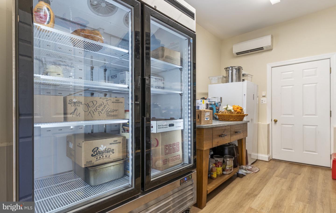
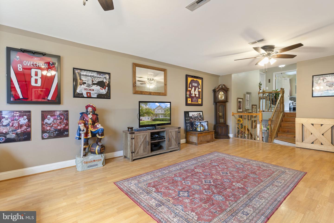
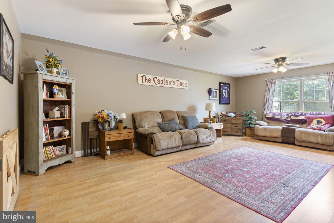
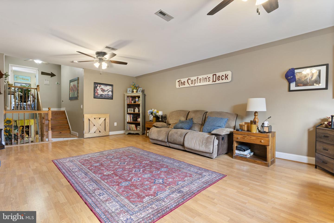
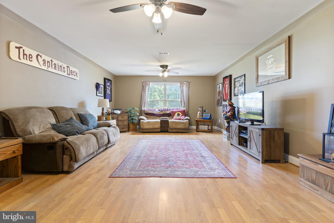
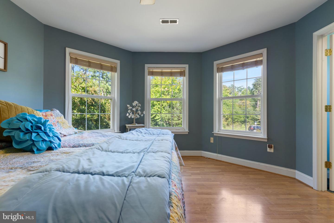
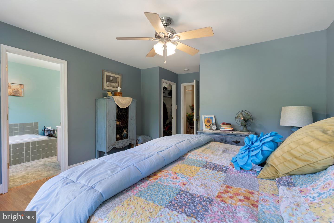
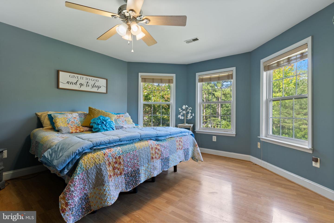
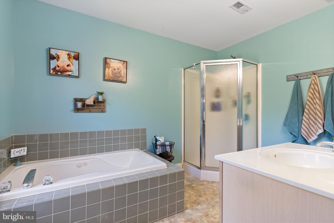
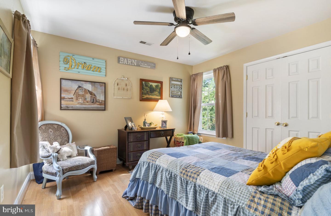
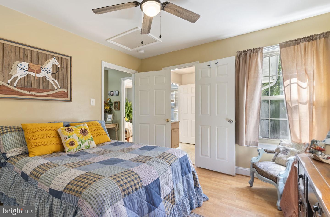
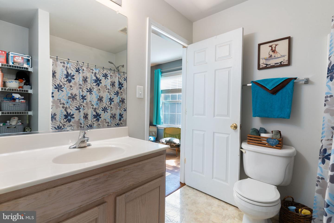
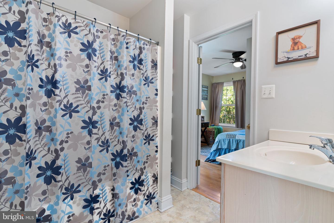
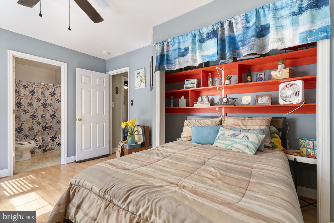
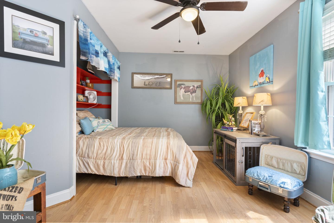
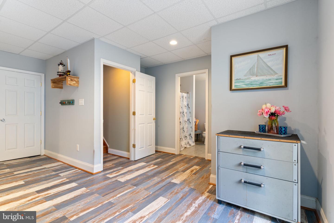
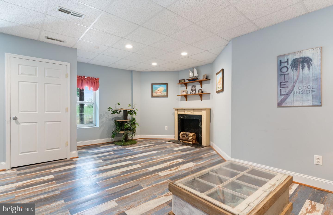
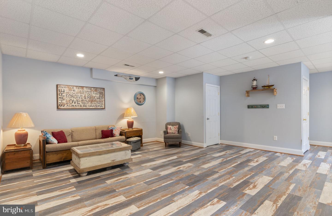
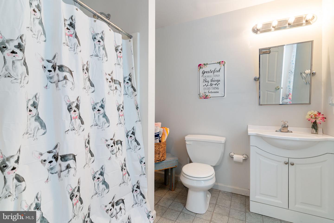
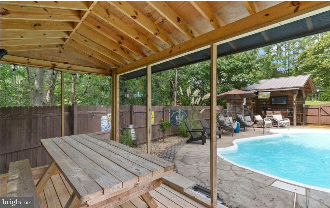
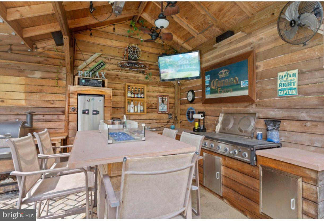
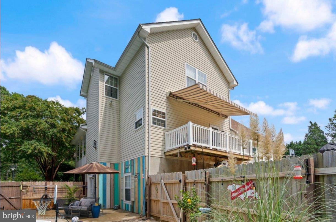
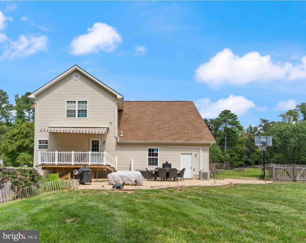
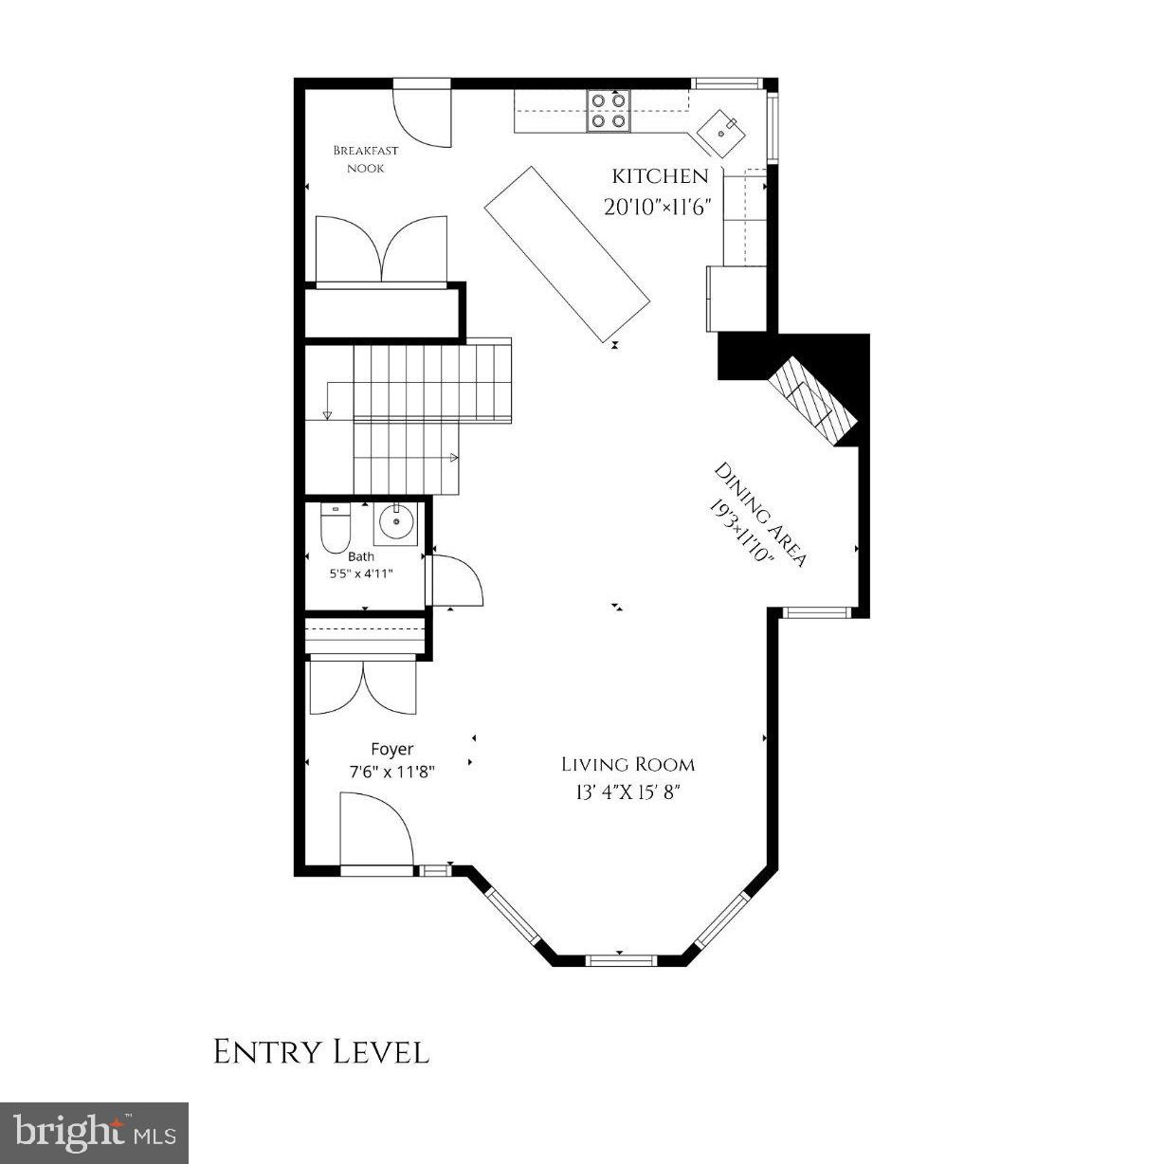
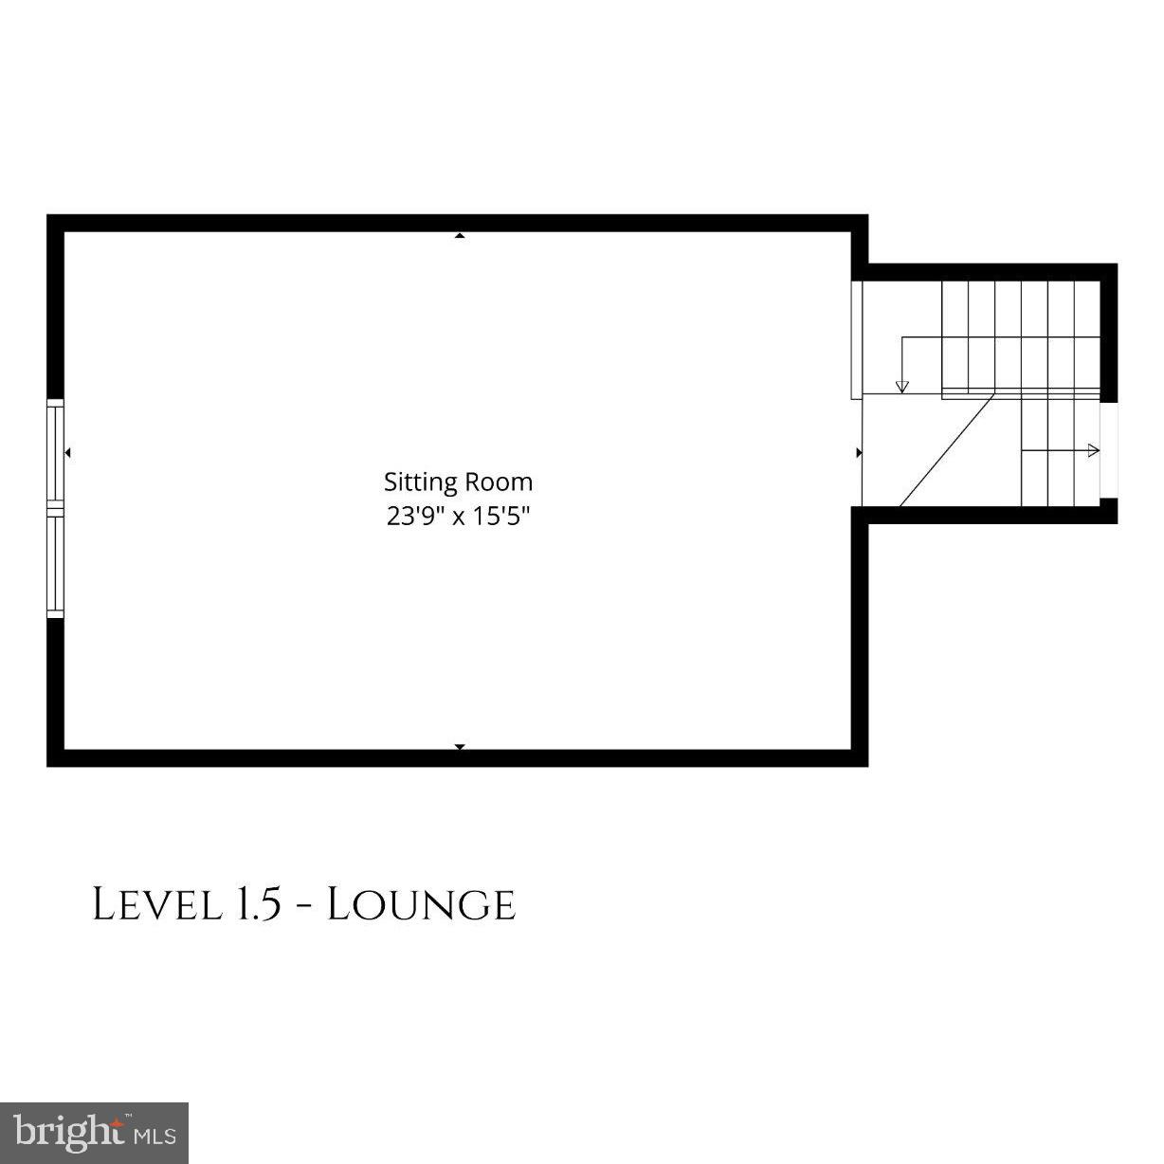
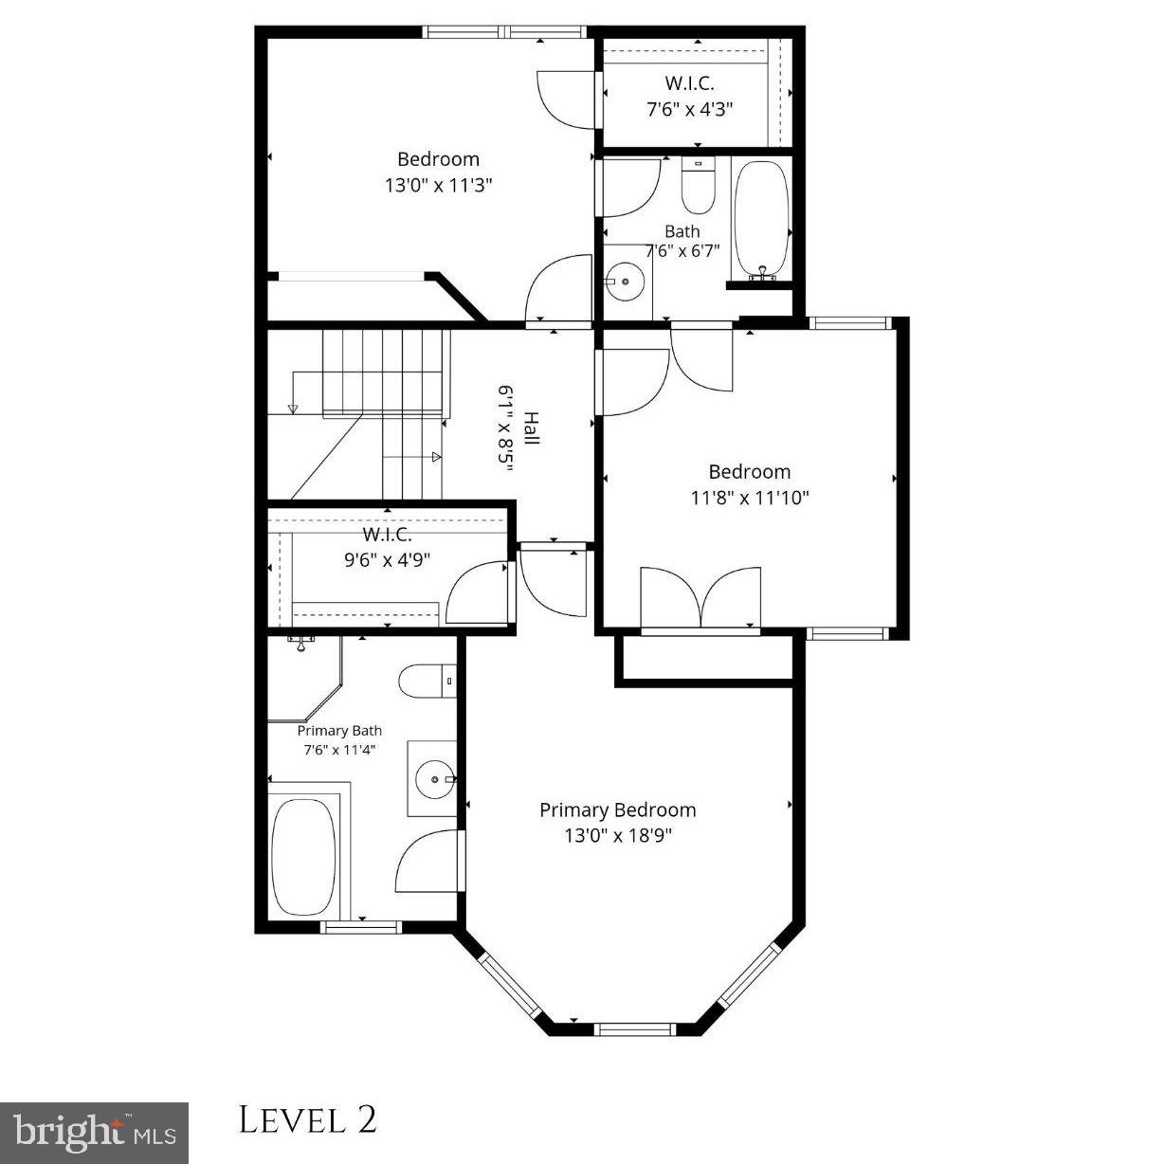
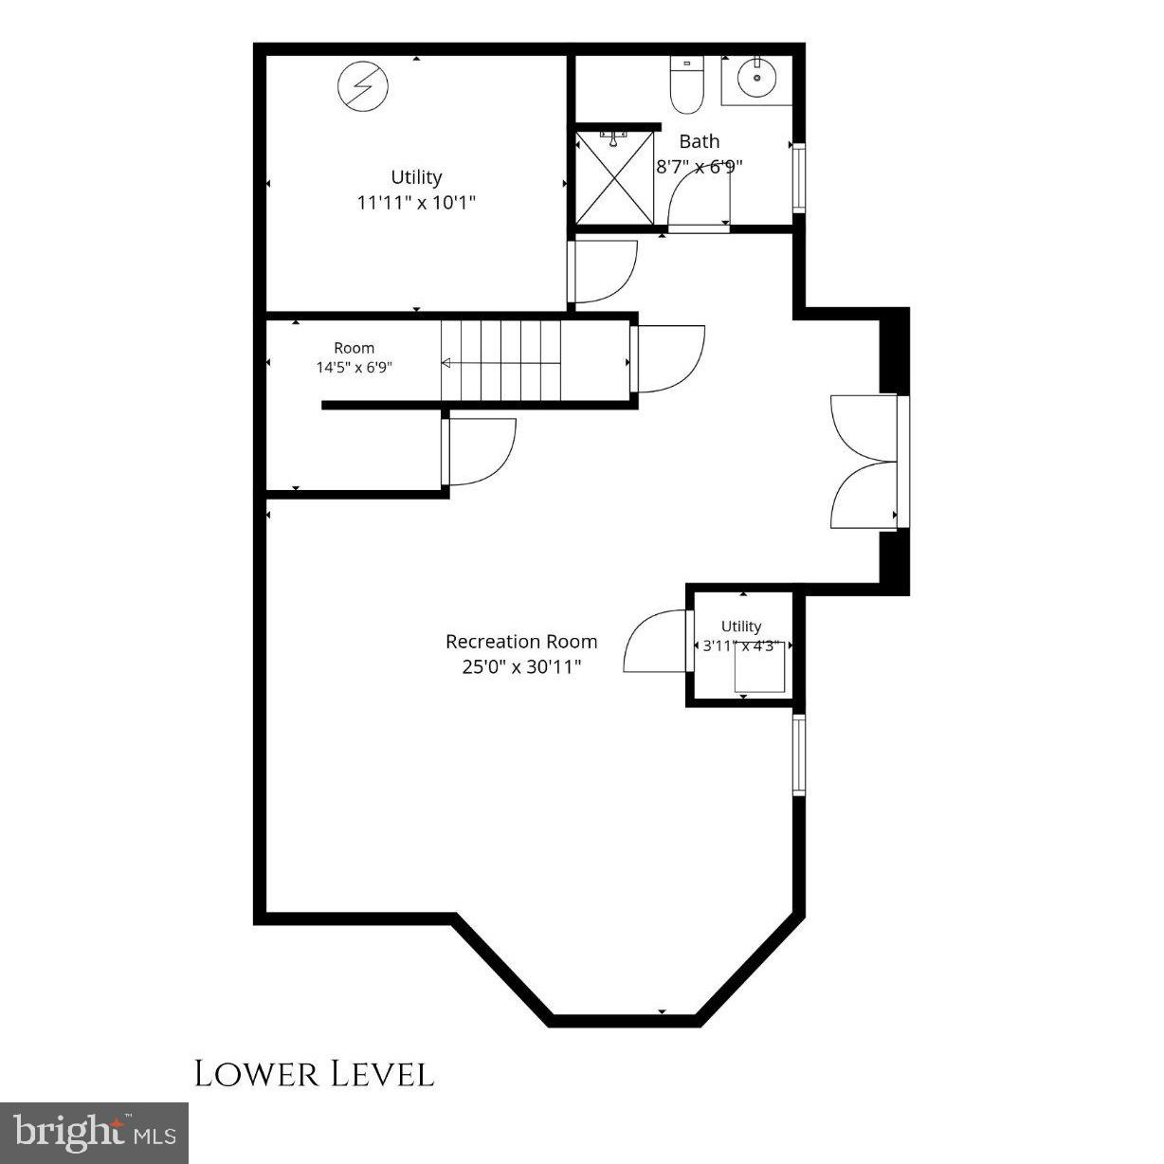
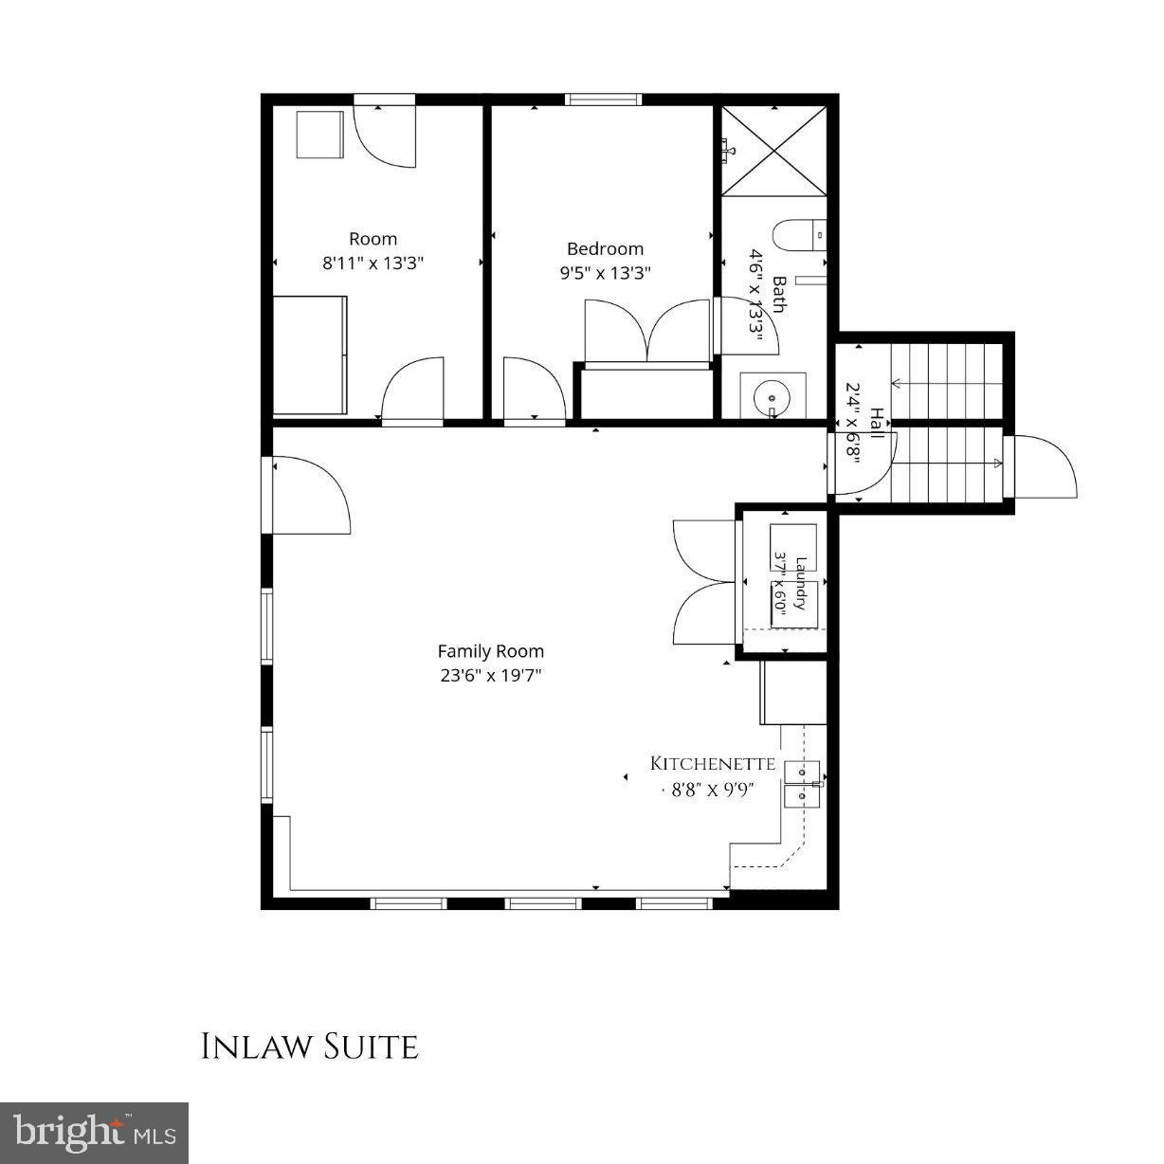
Welcome to 11011 Comet Lane - an entertainer's dream in the heart of Southern Calvert, set on just over a half-acre with a private backyard oasis. Step outside to an in-ground pool surrounded by extensive hardscape, a maintenance-free deck with retractable awning, a concrete patio, and a screened-in crab shack with a custom outdoor kitchen - built for hosting, all season long. Inside, this home offers a truly unique floor plan with 4 bedrooms and 4 full and 1 half bathrooms, including a custom in-law apartment with its own separate entrance - complete with a living room, kitchenette, bedroom with en-suite bathroom, utility/storage room with room to add a full kitchen, and a separate laundry hookup. It's ideal for multi-generational living or added rental potential. The main level is designed for everyday living and entertaining alike, with a gourmet kitchen flowing into the breakfast area and family room. Upstairs, you'll find spacious bedrooms including a primary suite with a walk-in closet and en-suite bathroom, plus a bonus loft space perfect for a game room, media room, library, or playroom. The fully finished basement offers walkout access straight to the pool area, with a full bathroom just inside for easy guest access - no tracking wet feet through the house. Outside, a fenced rear lawn overlooks the pool, and a storage shed keeps all your lawn and garden essentials out of sight. With a newer roof and HVAC already in place, this charming Southern Calvert County retreat is ready to enjoy from day one.
Details
| MLS # | MDCA2030272 |
|---|---|
| Listing Type | For Sale |
| Style | House |
| Sub-Type | Resale |
| Status | Active-bright |
| Year | 2003 |
| Days On Site | 37 |
| Listing Provided By | CENTURY 21 New Millennium | Kimberly Hayes |
Features
| Bed(s) | 4 |
|---|---|
| Bath(s) | 5 Total |
| SQ Feet | 4,100 |
| Basement | Y |
| Pool | Yes |
| Story(s) | 3.5 |
| Zoning | R-1 |
| Acreage | 0.69 |
| Property View | Garden, Lawn, Trees, Woods |
Interior
| Cooling | Central A/C |
|---|---|
| Heating Yes / No | Yes |
| Heating | Heat Pump(s) |
| Interior Features | Breakfast Area, Carpet, Ceiling Fan(s), Dining Area, Family Room Off Kitchen, Floor Plan - Open, Kitchen - Gourmet, Kitchen - Island, Kitchen - Table Space, Kitchenette |
| Window Features | Bay/Bow |
Exterior
| Exterior Features | BBQ Grill, Awning(s), Extensive Hardscape, Gutter System, Outbuilding(s), Other |
|---|---|
| Roof | Shingle |
| Construction Materials | Vinyl Siding |
| Foundation Details | Slab |
| Lot Features | No Thru Street, Partly Wooded, Poolside, Rear Yard, Rural, Trees/Wooded |
Parking
| Garage Yes / No | No |
|---|---|
| Parking Features | Asphalt Driveway |
Taxes
| Tax Annual Amount | 5358 |
|---|
Area Information
| State | MD |
|---|---|
| County | CALVERT MD |
| City | LUSBY |
| Zip Code | 20657 |
| Area | CALVERT MD |
| Community Name | COVE POINT WOODS |
| School District | CALVERT COUNTY PUBLIC SCHOOLS |
| Elementary School | DOWELL |
| High School | PATUXENT |
| Listing VS Median (in COVE POINT WOODS) | |
Price: $625,000 low | high Med: $524,450 sqft: 4,100 low | high Med: 3,214 $ / sqft: $152 low | high Med: $163 On site: 37 low | high Med: 13 | |
Market Activity 20657
Request a showing
Request a showing
Contact
Learn More About This Property

| State | MD |
|---|---|
| County | CALVERT MD |
| City | LUSBY |
| Zip Code | 20657 |
| Area | CALVERT MD |
| Community Name | COVE POINT WOODS |
| School District | CALVERT COUNTY PUBLIC SCHOOLS |
| Elementary School | DOWELL |
| High School | PATUXENT |
| Listing VS Median (in COVE POINT WOODS) | |
Price: $625,000 low | high Med: $524,450 sqft: 4,100 low | high Med: 3,214 $ / sqft: $152 low | high Med: $163 On site: 37 low | high Med: 13 | |
 | $549,0002025 Dasher DrLusby, MD 20657 |
CENTURY 21® and the CENTURY 21 Logo are registered service marks owned by Century 21 Real Estate LLC. Century 21 Real Estate LLC fully supports the principles of the Fair Housing Act and the Equal Opportunity Act. Each office is independently owned and operated. Listing information is deemed reliable but is not guaranteed accurate.
