
Description
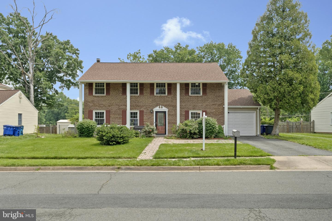
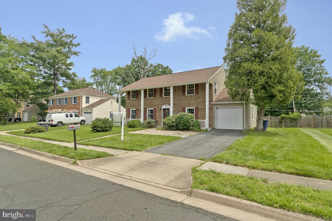
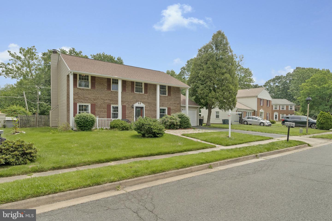
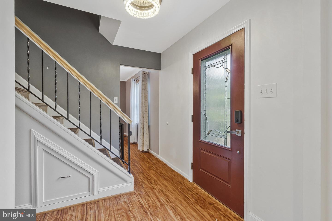
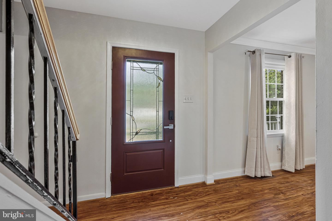
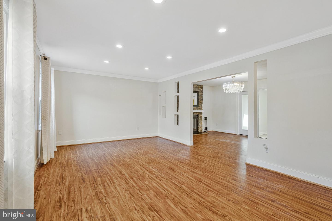
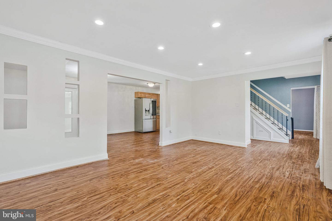
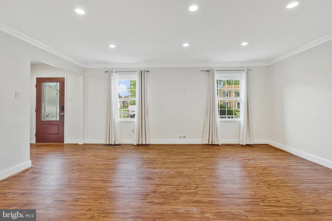
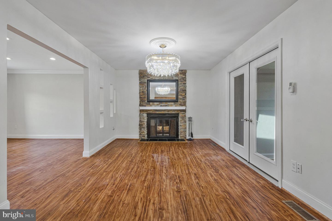
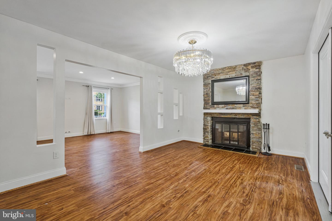
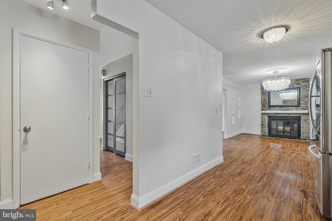
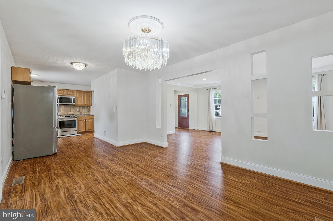
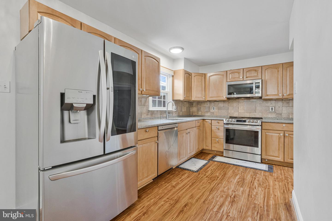
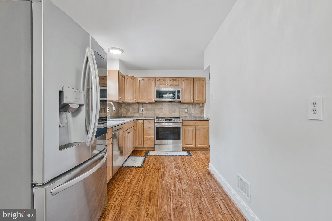
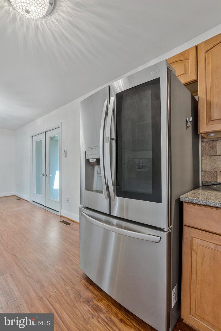
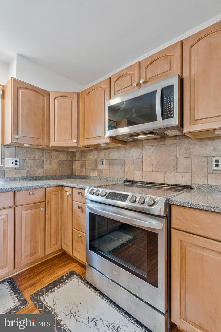
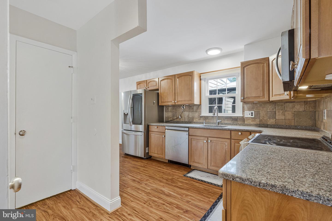
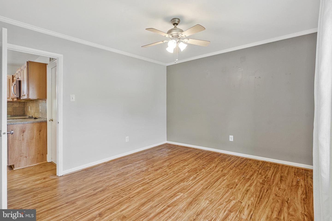
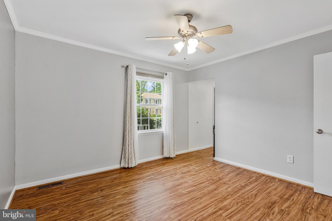
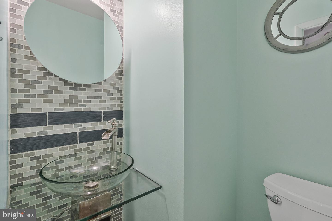
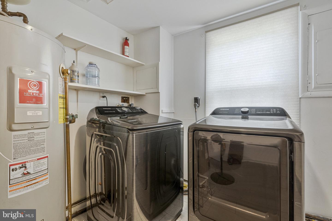
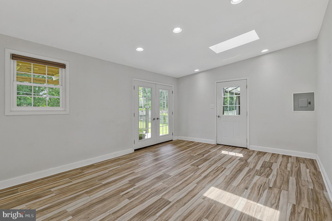
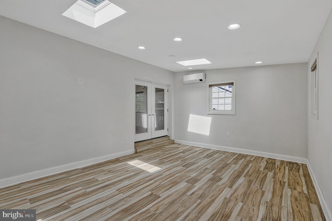
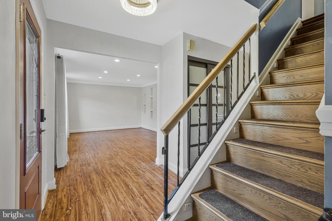
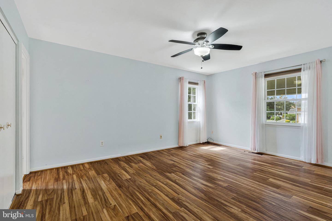
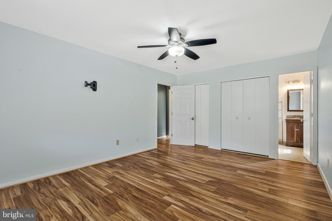
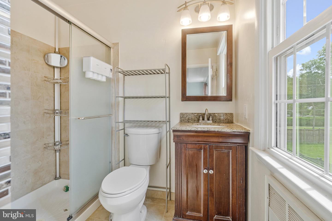
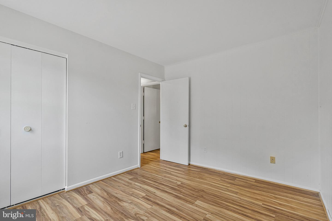
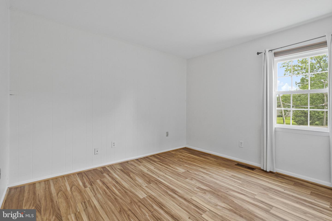
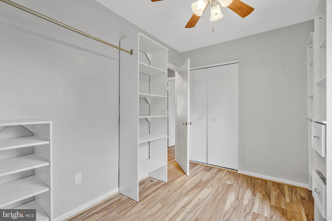
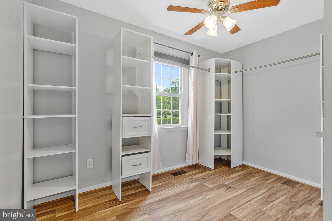
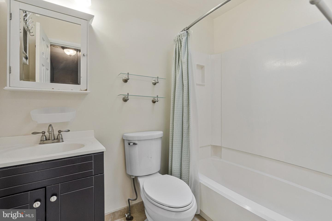
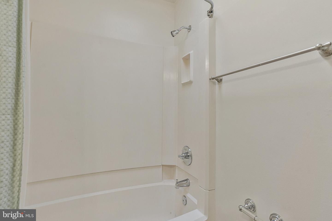
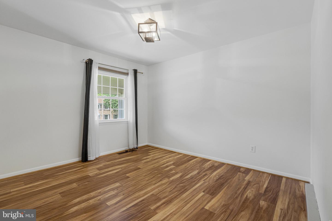
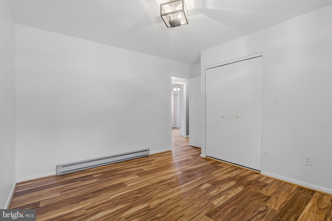
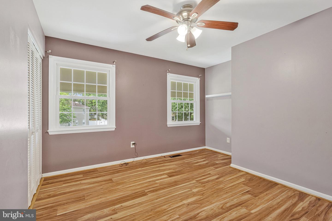
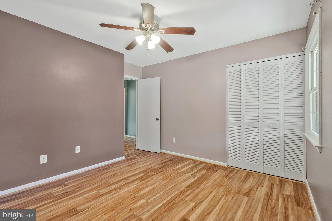
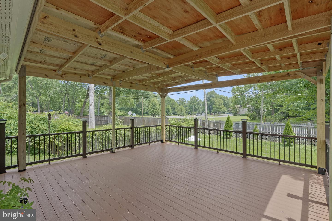
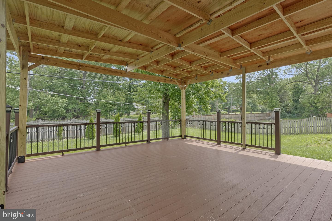
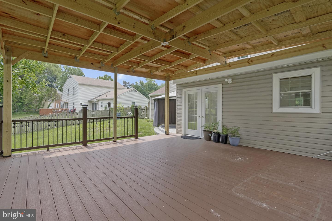
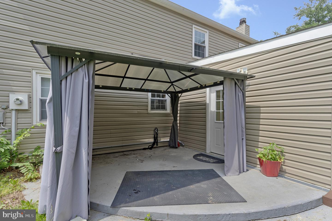
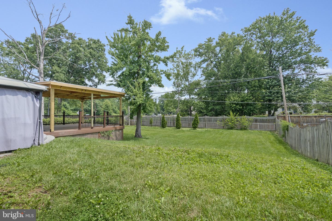
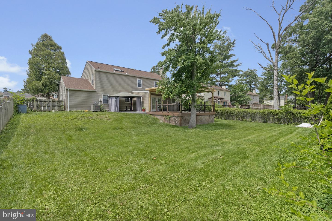
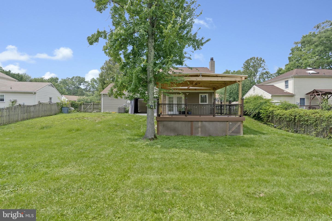
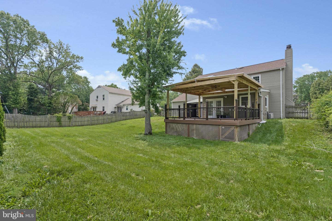
Tucked away in a peaceful cul-de-sac in the heart of Herndon, this beautifully maintained 5-bedroom, 2.5-bathroom home offers 2,500 square feet of comfort, space, and modern upgrades-perfect for relaxed family living and seamless entertaining. The appealing front yard adds to the home's curb appeal, making it as inviting outside as it is inside. Step inside to a freshly painted main level bathed in natural sunlight, featuring recessed lighting that adds a modern touch throughout. The heart of the home is the kitchen, complete with stainless steel appliances (less than 5 years old) and a layout that flows easily into the living and dining areas. The adjacent washer and dryer, both under 5 years old, add to the everyday convenience. One of the standout features is the stunning 500 sq ft 4-season sunroom-temperature-controlled and constructed less than 2 years ago-ideal for morning coffee, year-round lounging, or a bright and cozy home office. Head out back to enjoy the expansive fenced-in backyard, ideal for pets, play, and private gatherings. The large deck, just under 2 years old, comes with a newly constructed covered roof, creating a perfect indoor-outdoor entertaining zone rain or shine. Upstairs, you'll find generously sized bedrooms, including a spacious primary suite. The home is supported by solid, recent upgrades, including a new HVAC system (less than a year old), roof and siding (3 years old), and a one-car garage door that was replaced less than a year ago. Location is everything, and this home has it all! Within walking distance, you'll find grocery stores, restaurants, scenic walking trails, a golf course, and public transportation. The Herndon Metro is just 2 miles away, and Dulles International Airport is less than 10 minutes by car, perfect for commuters and frequent travelers. Visit https://1107treeside.netlify.app/ for a virtual tour.
Details
| MLS # | VAFX2326042 |
|---|---|
| Listing Type | For Sale |
| Style | House |
| Sub-Type | Resale |
| Status | Active Under Contract-bright |
| Year | 1973 |
| Days On Site | 63 |
| Listing Provided By | EXP Realty, LLC | Keri K. Shull |
Features
| Bed(s) | 5 |
|---|---|
| Bath(s) | 3 Total |
| SQ Feet | 2,500 |
| Garage | 1 |
| Story(s) | 2 |
| Zoning | 804 |
| Acreage | 0.22 |
Interior
| Cooling | Central A/C |
|---|---|
| Heating Yes / No | Yes |
| Heating | Central |
| Interior Features | Ceiling Fan(s), Combination Kitchen/Dining, Dining Area, Floor Plan - Traditional, Kitchen - Eat-In, Recessed Lighting, Upgraded Countertops, Wet/Dry Bar, Wood Floors |
| Appliances | Built-In Microwave, Built-In Range, Dishwasher, Disposal, Dryer - Electric, Oven/Range - Electric, Refrigerator, Stainless Steel Appliances, Stove, Washer, Water Heater |
Exterior
| Roof | Composite, Shingle |
|---|---|
| Construction Materials | Stucco |
| Foundation Details | Other |
Parking
| Garage Yes / No | Yes |
|---|---|
| Parking Features | Paved Driveway, Private, Secure Parking |
Taxes
| Tax Annual Amount | 8997 |
|---|
Area Information
| State | VA |
|---|---|
| County | FAIRFAX VA |
| City | HERNDON |
| Zip Code | 20170 |
| Area | FAIRFAX VA |
| Community Name | TREESIDE |
| School District | FAIRFAX COUNTY PUBLIC SCHOOLS |
| Elementary School | HERNDON |
| High School | HERNDON |
| Listing VS Median (in TREESIDE) | |
Price: $739,900 low | high Med: $739,900 sqft: 2,500 low | high Med: 2,500 $ / sqft: $296 low | high Med: $296 On site: 63 low | high Med: 63 | |
Market Activity 20170
Request a showing
Request a showing
Contact
Learn More About This Property

| State | VA |
|---|---|
| County | FAIRFAX VA |
| City | HERNDON |
| Zip Code | 20170 |
| Area | FAIRFAX VA |
| Community Name | TREESIDE |
| School District | FAIRFAX COUNTY PUBLIC SCHOOLS |
| Elementary School | HERNDON |
| High School | HERNDON |
| Listing VS Median (in TREESIDE) | |
Price: $739,900 low | high Med: $739,900 sqft: 2,500 low | high Med: 2,500 $ / sqft: $296 low | high Med: $296 On site: 63 low | high Med: 63 | |

CENTURY 21® and the CENTURY 21 Logo are registered service marks owned by Century 21 Real Estate LLC. Century 21 Real Estate LLC fully supports the principles of the Fair Housing Act and the Equal Opportunity Act. Each office is independently owned and operated. Listing information is deemed reliable but is not guaranteed accurate.
