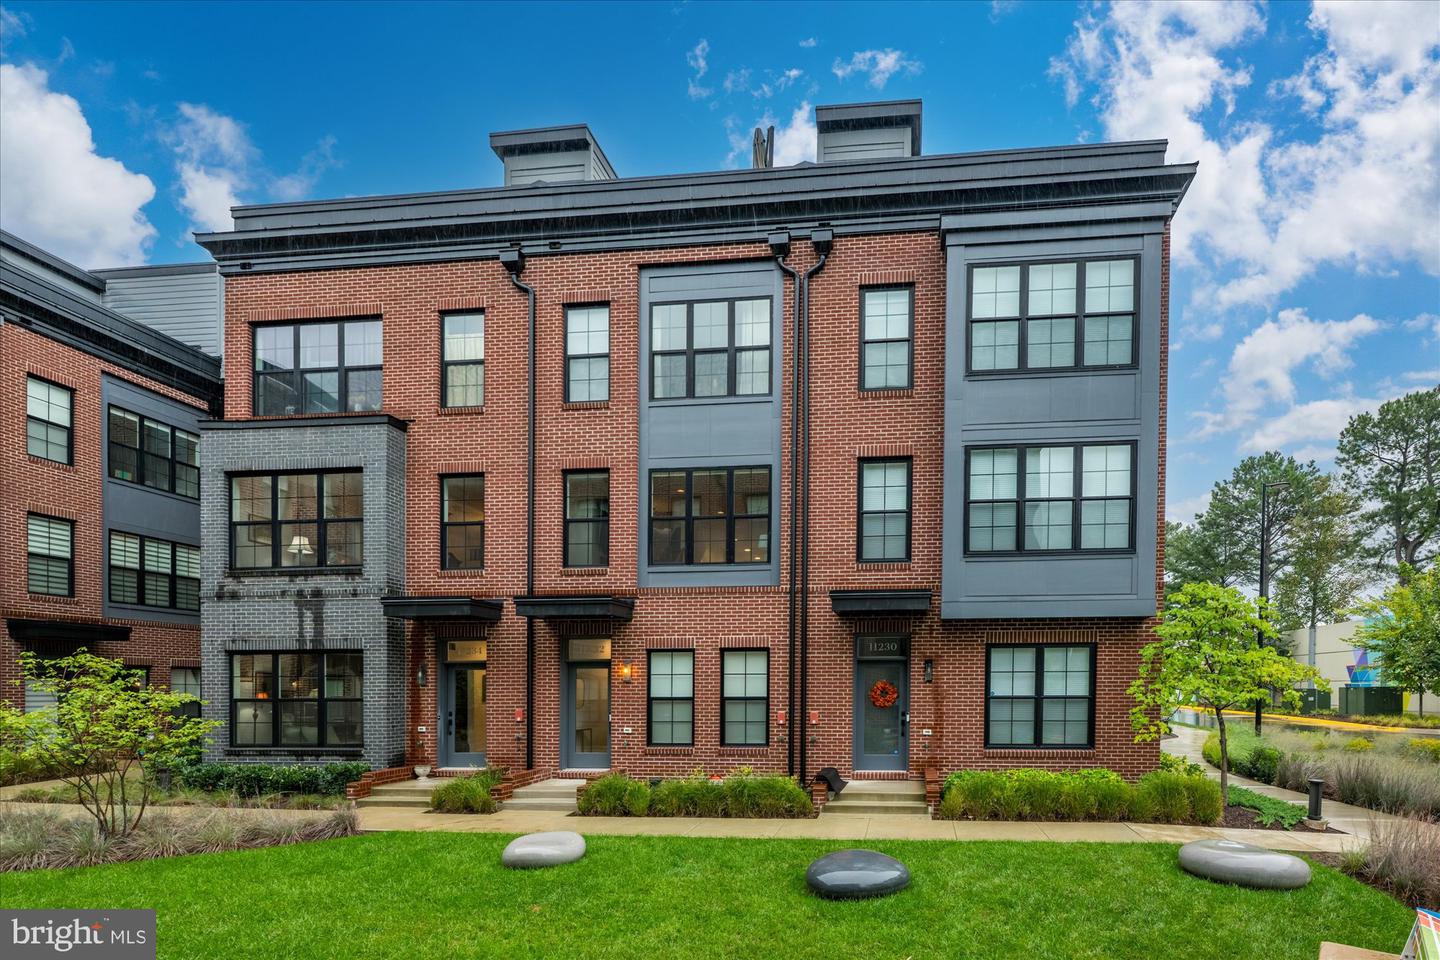
11234 Faraday Park Dr,RESTON, VA 20190
RESTON, VA 20190

Description
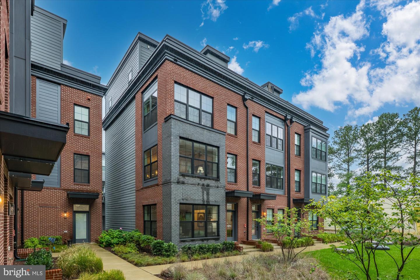
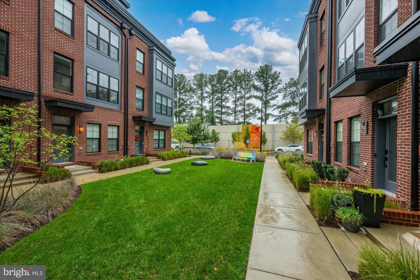
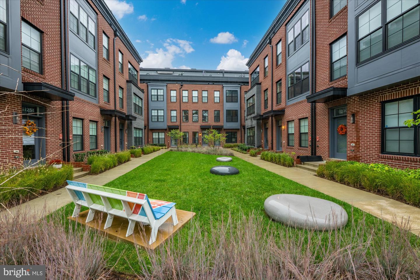
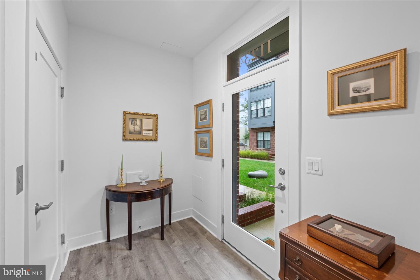
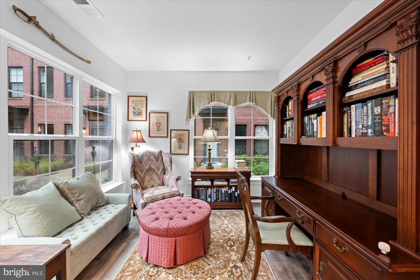
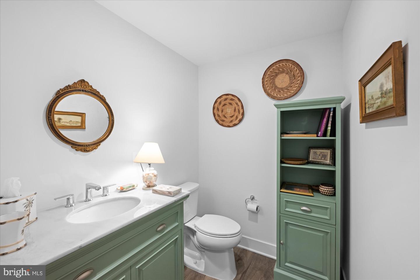
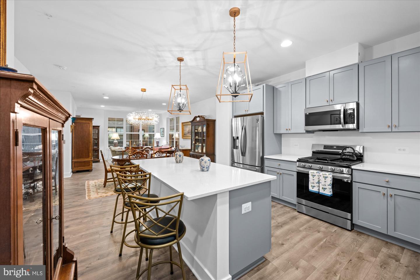
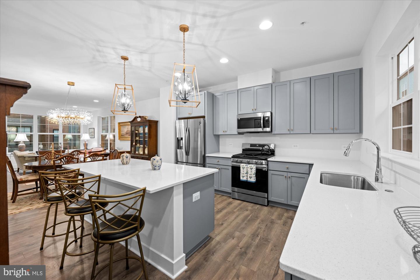
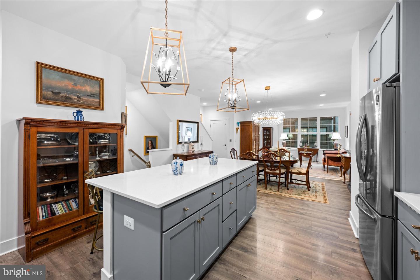
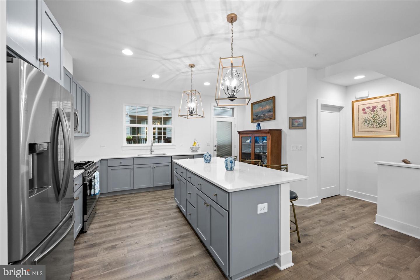
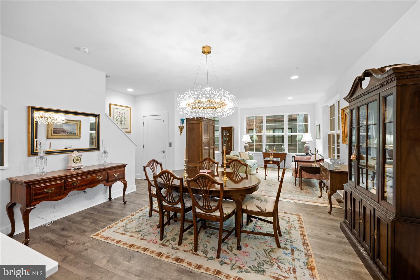
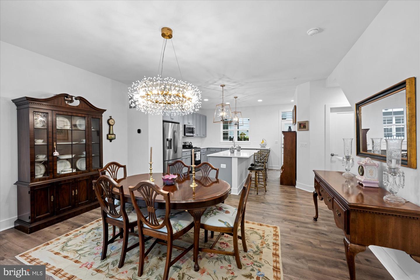
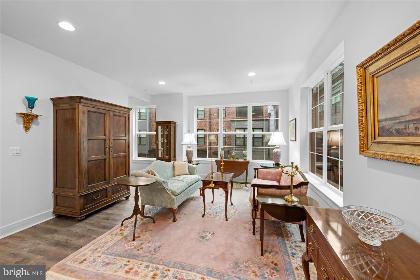
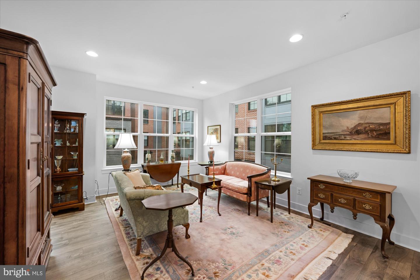
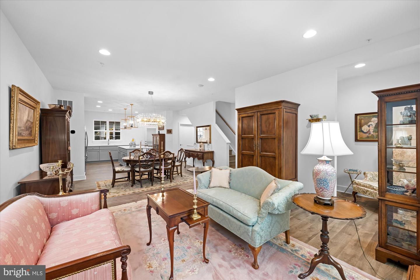
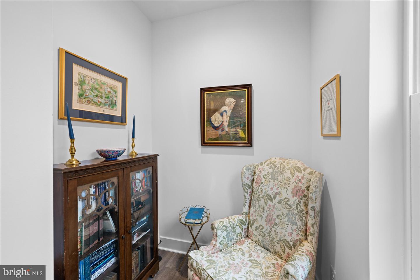
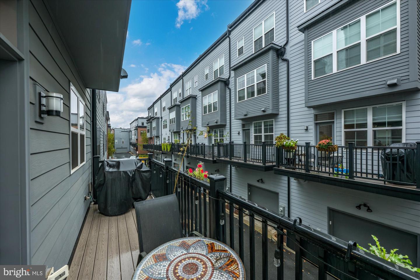
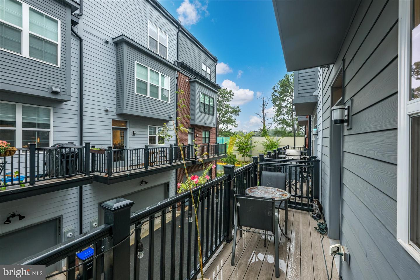
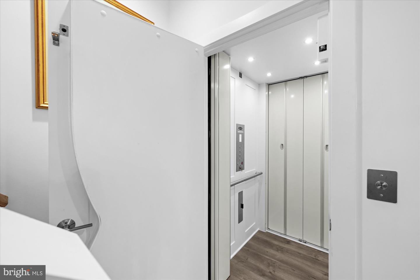
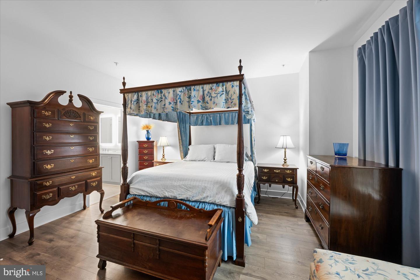
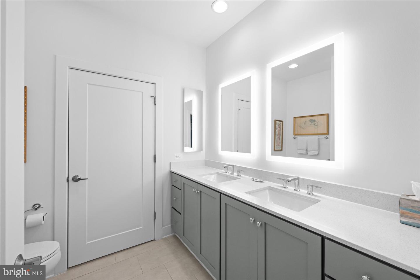
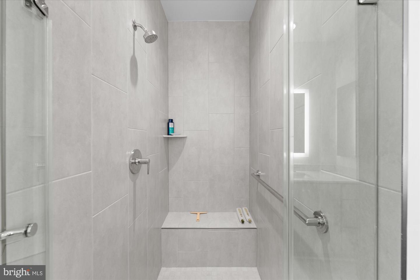
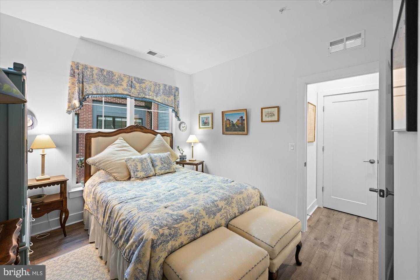
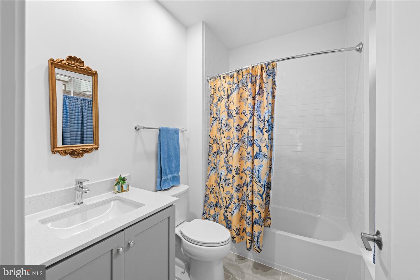
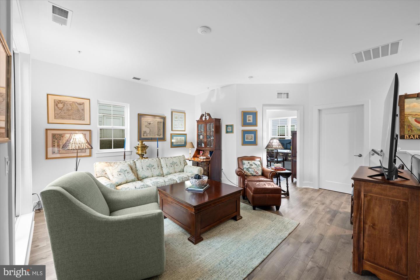
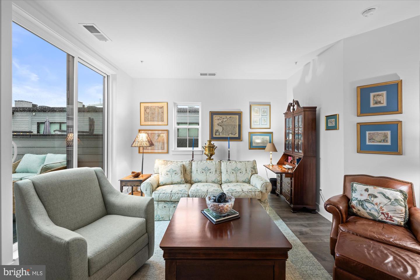
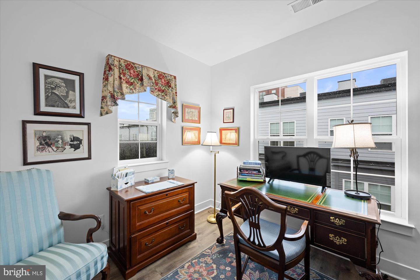
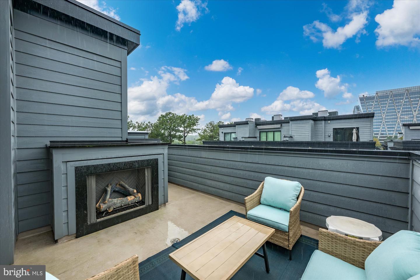
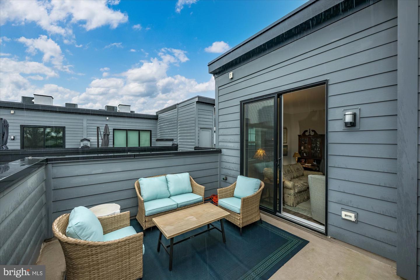
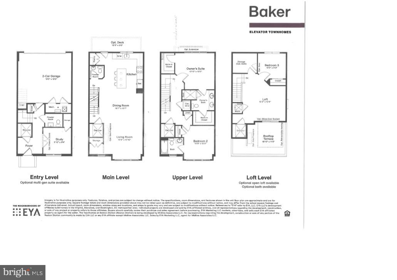
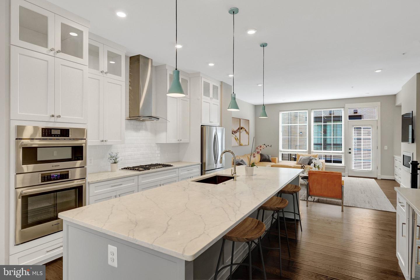
11234 Faraday Park Drive offers an impressive 2,420 square feet of thoughtfully designed living. This Baker model is attached on only one side and has four additional windows compared with other Baker models, bringing excellent natural light into the home. A private elevator connects all four levels, and a two car garage provides convenient parking and storage. The Baker floor plan includes a study on the entry level, open living spaces on the main level, bedroom suites above, and a loft level opening to the rooftop terrace. Luxury vinyl plank flooring runs throughout the home, with oak stairs connecting the second, third, and fourth floors. The main living level has an open kitchen, dining room, and living room with upgraded chandelier and pendant lighting. Just off the kitchen is a private balcony with a dedicated gas line for grilling, making outdoor cooking easy without propane tanks. The floor plan shows the kitchen positioned beside the dining and living areas, creating an easy flow for everyday living and entertaining. The primary suite includes a builder upgraded bedroom extension, two walk in closets, and an upgraded bath with tile finishes and a frameless polished chrome shower door. A built in wall safe has been added to the primary closet, and the washer and dryer are conveniently located on the bedroom level. Additional shelving and customized hanging rods have also been added to five closets throughout the home. The top level provides another flexible living space, an additional bedroom, and access to the rooftop terrace with a gas fireplace. It is a great extension of the interior living space and gives the home another place to relax or entertain. The Baker plans confirm the loft, bedroom, storage, and rooftop terrace arrangement on this level. Other upgrades include enhanced wiring for stronger WiFi throughout all four floors and a painted garage. Set within the Townhomes at Reston Station, the home is surrounded by contemporary brick architecture, landscaped common areas, and a neighborhood designed around convenience. The Wiehle Reston East Metro Station on the Silver Line is just .4 miles away, approximately an 8 minute walk, offering easy access to Tysons, Arlington, Washington, DC, and Dulles International Airport.
Details
| MLS # | VAFX2342562 |
|---|---|
| Listing Type | For Sale |
| Style | Condominium |
| HOA Dues | $197 |
| Sub-Type | Resale |
| Status | Active-bright |
| Year | 2023 |
| Days On Site | 44 |
| Listing Provided By | Washington Fine Properties, LLC | Marianne K Prendergast |
Features
| Bed(s) | 3 |
|---|---|
| Bath(s) | 4 Total |
| SQ Feet | 2,420 |
| Garage | 2 |
| Story(s) | 4 |
| Zoning | 350 |
| Acreage | 0.02 |
| Property View | Panoramic |
Interior
| Cooling | Central A/C |
|---|---|
| Heating Yes / No | Yes |
| Heating | Forced Air |
| Interior Features | Bathroom - Walk-In Shower, Breakfast Area, Combination Dining/Living, Combination Kitchen/Dining, Floor Plan - Open, Kitchen - Eat-In, Kitchen - Gourmet, Kitchen - Island, Recessed Lighting, Walk-in Closet(s), Wood Floors |
Exterior
| Construction Materials | Concrete |
|---|---|
| Foundation Details | Concrete Perimeter |
Parking
| Garage Yes / No | Yes |
|---|
Taxes
| Tax Annual Amount | 14244 |
|---|
Area Information
| State | VA |
|---|---|
| County | FAIRFAX VA |
| City | RESTON |
| Zip Code | 20190 |
| Area | FAIRFAX VA |
| Community Name | RESTON STATION |
| School District | FAIRFAX COUNTY PUBLIC SCHOOLS |
| Elementary School | SUNRISE VALLEY |
| High School | SOUTH LAKES |
| Listing VS Median (in RESTON STATION) | |
Price: $1,199,000 low | high Med: $610,000 sqft: 2,420 low | high Med: 1,896 $ / sqft: $495 low | high Med: $322 On site: 44 low | high Med: 51 | |
Market Activity 20190
Request a showing
Request a showing
Contact
Learn More About This Property

| State | VA |
|---|---|
| County | FAIRFAX VA |
| City | RESTON |
| Zip Code | 20190 |
| Area | FAIRFAX VA |
| Community Name | RESTON STATION |
| School District | FAIRFAX COUNTY PUBLIC SCHOOLS |
| Elementary School | SUNRISE VALLEY |
| High School | SOUTH LAKES |
| Listing VS Median (in RESTON STATION) | |
Price: $1,199,000 low | high Med: $610,000 sqft: 2,420 low | high Med: 1,896 $ / sqft: $495 low | high Med: $322 On site: 44 low | high Med: 51 | |
 | $1,195,0001888 Easterly RdReston, VA 20190 |
CENTURY 21® and the CENTURY 21 Logo are registered service marks owned by Century 21 Real Estate LLC. Century 21 Real Estate LLC fully supports the principles of the Fair Housing Act and the Equal Opportunity Act. Each office is independently owned and operated. Listing information is deemed reliable but is not guaranteed accurate.
