1131 Albritton Ln,SALISBURY, MD 21801
SALISBURY, MD 21801

Description
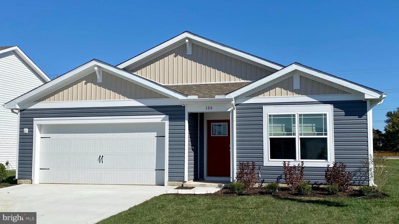
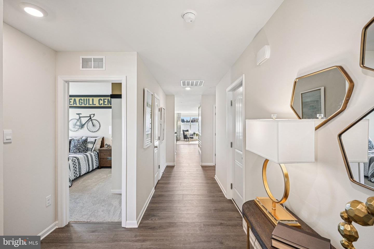
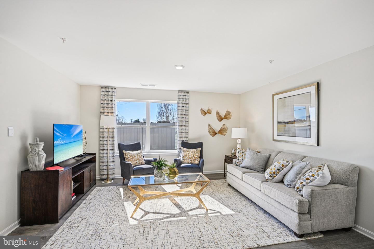
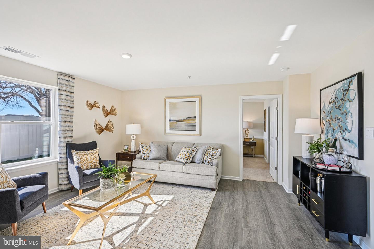
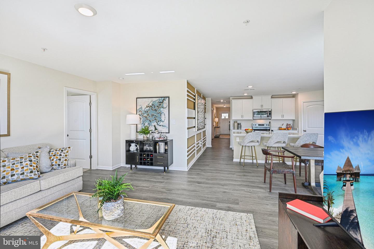
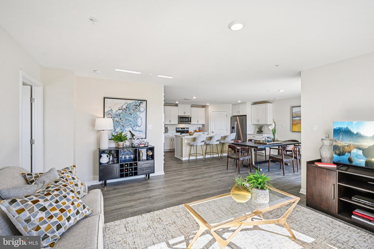
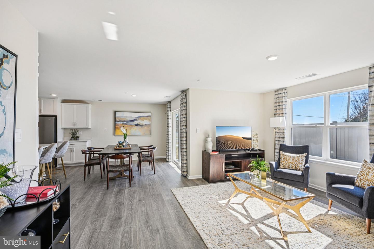
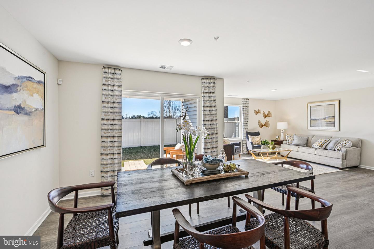
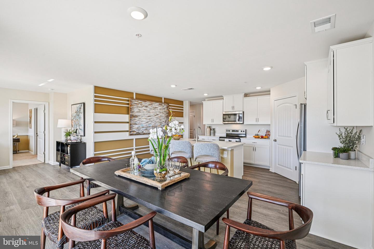
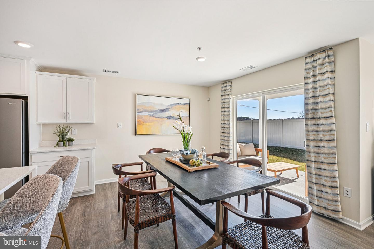
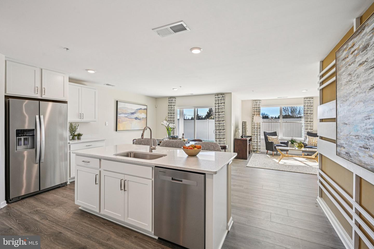
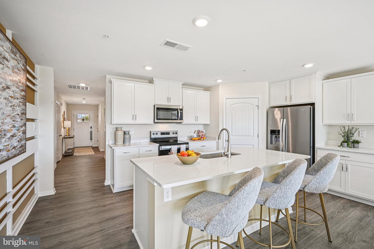
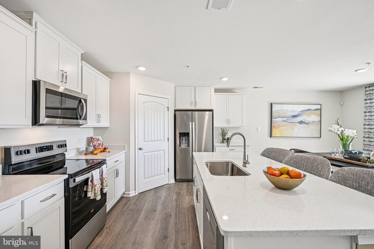
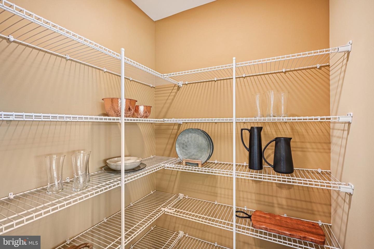
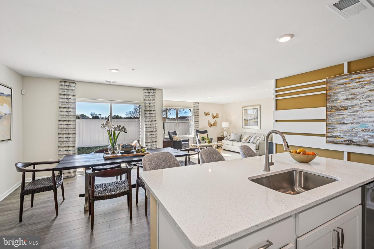
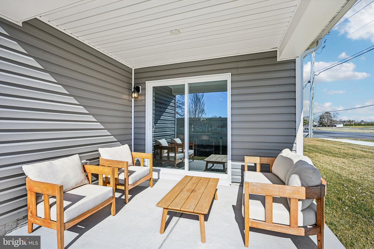
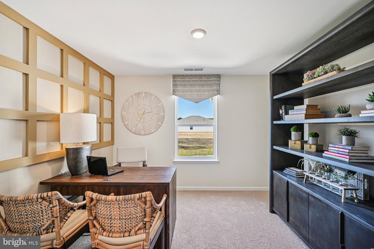
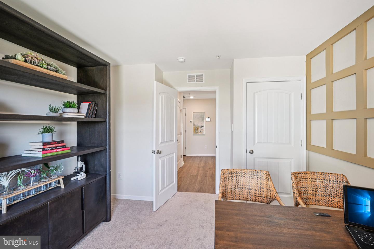
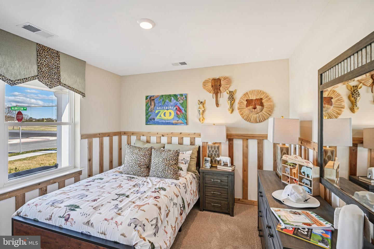
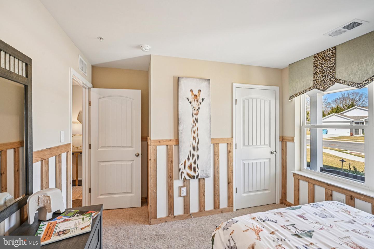
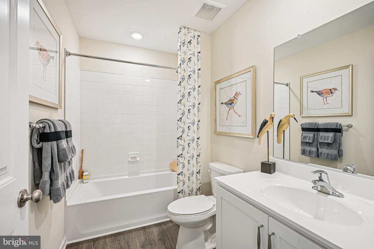
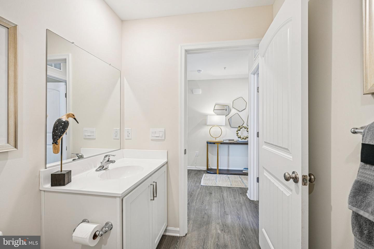
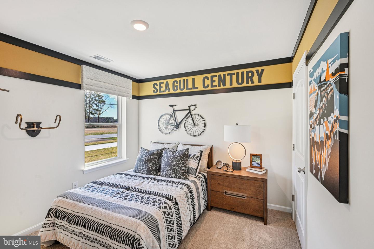
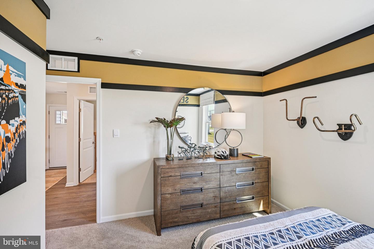
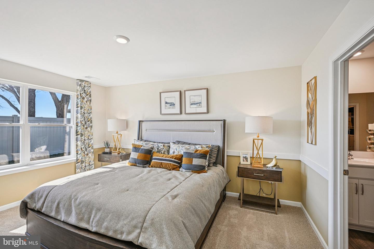
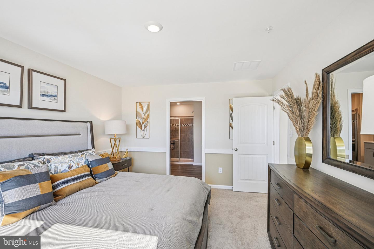
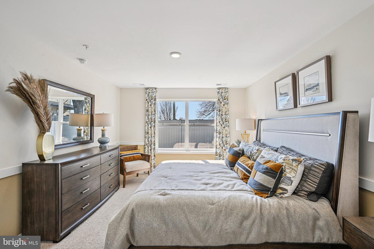
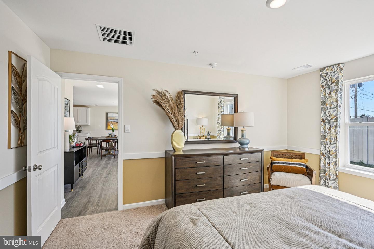
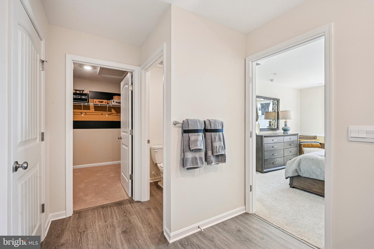
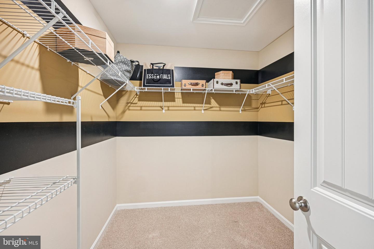
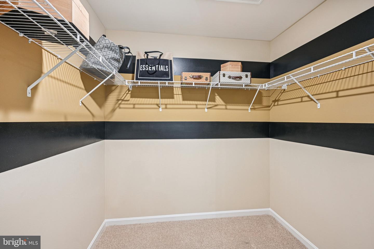
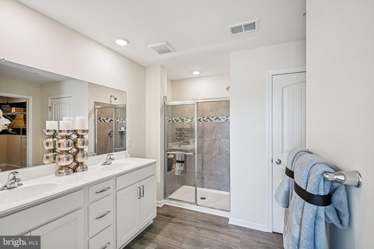
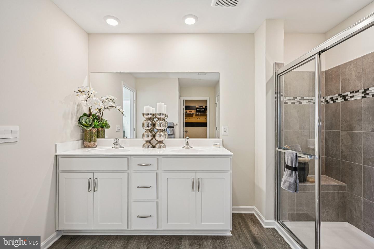
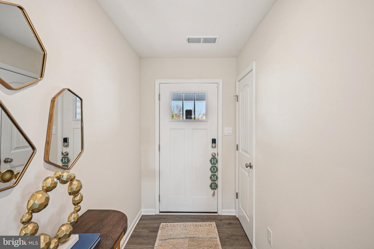
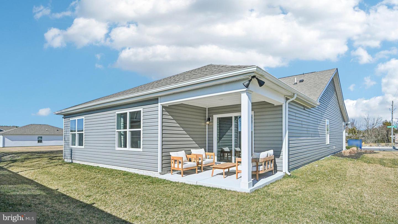
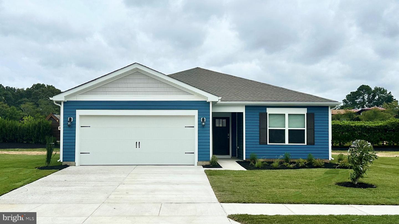
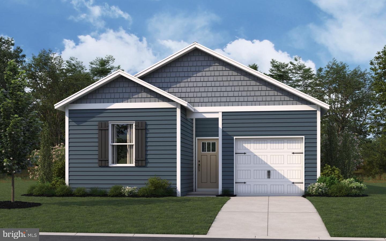
Introducing 1131 Albritton Lane, a new home soon to be built in the Birdsong Village community of Salisbury, MD. Our most sought-after floor plan, the Cali is a sizeable single-story home optimizing every bit of its 1,774 square feet with four bedrooms, two full baths, a large back porch, and a two-car garage. As you enter the home, a guest bathroom sits conveniently between two secondary bedrooms. Continuing down the hallway, you will find the garage located across from the laundry room, and a third guest bedroom tucked away privately. The living space is open with the kitchen overlooking the living area and dining room. The functional kitchen comes with a large center island, modern white cabinets, stainless steel appliances, granite countertops, and an excessively large corner pantry. The owner's suite is located at the back of the home for privacy and offers a massive en suite bathroom with double-bowl vanity, custom shower, and a spacious walk-in closet. White window treatments and the exclusive America's Smart Home® package are already installed in your new home giving you full peace of mind, and you will enjoy a fully landscaped, sodded, and irrigated lawn with this home. Pictures, artist renderings, photographs, colors, features, and sizes are for illustration purposes only and will vary from the homes as built. Image representative of plan only and may vary as built. Images are of model home and include custom design features that may not be available in other homes. Furnishings and decorative items not included with home purchase.
Details
| MLS # | MDWC2024040 |
|---|---|
| Listing Type | For Sale |
| Style | House |
| Building Name | NONE AVAILABLE |
| HOA Dues | $131 |
| Sub-Type | New Construction |
| Status | Active-bright |
| Days On Site | 61 |
| Listing Provided By | D.R. Horton Realty of Virginia, LLC | Justin K Wood |
Features
| Bed(s) | 4 |
|---|---|
| Bath(s) | 2 Total |
| SQ Feet | 1,774 |
| Garage | 2 |
| Story(s) | 1 |
| Zoning | R10 |
| Acreage | 0.27 |
Interior
| Cooling | Central A/C, Programmable Thermostat |
|---|---|
| Heating Yes / No | Yes |
| Heating | 90% Forced Air, Programmable Thermostat |
| Interior Features | Carpet, Entry Level Bedroom, Bathroom - Stall Shower, Bathroom - Tub Shower, Floor Plan - Open, Kitchen - Eat-In, Kitchen - Island, Primary Bath(s), Pantry, Recessed Lighting, Upgraded Countertops, Walk-in Closet(s), Window Treatments |
| Furnished | No |
| Appliances | Dishwasher, Disposal, Energy Efficient Appliances, Microwave, Oven/Range - Electric, Stainless Steel Appliances, Water Heater |
Exterior
| Exterior Features | Lawn Sprinkler, Sidewalks |
|---|---|
| Roof | Architectural Shingle |
| Security Features | Carbon Monoxide Detectors, Smoke Detector |
| Construction Materials | Batts Insulation, Blown In Insulation, Concrete, Stick Built, Vinyl Siding |
| Foundation Details | Slab |
| Lot Features | Interior, Backs - Open Common Area |
Parking
| Garage Yes / No | Yes |
|---|---|
| Parking Features | Concrete Driveway |
Taxes
| Tax Annual Amount | 6970 |
|---|
Area Information
| State | MD |
|---|---|
| County | WICOMICO MD |
| City | SALISBURY |
| Zip Code | 21801 |
| Area | Wicomico Southwest (23 03) |
| Community Name | BIRDSONG VILLAGE |
| School District | WICOMICO COUNTY PUBLIC SCHOOLS |
| Elementary School | PEMBERTON |
| High School | JAMES M. BENNETT |
| Listing VS Median (in BIRDSONG VILLAGE) | |
Price: $349,990 low | high Med: $339,990 sqft: 1,774 low | high Med: 1,558 $ / sqft: $197 low | high Med: $218 On site: 61 low | high Med: 147 | |
Market Activity 21801
Request a showing
Request a showing
Contact
Learn More About This Property

| State | MD |
|---|---|
| County | WICOMICO MD |
| City | SALISBURY |
| Zip Code | 21801 |
| Area | Wicomico Southwest (23 03) |
| Community Name | BIRDSONG VILLAGE |
| School District | WICOMICO COUNTY PUBLIC SCHOOLS |
| Elementary School | PEMBERTON |
| High School | JAMES M. BENNETT |
| Listing VS Median (in BIRDSONG VILLAGE) | |
Price: $349,990 low | high Med: $339,990 sqft: 1,774 low | high Med: 1,558 $ / sqft: $197 low | high Med: $218 On site: 61 low | high Med: 147 | |
CENTURY 21® and the CENTURY 21 Logo are registered service marks owned by Century 21 Real Estate LLC. Century 21 Real Estate LLC fully supports the principles of the Fair Housing Act and the Equal Opportunity Act. Each office is independently owned and operated. Listing information is deemed reliable but is not guaranteed accurate.
