
Description
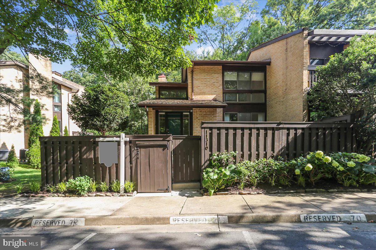
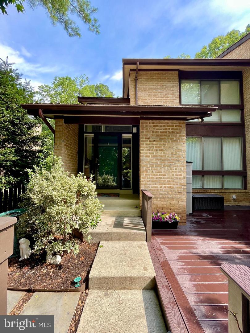
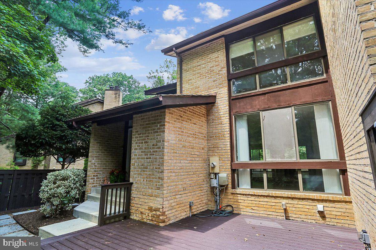
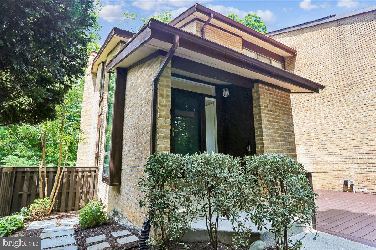
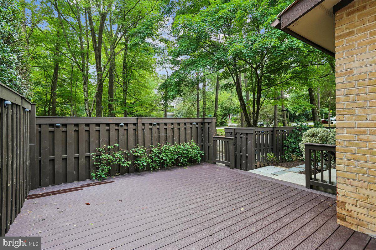
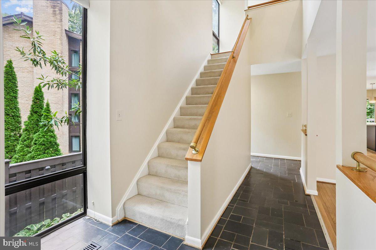
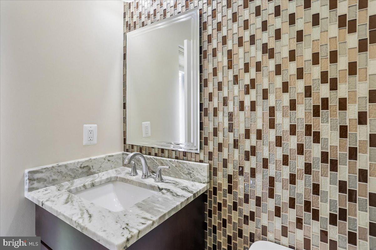
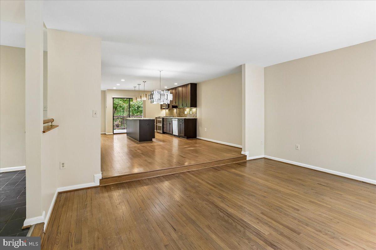
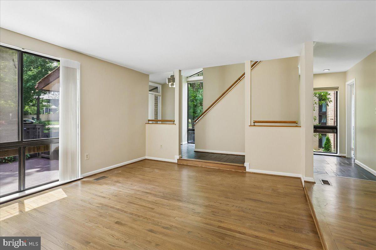
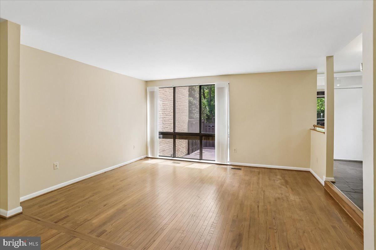
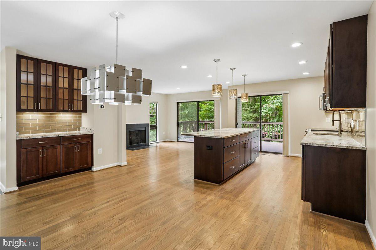
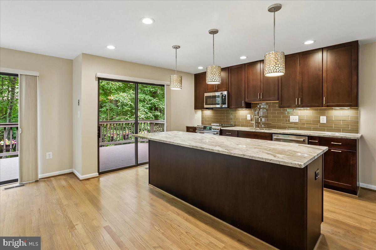
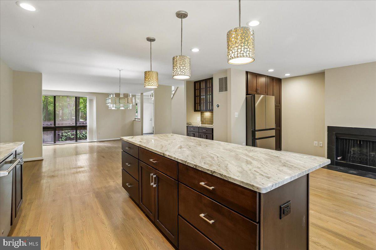
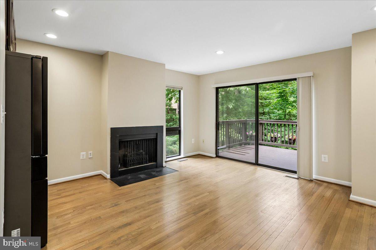
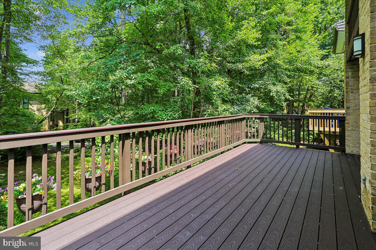
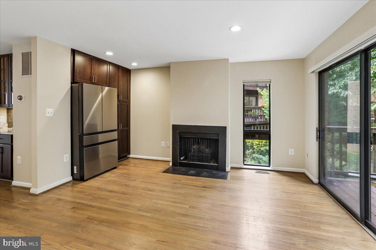
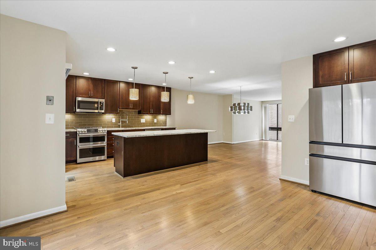
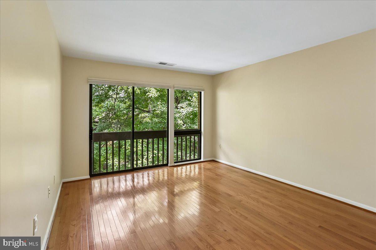
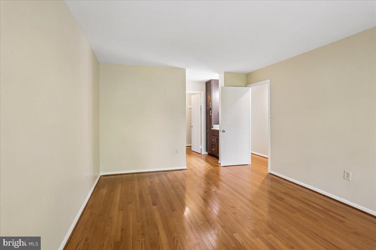
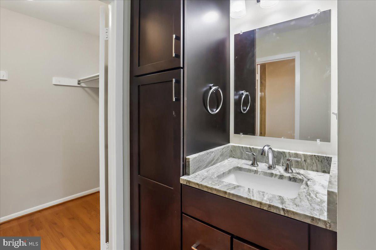
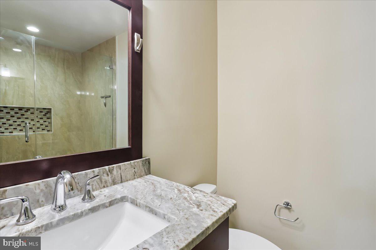
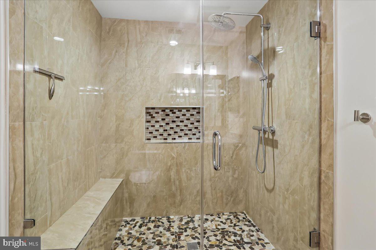
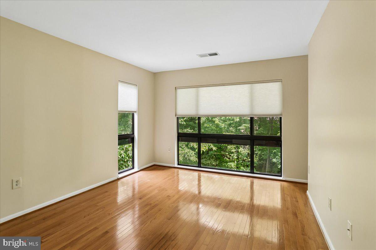
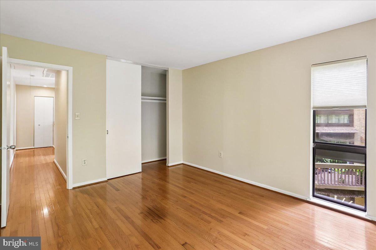
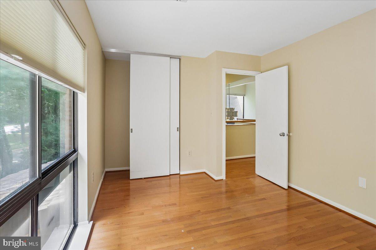
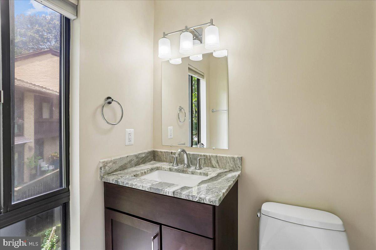
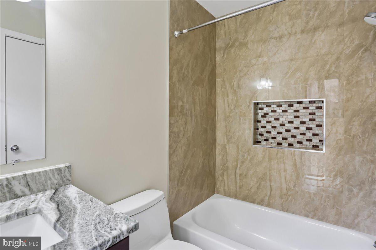
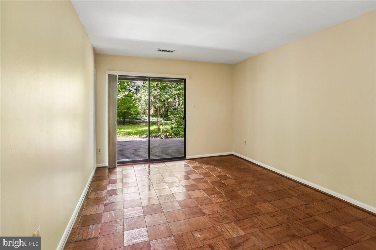
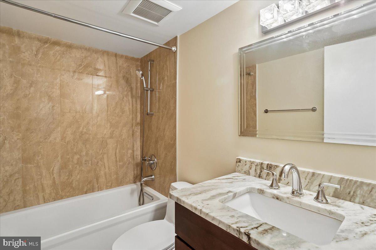
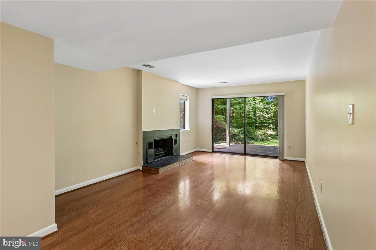
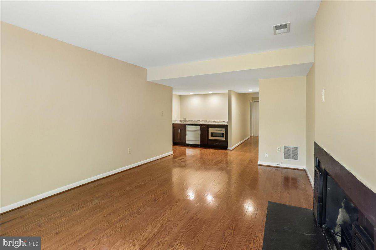
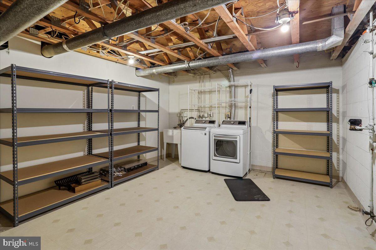
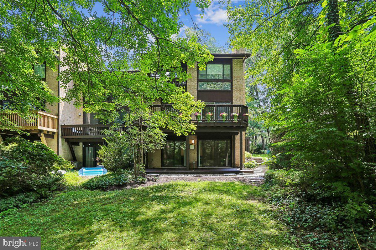
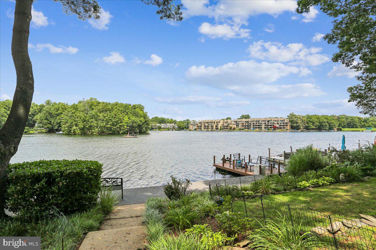
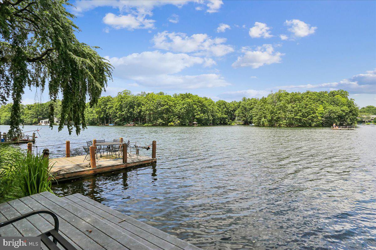
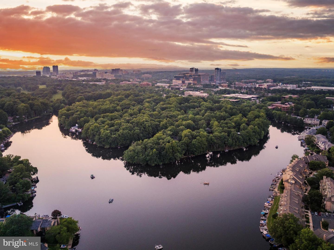
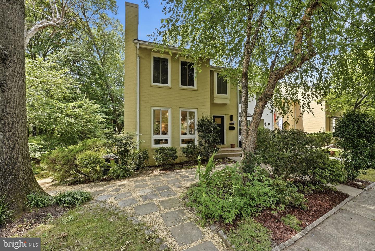
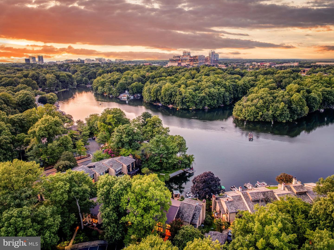
... FANTASTIC PRICE IMPROVEMENT... Welcome to your 4-bedroom, 3.5-bathroom, 3-finished-level end-unit townhome with seasonal views of Lake Thoreau. Enter through the front fenced patio area, adding 140 sq ft of private outdoor space. Once inside the front door is a foyer with a soaring vaulted ceiling. The main level features an updated kitchen with an extra-large center island, chef's delight, adjoining the family room with a charming wood-burning fireplace, SGD access the expansive deck. The open floor plan seamlessly connects to a stylish living and dining room with hardwood floors. Adding to the appeal, a convenient half bath is tucked away in the foyer , and the wall of floor-to-ceiling sliding glass doors bathes the kitchen and family room space in natural light, creating a warm and inviting atmosphere. On the 2nd level, you find even more natural light in the primary bedroom that boasts a generous expanse of windows, offering seasonal lake views from a Juliet balcony, along with an updated private en-suite bathroom. Continuing on this level, you find two additional well-proportioned bedrooms and a full bathroom in the hallway. The fully finished walkout lower level features a large recreation room with a second wood-burning fireplace, patio doors providing access to the backyard and green space beyond the patio, a bedroom and full bathroom, a wet bar, and a convenient laundry/storage room. Your home features newer dual-zone HVAC, Front and Back yard patios, a large deck, and spacious side yard. Enjoy all Reston has to offer: Pools, Walking Trails, Tennis Courts, Community Center and more! BRAND NEW STAIR CARPETING... FRESHLY PAINTED AND MOVE-IN READY! PLEASE USE SHOE BOOTIES WHILE VIEWING THE PROPERTY.
Details
| MLS # | VAFX2328020 |
|---|---|
| Listing Type | For Sale |
| Style | Condominium |
| Building Name | LAKEWINDS |
| HOA Dues | $585 |
| Sub-Type | Resale |
| Status | Active-bright |
| Year | 1977 |
| Days On Site | 52 |
| Listing Provided By | Weichert, REALTORS | Patricia Derwinski |
Features
| Bed(s) | 4 |
|---|---|
| Bath(s) | 4 Total |
| SQ Feet | 2,743 |
| Basement | Y |
| Story(s) | 3 |
| Zoning | 370 |
| Acreage | 0.06 |
| Property View | Water, Trees, Woods |
Interior
| Cooling | Central A/C, Zoned |
|---|---|
| Heating Yes / No | Yes |
| Heating | Heat Pump(s) |
| Interior Features | Floor Plan - Open, Bathroom - Walk-In Shower, Breakfast Area, Carpet, Ceiling Fan(s), Family Room Off Kitchen, Dining Area, Kitchen - Island, Kitchen - Gourmet, Wet/Dry Bar, Window Treatments, Wood Floors |
| Window Features | Double Pane Windows |
| Appliances | Disposal, Icemaker, Microwave, Oven/Range - Electric, Washer, Dryer, Water Heater, Refrigerator, Stainless Steel Appliances |
Exterior
| Exterior Features | Sidewalks, Exterior Lighting |
|---|---|
| Roof | Shake |
| Construction Materials | Brick |
| Foundation Details | Slab |
| Lot Features | Backs - Open Common Area, No Thru Street, Side Yard(s) |
Parking
| Garage Yes / No | No |
|---|---|
| Parking Features | Assigned |
Taxes
| Tax Annual Amount | 9526 |
|---|
Area Information
| State | VA |
|---|---|
| County | FAIRFAX VA |
| City | RESTON |
| Zip Code | 20191 |
| Area | FAIRFAX VA |
| Community Name | RESTON |
| School District | FAIRFAX COUNTY PUBLIC SCHOOLS |
| Elementary School | TERRASET |
| High School | SOUTH LAKES |
| Listing VS Median (in RESTON) | |
Price: $990,000 low | high Med: $617,000 sqft: 2,743 low | high Med: 2,059 $ / sqft: $361 low | high Med: $302 On site: 52 low | high Med: 73 | |
Market Activity 20191
Request a showing
Request a showing
Contact
Learn More About This Property

| State | VA |
|---|---|
| County | FAIRFAX VA |
| City | RESTON |
| Zip Code | 20191 |
| Area | FAIRFAX VA |
| Community Name | RESTON |
| School District | FAIRFAX COUNTY PUBLIC SCHOOLS |
| Elementary School | TERRASET |
| High School | SOUTH LAKES |
| Listing VS Median (in RESTON) | |
Price: $990,000 low | high Med: $617,000 sqft: 2,743 low | high Med: 2,059 $ / sqft: $361 low | high Med: $302 On site: 52 low | high Med: 73 | |
CENTURY 21® and the CENTURY 21 Logo are registered service marks owned by Century 21 Real Estate LLC. Century 21 Real Estate LLC fully supports the principles of the Fair Housing Act and the Equal Opportunity Act. Each office is independently owned and operated. Listing information is deemed reliable but is not guaranteed accurate.
