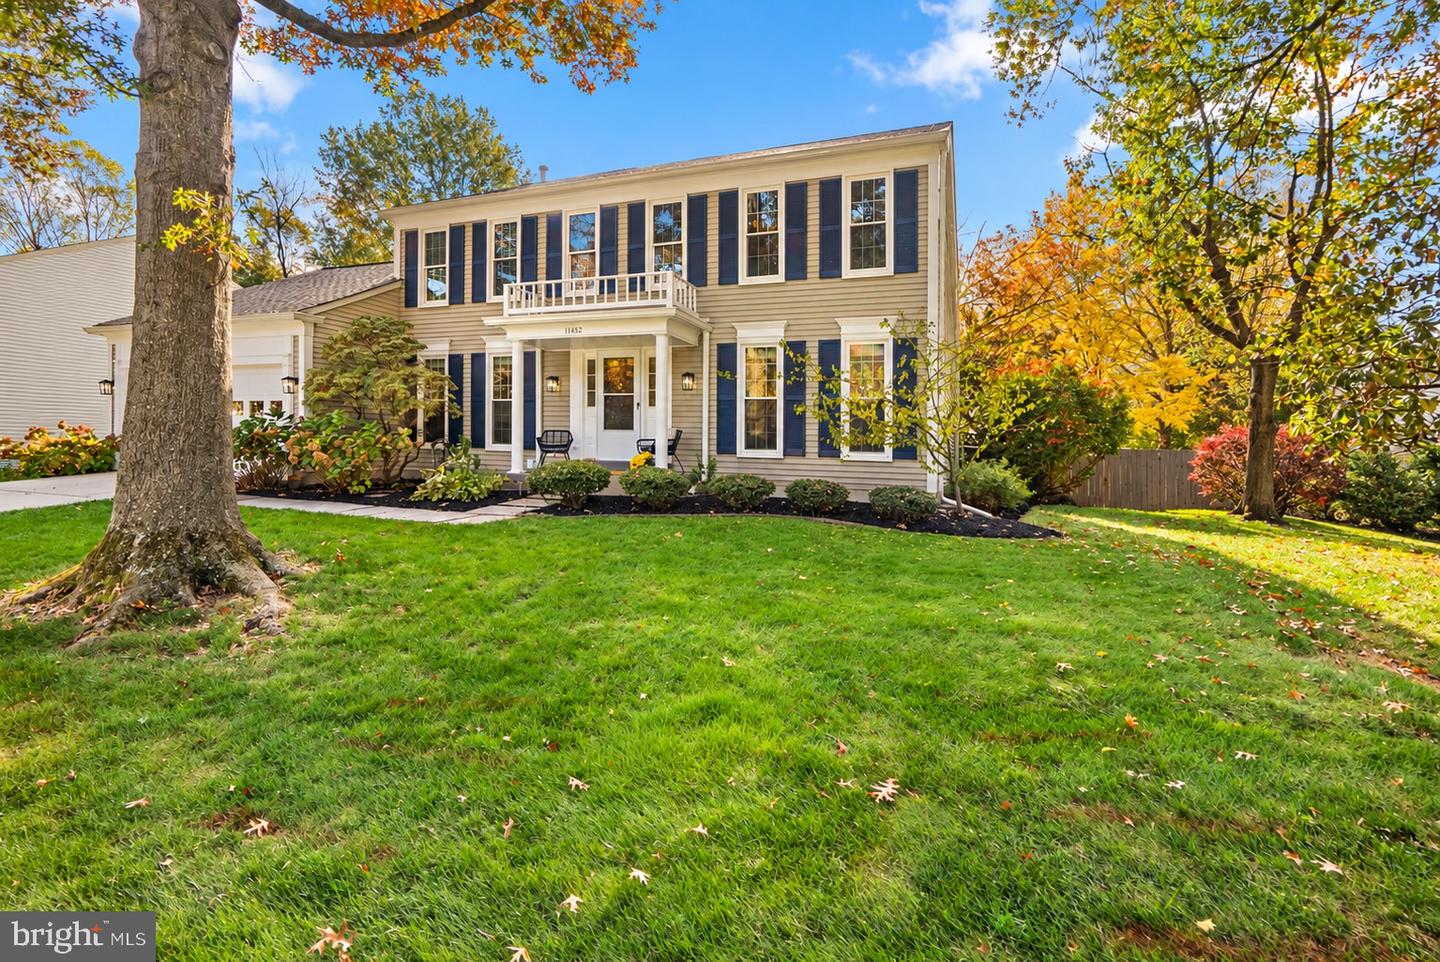
11452 Oak Leaf Dr,SILVER SPRING, MD 20901
SILVER SPRING, MD 20901

Description
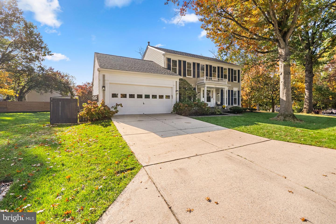
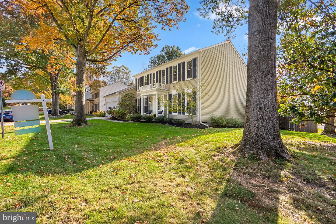
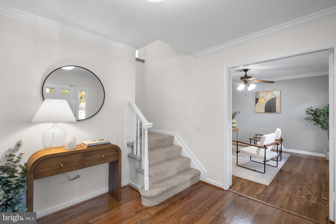
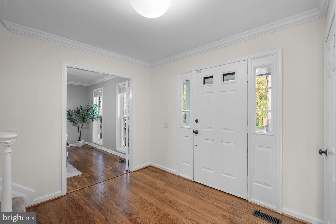
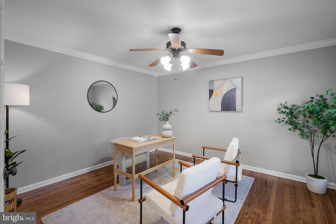
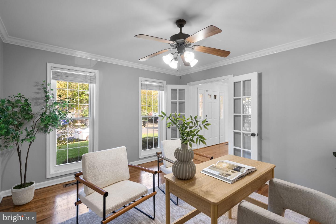
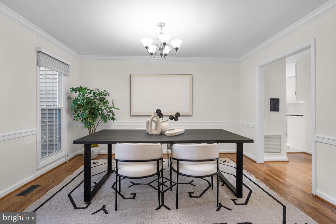
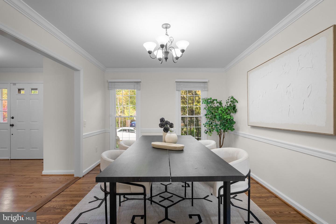
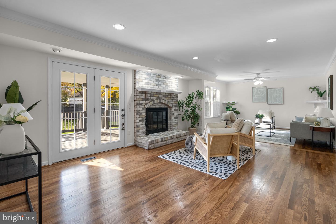
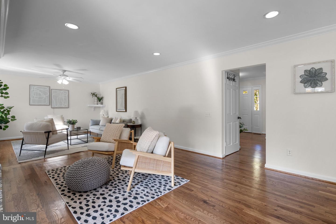
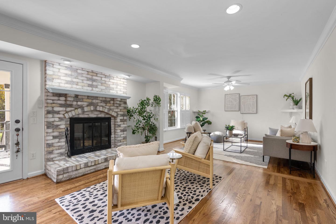
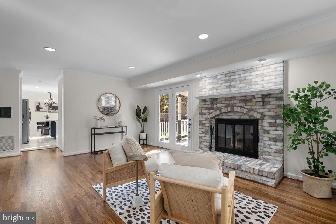
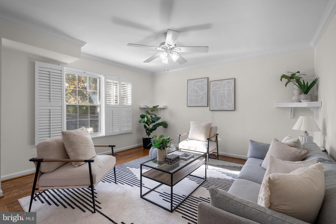
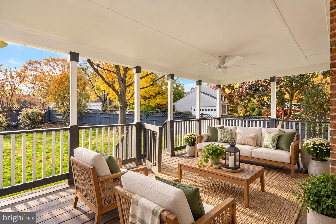
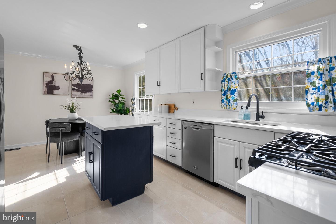
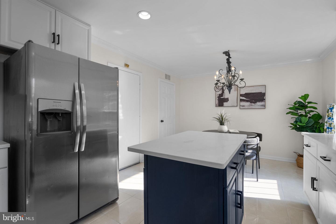
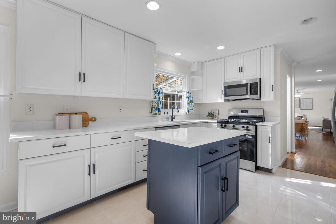
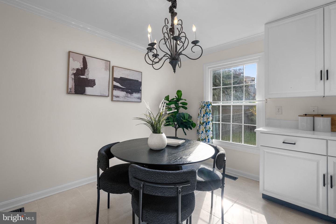
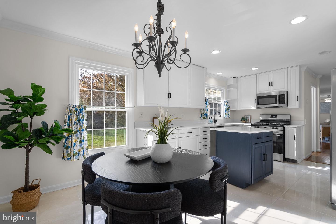
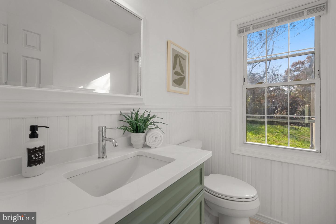
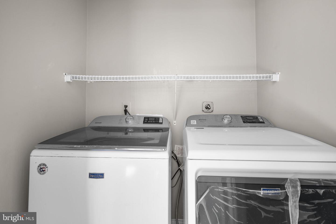
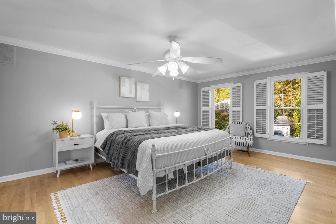
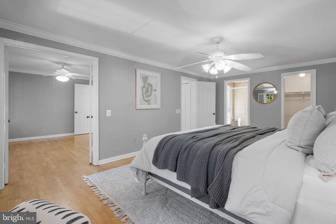
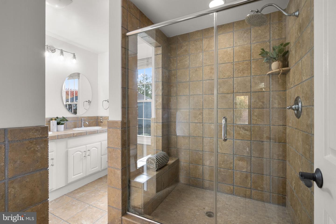
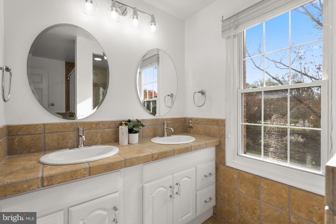
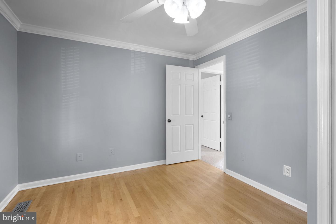
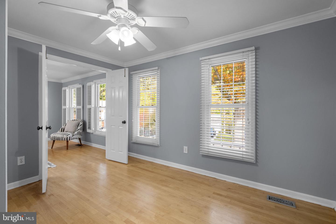
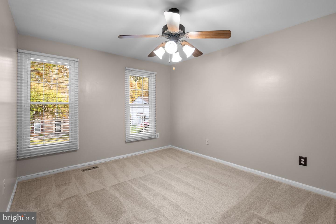
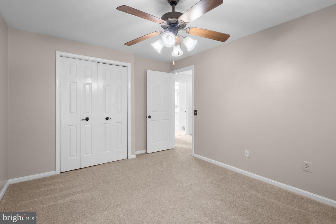
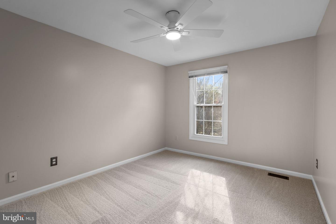
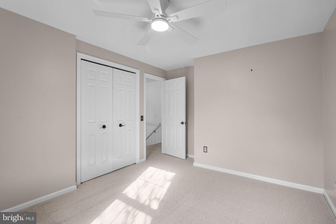
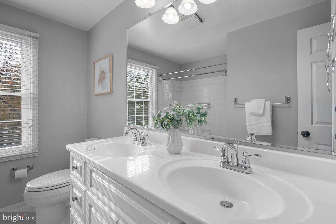
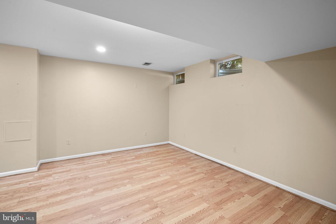
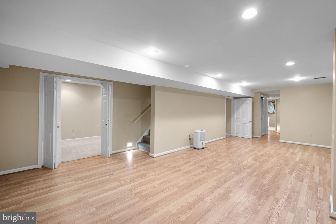
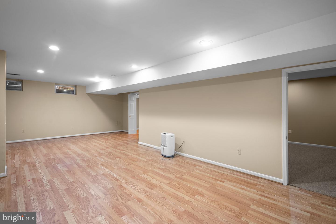
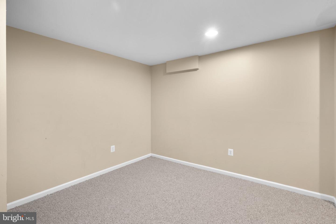
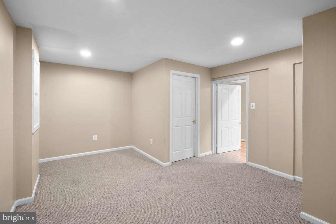
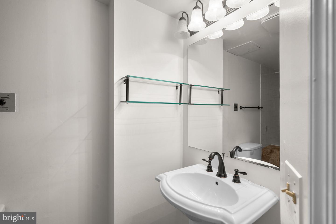
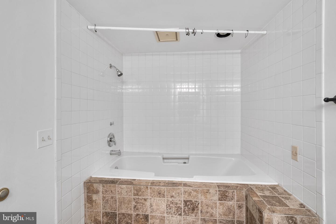
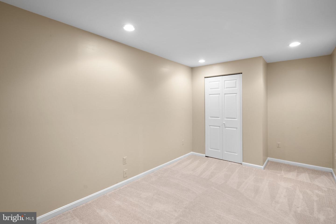
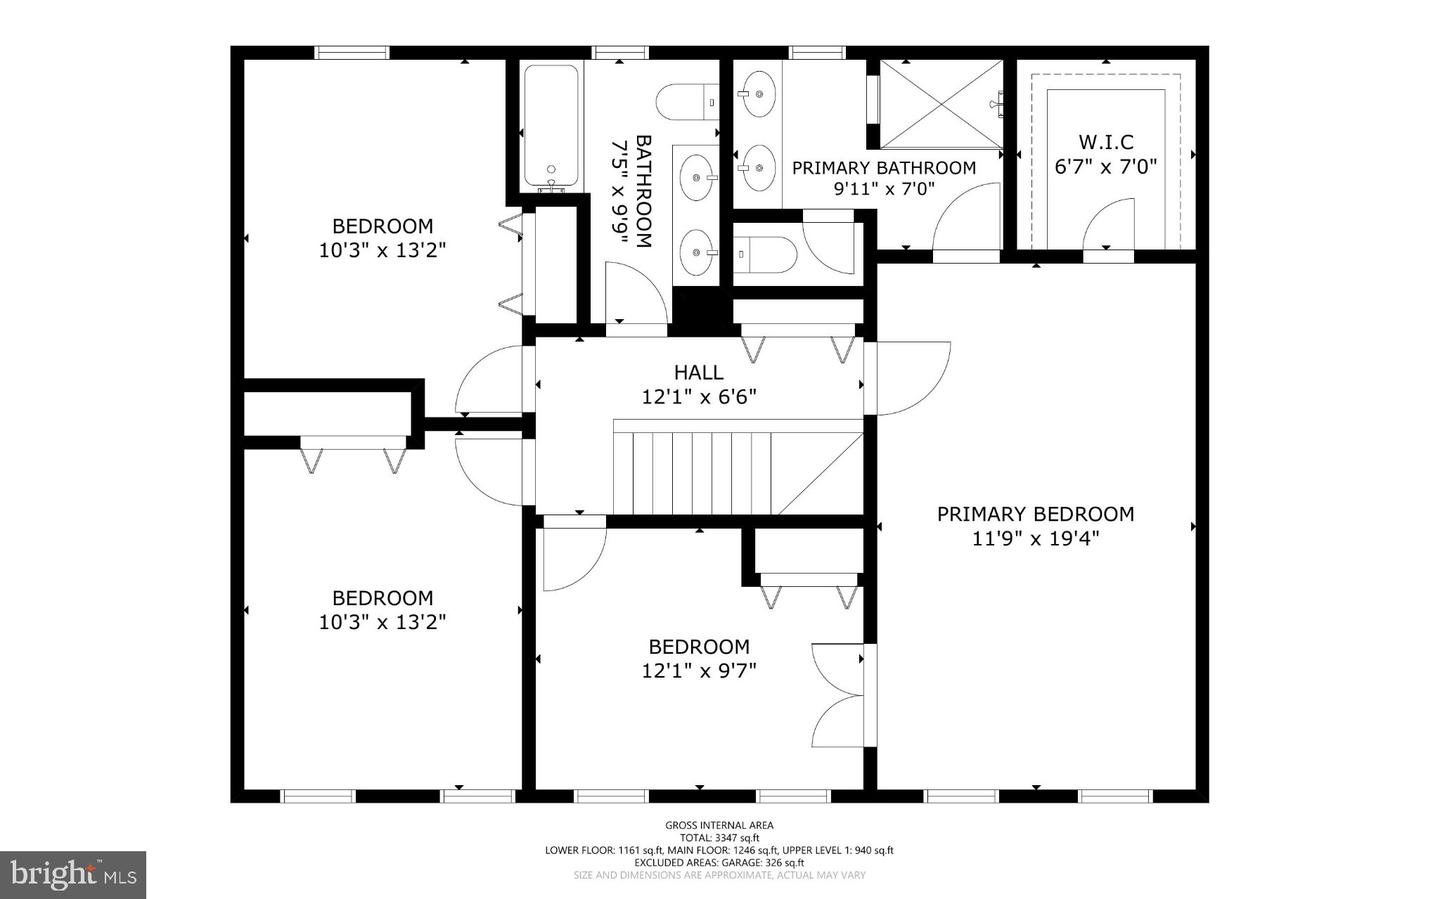
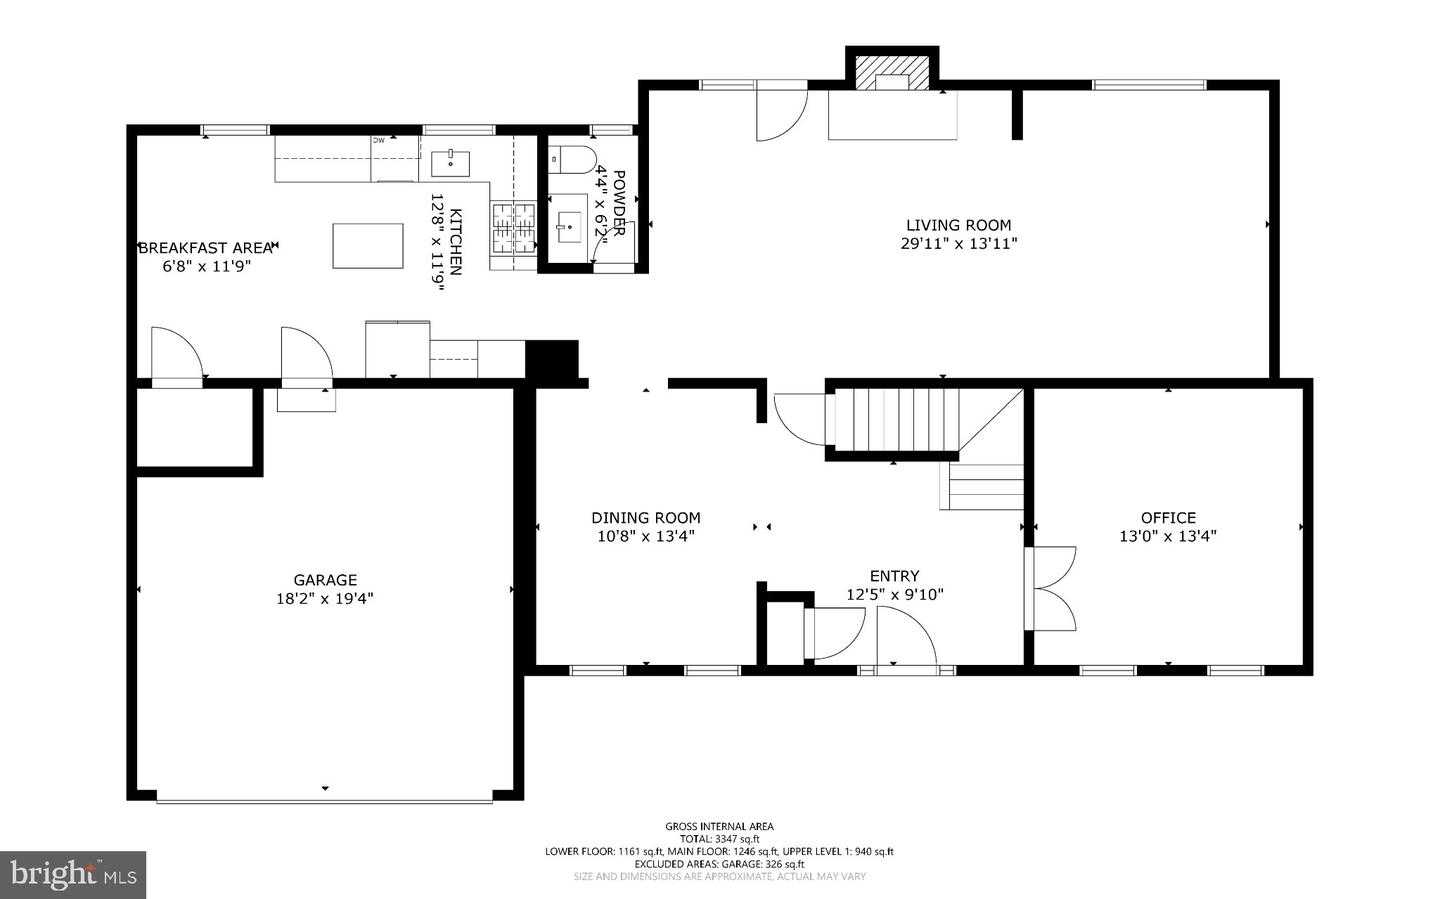
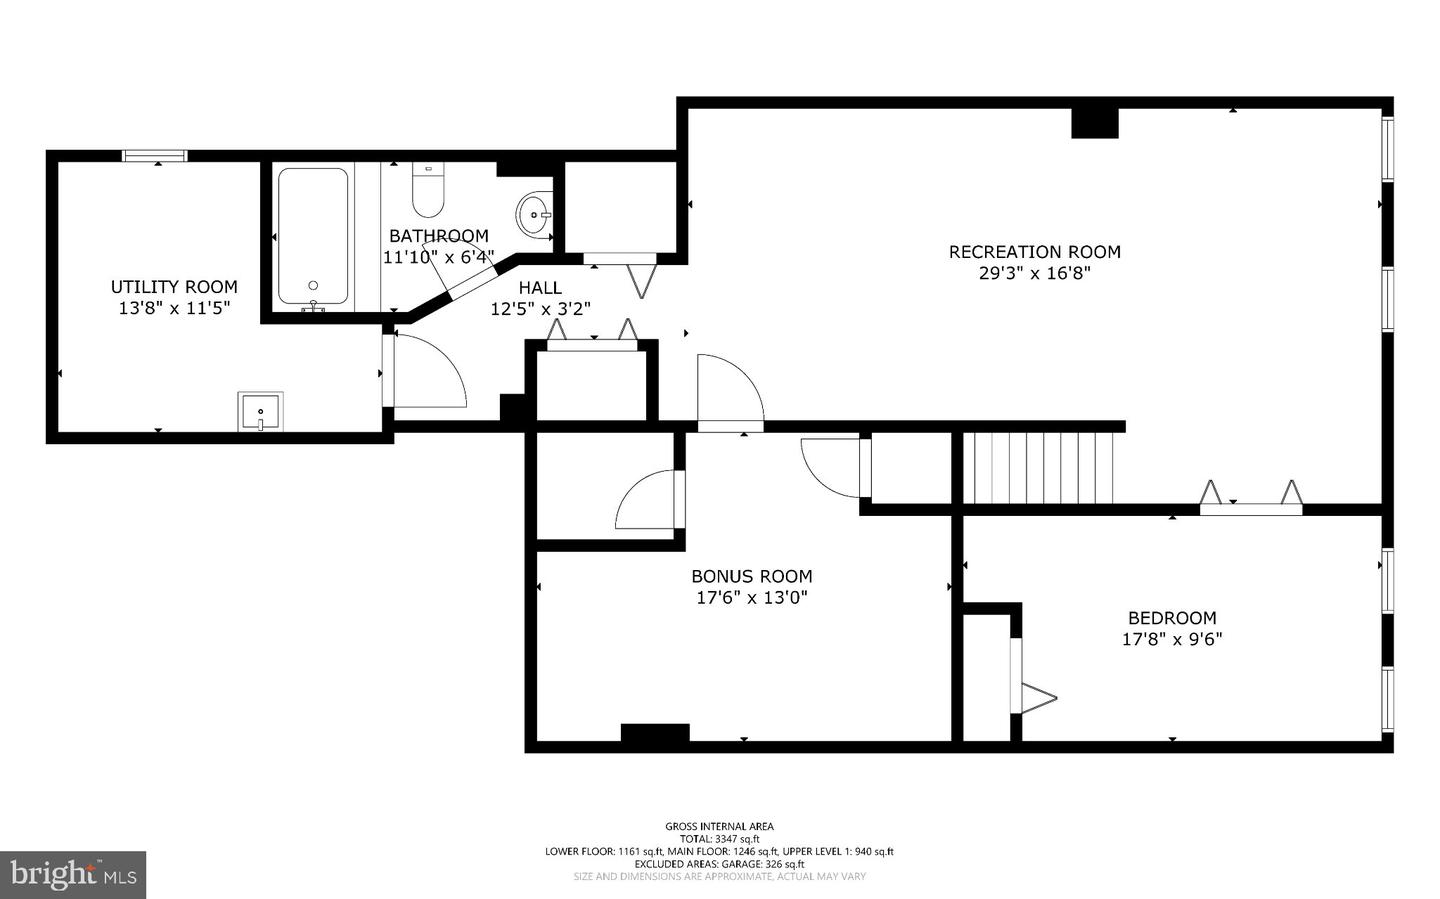
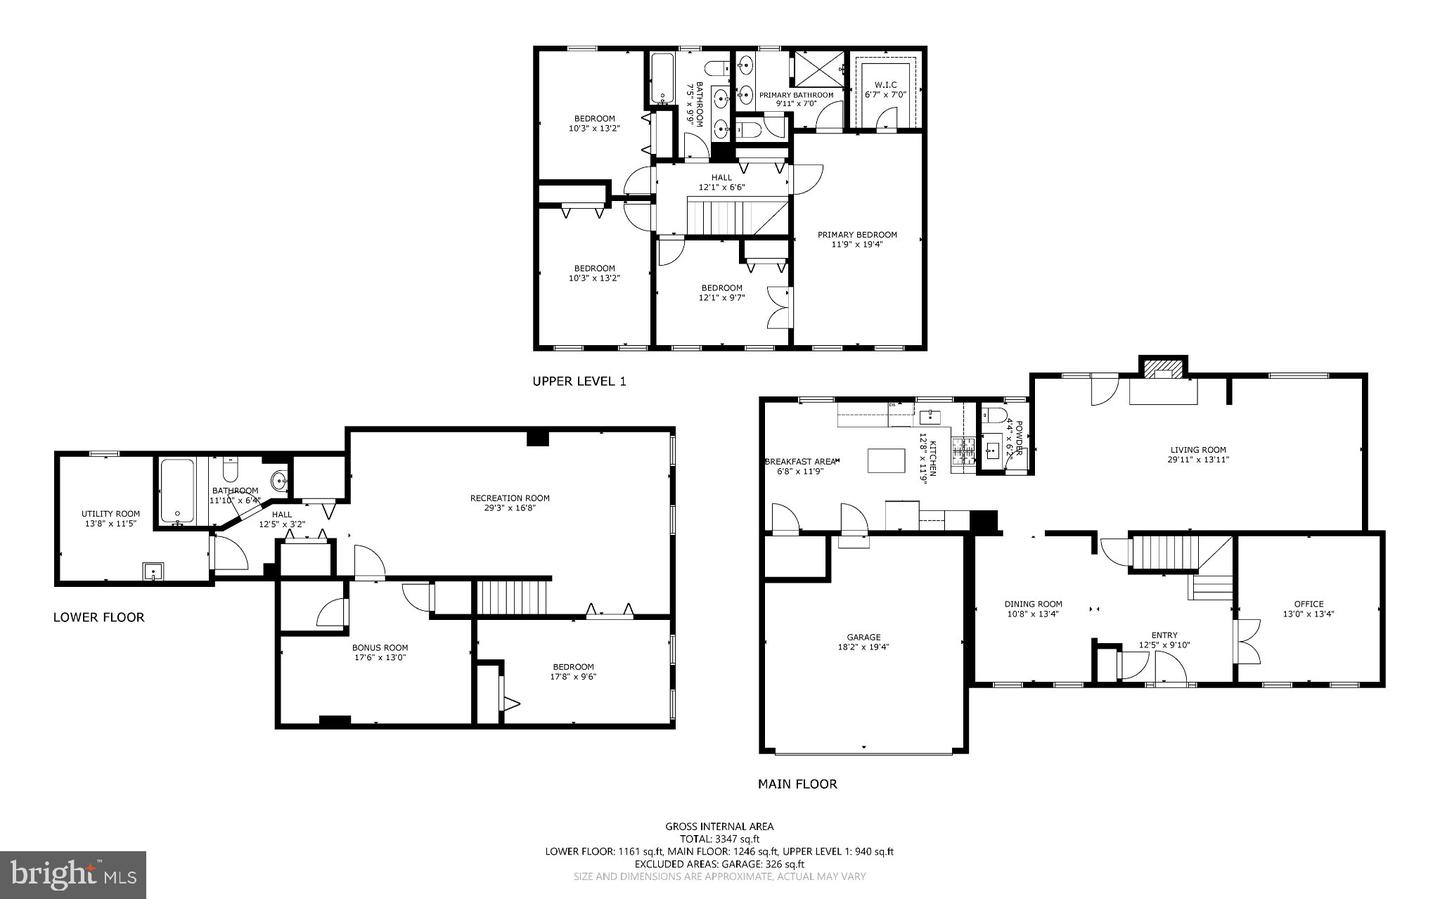
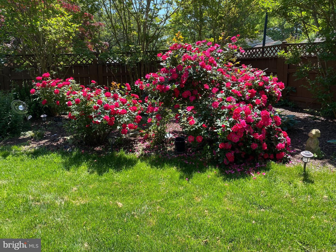
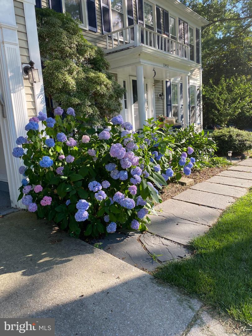
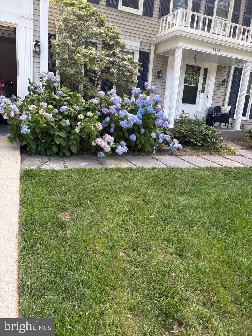
Open Sunday, 11/8, from 2-4 PM. Welcome to 11452 Oak Leaf Drive, an expansive Colonial in the sought-after Dumont Oaks neighborhood! Freshly painted from top to bottom, with beautifully refinished hardwood floors, brand-new carpeting, new quartz kitchen countertops, and a roof replaced in 2023, this home offers generous living spaces and thoughtful updates throughout. Step inside the welcoming foyer, where gleaming hardwood floors set the tone for the main level. Just off the foyer, you'll find a private home office with French doors and a formal dining room featuring classic chair rail and crown molding. The spacious living room offers hardwood floors, recessed lighting, and a cozy fireplace as its focal point. French doors open to a wonderful porch overlooking the large, fully fenced backyard, perfect for outdoor dining, entertaining, or simply relaxing. The kitchen features brand-new quartz countertops, a center island, and a generous eat-in dining area. A convenient main-level laundry room and access to the attached two-car garage complete this level.Upstairs, you'll find four generously sized bedrooms and two full bathrooms. The spacious primary suite features its own en-suite bathroom and walk-in closet, while three additional bedrooms share a full hall bathroom. The expansive lower level, remodeled in 2016, offers even more living space with a large family room, a versatile den ideal for a home gym, second office, or hobby space, a full bathroom, and a separate storage room. The home is a short walk to the local elementary school , Burnt Mills ES, for grades K-5. With its generous living spaces, thoughtful floor plan, extensive recent updates, and wonderful rear porch overlooking the fenced backyard, 11452 Oak Leaf Drive offers plenty of room to spread out, entertain, and feel right at home. IMPROVEMENTS: New quartz kitchen countertops - 2026Freshly painted interior - 2026New kitchen faucet and sink - 2026New stove - 2026New dryer - 2026New hall bathroom countertop and sink - 2026Refinished hardwood floors - 2026New carpeting - 2026Front porch portico rebuilt - 2026New roof installed - December 2023New washer - 2023New water heater - Approximately 2021Basement remodeled - Approximately 2016Basement bathroom added - 2016Wood-burning fireplace
Details
| MLS # | MDMC2261708 |
|---|---|
| Listing Type | For Sale |
| Style | House |
| HOA Dues | $39 |
| Sub-Type | Resale |
| Status | Active-bright |
| Year | 1984 |
| Days On Site | 10 |
| Listing Provided By | RLAH @properties | Cari H. Jordan |
Features
| Bed(s) | 4 |
|---|---|
| Bath(s) | 4 Total |
| SQ Feet | 3,161 |
| Garage | 2 |
| Basement | Y |
| Story(s) | 3 |
| Zoning | R90 |
| Acreage | 0.27 |
Interior
| Rooms Total | 13 |
|---|---|
| Cooling | Central A/C |
| Heating Yes / No | Yes |
| Heating | Forced Air |
| Interior Features | Kitchen - Country, Dining Area, Built-Ins, Window Treatments, Primary Bath(s), Wood Floors, Floor Plan - Traditional |
| Window Features | Screens |
| Appliances | Dishwasher, Disposal, Dryer, Exhaust Fan, Icemaker, Microwave, Oven/Range - Electric, Refrigerator, Washer, Stove |
Exterior
| Roof | Asphalt, Shingle |
|---|---|
| Construction Materials | Block |
| Foundation Details | Block |
Parking
| Garage Yes / No | Yes |
|---|---|
| Parking Features | Concrete Driveway |
Taxes
| Tax Annual Amount | 8339 |
|---|
Area Information
| State | MD |
|---|---|
| County | MONTGOMERY MD |
| City | SILVER SPRING |
| Zip Code | 20901 |
| Area | MONTGOMERY MD |
| Community Name | DUMONT OAKS |
| School District | MONTGOMERY COUNTY PUBLIC SCHOOLS |
| Elementary School | BURNT MILLS |
| High School | SPRINGBROOK |
| Listing VS Median (in DUMONT OAKS) | |
Price: $762,500 low | high Med: $602,000 sqft: 3,161 low | high Med: 2,772 $ / sqft: $241 low | high Med: $221 On site: 10 low | high Med: 77 | |
Market Activity 20901
Request a showing
Request a showing
Contact
Learn More About This Property

| State | MD |
|---|---|
| County | MONTGOMERY MD |
| City | SILVER SPRING |
| Zip Code | 20901 |
| Area | MONTGOMERY MD |
| Community Name | DUMONT OAKS |
| School District | MONTGOMERY COUNTY PUBLIC SCHOOLS |
| Elementary School | BURNT MILLS |
| High School | SPRINGBROOK |
| Listing VS Median (in DUMONT OAKS) | |
Price: $762,500 low | high Med: $602,000 sqft: 3,161 low | high Med: 2,772 $ / sqft: $241 low | high Med: $221 On site: 10 low | high Med: 77 | |
CENTURY 21® and the CENTURY 21 Logo are registered service marks owned by Century 21 Real Estate LLC. Century 21 Real Estate LLC fully supports the principles of the Fair Housing Act and the Equal Opportunity Act. Each office is independently owned and operated. Listing information is deemed reliable but is not guaranteed accurate.
