
Description
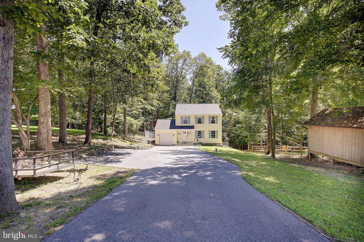
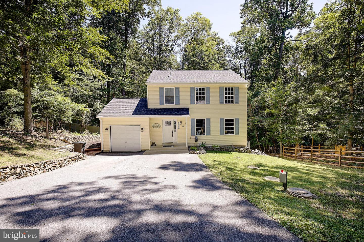
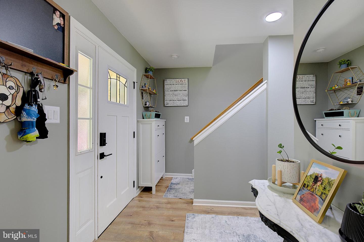
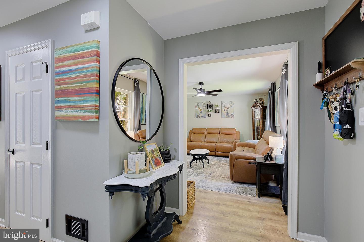
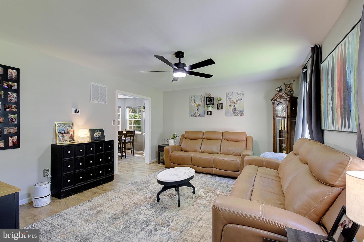
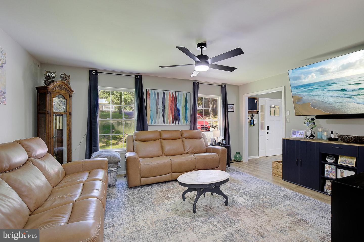
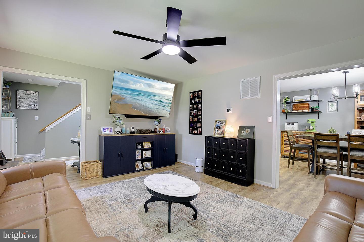
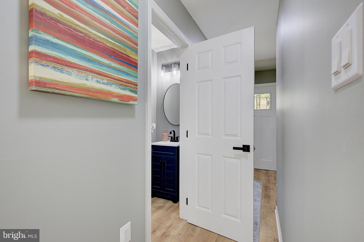
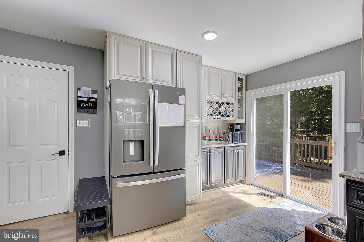
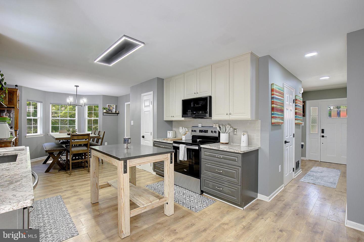
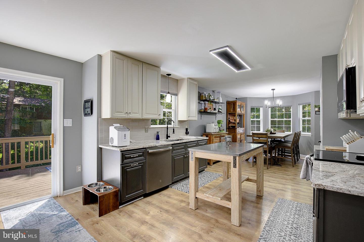
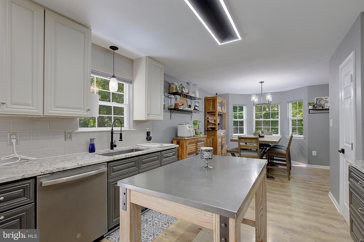
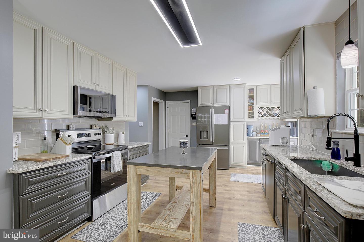
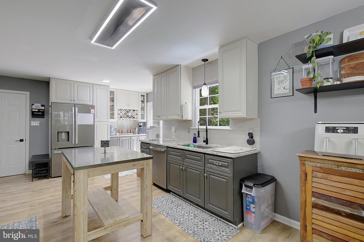
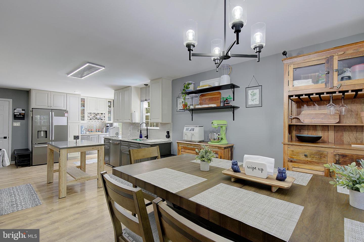
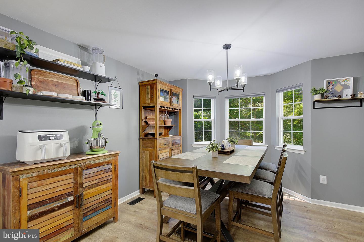
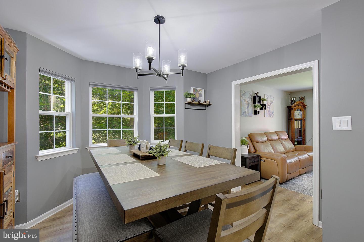
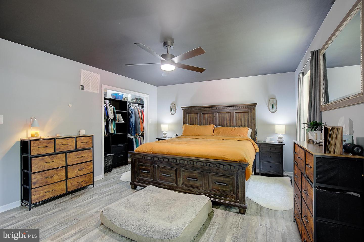
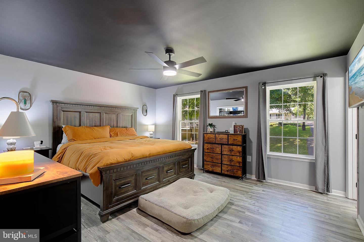
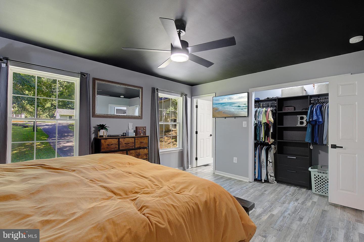
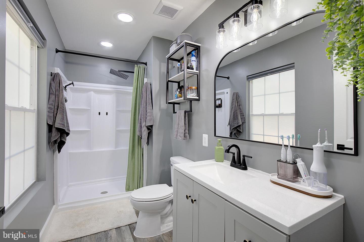
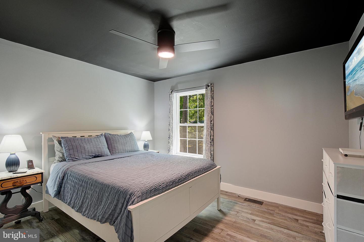
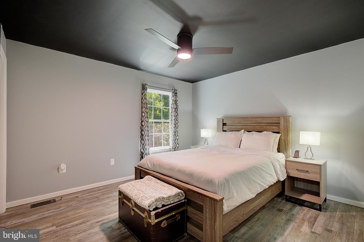
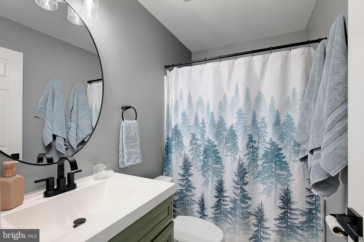
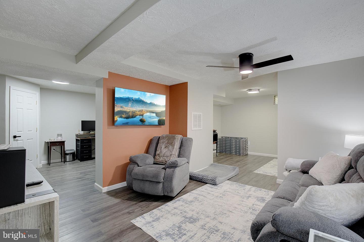
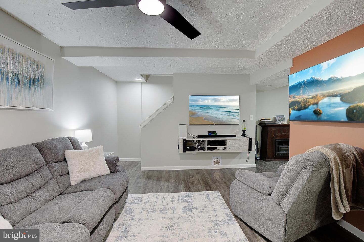
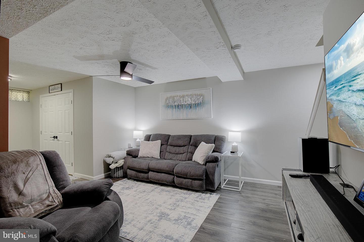
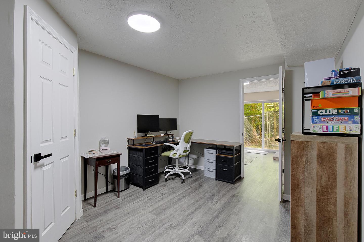
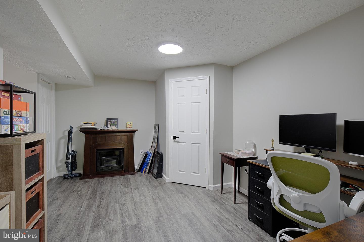
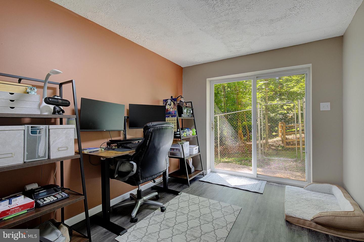
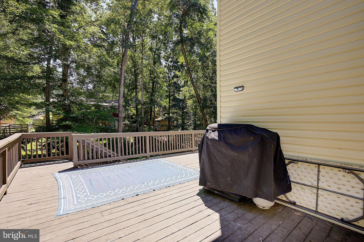
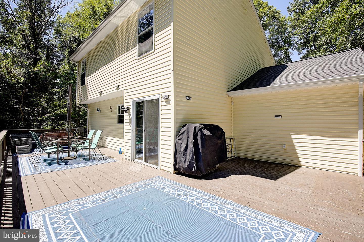
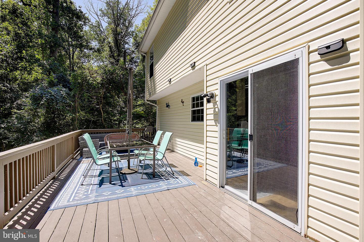
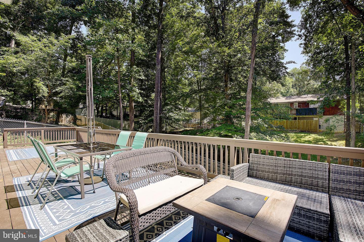
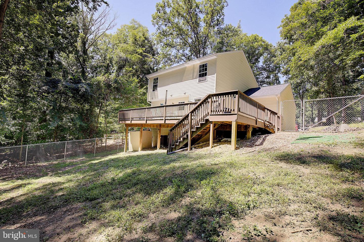
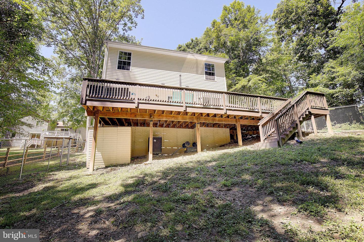
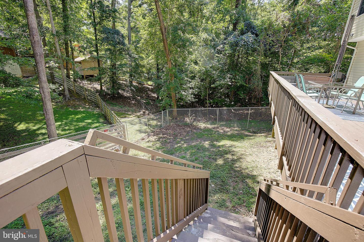
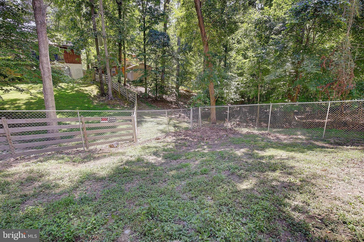
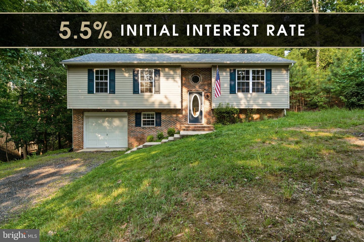
?? NEW UPDATES! NEWLY RENOVATED PRIMARY SUITE! ?? This is the one you've been waiting for! Welcome to 11510 Ventura Trail, tucked away on a private cul-de-sac in Chesapeake Ranch Estates. The entire 2nd floor has just been upgraded with brand-new LVP flooring, and the spacious primary suite now features a completely remodeled private bathroom with beautiful modern finishes-giving this home a fresh, updated feel from top to bottom. other updates include: Roof replaced - 2023HVAC replaced - 2020New toilets and vanities in bathroomsHot water heater installed - April 2025Primary bedroom closet systems installedCeiling fans installed in all bedrooms and living roomUpgraded plugs and switches on third levelNew stove - 2026New microwave - 2025Trees removed from backyard and alongside the houseAttic fan installed - 2025Attic fan upgraded to Wi-Fi controlled - 2026All lighting fixtures upgraded to LEDAll bathroom exhaust fans upgraded Outside, the oversized driveway provides plenty of room for boats, trailers, multiple vehicles, and recreational equipment, while the private cul-de-sac location offers a peaceful setting with minimal through traffic. With multiple finished levels, generous living space, and access to the beaches, lakes, trails, and amenities of Chesapeake Ranch Estates, this home offers the space and lifestyle you've been looking for. Fresh updates. Great location. Plenty of parking. Move-in ready. The sellers are ready to make their next move, so don't wait-schedule your private showing today!
Details
| MLS # | MDCA2029786 |
|---|---|
| Listing Type | For Sale |
| Style | House |
| HOA Dues | $630 |
| Sub-Type | Resale |
| Status | Active Under Contract-bright |
| Year | 2004 |
| Days On Site | 73 |
| Listing Provided By | Samson Properties | Samantha Lynn Bowling |
Features
| Bed(s) | 3 |
|---|---|
| Bath(s) | 3 Total |
| SQ Feet | 2,172 |
| Garage | 1 |
| Basement | Y |
| Story(s) | 3 |
| Zoning | R |
| Acreage | 0.25 |
Interior
| Cooling | Central A/C |
|---|---|
| Heating Yes / No | Yes |
| Heating | Heat Pump(s) |
| Appliances | Built-In Microwave, Oven/Range - Electric, Refrigerator, Washer/Dryer Hookups Only, Water Heater |
Exterior
| Construction Materials | Vinyl Siding |
|---|---|
| Foundation Details | Block |
Parking
| Garage Yes / No | Yes |
|---|
Taxes
| Tax Annual Amount | 3835 |
|---|
Area Information
| State | MD |
|---|---|
| County | CALVERT MD |
| City | LUSBY |
| Zip Code | 20657 |
| Area | CALVERT MD |
| Community Name | CHESAPEAKE RANCH ESTATES |
| School District | CALVERT COUNTY PUBLIC SCHOOLS |
| Elementary School | PATUXENT APPEAL ELEMENTARY CAMPU |
| High School | PATUXENT |
| Listing VS Median (in CHESAPEAKE RANCH ESTATES) | |
Price: $399,900 low | high Med: $359,450 sqft: 2,172 low | high Med: 1,458 $ / sqft: $184 low | high Med: $253 On site: 73 low | high Med: 30 | |
Market Activity 20657
Request a showing
Request a showing
Contact
Learn More About This Property

| State | MD |
|---|---|
| County | CALVERT MD |
| City | LUSBY |
| Zip Code | 20657 |
| Area | CALVERT MD |
| Community Name | CHESAPEAKE RANCH ESTATES |
| School District | CALVERT COUNTY PUBLIC SCHOOLS |
| Elementary School | PATUXENT APPEAL ELEMENTARY CAMPU |
| High School | PATUXENT |
| Listing VS Median (in CHESAPEAKE RANCH ESTATES) | |
Price: $399,900 low | high Med: $359,450 sqft: 2,172 low | high Med: 1,458 $ / sqft: $184 low | high Med: $253 On site: 73 low | high Med: 30 | |
 | $379,90011516 Deadwood DrLusby, MD 20657 |
CENTURY 21® and the CENTURY 21 Logo are registered service marks owned by Century 21 Real Estate LLC. Century 21 Real Estate LLC fully supports the principles of the Fair Housing Act and the Equal Opportunity Act. Each office is independently owned and operated. Listing information is deemed reliable but is not guaranteed accurate.
