11526 Fox River Dr,ELLICOTT CITY, MD 21042
ELLICOTT CITY, MD 21042

Description
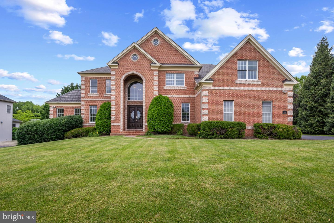
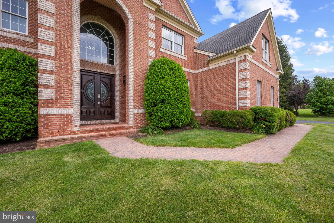
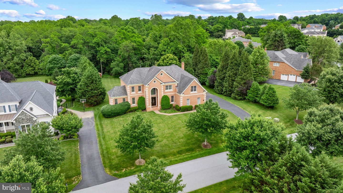
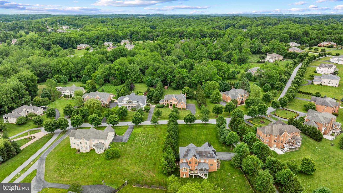
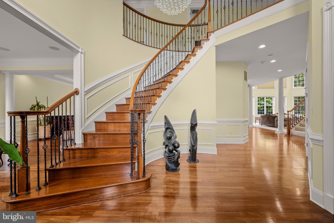
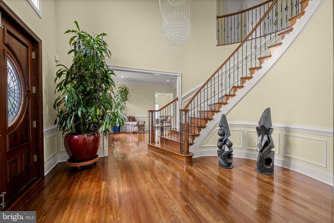
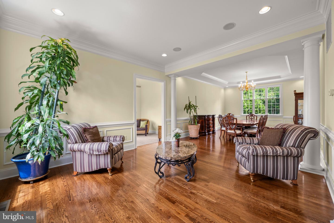
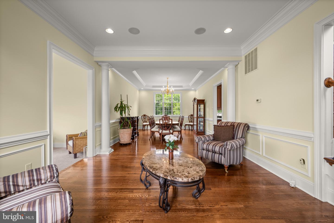
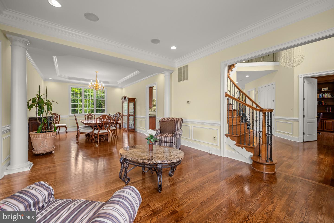
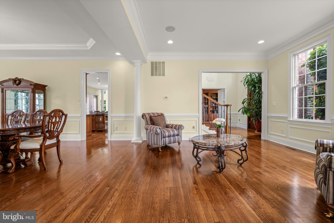
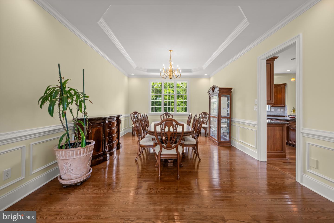
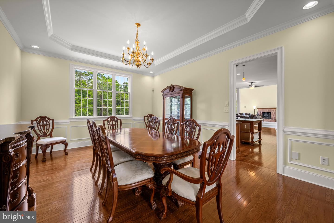
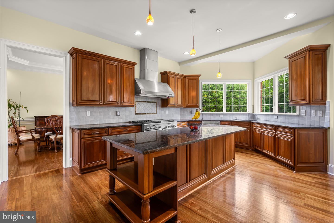
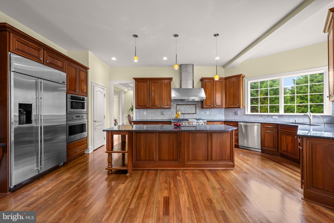
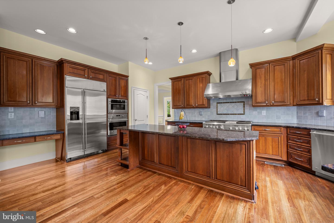
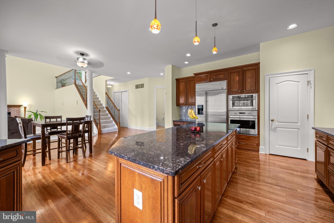
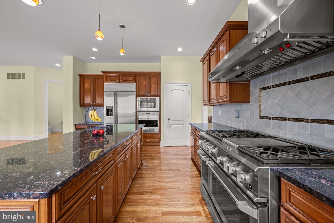
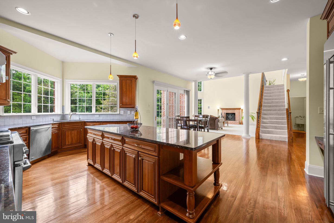
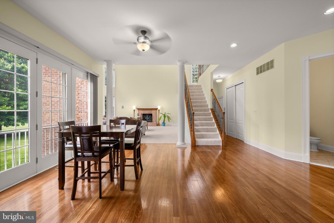
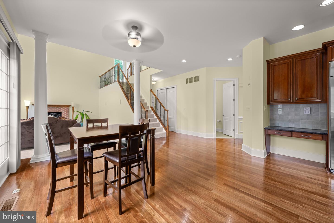
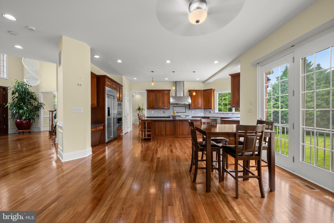
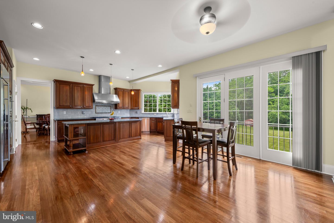
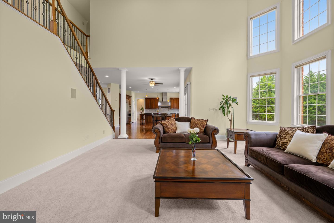
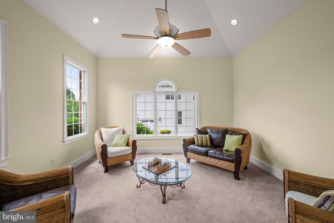
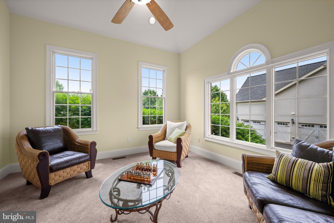
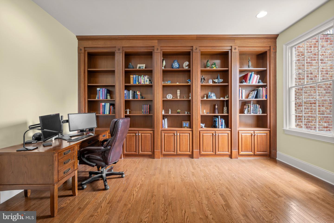
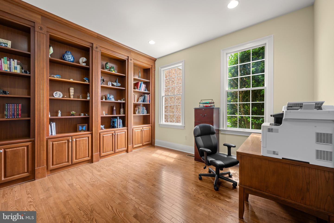
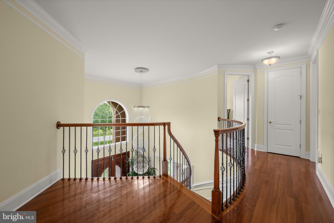
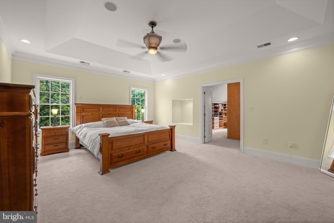
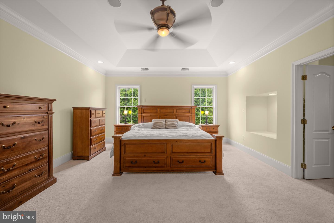
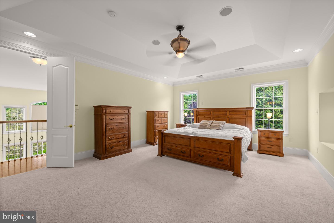
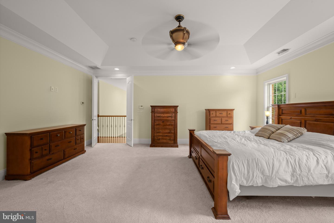
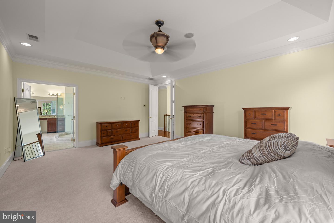
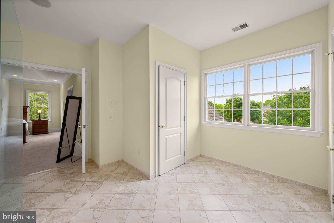
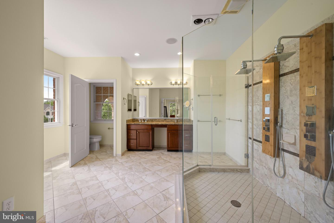
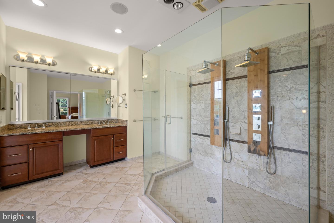
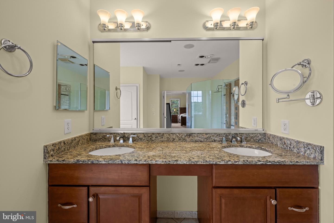
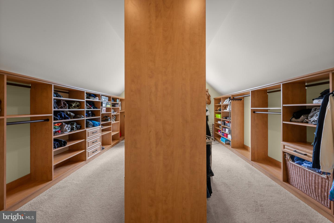
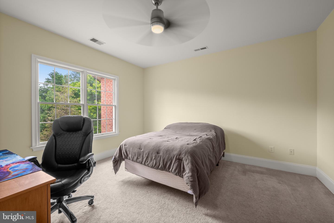
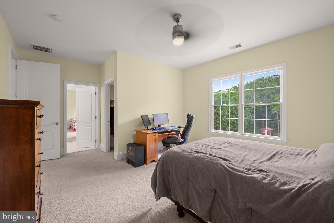
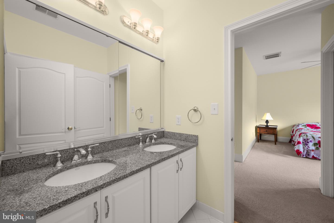
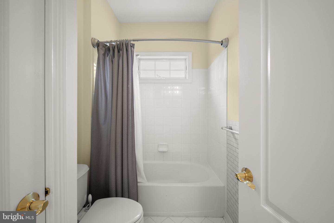
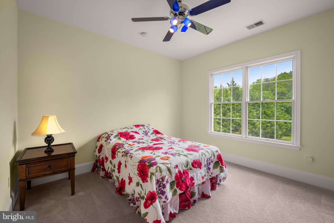
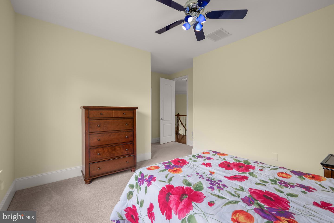
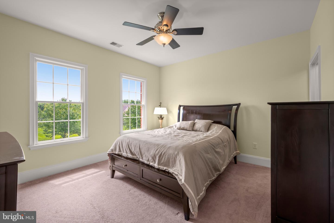
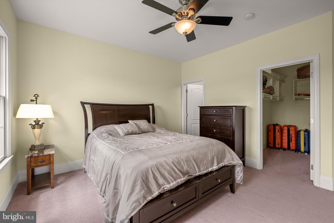
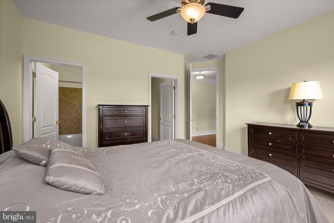
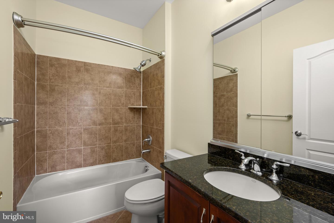
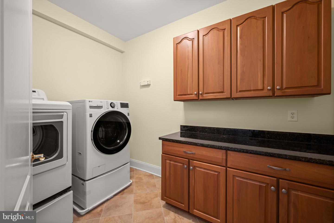
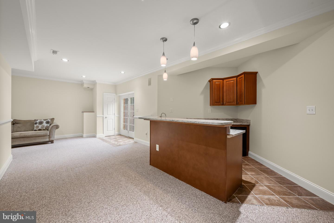
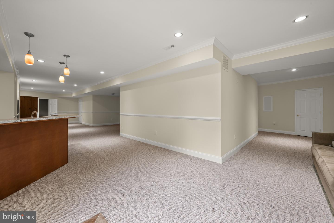
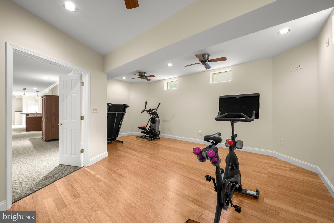
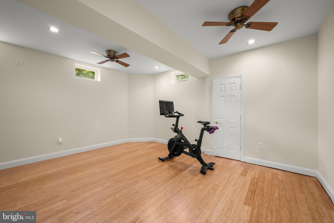
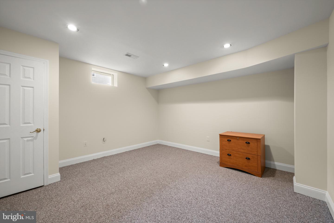
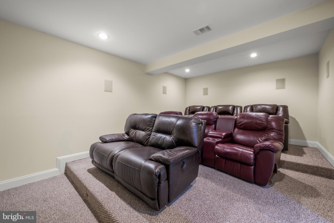
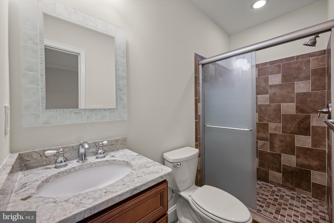
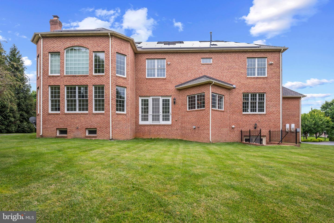
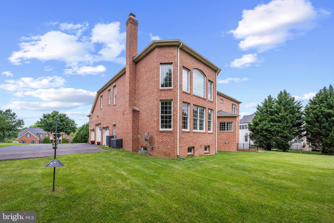
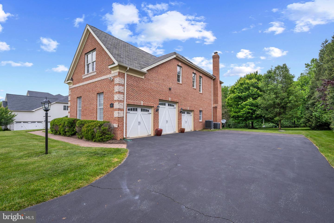
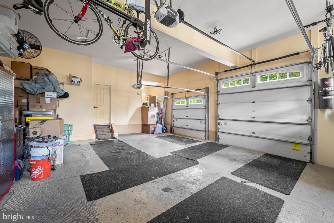
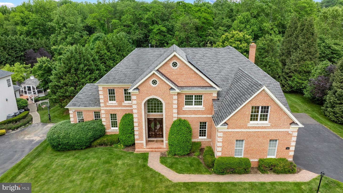
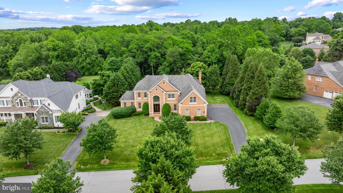
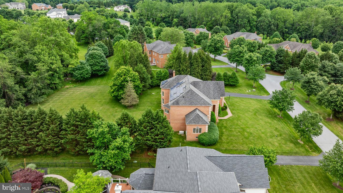
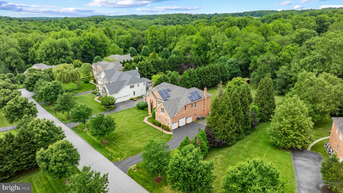
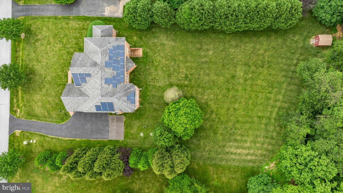
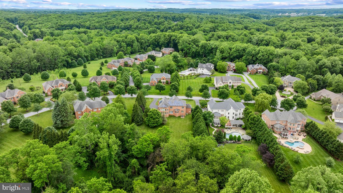
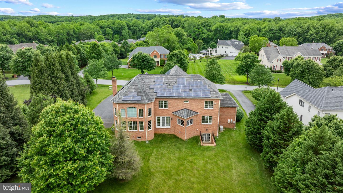
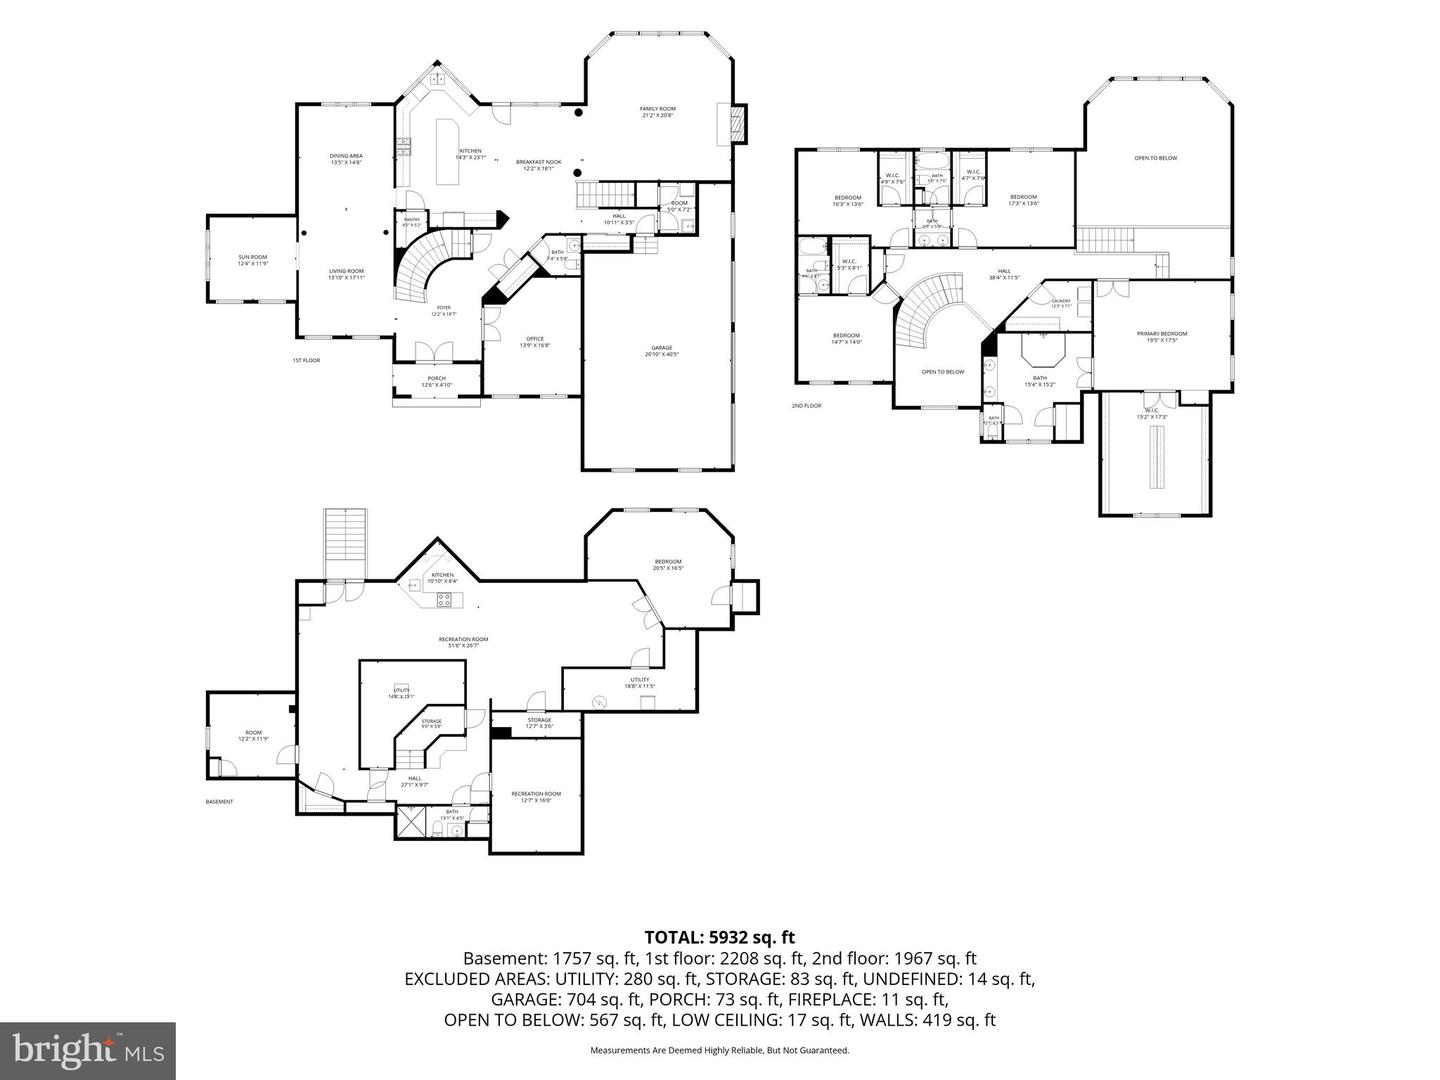
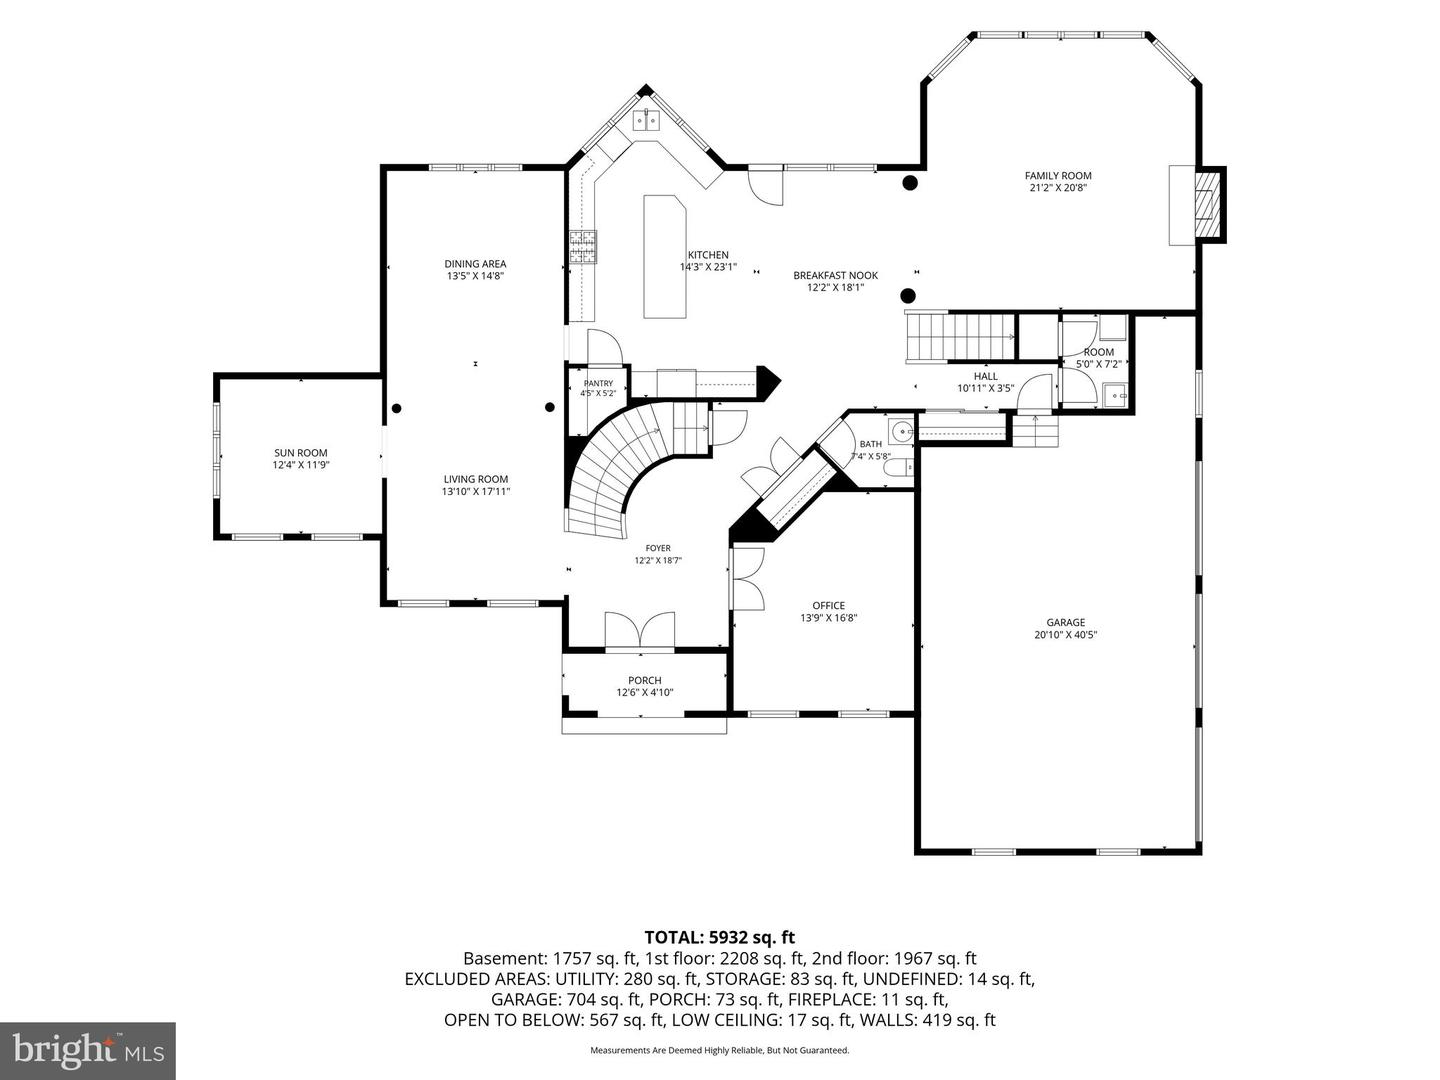
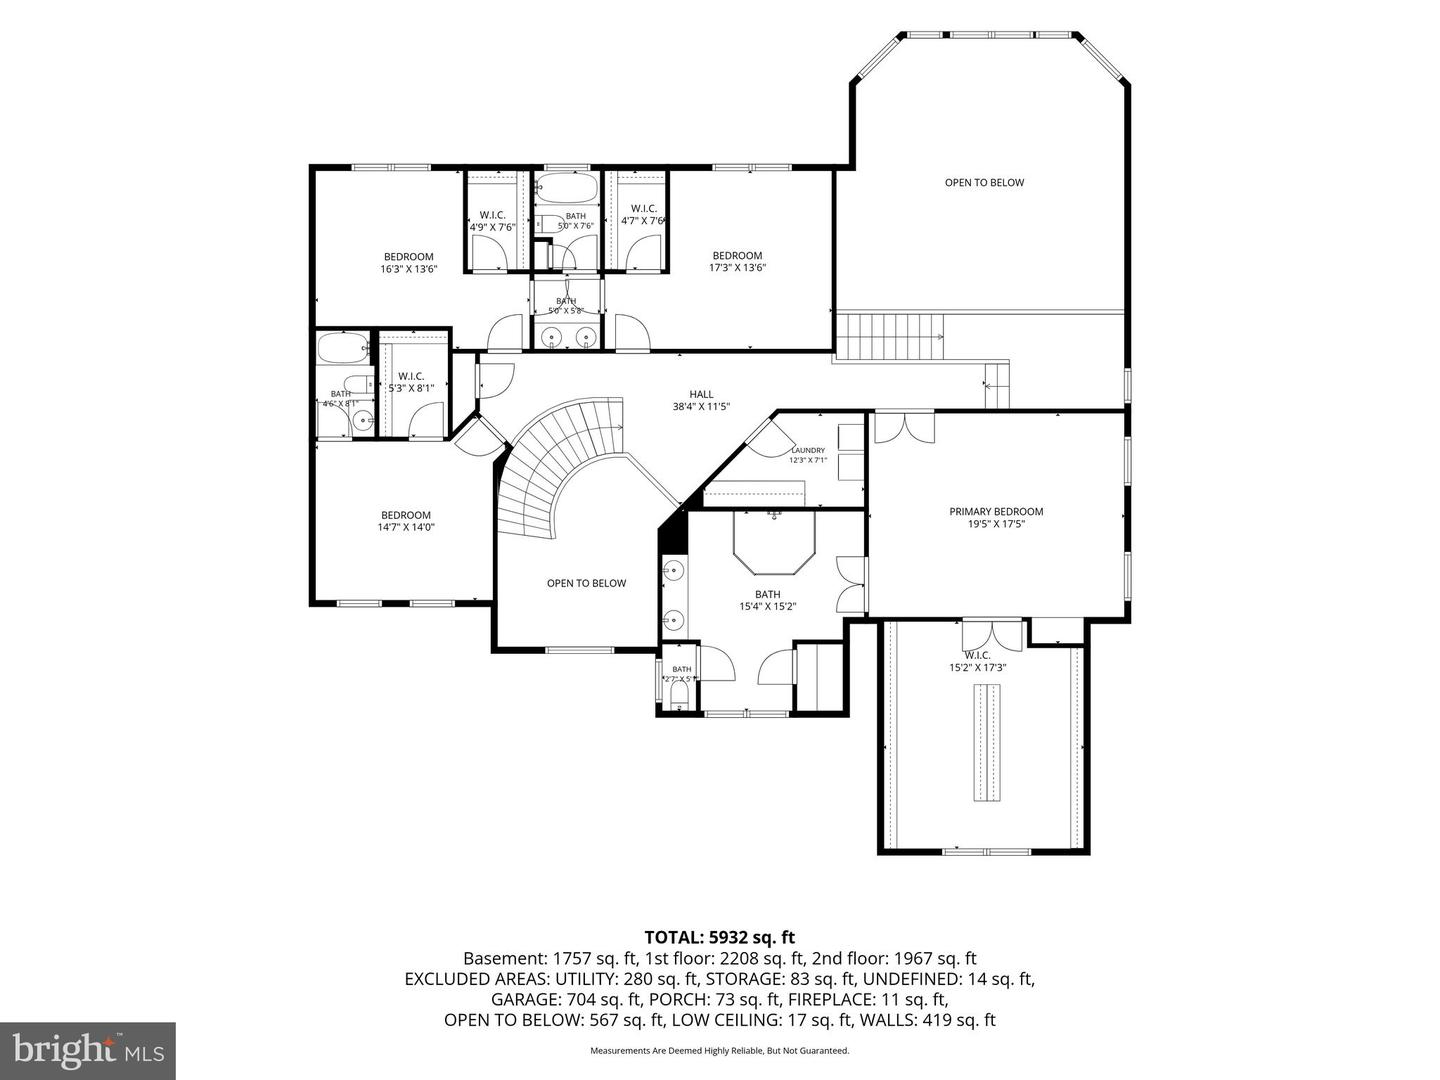
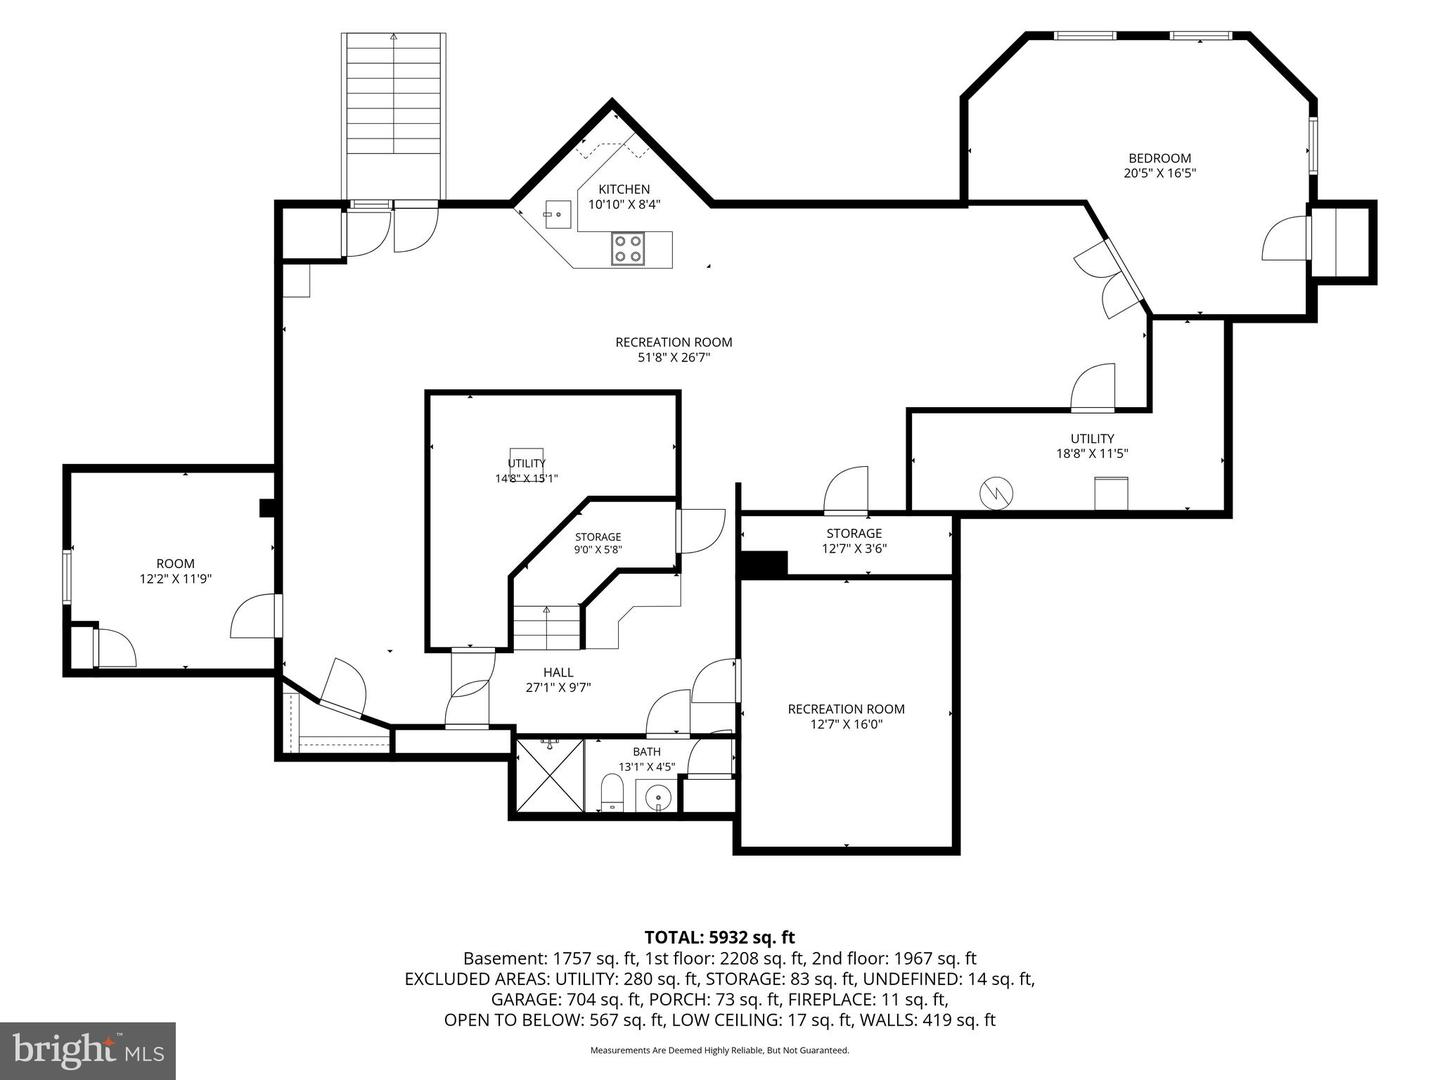
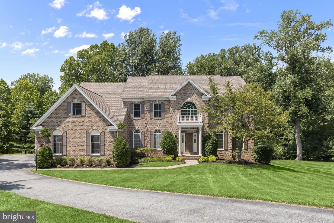
Stately all-brick Colonial residence, meticulously maintained by its original owner and showcasing exceptional craftsmanship, luxury finishes, and extensive custom millwork throughout. Offering 7,200 finished square feet, this impressive home features hardwood floors throughout the main level, a spacious driveway with ample parking, and thoughtfully designed living spaces ideal for both everyday living and grand-scale entertaining. // A dramatic two-story foyer with a sweeping curved staircase and statement chandelier creates a memorable first impression. French doors open to a distinguished study featuring floor-to-ceiling custom cherry built-in bookcases, while opposite the foyer, the formal living room flows seamlessly into the formal dining room, where elegant columns and a tray ceiling create a refined setting for entertaining. A versatile carpeted sitting room just off the living room provides additional space for relaxation or conversation. // Designed as the heart of the home, the open-concept great room offers an exceptional layout for entertaining and everyday living. The gourmet eat-in kitchen features granite countertops, a center island with breakfast bar seating and pendant lighting, a custom backsplash, abundant cabinetry, stainless steel appliances, a pantry, a writing station, and a sunlit breakfast room with the potential for future exterior access. Open to the kitchen is the impressive two-story family room, highlighted by a wood-burning fireplace, elegant columns, abundant natural light, a secondary staircase, and plush carpeting. // The luxurious owner's suite serves as a private retreat, featuring a tray ceiling, an extraordinary dual-sided walk-in closet with custom organization systems, and a spa-inspired ensuite bath complete with a frameless glass shower featuring dual showerheads, a dual-sink vanity, and a private water closet. The upper level also includes a dedicated laundry room and three generously sized secondary bedrooms with ample closet space. One bedroom enjoys a private attached bathroom, while two additional bedrooms share a dual-entry full bathroom. // The fully finished walk-up lower level expands the home's entertainment possibilities with a spacious recreation room, game area, and an impressive bar/kitchenette featuring granite countertops, a cooktop, dishwasher, and refrigerator. This level also includes a private movie theater, fitness room, versatile bonus room, full bathroom, and an unfinished storage room. Outside, beautifully maintained landscaping enhances both the expansive front yard and the large open backyard, which backs to mature trees for added privacy and a serene natural backdrop. // Additional highlights include a Generac® 20kW generator with quarterly maintenance, solar panels with a transferable electricity credit, solar panel cleaning completed in March 2026, two EV charging stations, septic system servicing completed in April 2026, chimney cleaning completed in April 2021, and interior and exterior pest treatment completed in March 2026, providing exceptional efficiency, convenience, and peace of mind.
Details
| MLS # | MDHW2069148 |
|---|---|
| Listing Type | For Sale |
| Style | House |
| HOA Dues | $135 |
| Sub-Type | Resale |
| Status | Pending-bright |
| Year | 2008 |
| Days On Site | 137 |
| Listing Provided By | Keller Williams Lucido Agency | Robert J Lucido |
Features
| Bed(s) | 4 |
|---|---|
| Bath(s) | 5 Total |
| SQ Feet | 7,200 |
| Garage | 3 |
| Basement | Y |
| Story(s) | 3 |
| Zoning | RCDEO |
| Acreage | 1.03 |
Interior
| Cooling | Central A/C |
|---|---|
| Heating Yes / No | Yes |
| Heating | Forced Air |
| Interior Features | Attic, Carpet, Ceiling Fan(s), Chair Railings, Crown Moldings, Family Room Off Kitchen, Kitchen - Eat-In, Kitchen - Island, Recessed Lighting, Walk-in Closet(s), Wood Floors, Bathroom - Stall Shower |
| Window Features | Double Pane Windows, Energy Efficient, Insulated, Screens |
| Appliances | Built-In Microwave, Cooktop, Dishwasher, Disposal, Dryer, Exhaust Fan, Icemaker, Oven - Self Cleaning, Oven/Range - Gas, Refrigerator, Stainless Steel Appliances, Stove, Washer, Water Heater |
Exterior
| Roof | Asphalt |
|---|---|
| Construction Materials | Brick |
| Foundation Details | Permanent |
| Lot Features | Backs to Trees, Cul-de-sac |
Parking
| Garage Yes / No | Yes |
|---|---|
| Parking Features | Asphalt Driveway |
Utilities
| Utilities | Natural Gas Available |
|---|
Taxes
| Tax Annual Amount | 16381 |
|---|
Area Information
| State | MD |
|---|---|
| County | HOWARD MD |
| City | ELLICOTT CITY |
| Zip Code | 21042 |
| Area | HOWARD MD |
| Community Name | PATUXENT CHASE |
| School District | HOWARD COUNTY PUBLIC SCHOOL SYST |
| Elementary School | LONGFELLOW |
| High School | WILDE LAKE |
| Listing VS Median (in PATUXENT CHASE) | |
Price: $1,450,000 low | high Med: $1,520,000 sqft: 7,200 low | high Med: 7,642 $ / sqft: $201 low | high Med: $199 On site: 137 low | high Med: 103.5 | |
Market Activity 21042
Request a showing
Request a showing
Contact
Learn More About This Property

| State | MD |
|---|---|
| County | HOWARD MD |
| City | ELLICOTT CITY |
| Zip Code | 21042 |
| Area | HOWARD MD |
| Community Name | PATUXENT CHASE |
| School District | HOWARD COUNTY PUBLIC SCHOOL SYST |
| Elementary School | LONGFELLOW |
| High School | WILDE LAKE |
| Listing VS Median (in PATUXENT CHASE) | |
Price: $1,450,000 low | high Med: $1,520,000 sqft: 7,200 low | high Med: 7,642 $ / sqft: $201 low | high Med: $199 On site: 137 low | high Med: 103.5 | |
CENTURY 21® and the CENTURY 21 Logo are registered service marks owned by Century 21 Real Estate LLC. Century 21 Real Estate LLC fully supports the principles of the Fair Housing Act and the Equal Opportunity Act. Each office is independently owned and operated. Listing information is deemed reliable but is not guaranteed accurate.
